
4510 - 17 Bathurst Street Toronto, Ontario M5V 0N1

$3,000 Monthly
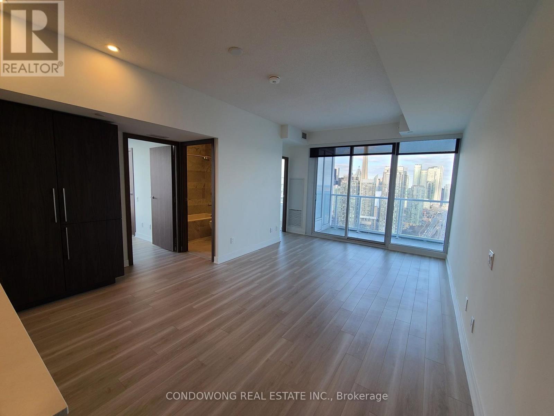
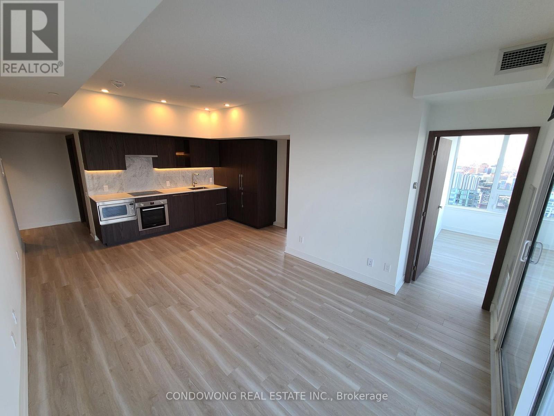
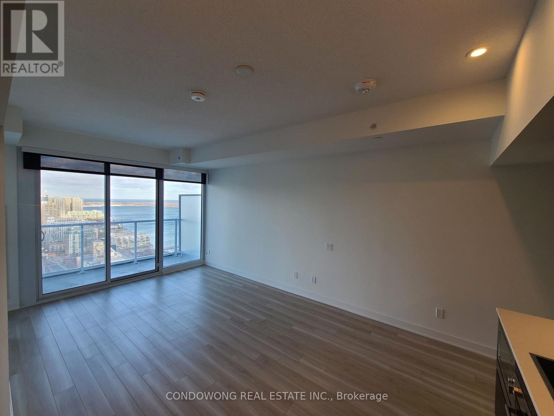
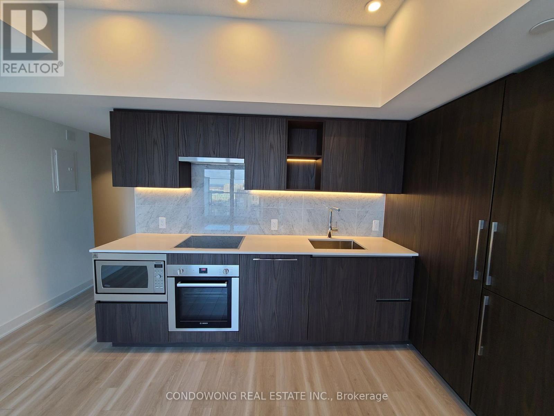
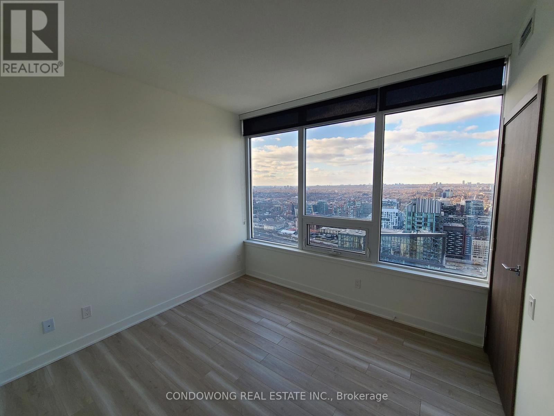
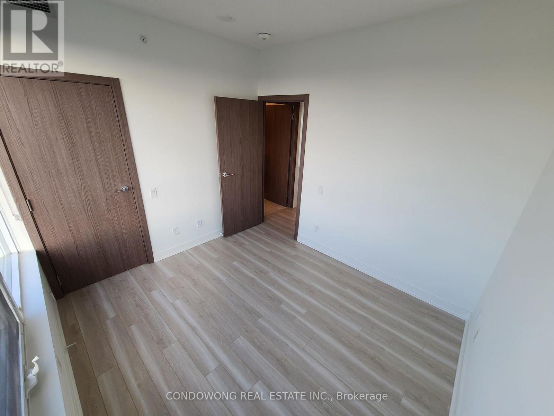
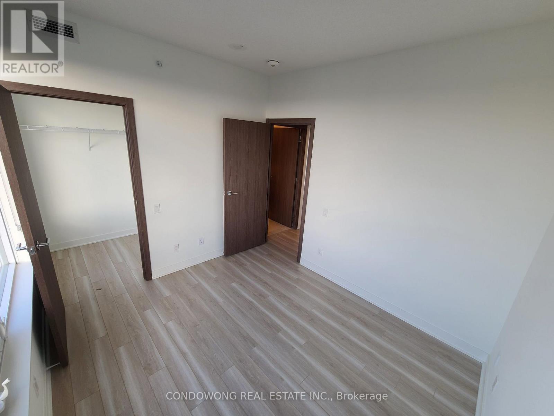
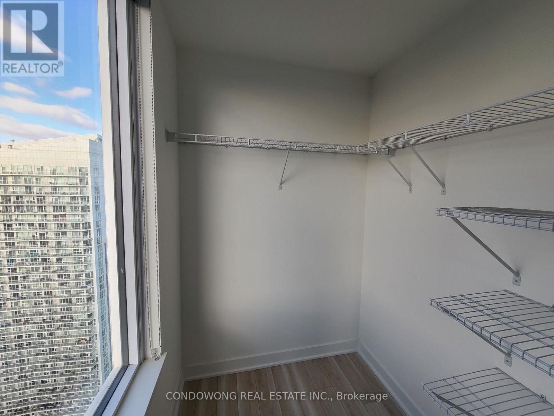
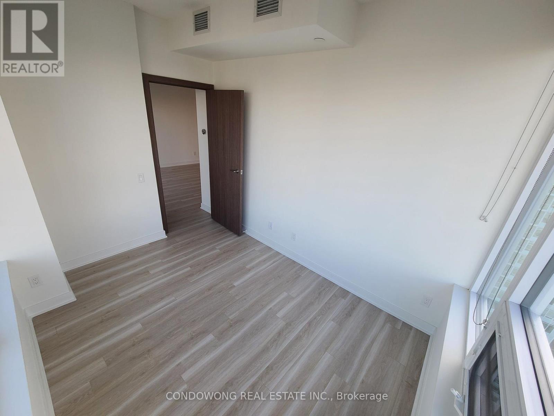
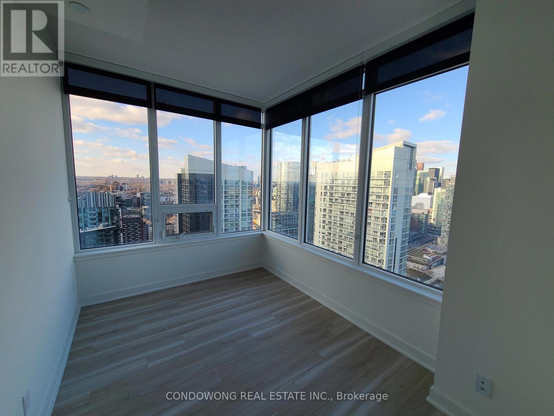
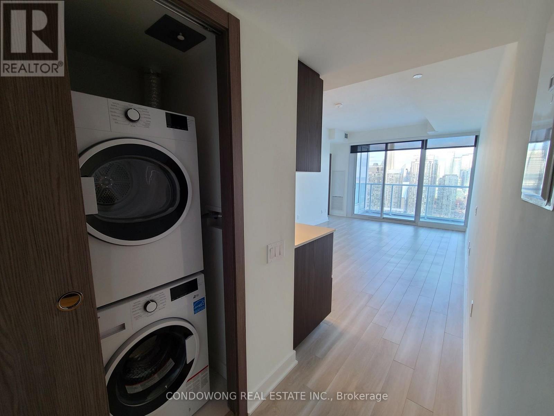
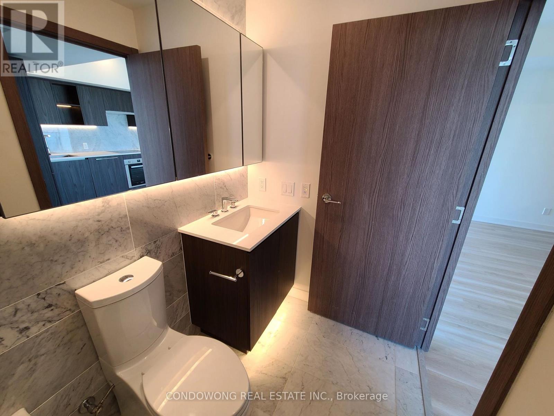
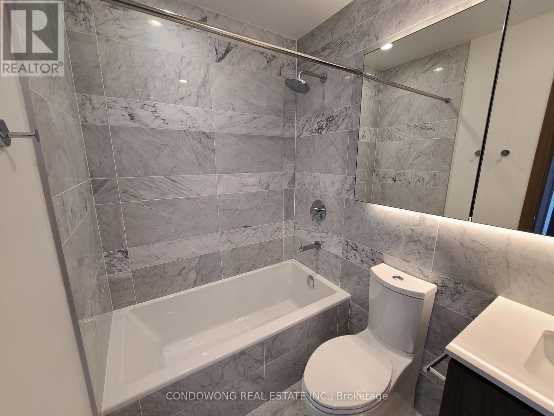
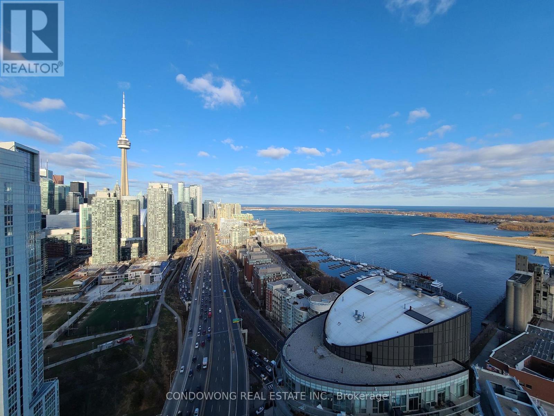
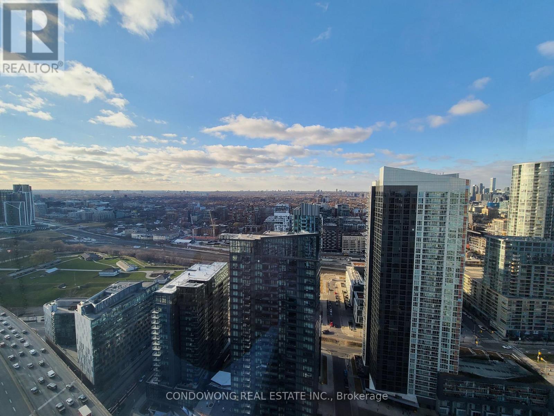
Prime Downtown Waterfront location for lease at 17 Bathurst St! Bright and stylish 1-bed + den suite featuring a functional open floor plan, 9ft ceilings, floor-to-ceiling windows, and a modern kitchen w/ integrated appliances & quartz counters. Features a distinct den perfect for a remote workspace, plus a walk-out private balcony. Steps to Loblaws, LCBO, Waterfront trails, Bentway Park, and King West dining. TTC streetcar at your doorstep connecting directly to Union Station & Financial Core. Five-star amenities: indoor pool, full fitness studio, sauna, outdoor terrace, and 24/7 concierge. Ideal turn-key home for young professionals or corporate tenants. A must-see! (id:49269)
Property Details
| MLS® Number | C13872390 |
| Property Type | Single Family |
| Community Name | Waterfront Communities C1 |
| Community Features | Pets Not Allowed |
| Features | Balcony, Carpet Free |
| Parking Space Total | 1 |
Building
| Bathroom Total | 1 |
| Bedrooms Above Ground | 1 |
| Bedrooms Below Ground | 1 |
| Bedrooms Total | 2 |
| Amenities | Storage - Locker |
| Appliances | Cooktop, Dishwasher, Dryer, Microwave, Oven, Washer, Window Coverings, Refrigerator |
| Basement Type | None |
| Cooling Type | Central Air Conditioning |
| Exterior Finish | Concrete |
| Heating Fuel | Natural Gas |
| Heating Type | Coil Fan |
| Size Interior | 600 - 699 Sqft |
| Type | Apartment |
Parking
| Underground | |
| No Garage |
Land
| Acreage | No |
Rooms
| Level | Type | Length | Width | Dimensions |
|---|---|---|---|---|
| Other | Living Room | Measurements not available | ||
| Other | Dining Room | Measurements not available | ||
| Other | Kitchen | Measurements not available | ||
| Other | Primary Bedroom | Measurements not available | ||
| Other | Den | Measurements not available |
Contact Us
Contact us for more information

The trademarks REALTOR®, REALTORS®, and the REALTOR® logo are controlled by The Canadian Real Estate Association (CREA) and identify real estate professionals who are members of CREA. The trademarks MLS®, Multiple Listing Service® and the associated logos are owned by The Canadian Real Estate Association (CREA) and identify the quality of services provided by real estate professionals who are members of CREA. The trademark DDF® is owned by The Canadian Real Estate Association (CREA) and identifies CREA's Data Distribution Facility (DDF®)
October 07 2026 05:29:32
Toronto Regional Real Estate Board
Condowong Real Estate Inc.