
608 Marks Street S Thunder Bay, Ontario P7E 1M8

$295,000
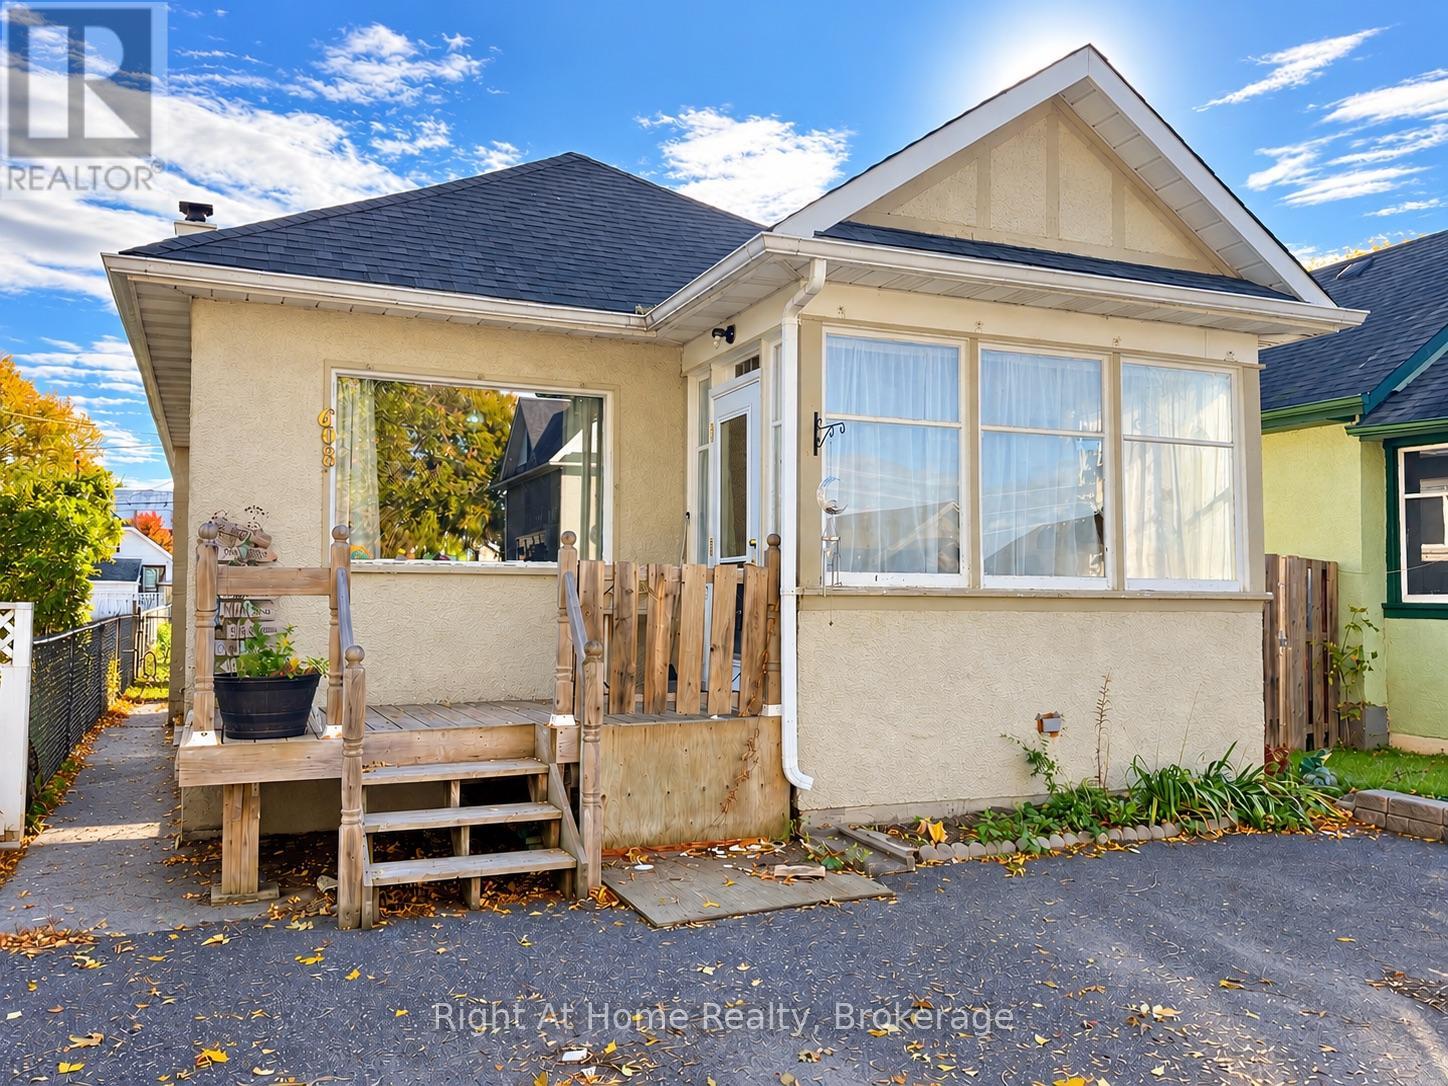
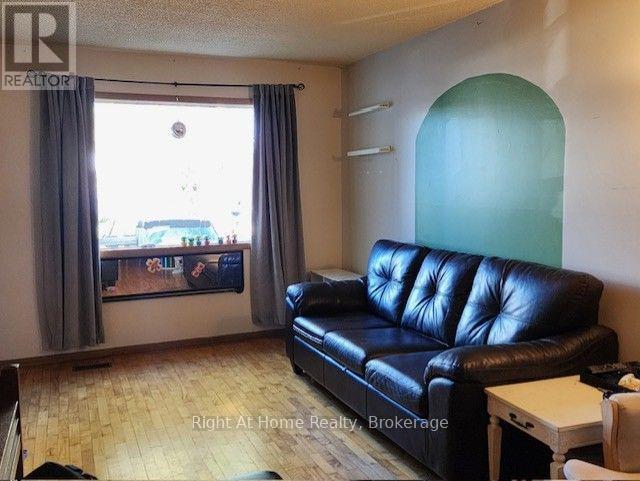
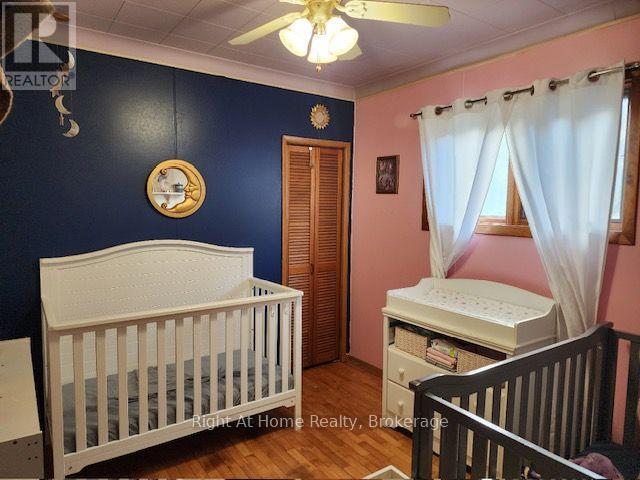
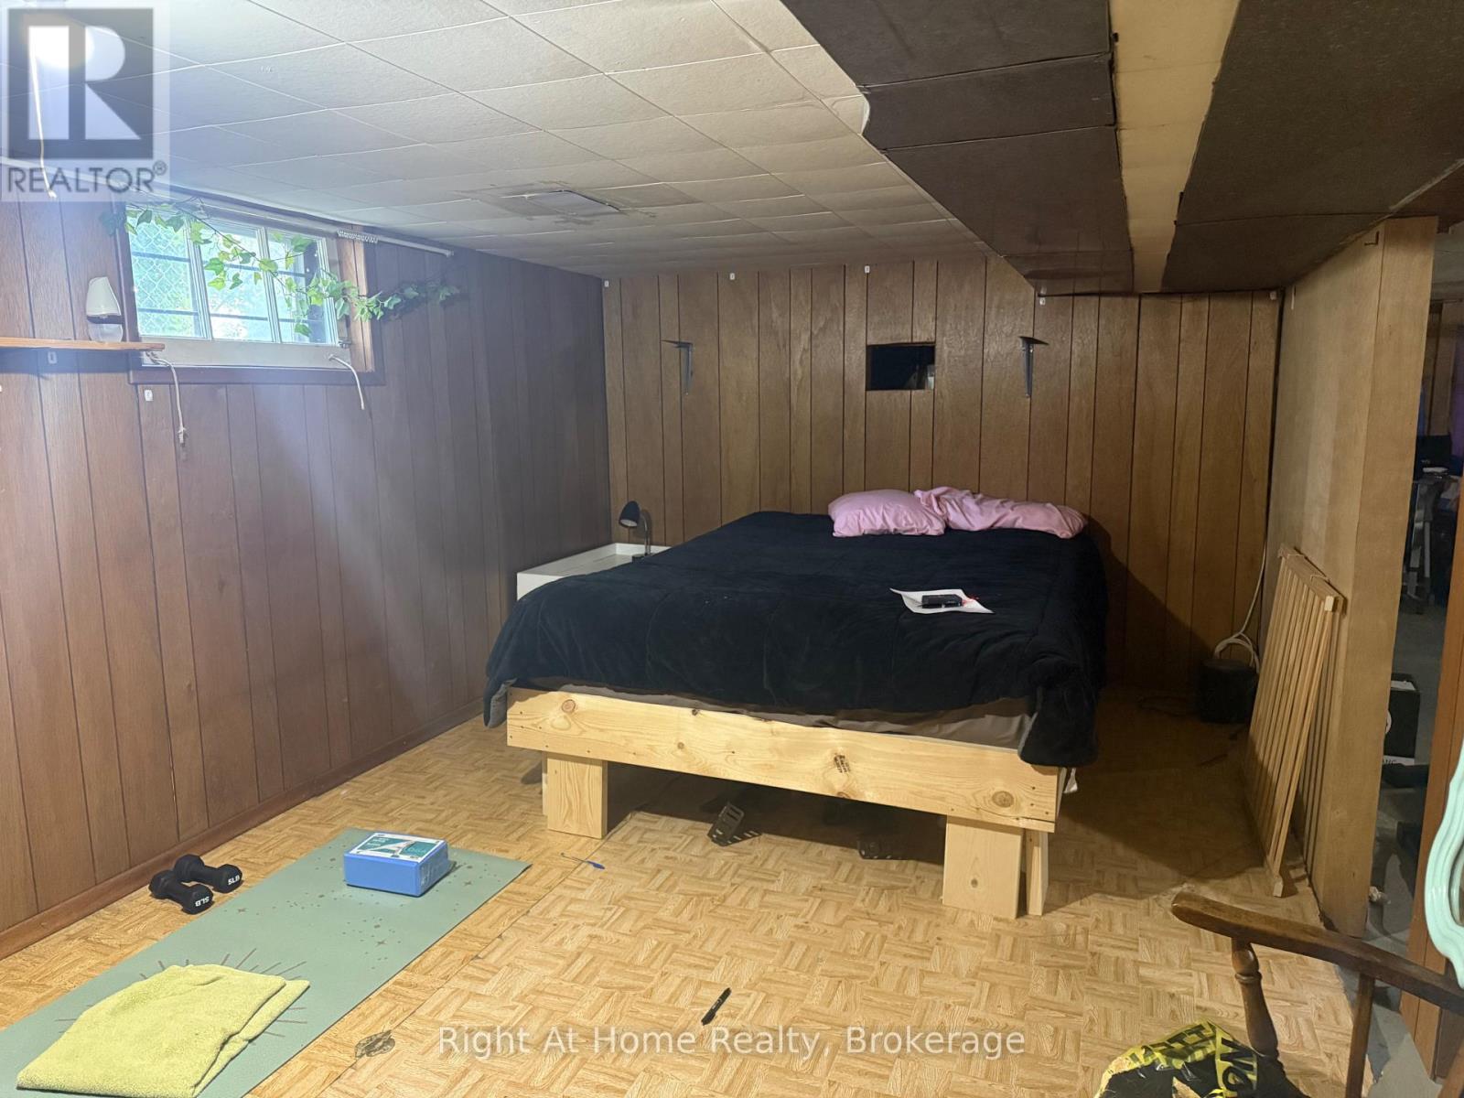
Welcome to 608 Marks St S! This bright and inviting home offers an open-concept living and dining area, 3+1 bedrooms and plenty of potential for the growing family. Updates include the furnace and air conditioning, along with asphalt shingles. Convenient off-street parking completes the package. Book your private viewing today! (id:49269)
Property Details
| MLS® Number | X13872640 |
| Property Type | Single Family |
| Community Name | Hyde Park |
| Parking Space Total | 2 |
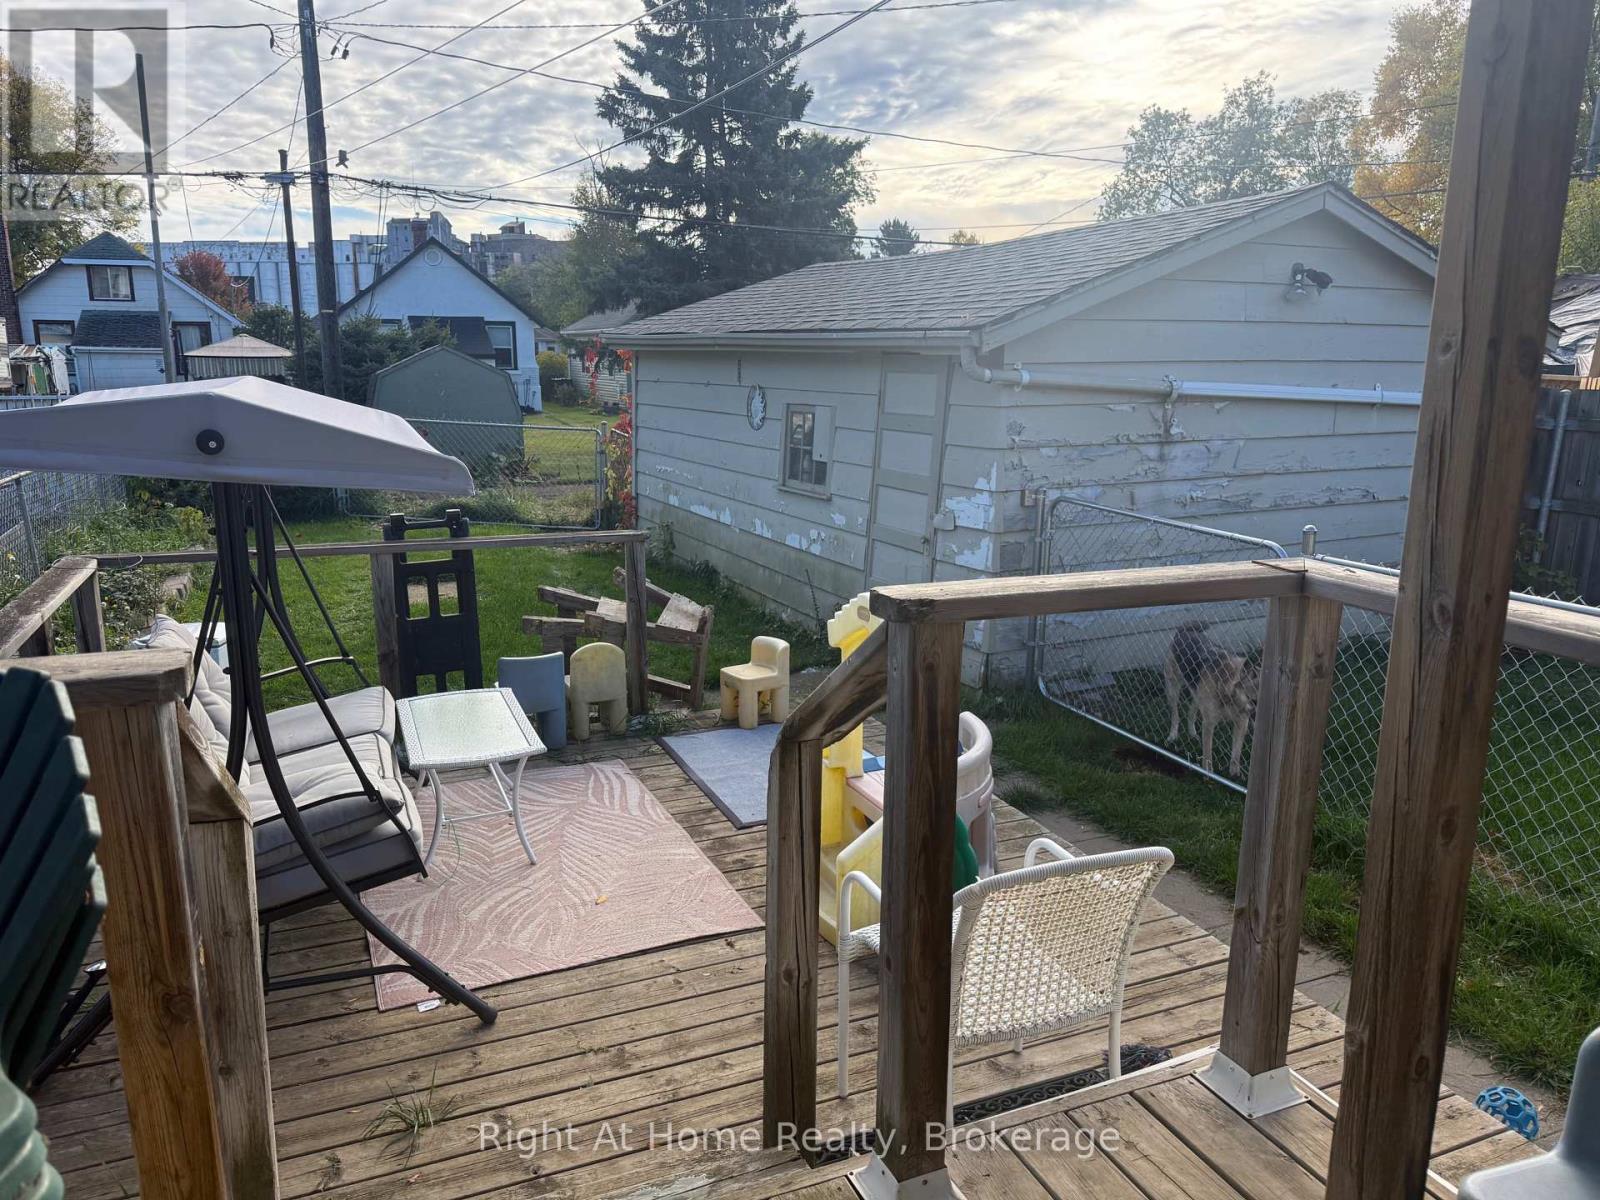
| Structure | Porch, Deck |
Building
| Bathroom Total | 1 |
| Bedrooms Above Ground | 3 |
| Bedrooms Total | 3 |
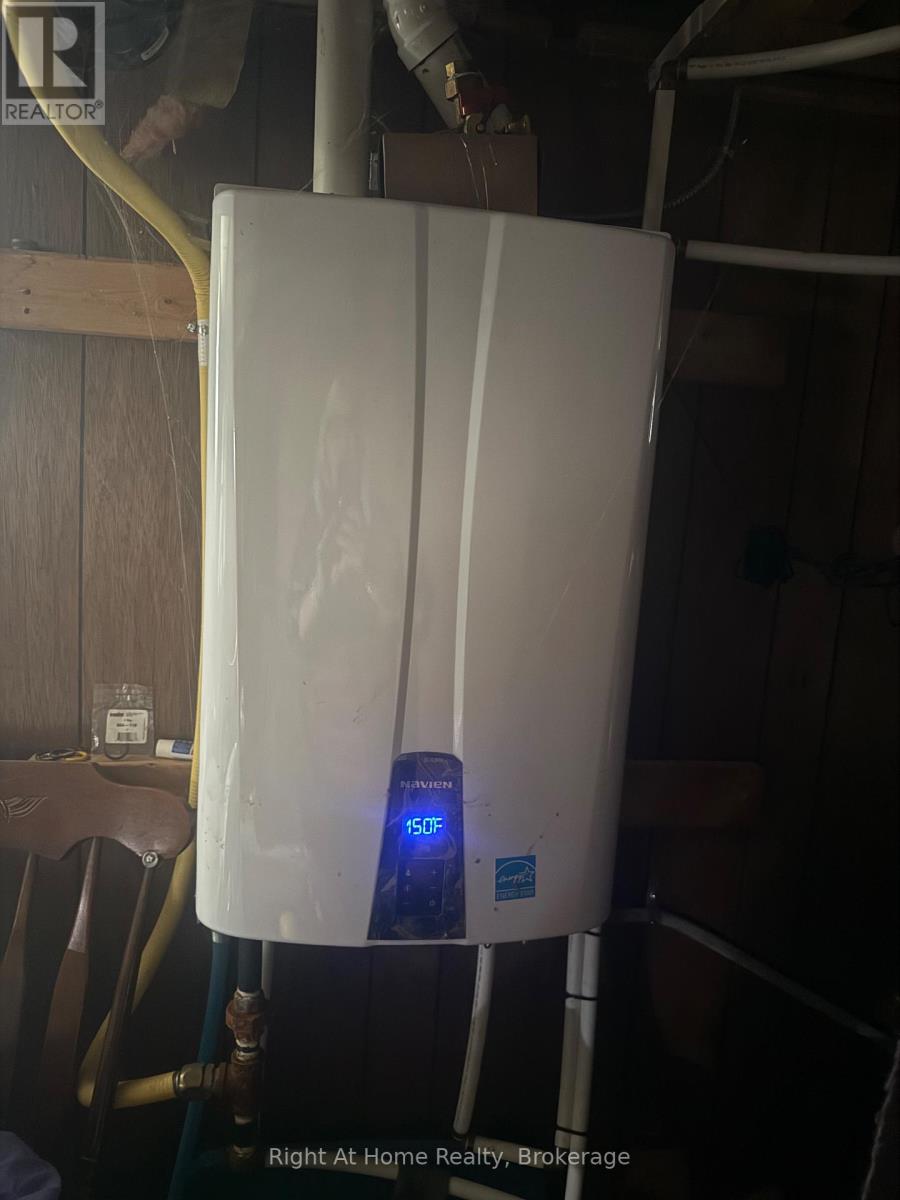
| Appliances | Water Heater - Tankless |
| Architectural Style | Bungalow |
| Basement Type | Full |
| Construction Style Attachment | Detached |
| Cooling Type | Central Air Conditioning |
| Exterior Finish | Stucco |
| Foundation Type | Unknown |
| Heating Fuel | Natural Gas |
| Heating Type | Forced Air |
| Stories Total | 1 |
| Size Interior | 700 - 1,100 Sqft |
| Type | House |
| Utility Water | Municipal Water |
Parking
| Detached Garage | |
| Garage |
Land
| Acreage | No |
| Sewer | Sanitary Sewer |
| Size Depth | 133 Ft |
| Size Frontage | 33 Ft |
| Size Irregular | 33 X 133 Ft |
| Size Total Text | 33 X 133 Ft |
Rooms
| Level | Type | Length | Width | Dimensions |
|---|---|---|---|---|
| Basement | Bedroom 4 | 6.16 m | 2.77 m | 6.16 m x 2.77 m |
| Main Level | Living Room | 3.08 m | 4.6 m | 3.08 m x 4.6 m |
| Main Level | Primary Bedroom | 4.14 m | 2.85 m | 4.14 m x 2.85 m |
| Main Level | Bedroom 2 | 2.74 m | 2.87 m | 2.74 m x 2.87 m |
| Main Level | Bedroom 3 | 2.13 m | 2.87 m | 2.13 m x 2.87 m |
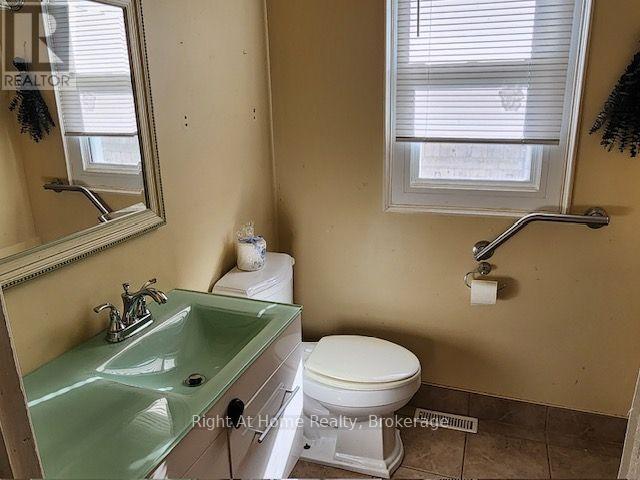
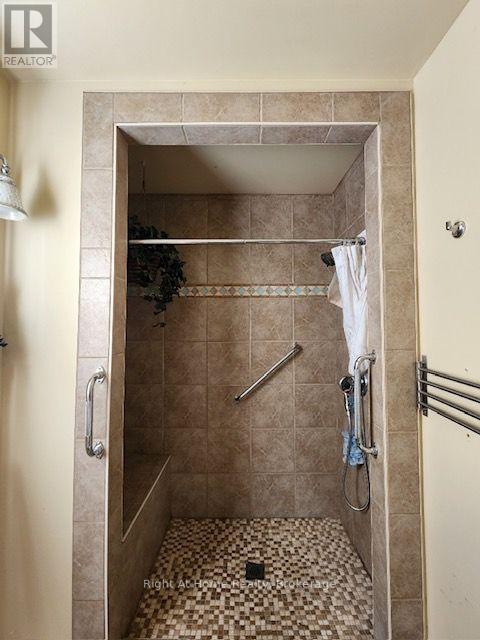
| Main Level | Bathroom | 1.83 m | 2.13 m | 1.83 m x 2.13 m |
| Main Level | Dining Room | 3.08 m | 2.74 m | 3.08 m x 2.74 m |
| Main Level | Kitchen | 3.41 m | 4.15 m | 3.41 m x 4.15 m |
| Main Level | Other | 2.77 m | 2.41 m | 2.77 m x 2.41 m |
https://www.realtor.ca/real-estate/30376169/608-marks-street-s-thunder-bay-hyde-park-hyde-park
Contact Us
Contact us for more information

The trademarks REALTOR®, REALTORS®, and the REALTOR® logo are controlled by The Canadian Real Estate Association (CREA) and identify real estate professionals who are members of CREA. The trademarks MLS®, Multiple Listing Service® and the associated logos are owned by The Canadian Real Estate Association (CREA) and identify the quality of services provided by real estate professionals who are members of CREA. The trademark DDF® is owned by The Canadian Real Estate Association (CREA) and identifies CREA's Data Distribution Facility (DDF®)
October 07 2026 07:24:03
Thunder Bay Real Estate Board
Right At Home Realty