
28 Augusta Court Markham, Ontario L3T 7K7

$859,000
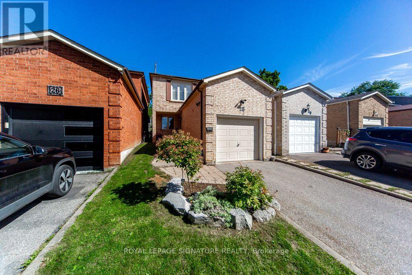
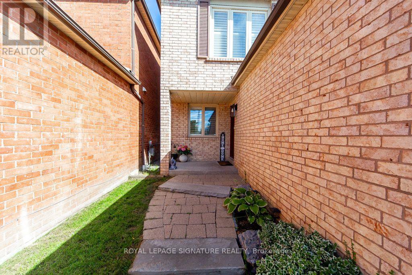
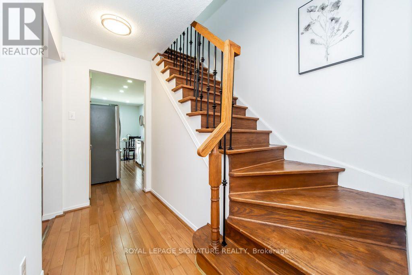
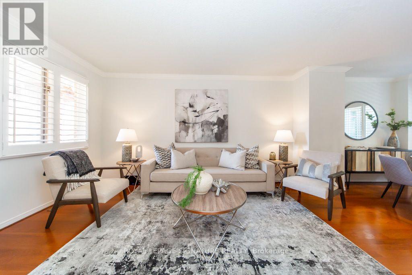
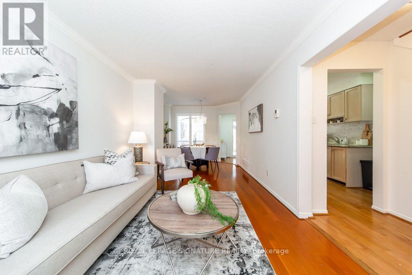
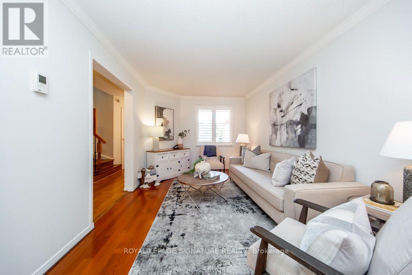
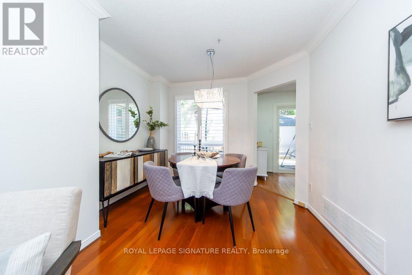
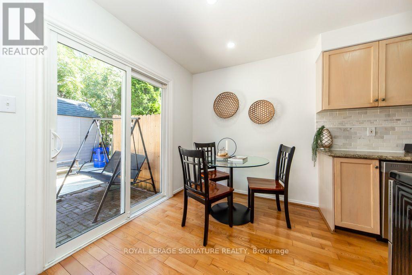
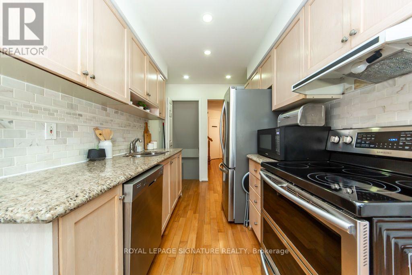
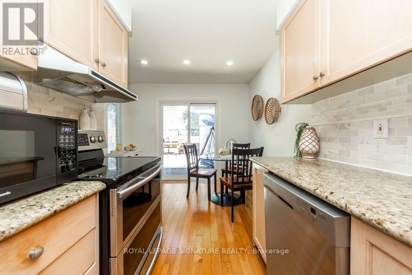
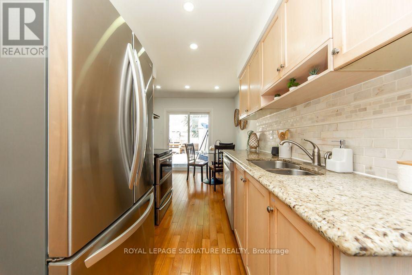
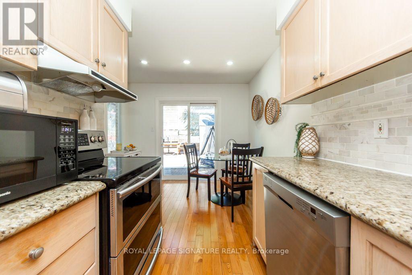
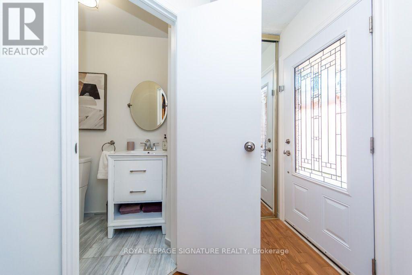
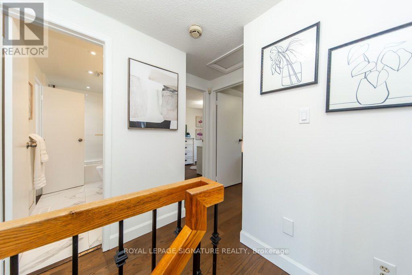
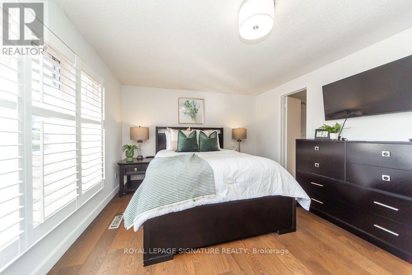
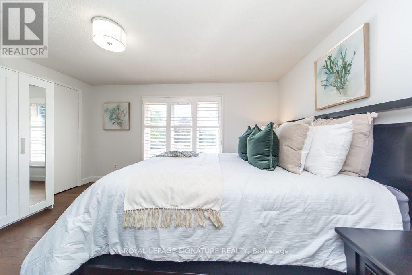
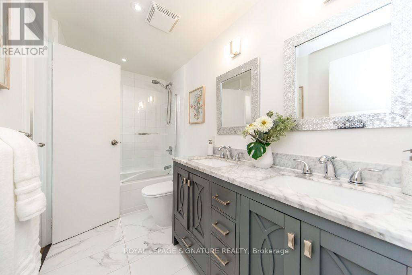
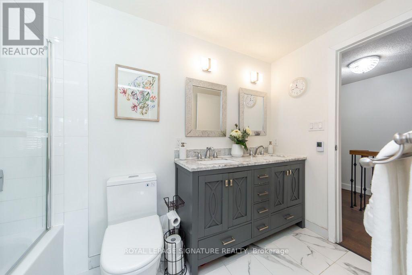
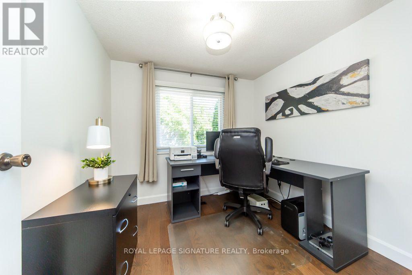
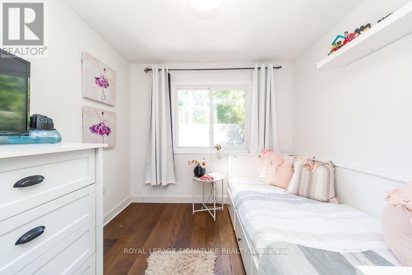
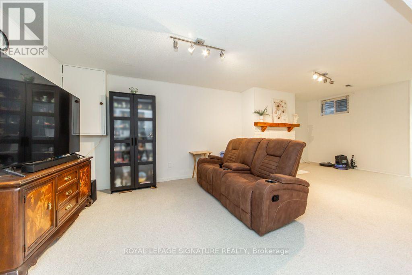
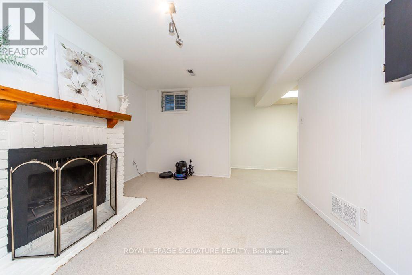
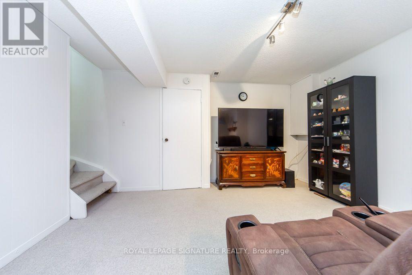
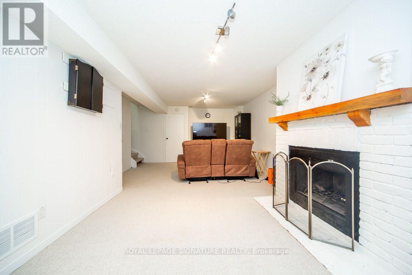
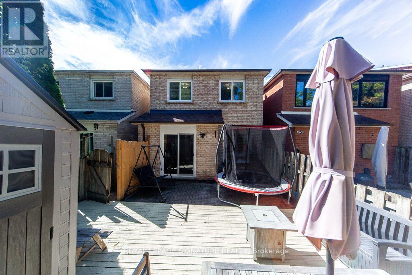
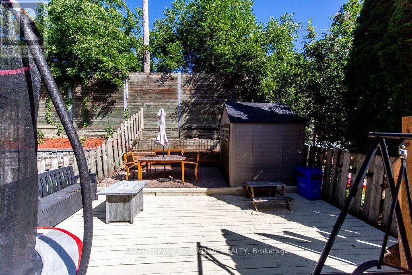
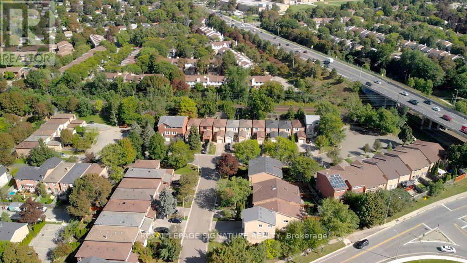
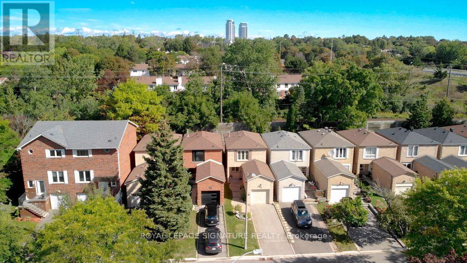
Welcome To Your New Home Located In One Of Thornhill's Most Desired Communities, Royal Orchard!Welcome To 28 Augusta Crt. Live nestled in a small enclave of homes on a quiet, low traffice, family friendly street only steps to Woodland P.S. and top tier ranked Thornlea Secondary, 3 minutes to Hwy#7,the 407 and Langstaff Go Station. Enjoy living surrounded by parks and green space. Ideal 1st time buyer,downsizer or condo alternative. This immaculately maintained, cozy, sun filled all brick detached-link home offers an attached garage with loft storage, 3 bedrooms, 2 washrooms, open concept living+dining area's with engineered + hardwood flooring, 2pc on main floor, crown mouldings, pot lights, modern eat-in kitchen with granite counters, stone backsplash, SS appliances, sliding door walk-out to private fenced urban backyard (no grass to cut), Primary bedroom with 4 pc modern ensuite bathroom-has 2 door access+heated floors,walk-in closet, california shutters, 2nd bedroom with double closet, 3rd bedroom with double closet, engineered hardwood flooring thru-out 2nd floor, finished basement done in berber broadloom, track lighting, wood burning fireplace, exercise area, laundry+storage room. Don't miss your opportunity to own in this beautiful neighbourhood! (id:49269)
Property Details
| MLS® Number | N13872538 |
| Property Type | Single Family |
| Community Name | Royal Orchard |
| Equipment Type | Water Heater |
| Parking Space Total | 3 |
| Rental Equipment Type | Water Heater |
Building
| Bathroom Total | 2 |
| Bedrooms Above Ground | 3 |
| Bedrooms Total | 3 |
| Amenities | Fireplace(s), Separate Heating Controls |
| Appliances | Garage Door Opener Remote(s), Water Heater, Dishwasher, Dryer, Stove, Washer, Refrigerator |
| Basement Development | Finished |
| Basement Type | N/a (finished) |
| Construction Style Attachment | Link |
| Cooling Type | Central Air Conditioning |
| Exterior Finish | Brick |
| Fireplace Present | Yes |
| Fireplace Total | 1 |
| Flooring Type | Hardwood, Carpeted, Ceramic |
| Foundation Type | Concrete |
| Half Bath Total | 1 |
| Heating Fuel | Natural Gas |
| Heating Type | Forced Air |
| Stories Total | 2 |
| Size Interior | 1,100 - 1,500 Sqft |
| Type | House |
| Utility Water | Municipal Water |
Parking
| Attached Garage | |
| Garage |
Land
| Acreage | No |
| Sewer | Sanitary Sewer |
| Size Depth | 106 Ft ,4 In |
| Size Frontage | 21 Ft ,10 In |
| Size Irregular | 21.9 X 106.4 Ft |
| Size Total Text | 21.9 X 106.4 Ft |
| Zoning Description | Rst1 |
Rooms
| Level | Type | Length | Width | Dimensions |
|---|---|---|---|---|
| Second Level | Primary Bedroom | 4.27 m | 3.48 m | 4.27 m x 3.48 m |
| Second Level | Bedroom 2 | 2.7 m | 2.63 m | 2.7 m x 2.63 m |
| Second Level | Bedroom 3 | 2.5 m | 2.35 m | 2.5 m x 2.35 m |
| Second Level | Bathroom | 3.13 m | 1.5 m | 3.13 m x 1.5 m |
| Basement | Exercise Room | 2.16 m | 2.19 m | 2.16 m x 2.19 m |
| Basement | Utility Room | 2.43 m | 1.21 m | 2.43 m x 1.21 m |
| Basement | Recreational, Games Room | 6.7 m | 3.48 m | 6.7 m x 3.48 m |
| Main Level | Living Room | 7.26 m | 3.02 m | 7.26 m x 3.02 m |
| Main Level | Dining Room | 3.02 m | 7.26 m | 3.02 m x 7.26 m |
| Main Level | Kitchen | 5.38 m | 2.19 m | 5.38 m x 2.19 m |
| Main Level | Eating Area | 2.19 m | 5.38 m | 2.19 m x 5.38 m |
| Main Level | Foyer | 1.21 m | 1.21 m | 1.21 m x 1.21 m |
https://www.realtor.ca/real-estate/30376033/28-augusta-court-markham-royal-orchard-royal-orchard
Contact Us
Contact us for more information

The trademarks REALTOR®, REALTORS®, and the REALTOR® logo are controlled by The Canadian Real Estate Association (CREA) and identify real estate professionals who are members of CREA. The trademarks MLS®, Multiple Listing Service® and the associated logos are owned by The Canadian Real Estate Association (CREA) and identify the quality of services provided by real estate professionals who are members of CREA. The trademark DDF® is owned by The Canadian Real Estate Association (CREA) and identifies CREA's Data Distribution Facility (DDF®)
October 07 2026 05:32:42
Toronto Regional Real Estate Board
Royal LePage Signature Realty