
37 Radford Street Hamilton, Ontario L8S 3E5

$749,900
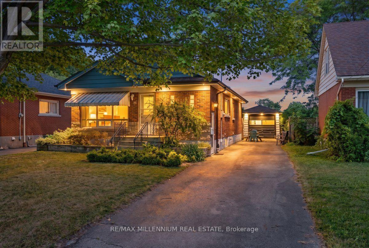
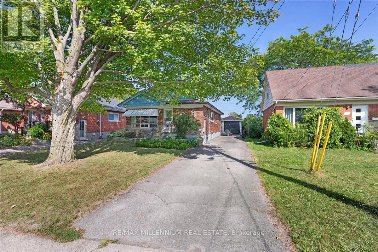
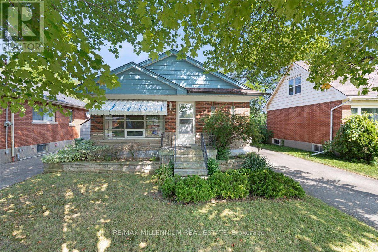
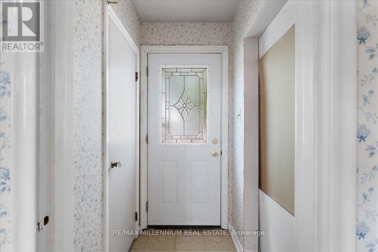
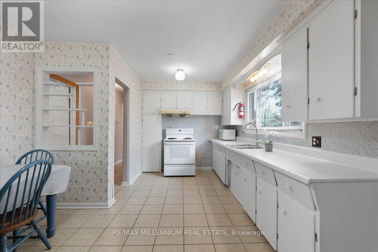
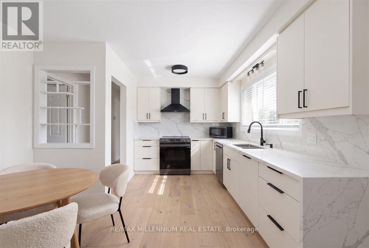
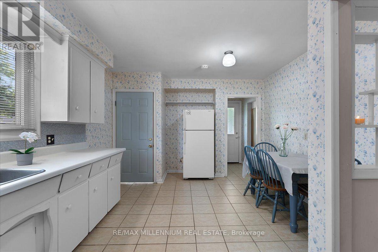
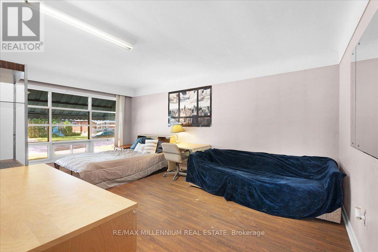
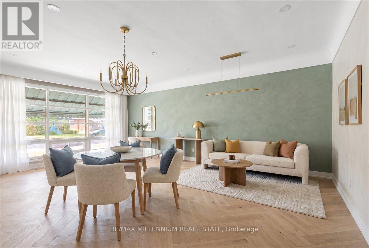
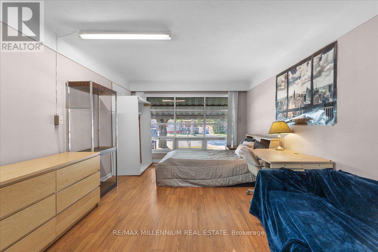
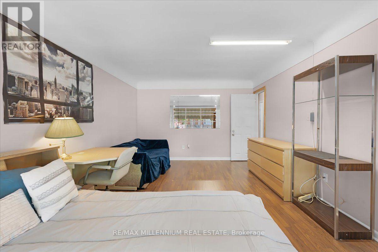
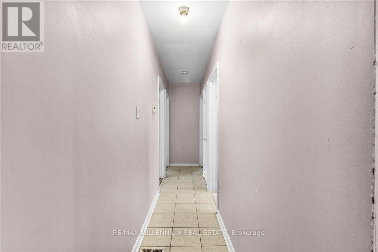
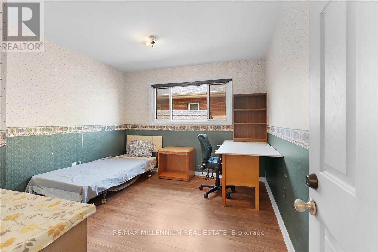
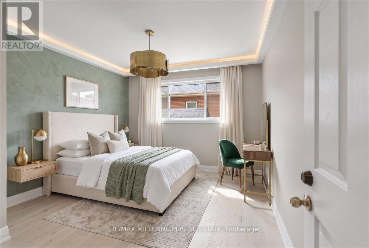
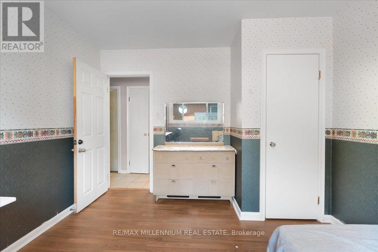
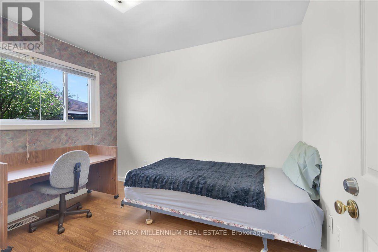
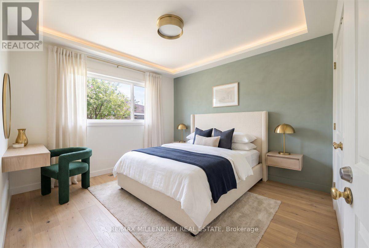
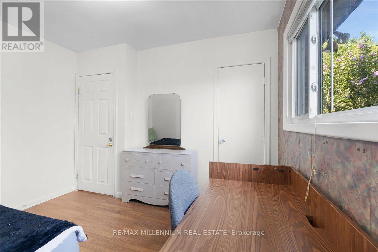
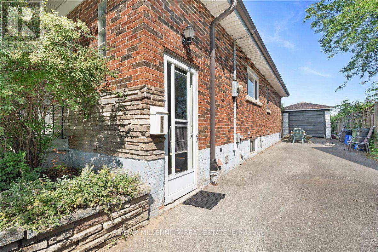
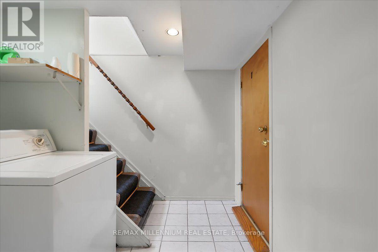
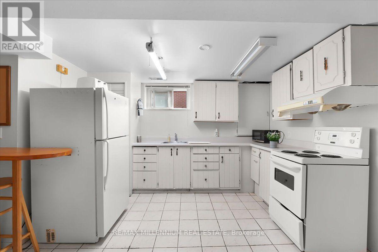
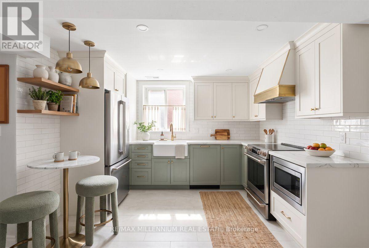
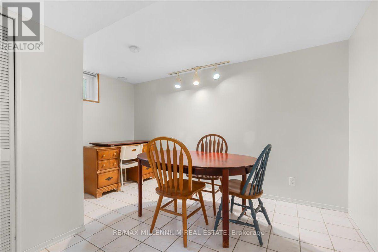
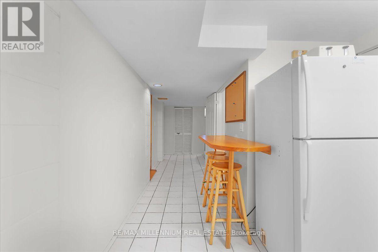
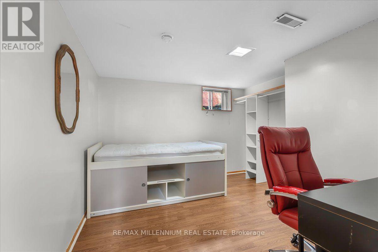
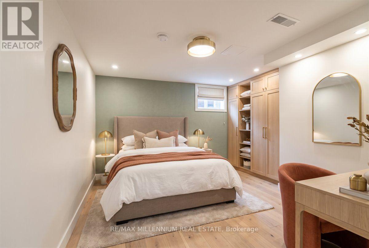
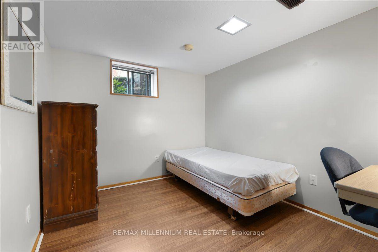
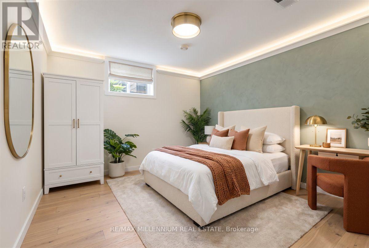
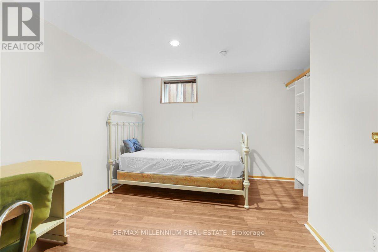
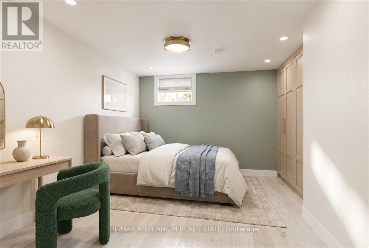
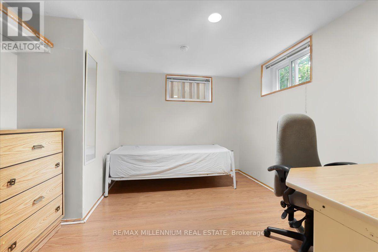
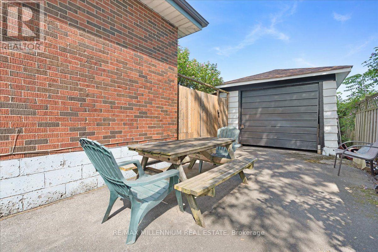
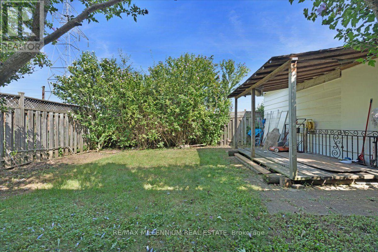
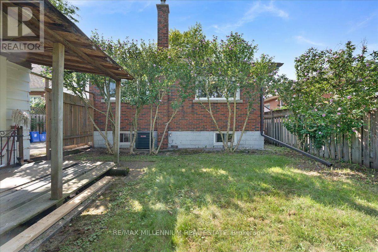
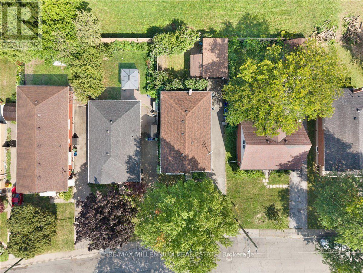
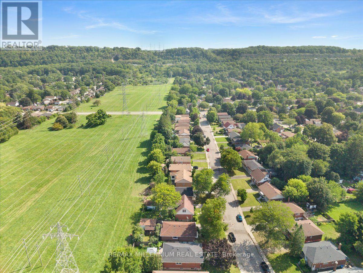
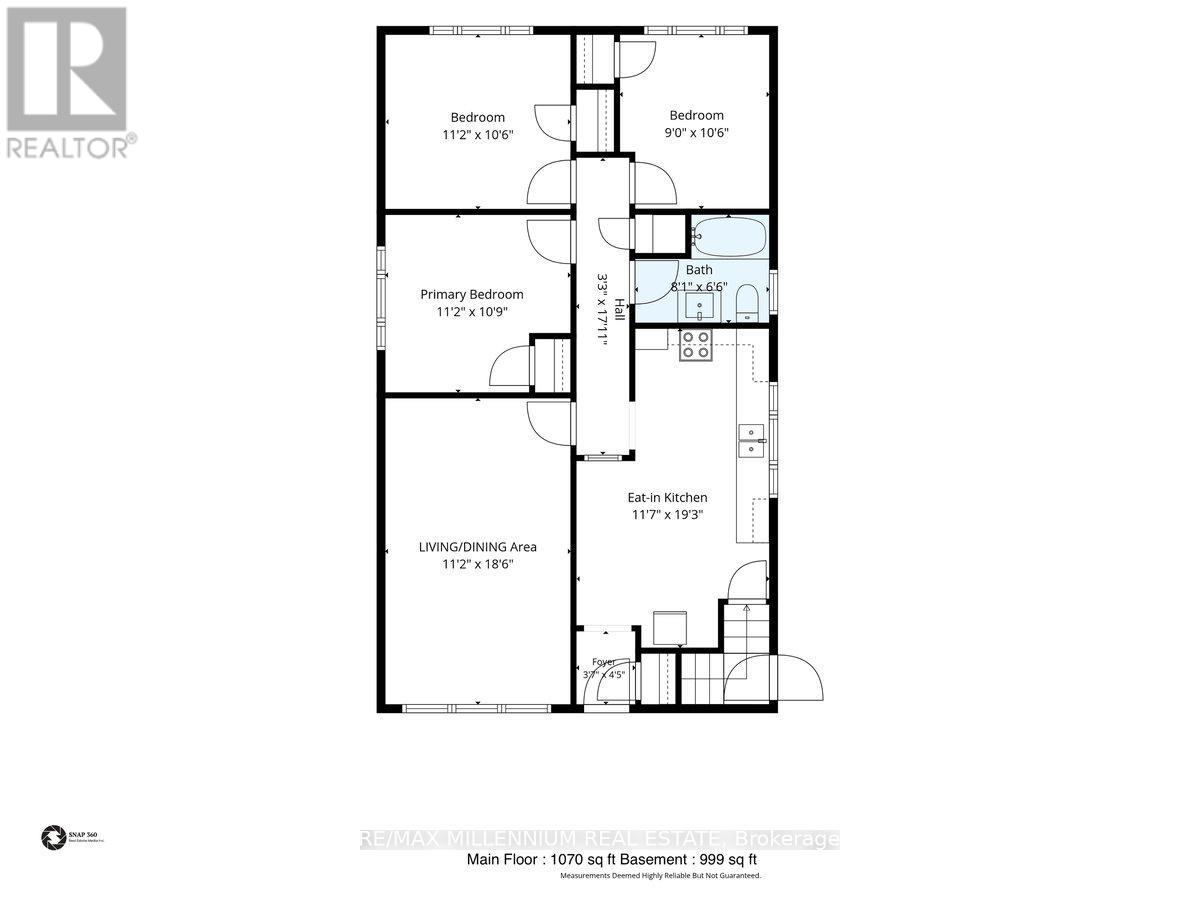
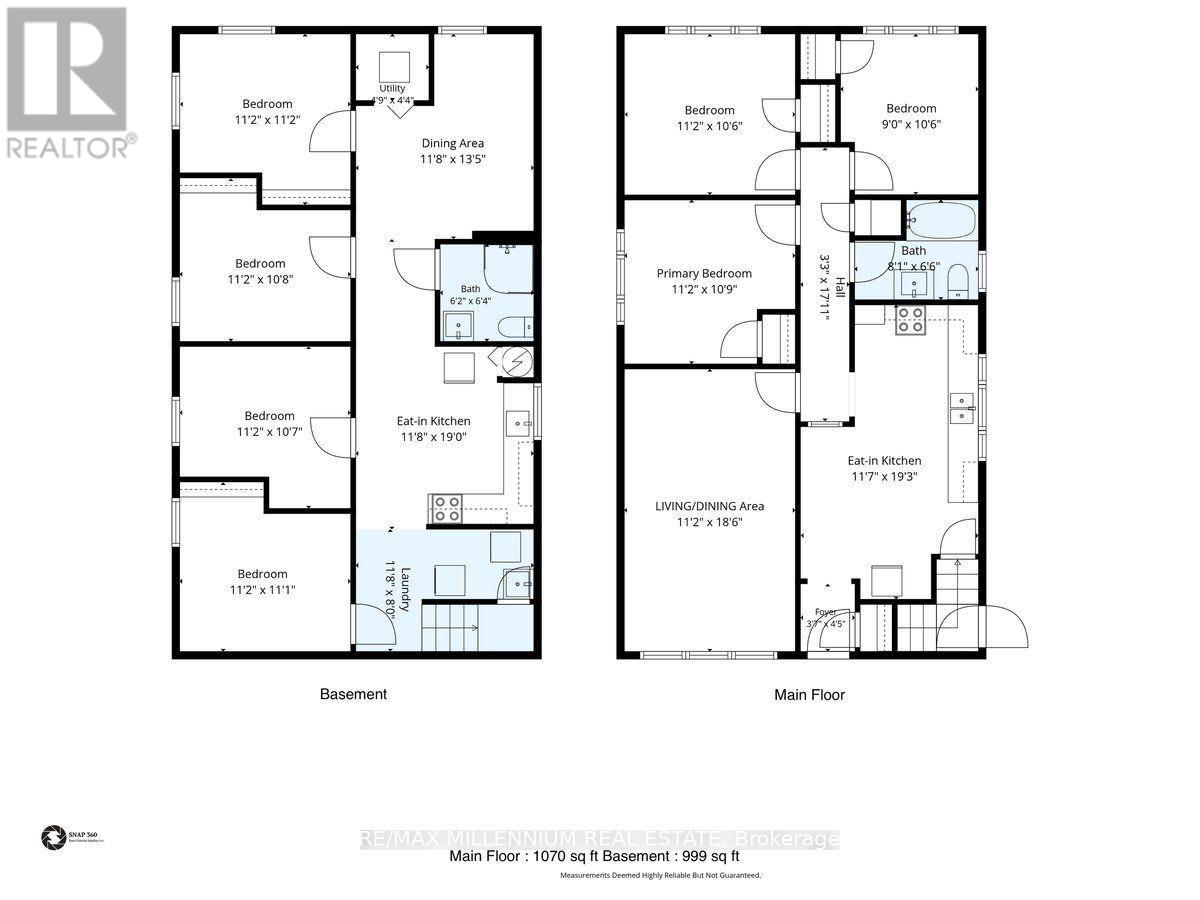
Welcome to 37 Radford Street, ideally situated in Ainslie Wood, one of Hamilton's most sought-after neighbourhoods! This well-maintained raised bungalow sits on a 42 x 104 ft. lot backing onto green space with no rear neighbours, offering exceptional privacy and a peaceful setting.Offering over 2,100 sq. ft. of living space, 3+4 bedrooms, 2 kitchens, and a separate side entrance to the basement, this versatile property is perfectly suited for families, multi-generational living, student accommodation, or investors seeking excellent income potential. The property also features a detached garage and ample parking.Enjoy a highly walkable location with a 74 Walk Score, conveniently close to McMaster University, Fortinos, restaurants, shops, public transit, and everyday amenities. The home's location makes it particularly appealing to students, families, and investors alike.The property offers potential rental income of over $5,200/month, making it an attractive opportunity for investors. The roof was replaced in 2025, providing added peace of mind, while the spacious and flexible layout offers numerous possibilities for future owners.Proudly owned by the same owners for over 24 years, 37 Radford Street offers a rare combination of space, privacy, location, income potential, and long-term value. Whether you're looking for a family home, student rental, multi-generational residence, or investment property, this property offers exceptional versatility and opportunity. (id:49269)
Property Details
| MLS® Number | X13872722 |
| Property Type | Single Family |
| Community Name | Ainslie Wood |
| Amenities Near By | Hospital, Park, Schools |
| Equipment Type | Water Heater |
| Features | Conservation/green Belt, Carpet Free |
| Parking Space Total | 5 |
| Rental Equipment Type | Water Heater |
| Structure | Deck |
Building
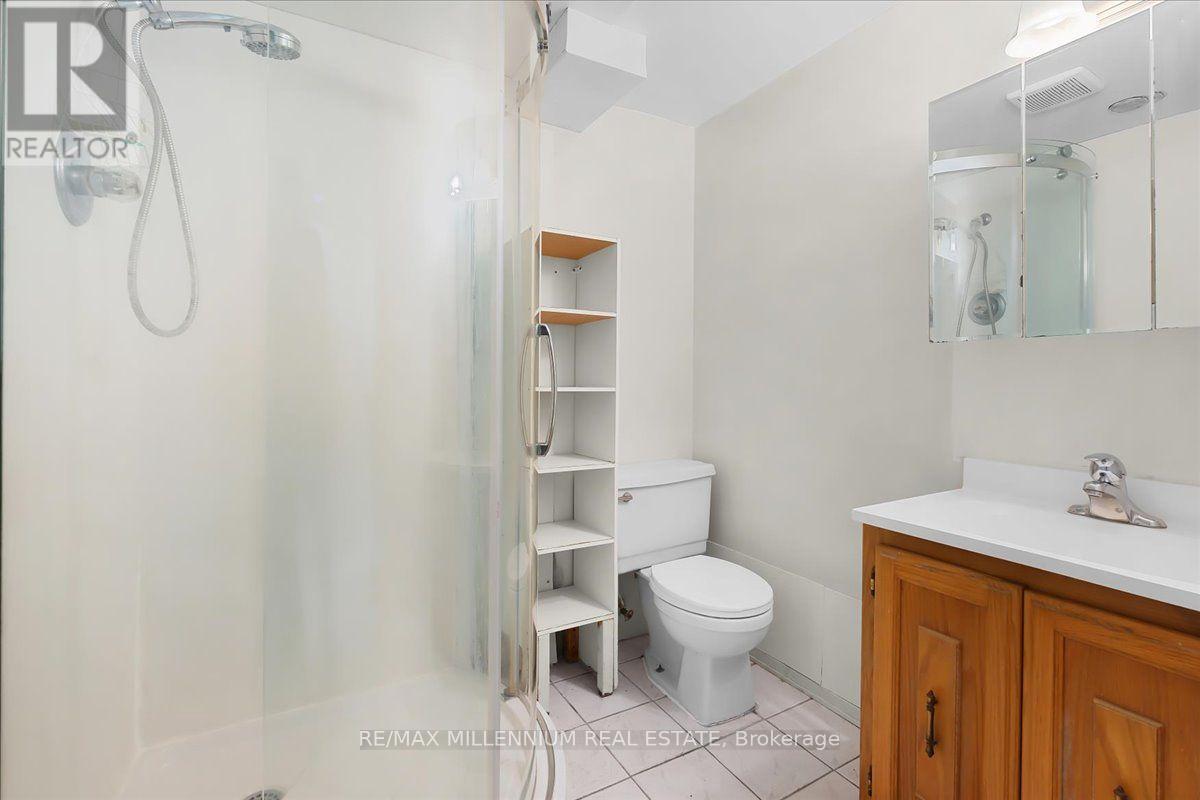
| Bathroom Total | 2 |
| Bedrooms Above Ground | 3 |
| Bedrooms Below Ground | 4 |
| Bedrooms Total | 7 |
| Amenities | Canopy |
| Appliances | Water Heater |
| Architectural Style | Raised Bungalow |
| Basement Development | Finished |
| Basement Features | Apartment In Basement, Walk Out |
| Basement Type | N/a, N/a (finished) |
| Construction Style Attachment | Detached |
| Cooling Type | Central Air Conditioning |
| Exterior Finish | Brick |
| Fire Protection | Smoke Detectors |
| Flooring Type | Ceramic, Laminate |
| Foundation Type | Block |
| Heating Fuel | Natural Gas |
| Heating Type | Forced Air |
| Stories Total | 1 |
| Size Interior | 1,100 - 1,500 Sqft |
| Type | House |
| Utility Water | Municipal Water |
Parking
| Detached Garage | |
| Garage |
Land
| Acreage | No |
| Land Amenities | Hospital, Park, Schools |
| Sewer | Sanitary Sewer |
| Size Depth | 104 Ft ,3 In |
| Size Frontage | 42 Ft ,4 In |
| Size Irregular | 42.4 X 104.3 Ft |
| Size Total Text | 42.4 X 104.3 Ft |
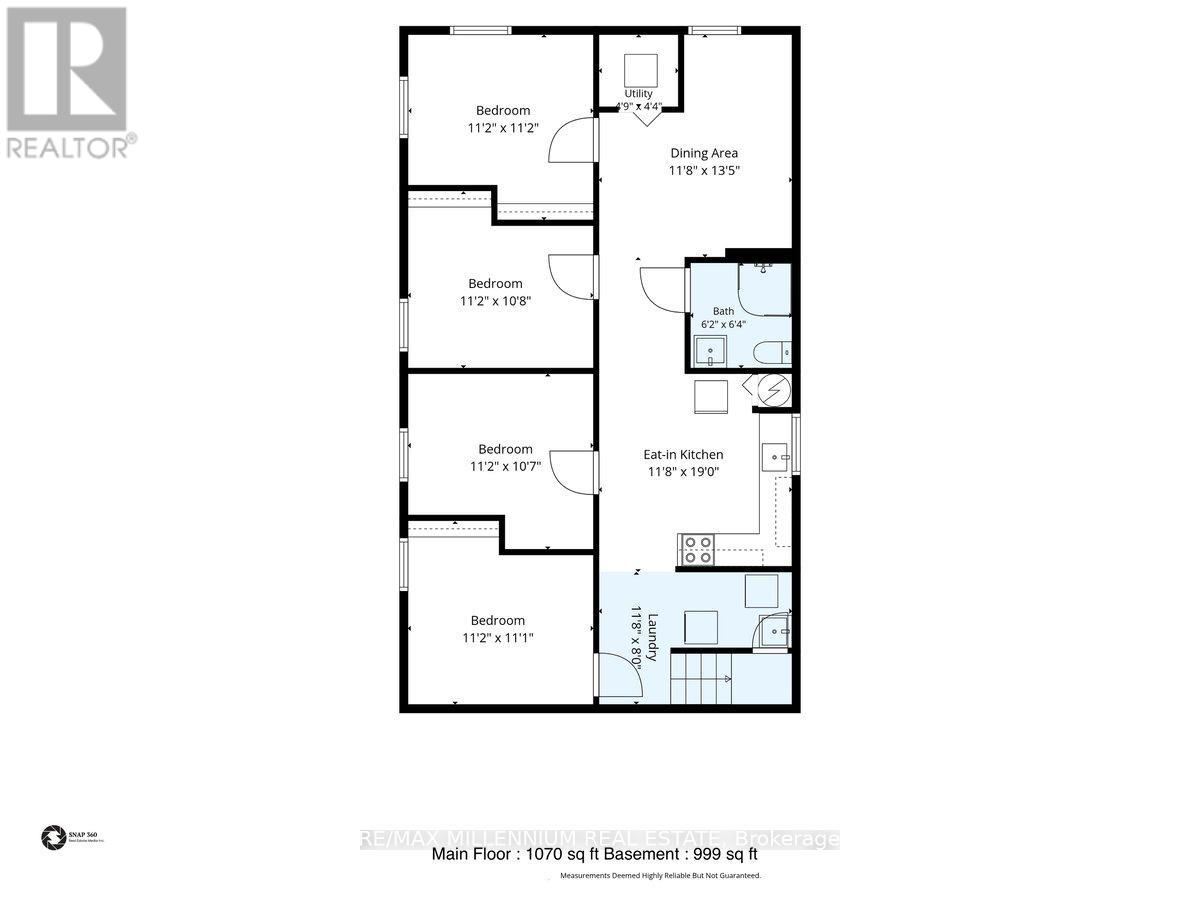
Rooms
| Level | Type | Length | Width | Dimensions |
|---|---|---|---|---|
| Basement | Bedroom | 3.41 m | 3.3 m | 3.41 m x 3.3 m |
| Basement | Bedroom | 3.41 m | 3.41 m | 3.41 m x 3.41 m |
| Basement | Kitchen | 5.8 m | 3.6 m | 5.8 m x 3.6 m |
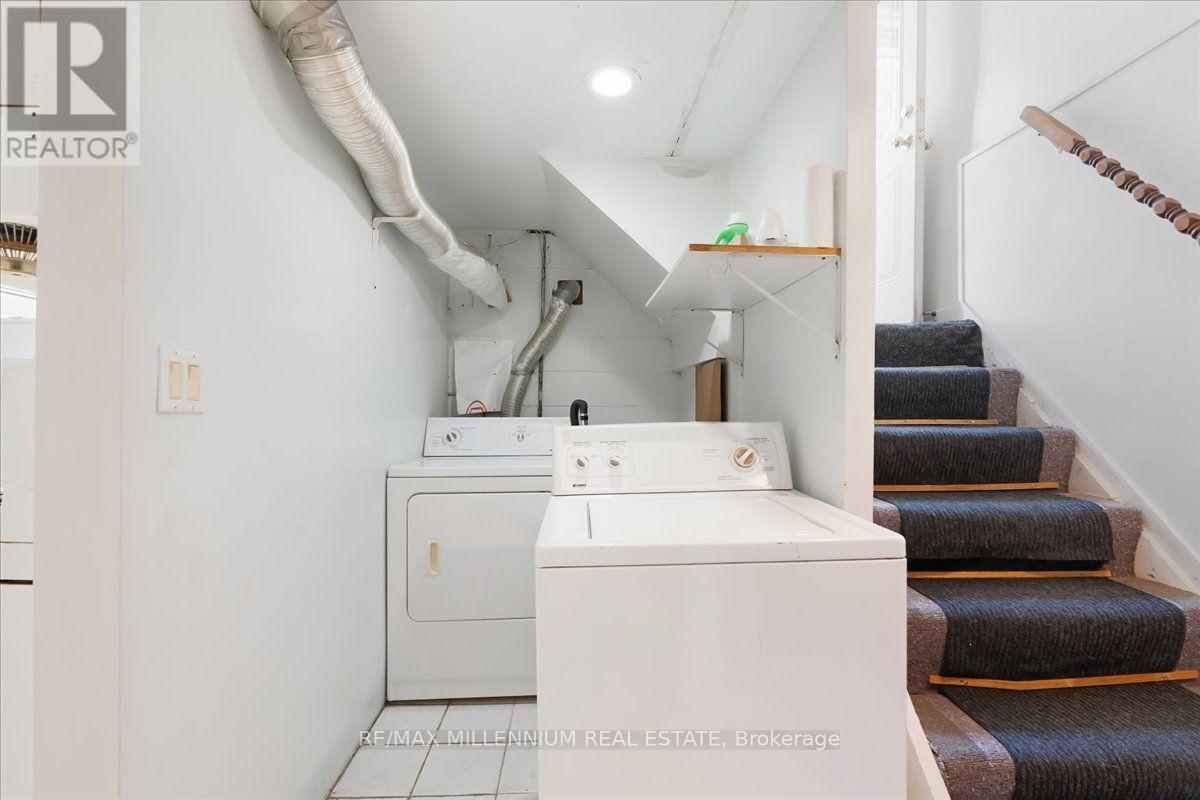
| Basement | Laundry Room | 3.6 m | 2.43 m | 3.6 m x 2.43 m |
| Basement | Dining Room | 4.1 m | 3.59 m | 4.1 m x 3.59 m |
| Basement | Bathroom | 1.95 m | 1.88 m | 1.95 m x 1.88 m |
| Basement | Bedroom 4 | 3.41 m | 3.38 m | 3.41 m x 3.38 m |
| Basement | Bedroom 5 | 3.41 m | 3.26 m | 3.41 m x 3.26 m |
| Main Level | Kitchen | 5.9 m | 3.6 m | 5.9 m x 3.6 m |
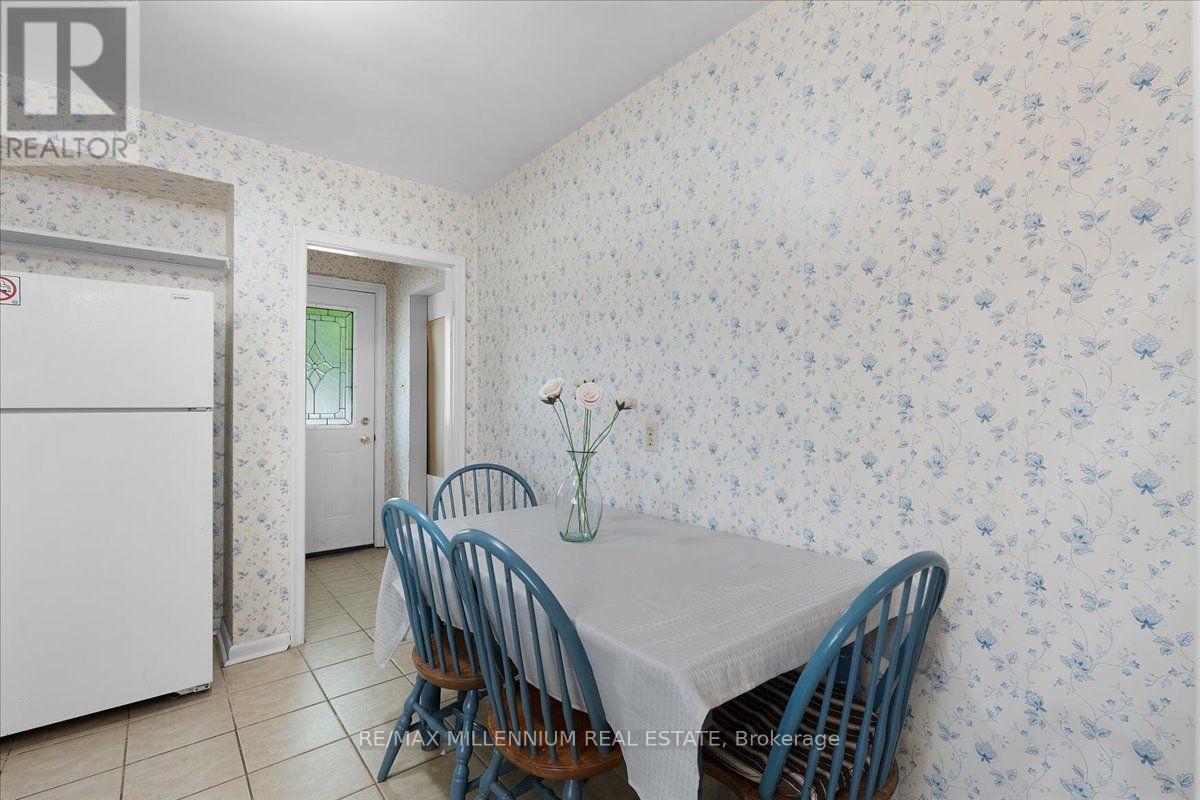
| Main Level | Eating Area | 5.9 m | 3.6 m | 5.9 m x 3.6 m |
| Main Level | Living Room | 5.7 m | 3.41 m | 5.7 m x 3.41 m |
| Main Level | Dining Room | 5.7 m | 3.41 m | 5.7 m x 3.41 m |
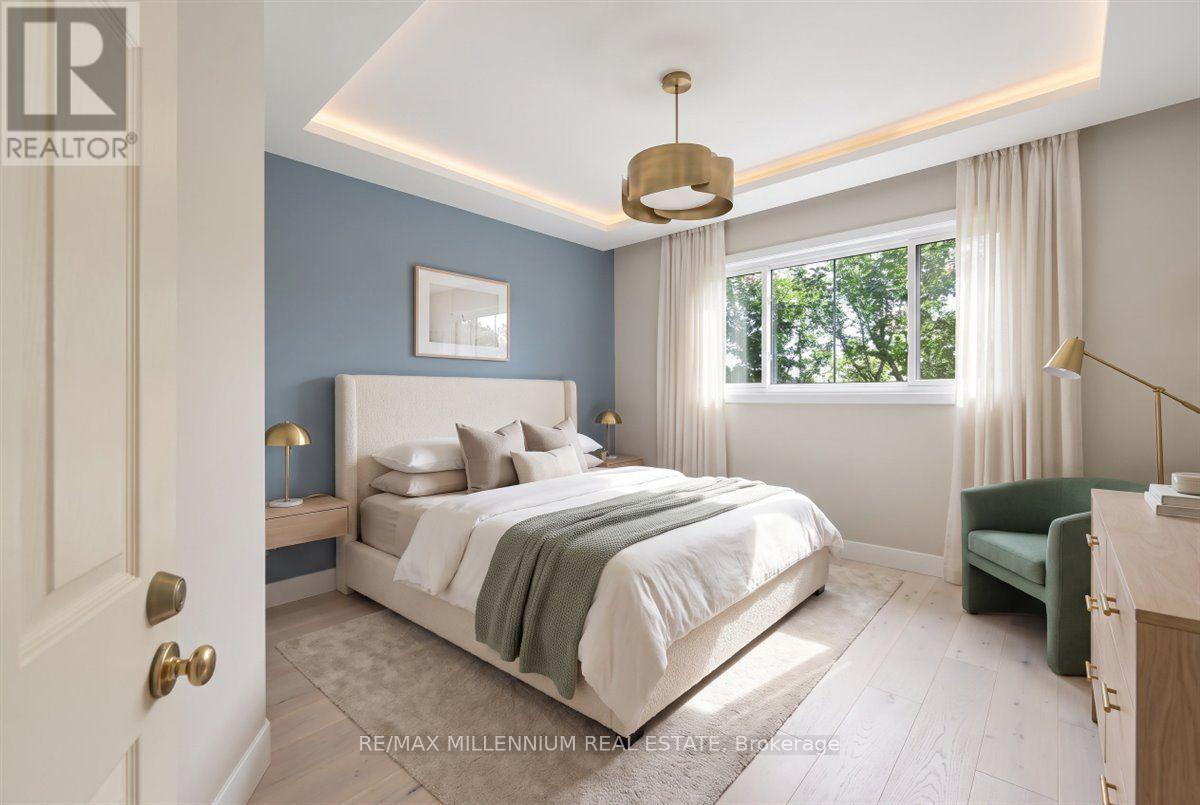
| Main Level | Primary Bedroom | 3.41 m | 3.32 m | 3.41 m x 3.32 m |
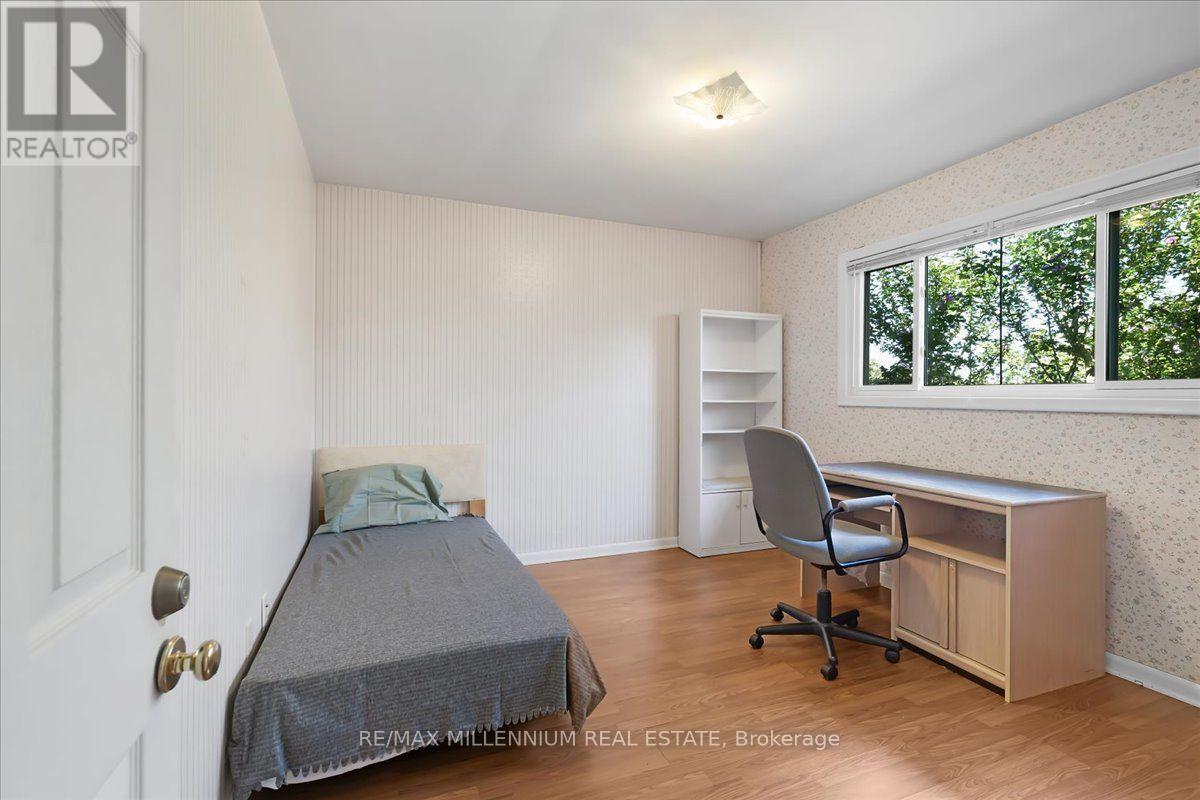
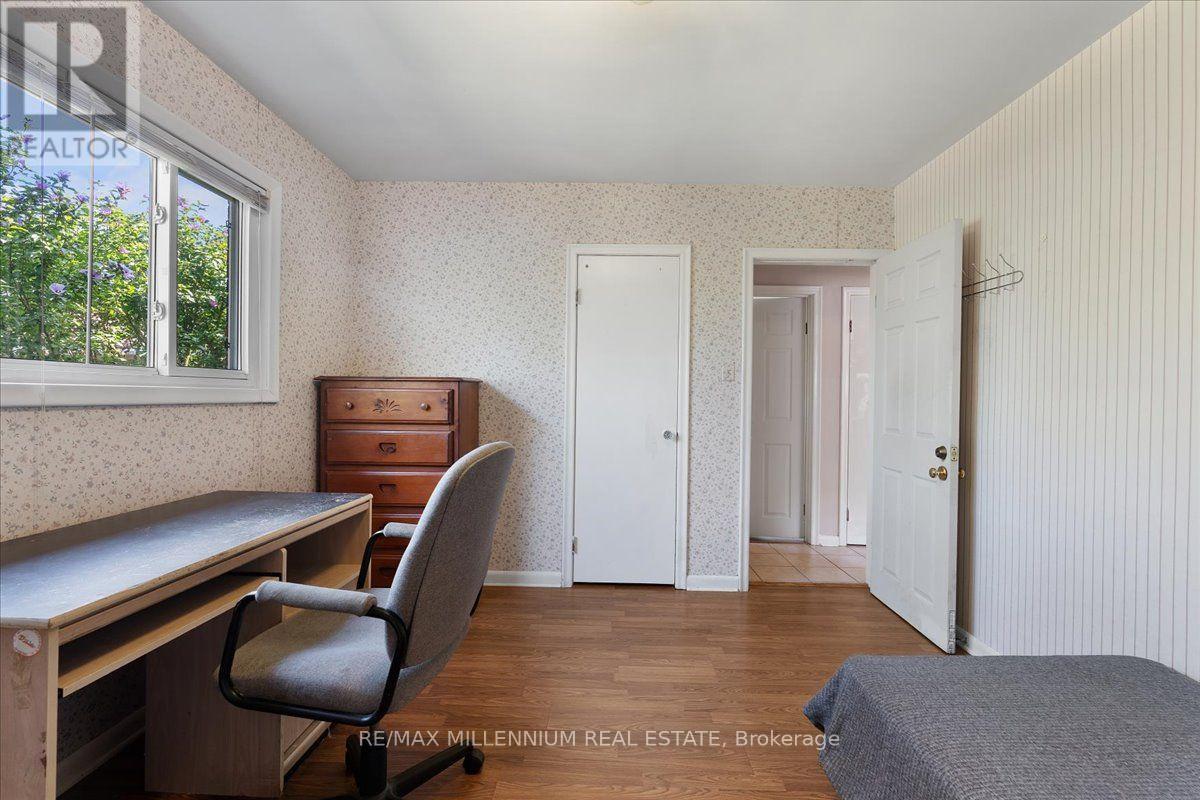
| Main Level | Bedroom 2 | 3.41 m | 3.32 m | 3.41 m x 3.32 m |
| Main Level | Bedroom 3 | 3.23 m | 2.74 m | 3.23 m x 2.74 m |
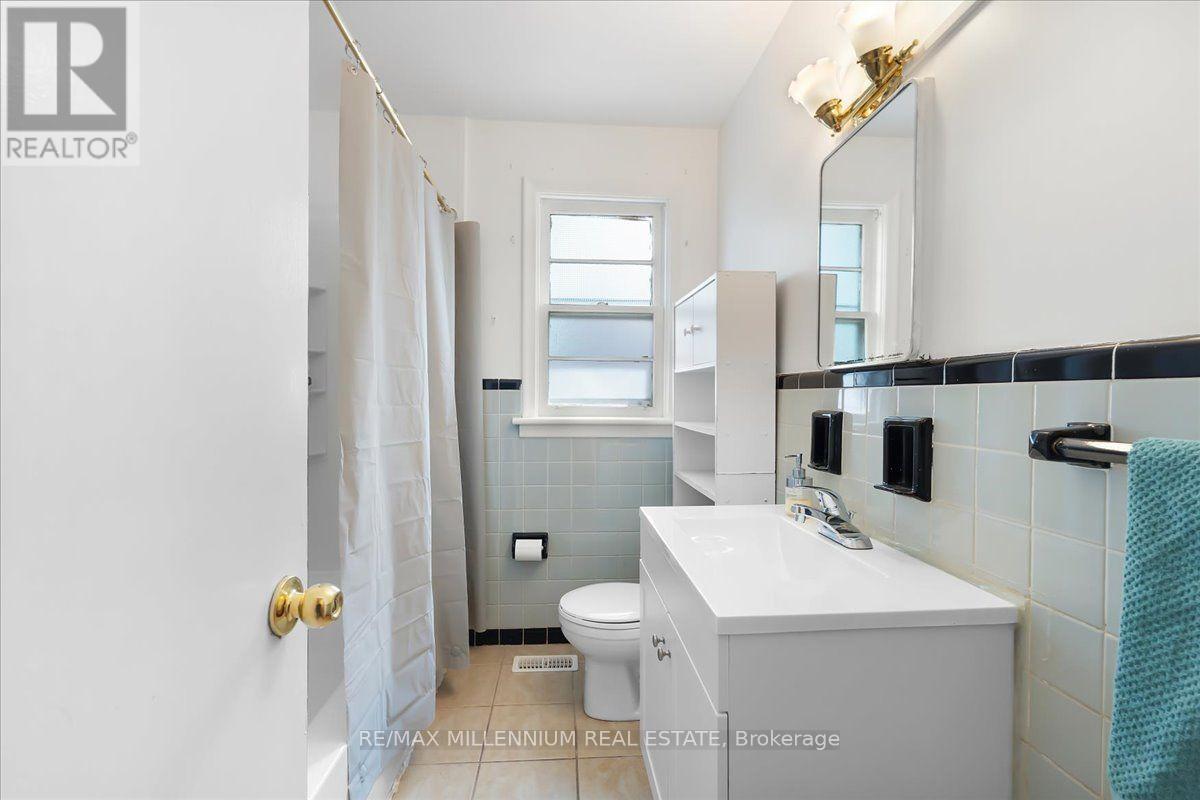
| Main Level | Bathroom | 1.95 m | 1.89 m | 1.95 m x 1.89 m |
Utilities
| Cable | Installed |
| Electricity | Installed |
| Sewer | Installed |
https://www.realtor.ca/real-estate/30376546/37-radford-street-hamilton-ainslie-wood-ainslie-wood
Contact Us
Contact us for more information

The trademarks REALTOR®, REALTORS®, and the REALTOR® logo are controlled by The Canadian Real Estate Association (CREA) and identify real estate professionals who are members of CREA. The trademarks MLS®, Multiple Listing Service® and the associated logos are owned by The Canadian Real Estate Association (CREA) and identify the quality of services provided by real estate professionals who are members of CREA. The trademark DDF® is owned by The Canadian Real Estate Association (CREA) and identifies CREA's Data Distribution Facility (DDF®)
October 07 2026 07:36:25
Toronto Regional Real Estate Board
RE/MAX Millennium Real Estate