
525 New Dundee Road Unit# 708 Kitchener, Ontario N2P 0K8

$2,200 MonthlyInsurance
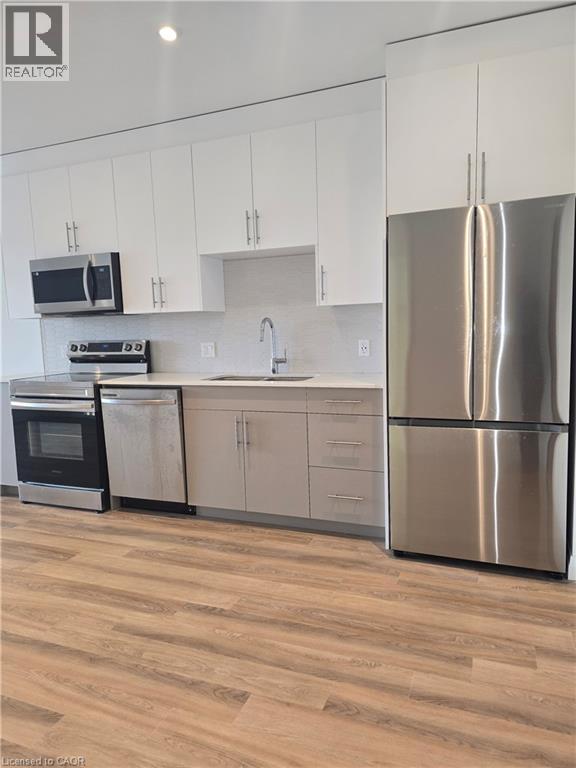
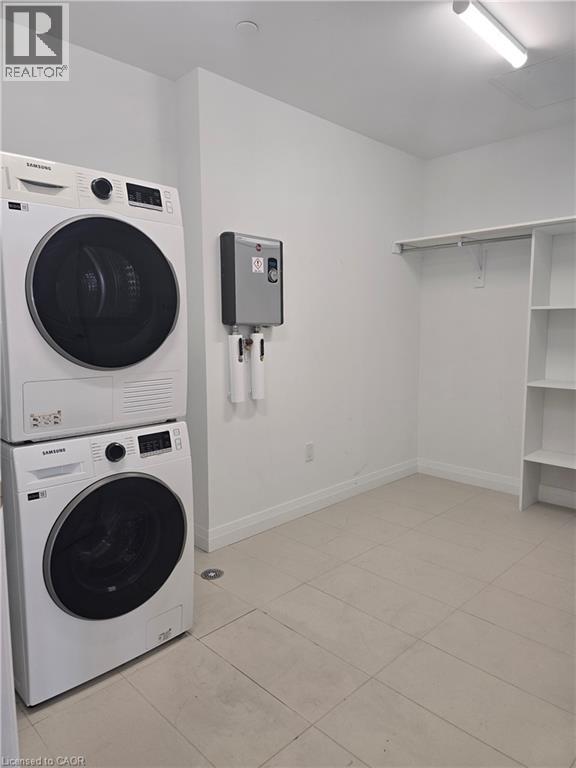
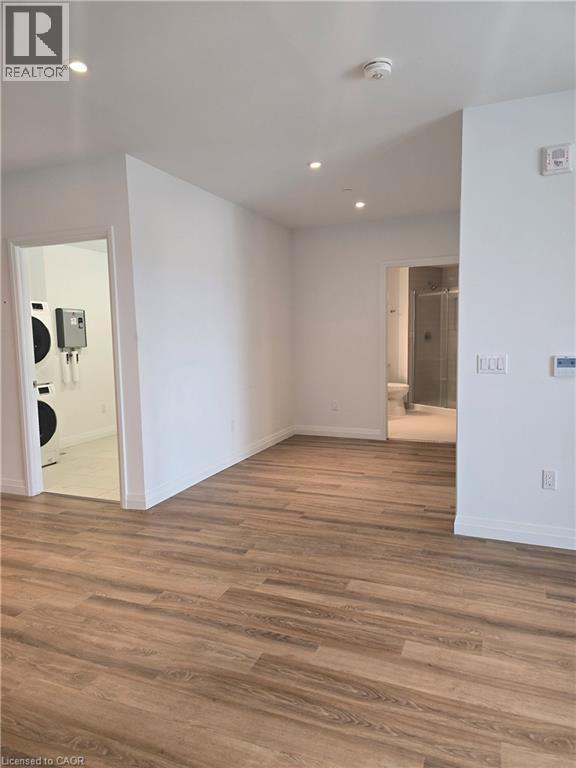
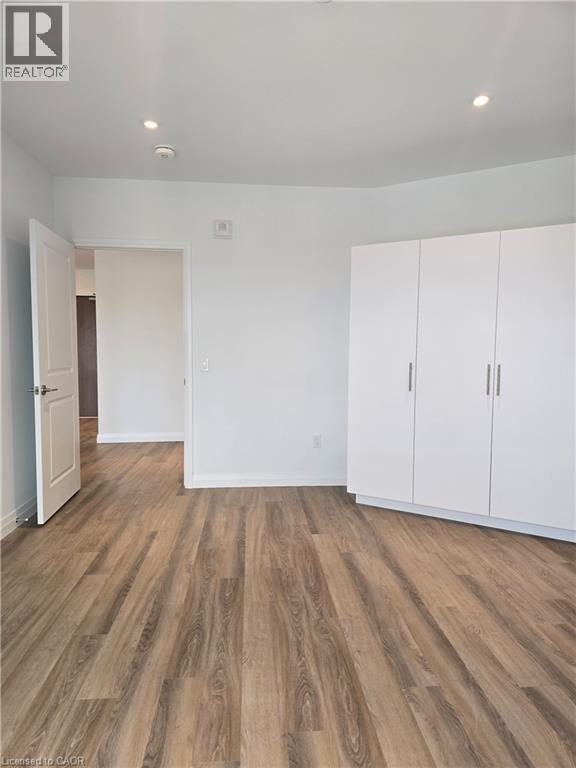
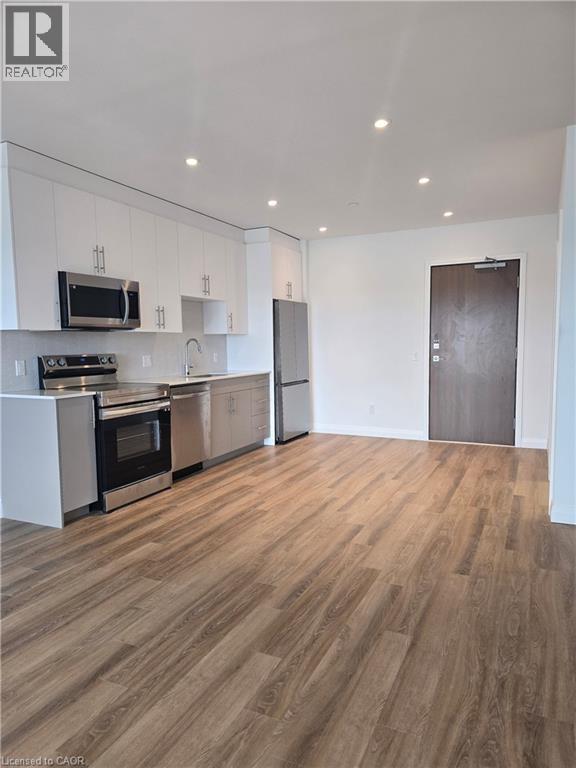
Welcome to 525 New Dundee Road in desirable Doon South! This bright and spacious 1-bedroom + Den, 1-bathroom condo offers an impressive 842 sq. ft. of comfortable, contemporary living in the sought-after Rainbow Lake community. The thoughtfully designed open-concept layout seamlessly connects the kitchen, dining, and living areas, creating a welcoming space for both everyday living and entertaining. The modern kitchen features stainless steel appliances, sleek cabinetry, and plenty of workspace and storage. Large windows fill the home with natural light, while the generously sized bedroom provides a comfortable private retreat. Enjoy the convenience of in-suite laundry, 1 dedicated parking space, and modern finishes throughout. Residents enjoy access to an impressive collection of amenities, including a fitness centre, sauna, party room, media and games rooms, library, outdoor terrace with BBQ area, dog wash station, and visitor parking. Located just minutes from Highway 401, Conestoga College, shopping, restaurants, and scenic walking trails, this location provides easy access to everything you need. Perfect for professionals, students, couples, or anyone seeking a spacious and well-connected home, this move-in-ready condo offers the ideal combination of comfort, style, convenience, and low-maintenance living. Don't miss the opportunity to make this beautiful condo your next home! (id:49269)
Property Details
| MLS® Number | 40869713 |
| Property Type | Single Family |
| Amenities Near By | Park, Public Transit, Shopping |
| Community Features | School Bus |
| Features | Conservation/green Belt, Balcony |
| Parking Space Total | 1 |
Building
| Bathroom Total | 1 |
| Bedrooms Above Ground | 1 |
| Bedrooms Below Ground | 1 |
| Bedrooms Total | 2 |
| Amenities | Exercise Centre |
| Appliances | Dishwasher, Dryer, Refrigerator, Stove, Washer, Microwave Built-in |
| Architectural Style | Other |
| Basement Type | None |
| Constructed Date | 2023 |
| Construction Style Attachment | Attached |
| Cooling Type | Central Air Conditioning |
| Exterior Finish | Concrete |
| Heating Type | Forced Air |
| Stories Total | 1 |
| Size Interior | 842 Sqft |
| Type | Apartment |
| Utility Water | Municipal Water |
Parking
| Open |
Land
| Access Type | Highway Access, Highway Nearby |
| Acreage | No |
| Land Amenities | Park, Public Transit, Shopping |
| Landscape Features | Landscaped |
| Sewer | Municipal Sewage System |
| Size Total Text | Unknown |
| Zoning Description | Com3 Nhc1 |
Rooms
| Level | Type | Length | Width | Dimensions |
|---|---|---|---|---|
| Main Level | 4pc Bathroom | Measurements not available | ||
| Main Level | Den | 10'0'' x 7'5'' | ||
| Main Level | Bedroom | 13'11'' x 10'2'' | ||
| Main Level | Living Room | 13'5'' x 12'6'' | ||
| Main Level | Kitchen | 12'1'' x 13'4'' |
https://www.realtor.ca/real-estate/30376466/525-new-dundee-road-unit-708-kitchener
Contact Us
Contact us for more information

The trademarks REALTOR®, REALTORS®, and the REALTOR® logo are controlled by The Canadian Real Estate Association (CREA) and identify real estate professionals who are members of CREA. The trademarks MLS®, Multiple Listing Service® and the associated logos are owned by The Canadian Real Estate Association (CREA) and identify the quality of services provided by real estate professionals who are members of CREA. The trademark DDF® is owned by The Canadian Real Estate Association (CREA) and identifies CREA's Data Distribution Facility (DDF®)
October 07 2026 06:59:32
REALTORS® Association of Hamilton-Burlington
Corcoran Horizon Realty