
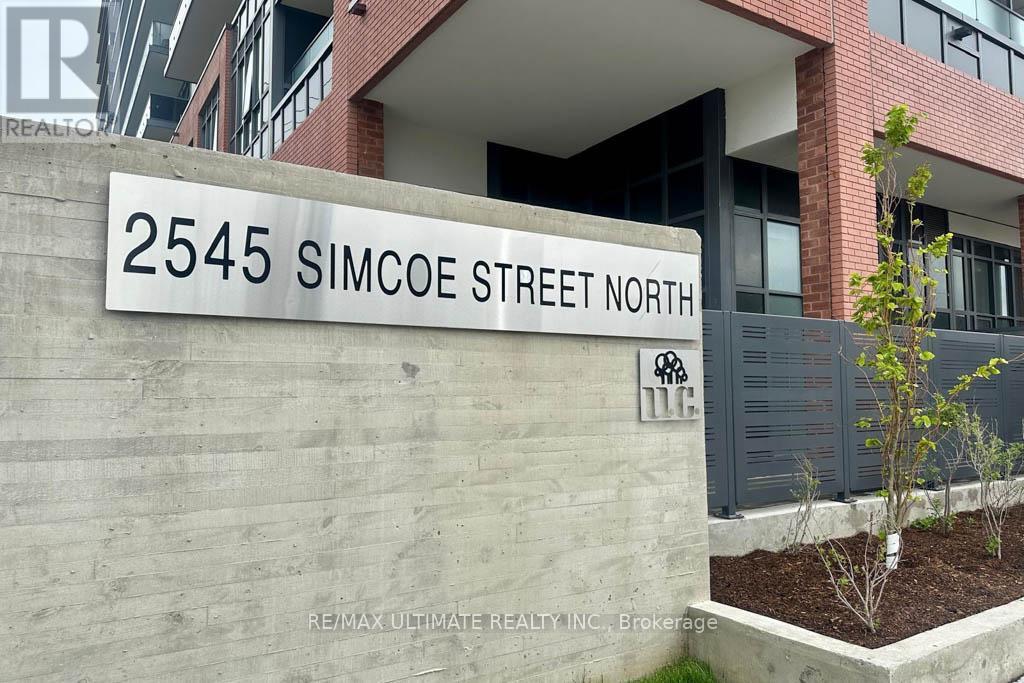
2710 - 2545 Simcoe Street N Oshawa, Ontario L1L 0W3

$2,000 Monthly
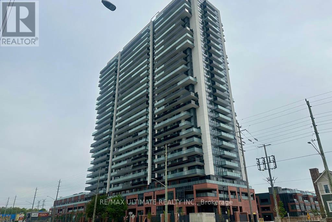
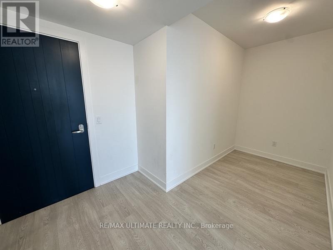
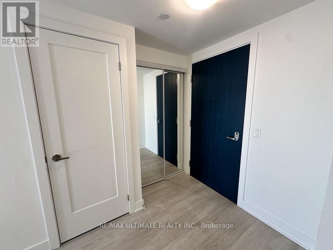
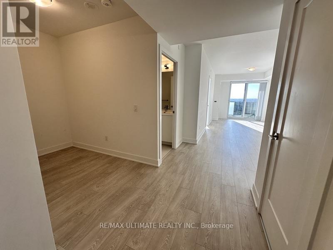
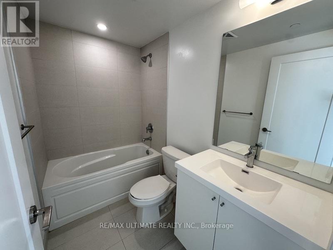
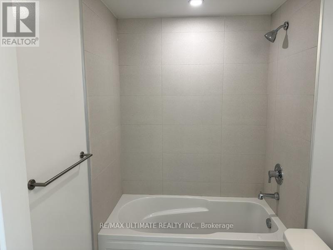
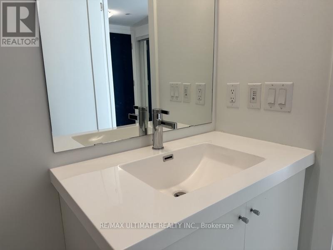
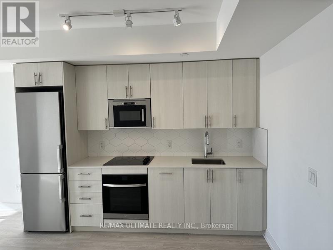
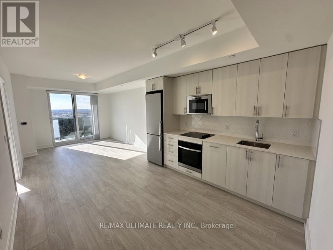
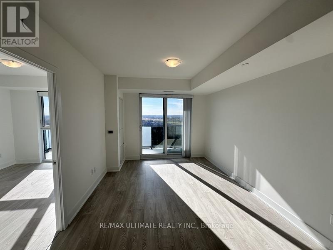
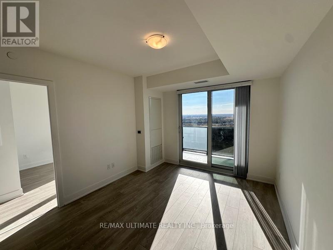
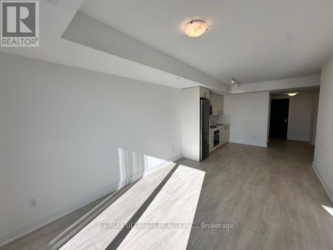
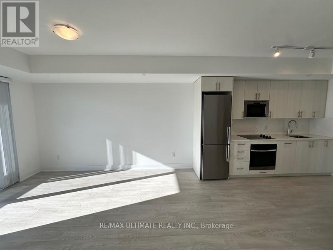
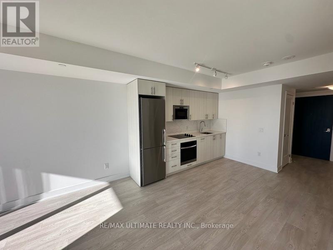
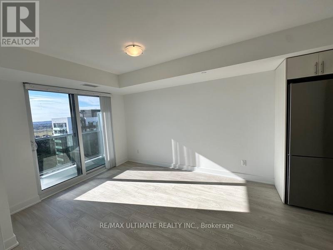
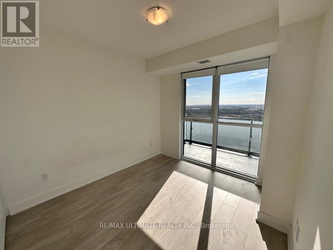
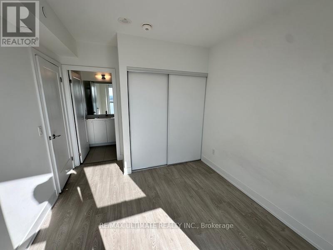
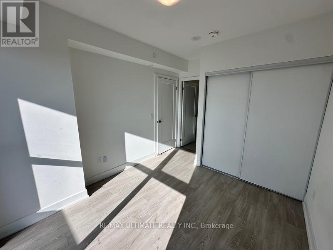
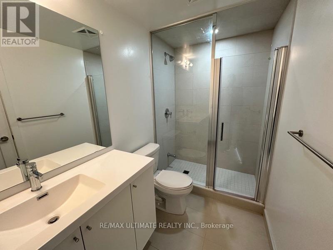
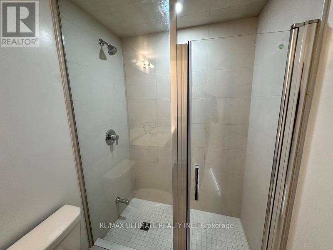
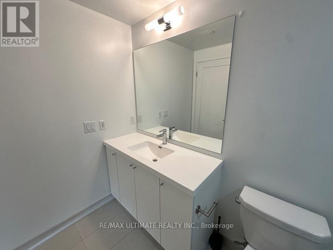
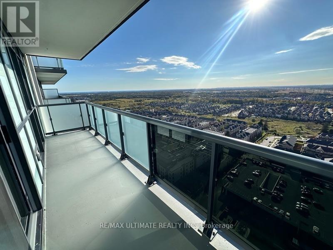
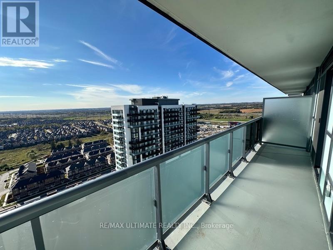
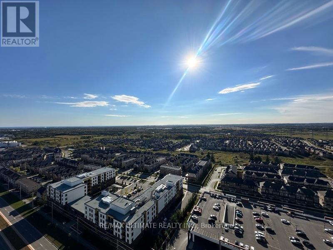
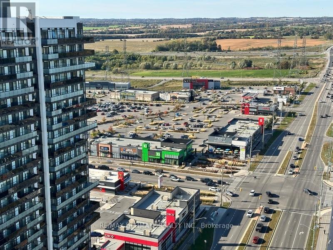
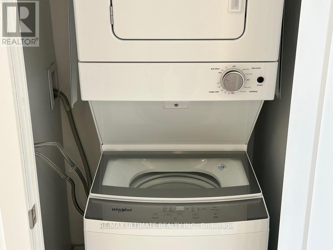
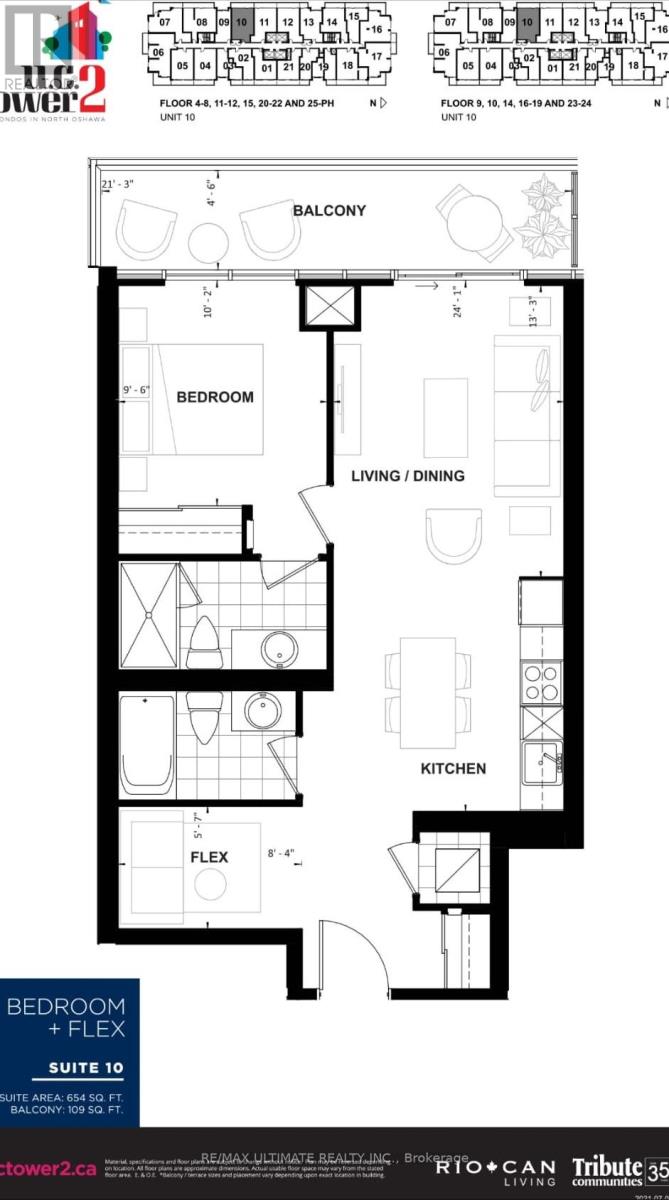
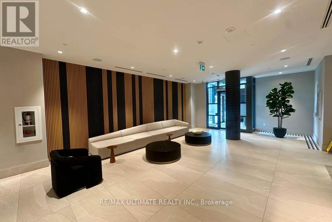
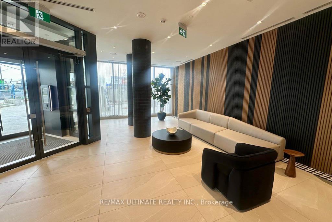
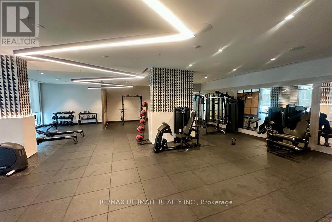
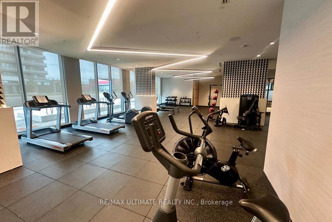
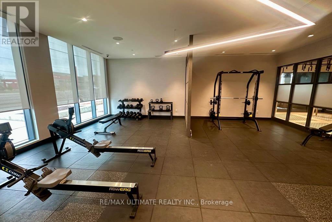
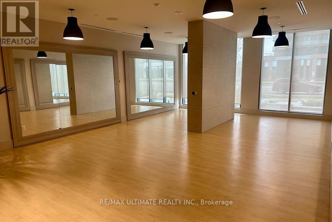
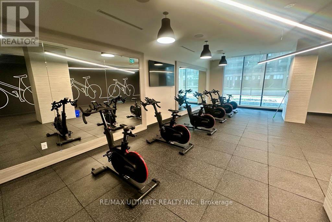
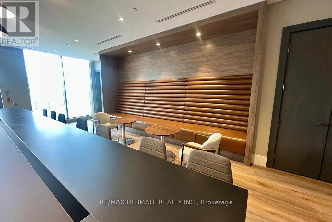
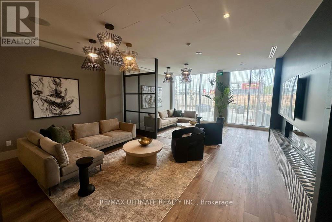
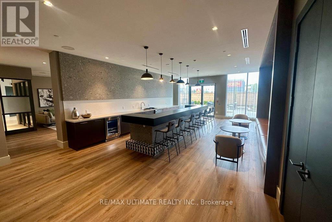
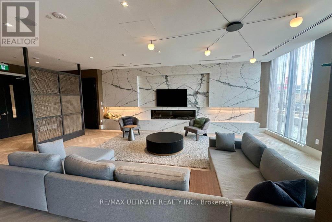
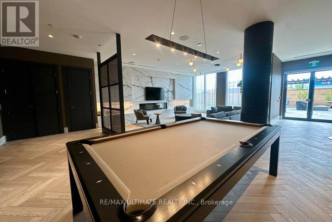
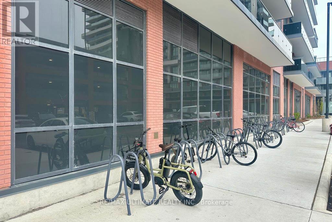
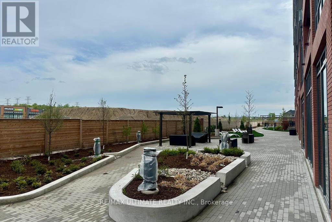
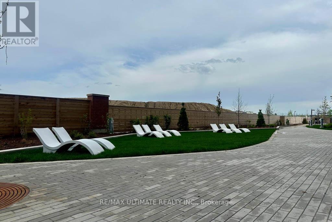
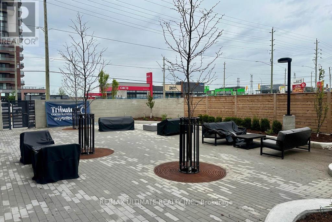
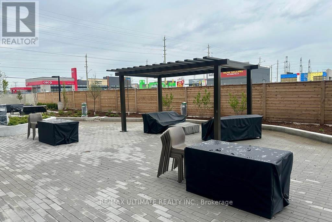
Welcome to Suite 2710 at 2545 Simcoe Street North, Oshawa! This modern 654 sq. ft. condo offers sleek finishes, an open-concept layout, and spectacular, unobstructed west-facing sunset views from your private balcony.Step inside to a functional foyer equipped with a mirrored front hall closet, low-maintenance laminate flooring, and a convenient stacked laundry centre. The open-concept den provides a flexible space that is ideal for a dedicated home office or study area. At the heart of the home, the gourmet European-style kitchen shines with quartz countertops, a stylish tile backsplash, a swan-neck faucet, and integrated stainless steel Whirlpool appliances-including a wall oven, glass stovetop, built-in microwave, and integrated dishwasher.The bright living and dining room seamlessly flows off the kitchen, featuring laminate flooring and a direct walk-out to the private balcony. The spacious primary bedroom features dramatic floor-to-ceiling windows, a double closet, and a private 3-piece ensuite bathroom complete with a modern glass shower enclosure and a timed exhaust fan. A main 4-piece bathroom with a deep soaker tub offers additional convenience for residents and guests alike.Complete with one reserved parking spot and enjoy a lifestyle of unparalleled convenience and luxury with premium amenities located right on the ground floor. These include a 24-hour concierge, state-of-the-art gym, a lively game room, versatile party/meeting room, a serene rooftop deck/garden, guest suites, visitor parking, media room, bike storage, community BBQ, and a recreation room.Situated in a prime location, you're just steps away from public transit, Costco, Freshco, reputable schools, Ontario Tech University, and Durham College. Commuting is a breeze with quick access to Highways 407, 410, 412, and 418. Don't miss the opportunity to live in this highly sought-after community! (id:49269)
Property Details
| MLS® Number | E13872940 |
| Property Type | Single Family |
| Community Name | Windfields |
| Amenities Near By | Park, Public Transit |
| Community Features | Pets Allowed With Restrictions |
| Features | Balcony, Carpet Free, In Suite Laundry |
| Parking Space Total | 1 |
| View Type | View, Lake View |
Building
| Bathroom Total | 2 |
| Bedrooms Above Ground | 1 |
| Bedrooms Below Ground | 1 |
| Bedrooms Total | 2 |
| Amenities | Security/concierge, Exercise Centre, Recreation Centre, Party Room, Visitor Parking |
| Appliances | Oven - Built-in, Range, Microwave, Oven, Stove, Whirlpool, Refrigerator |
| Basement Type | None |
| Cooling Type | Central Air Conditioning |
| Exterior Finish | Concrete |
| Flooring Type | Laminate |
| Heating Fuel | Electric |
| Heating Type | Coil Fan |
| Size Interior | 600 - 699 Sqft |
| Type | Apartment |
Parking
| Garage | |
| Covered |
Land
| Acreage | No |
| Land Amenities | Park, Public Transit |
Rooms
| Level | Type | Length | Width | Dimensions |
|---|---|---|---|---|
| Flat | Foyer | 2.45 m | 1.89 m | 2.45 m x 1.89 m |
| Flat | Kitchen | 3.21 m | 3.19 m | 3.21 m x 3.19 m |
| Flat | Living Room | 4.02 m | 3.19 m | 4.02 m x 3.19 m |
| Flat | Dining Room | 4.02 m | 3.19 m | 4.02 m x 3.19 m |
| Flat | Primary Bedroom | 3.05 m | 2.89 m | 3.05 m x 2.89 m |
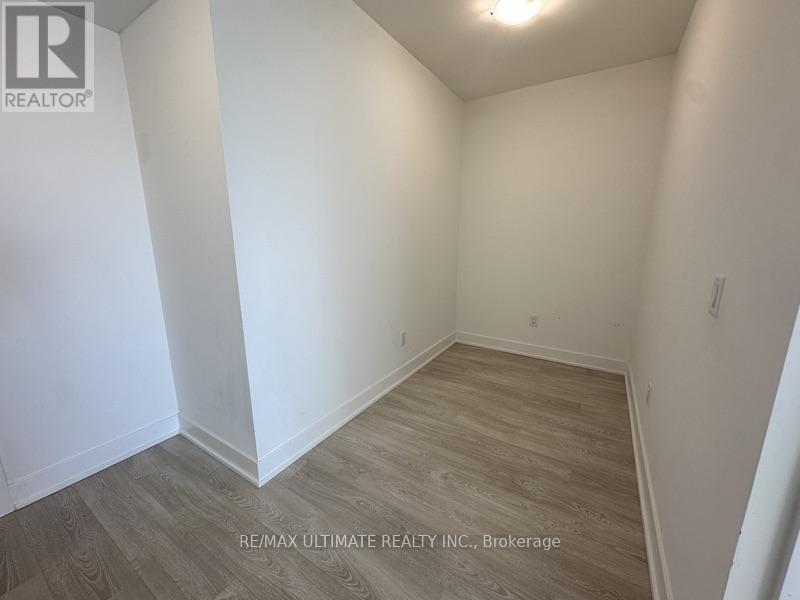
| Flat | Den | 2.57 m | 1.68 m | 2.57 m x 1.68 m |
https://www.realtor.ca/real-estate/30376461/2710-2545-simcoe-street-n-oshawa-windfields-windfields
Contact Us
Contact us for more information

The trademarks REALTOR®, REALTORS®, and the REALTOR® logo are controlled by The Canadian Real Estate Association (CREA) and identify real estate professionals who are members of CREA. The trademarks MLS®, Multiple Listing Service® and the associated logos are owned by The Canadian Real Estate Association (CREA) and identify the quality of services provided by real estate professionals who are members of CREA. The trademark DDF® is owned by The Canadian Real Estate Association (CREA) and identifies CREA's Data Distribution Facility (DDF®)
October 07 2026 06:29:40
Toronto Regional Real Estate Board
RE/MAX Ultimate Realty Inc.