
102 North Star Drive W Bonfield, Ontario P0H 1E0

$625,000
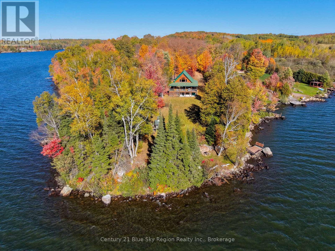
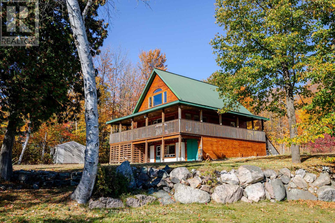
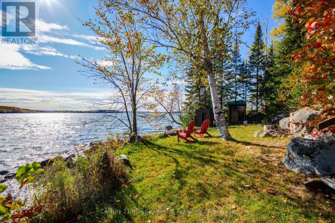
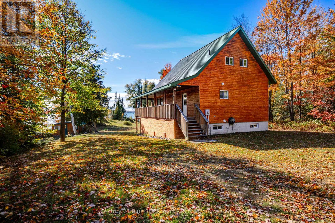
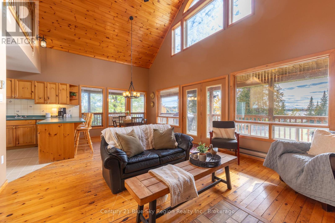
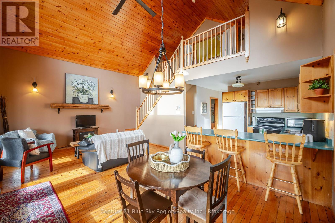
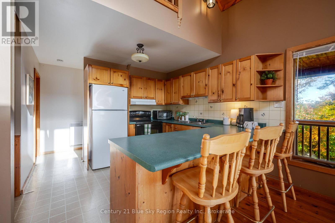
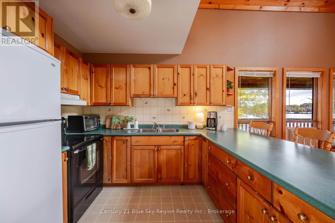
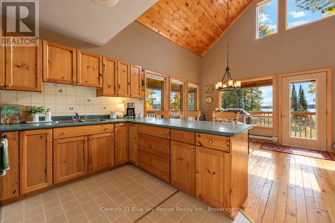
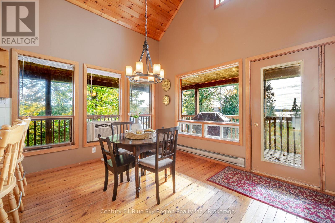
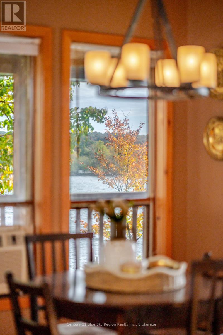
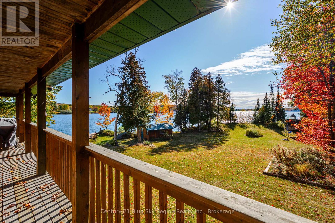
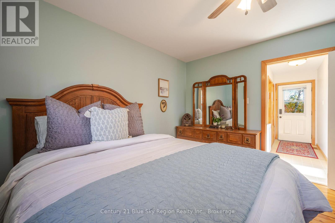
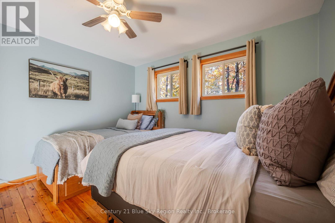
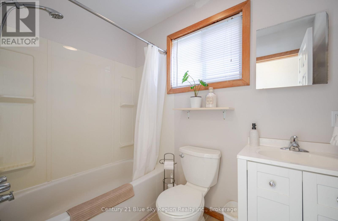
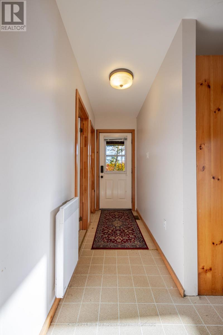
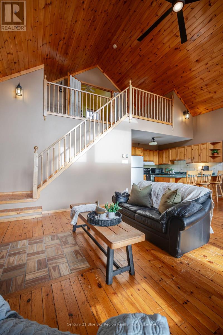
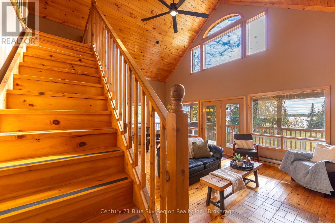
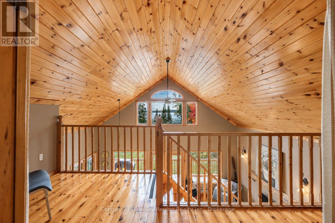
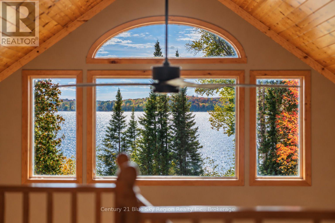
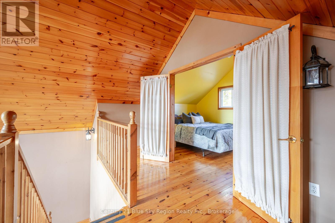
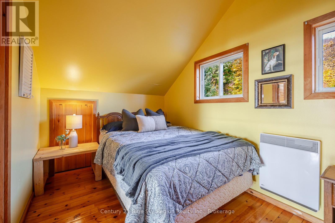
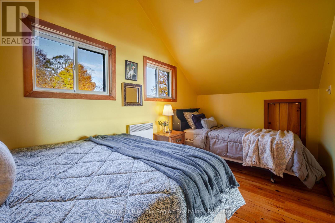
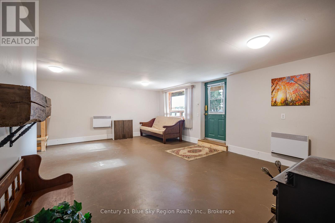
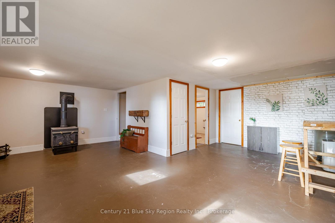
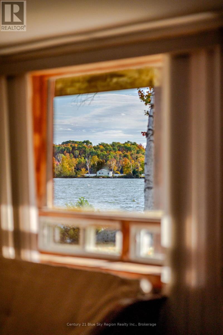
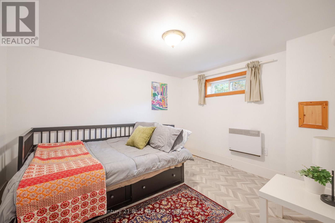
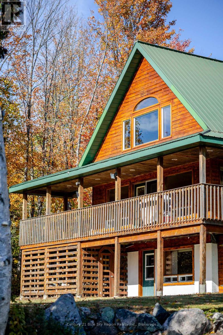
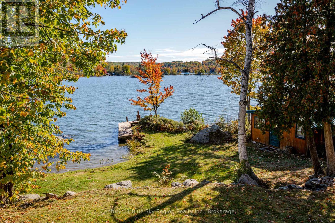
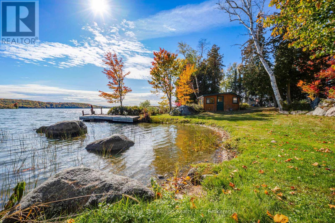
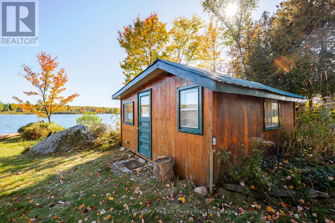
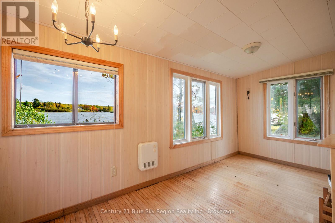
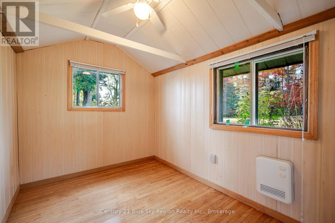
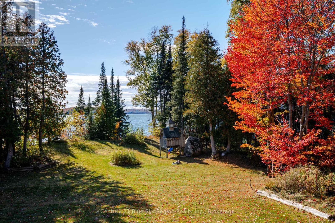
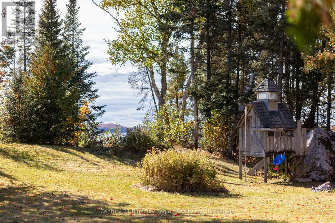
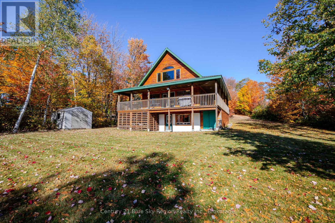
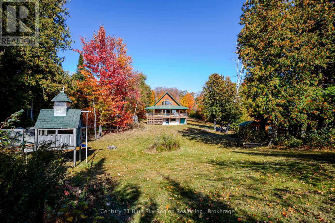
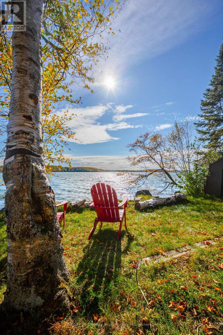
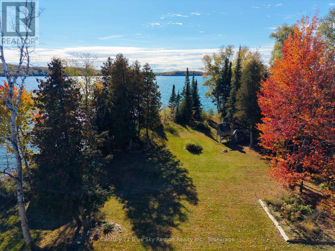
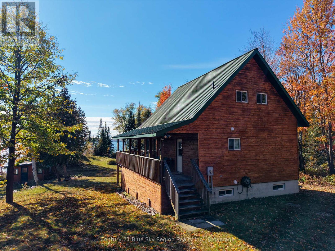
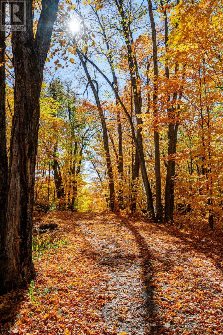
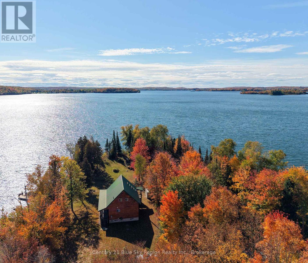
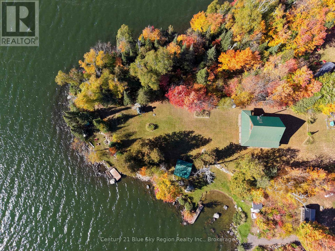
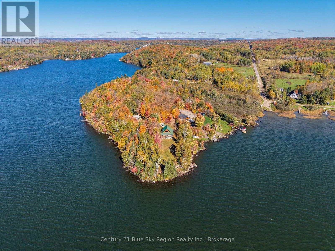
Welcome to your private getaway on beautiful Lake Nosbonsing! Situated on a gorgeous point with SW exposure this charming 1-storey waterfront home offers 2+1 bedrooms, 1 bathroom and a great setting to enjoy lake life in every season. The main floor features a comfortable living space with high vaulted ceilings and direct access to the covered wrap around deck, kitchen/dining area, large bedroom and a full bathroom. Upstairs, the loft provides a second bedroom with plenty of cottage character and a small sitting area with lake views. The lower level offers a large rec-room with woodstove and walkout, as well as a 3rd bedroom and laundry room. Outside, enjoy the property's privacy, firm shoreline with sandy bottom cover and beautiful surroundings. A separate 1 bedroom bunkie provides additional space for family and guests. There is plenty of parking and outdoor storage, including a large shed and enclosed storage under the porch. With a private driveway and direct access to Lake Nosbonsing, there is plenty to enjoy year-round, from swimming, boating and fishing in the warmer months to snowmobiling on the lake and nearby trails throughout the winter. Whether you're looking for a family cottage, year-round waterfront home or a place to escape and make memories at the lake, 102 North Star W. Drive offers a great opportunity to enjoy the best that Northern Ontario has to offer! (id:49269)
Property Details
| MLS® Number | X13872900 |
| Property Type | Single Family |
| Community Name | Bonfield |
| Communication Type | High Speed Internet |
| Community Features | School Bus |
| Easement | Unknown |
| Equipment Type | None |
| Features | Cul-de-sac, Irregular Lot Size, Open Space |
| Parking Space Total | 6 |
| Rental Equipment Type | None |
| Structure | Porch, Shed, Dock |
| View Type | Lake View, Direct Water View |
| Water Front Name | Lake Nosbonsing |
| Water Front Type | Waterfront On Lake |
Building
| Bathroom Total | 1 |
| Bedrooms Above Ground | 2 |
| Bedrooms Below Ground | 1 |
| Bedrooms Total | 3 |
| Age | 16 To 30 Years |
| Amenities | Fireplace(s) |
| Appliances | Dryer, Furniture, Sauna, Stove, Washer, Window Coverings, Refrigerator |
| Basement Development | Partially Finished |
| Basement Features | Walk Out |
| Basement Type | Full, N/a, N/a (partially Finished) |
| Construction Style Attachment | Detached |
| Cooling Type | None |
| Exterior Finish | Wood |
| Fire Protection | Smoke Detectors |
| Fireplace Present | Yes |
| Fireplace Total | 1 |
| Foundation Type | Block |
| Heating Fuel | Electric |
| Heating Type | Baseboard Heaters |
| Stories Total | 2 |
| Size Interior | 700 - 1,100 Sqft |
| Type | House |
Parking
| No Garage |
Land
| Access Type | Public Road, Year-round Access, Private Docking |
| Acreage | No |
| Sewer | Septic System |
| Size Depth | 376 Ft |
| Size Frontage | 210 Ft |
| Size Irregular | 210 X 376 Ft |
| Size Total Text | 210 X 376 Ft|1/2 - 1.99 Acres |
| Surface Water | Lake/pond |
Rooms
| Level | Type | Length | Width | Dimensions |
|---|---|---|---|---|
| Second Level | Bedroom 2 | 4.57 m | 3.58 m | 4.57 m x 3.58 m |
| Lower Level | Recreational, Games Room | 6.91 m | 6.6 m | 6.91 m x 6.6 m |
| Lower Level | Bedroom 3 | 3.48 m | 3.48 m | 3.48 m x 3.48 m |
| Lower Level | Laundry Room | 1.73 m | 3.45 m | 1.73 m x 3.45 m |
| Main Level | Living Room | 7.01 m | 4.32 m | 7.01 m x 4.32 m |
| Main Level | Kitchen | 3.23 m | 3.18 m | 3.23 m x 3.18 m |
| Main Level | Primary Bedroom | 3.68 m | 3.58 m | 3.68 m x 3.58 m |
Utilities
| Electricity | Installed |
| Telephone | Nearby |
| Wireless | Available |
| Electricity Connected | Connected |
https://www.realtor.ca/real-estate/30376415/102-north-star-drive-w-bonfield-bonfield
Contact Us
Contact us for more information

The trademarks REALTOR®, REALTORS®, and the REALTOR® logo are controlled by The Canadian Real Estate Association (CREA) and identify real estate professionals who are members of CREA. The trademarks MLS®, Multiple Listing Service® and the associated logos are owned by The Canadian Real Estate Association (CREA) and identify the quality of services provided by real estate professionals who are members of CREA. The trademark DDF® is owned by The Canadian Real Estate Association (CREA) and identifies CREA's Data Distribution Facility (DDF®)
October 07 2026 06:56:55
North Bay and Area REALTORS® Association
Century 21 Blue Sky Region Realty Inc., Brokerage