
1152 Sparks Lane Frontenac, Ontario K0K 1Z0

$829,000
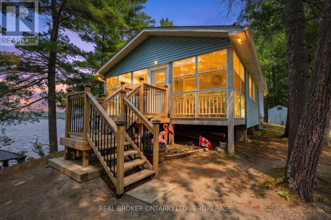
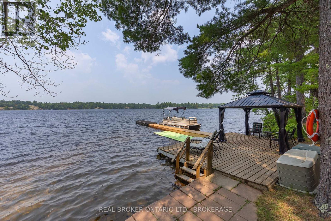
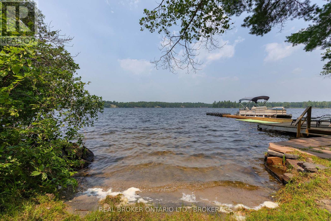
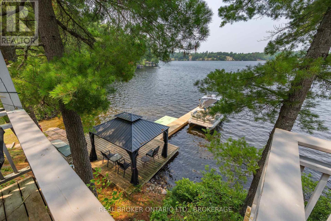
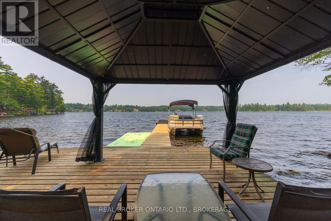
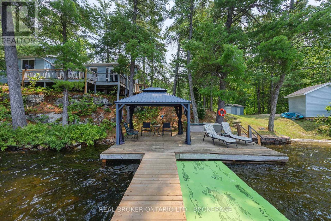
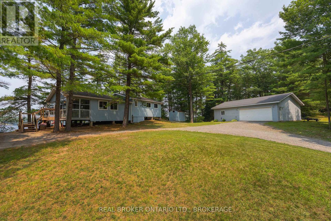
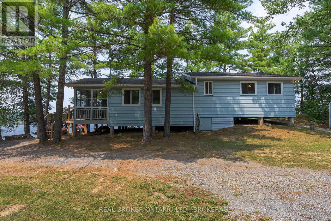
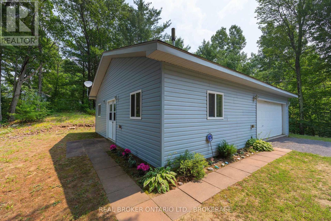
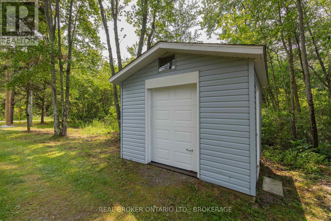
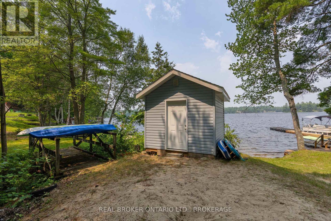
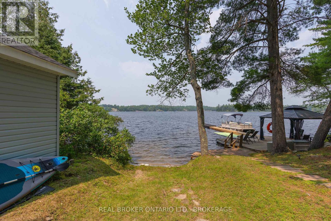
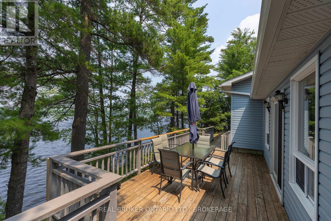
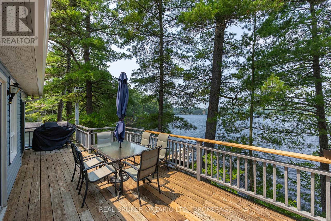
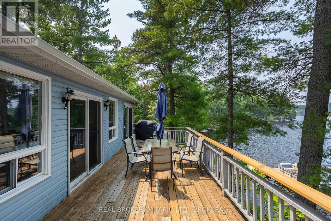
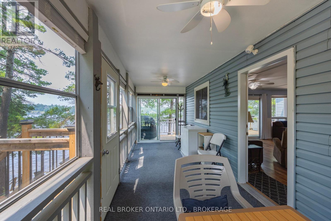
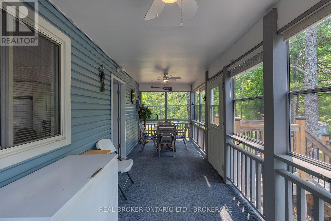
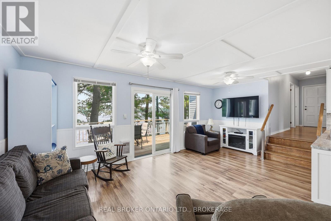
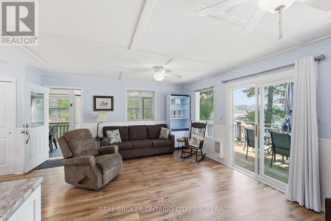
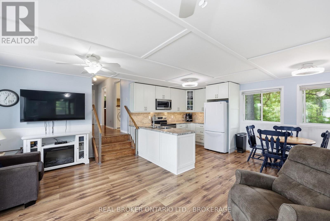
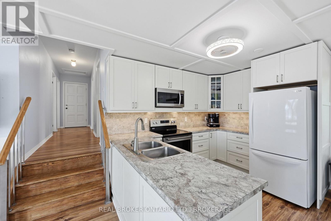
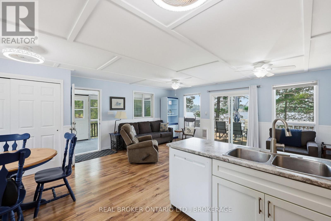
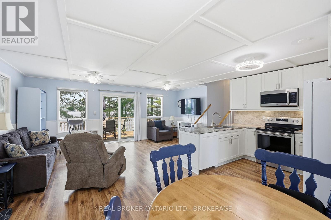
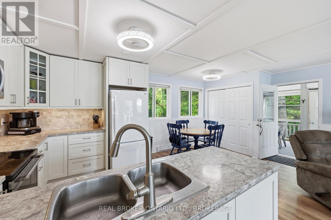
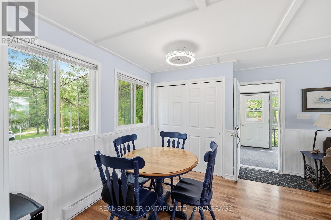
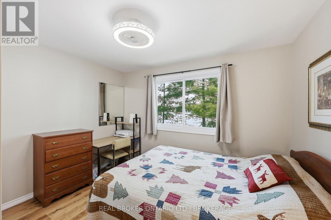
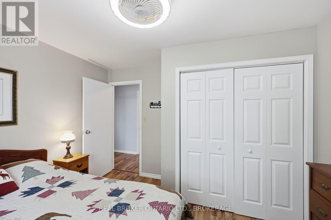
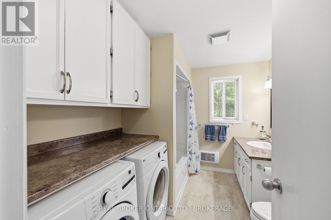
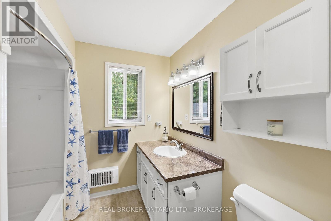
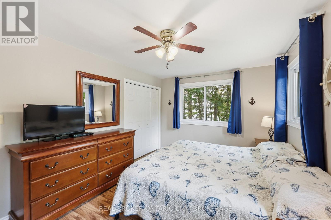
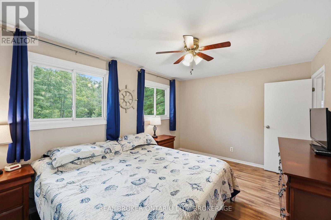
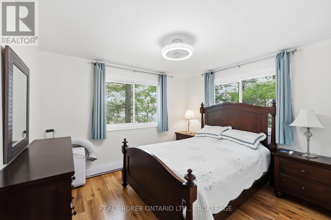
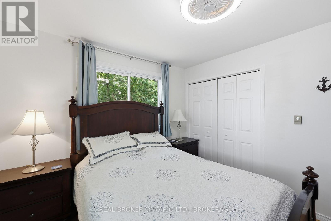
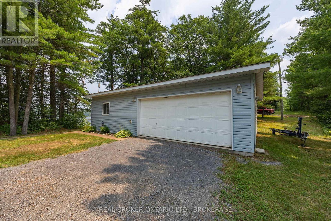
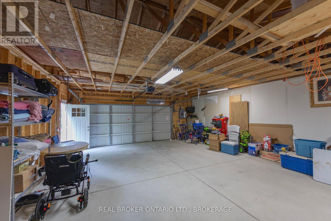
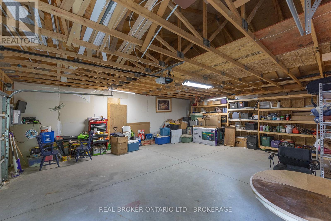
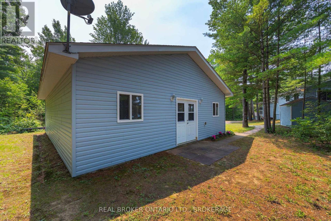
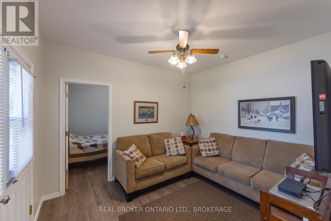
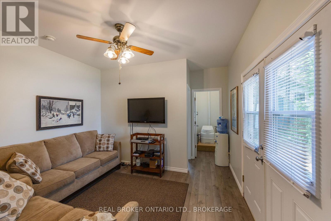
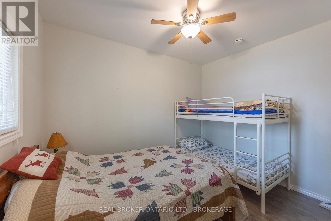
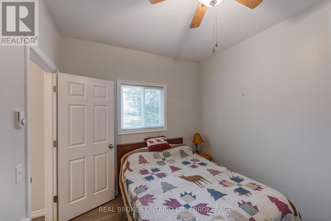
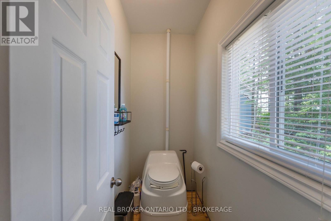
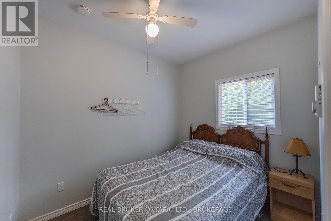
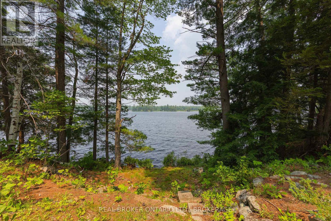
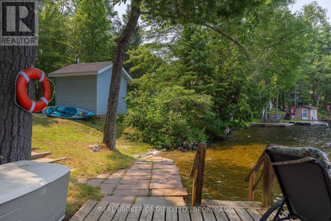
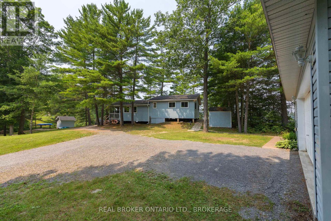
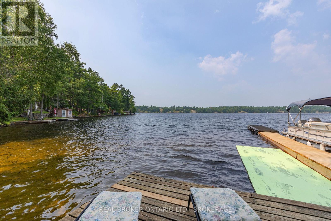
Escape to the peace and beauty of Chippego Lake with this charming four-season waterfront cottage, offering the perfect balance of comfort, privacy, and outdoor living. Set on nearly one acre with an impressive 272 feet of waterfront, this property is an ideal year-round home, family cottage, or weekend getaway. The cottage features three bedrooms, a full bathroom, a bright, welcoming living space, and a covered porch perfect for relaxing after a day on the lake. Large windows fill the home with natural light and showcase beautiful waterfront views. Attic insulation and spray foam beneath the floor help keep the cottage comfortable in every season. Step outside and enjoy everything waterfront living has to offer. Swim from the beautiful sandy swimming area, launch your boat from the private dock, or relax by the fire while taking in the peaceful surroundings. With a mix of sandy shoreline and natural waterfront, this property captures the best of cottage living. Family and guests will appreciate the separate two-bedroom bunkie with water and electricity. A 24' x 30' detached garage on a concrete slab provides plenty of room for vehicles, boats, ATVs, or a workshop. Two additional sheds offer excellent storage, including a larger shed with electricity, a roll-up door, and a rack system for kayaks, canoes, and outdoor gear. The home is serviced by a drilled well and septic system and is being sold fully furnished and equipped, making it easy to start enjoying lake life from day one. Whether you're looking for a peaceful retreat, a place to gather with family and friends, or a four-season waterfront escape, 1152 Sparks Lane is a rare opportunity on a private spring-fed lake. Conveniently located in Central Frontenac, you'll enjoy the privacy of cottage country within a reasonable drive of Kingston, Ottawa, and surrounding communities. (id:49269)
Property Details
| MLS® Number | X13583820 |
| Property Type | Single Family |
| Community Name | 45 - Frontenac Centre |
| Community Features | Fishing |
| Features | Carpet Free, Guest Suite |
| Parking Space Total | 6 |
| Structure | Deck, Porch |
| View Type | Lake View, View Of Water |
Building
| Bathroom Total | 1 |
| Bedrooms Above Ground | 3 |
| Bedrooms Total | 3 |
| Age | 31 To 50 Years |
| Appliances | Water Heater, Dryer, Freezer, Furniture, Garage Door Opener, Microwave, Stove, Washer, Window Coverings, Refrigerator |
| Architectural Style | Bungalow |
| Basement Type | None |
| Construction Style Attachment | Detached |
| Exterior Finish | Vinyl Siding |
| Foundation Type | Block |
| Heating Fuel | Electric |
| Heating Type | Baseboard Heaters |
| Stories Total | 1 |
| Size Interior | 1,500 - 2,000 Sqft |
| Type | House |
Parking
| Detached Garage | |
| Garage |
Land
| Acreage | No |
| Sewer | Septic System |
| Size Depth | 145 Ft ,8 In |
| Size Frontage | 272 Ft ,1 In |
| Size Irregular | 272.1 X 145.7 Ft |
| Size Total Text | 272.1 X 145.7 Ft |
| Zoning Description | Rs |
Rooms
| Level | Type | Length | Width | Dimensions |
|---|---|---|---|---|
| Second Level | Bedroom | 2.41 m | 2.88 m | 2.41 m x 2.88 m |
| Second Level | Bathroom | 1.04 m | 1.93 m | 1.04 m x 1.93 m |
| Second Level | Living Room | 3.57 m | 4.02 m | 3.57 m x 4.02 m |
| Second Level | Bedroom | 3.57 m | 2.74 m | 3.57 m x 2.74 m |
| Lower Level | Other | 7.17 m | 9.04 m | 7.17 m x 9.04 m |
| Main Level | Living Room | 3.33 m | 5.98 m | 3.33 m x 5.98 m |
| Main Level | Kitchen | 3.2 m | 2.48 m | 3.2 m x 2.48 m |
| Main Level | Dining Room | 3.2 m | 3.49 m | 3.2 m x 3.49 m |
| Main Level | Primary Bedroom | 3.15 m | 4.59 m | 3.15 m x 4.59 m |
| Main Level | Bedroom | 3.16 m | 3.51 m | 3.16 m x 3.51 m |
| Main Level | Bedroom | 3.16 m | 3.49 m | 3.16 m x 3.49 m |
| Main Level | Sunroom | 6.53 m | 2.27 m | 6.53 m x 2.27 m |
| Main Level | Bathroom | 3.15 m | 2.39 m | 3.15 m x 2.39 m |
Utilities
| Electricity | Installed |
Contact Us
Contact us for more information

The trademarks REALTOR®, REALTORS®, and the REALTOR® logo are controlled by The Canadian Real Estate Association (CREA) and identify real estate professionals who are members of CREA. The trademarks MLS®, Multiple Listing Service® and the associated logos are owned by The Canadian Real Estate Association (CREA) and identify the quality of services provided by real estate professionals who are members of CREA. The trademark DDF® is owned by The Canadian Real Estate Association (CREA) and identifies CREA's Data Distribution Facility (DDF®)
September 20 2026 04:20:02
Kingston & Area Real Estate Association
Real Broker Ontario Ltd., Brokerage