
2268 Mcintyre Road Loyalist, Ontario K0H 1G0

$504,900
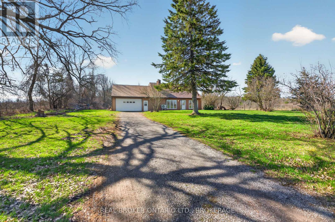
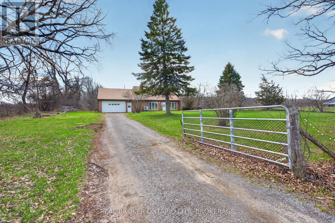
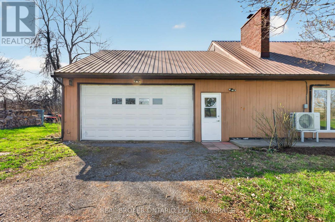
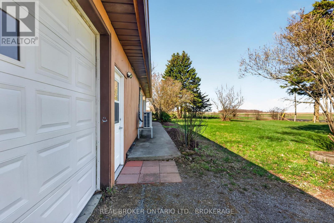
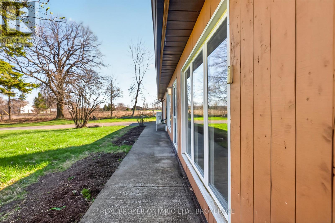
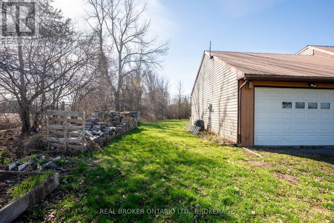
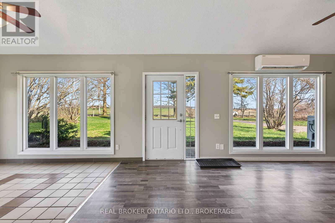
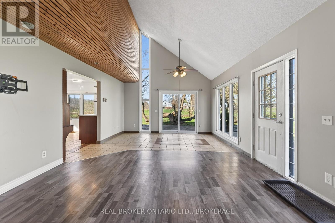
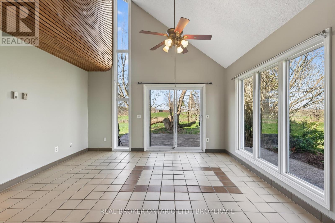
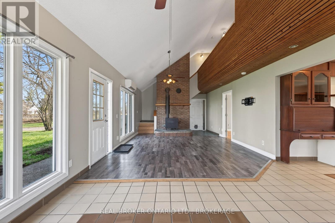
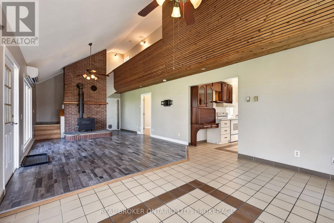
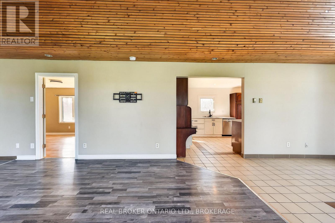
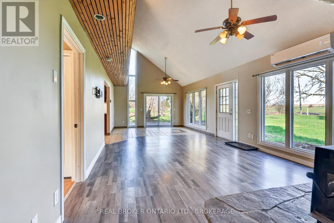
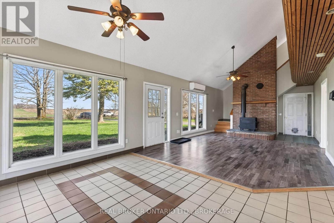
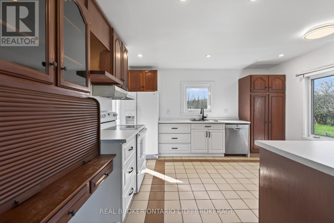
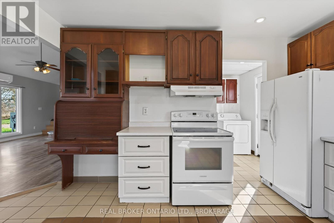
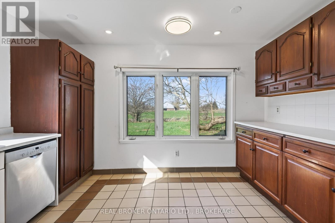
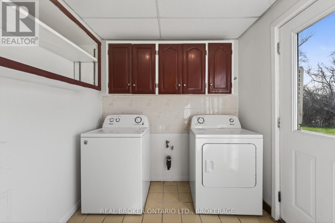
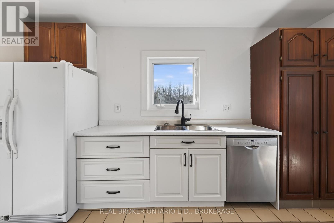
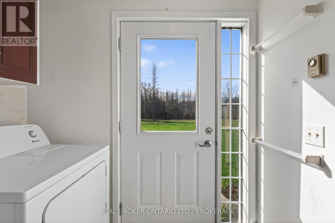
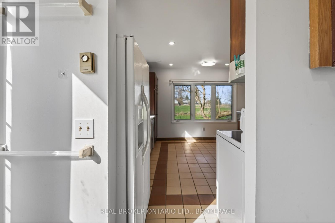
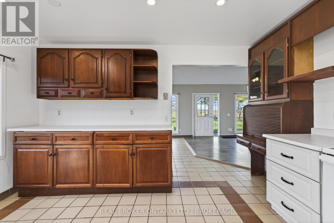
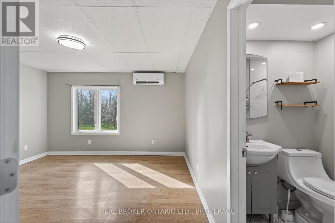
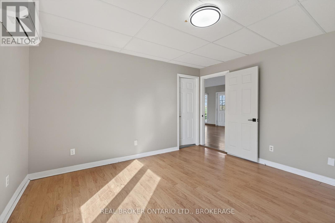
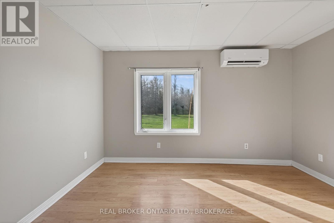
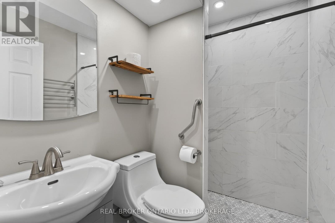
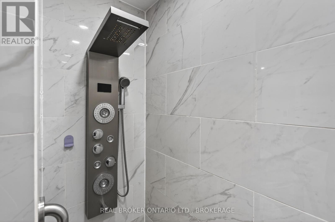
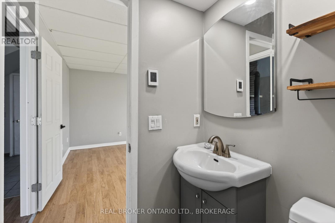
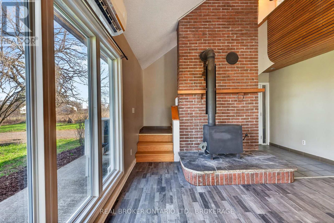
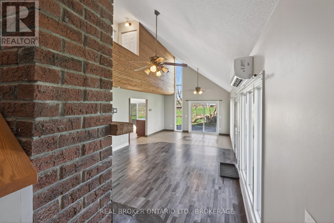
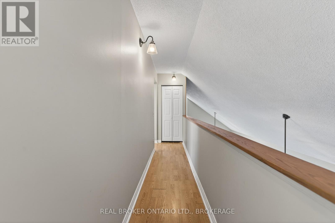
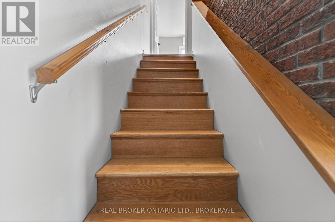
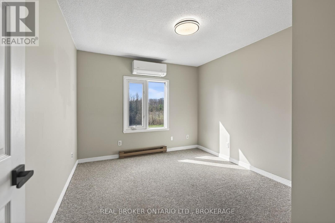
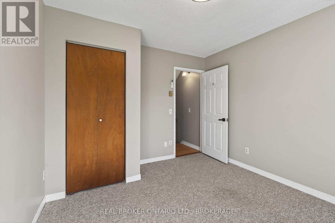
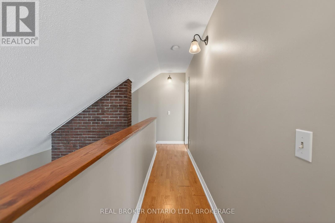
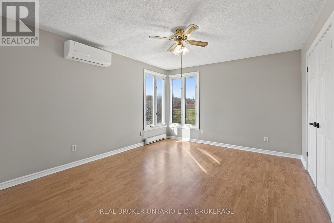
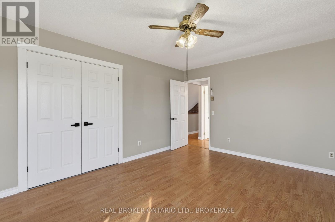
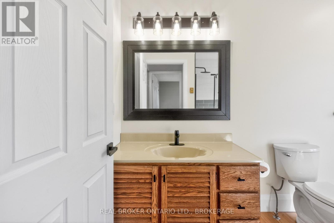
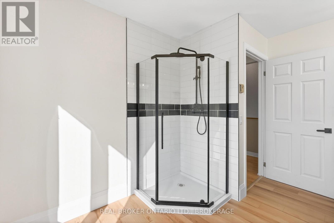
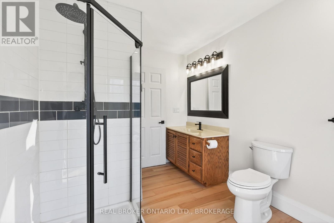
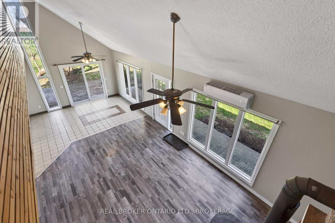
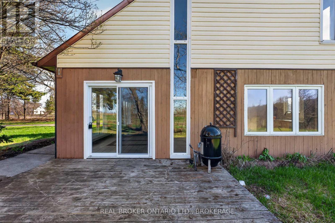
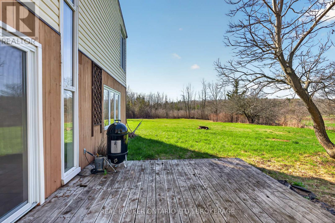
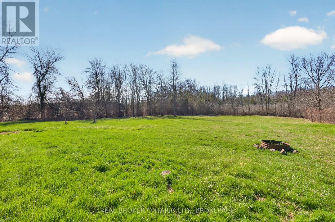
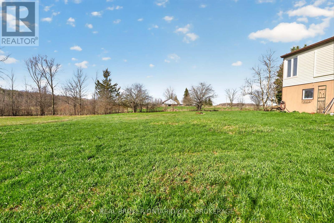
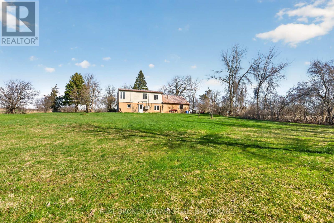
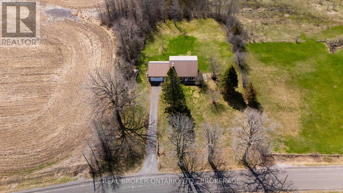
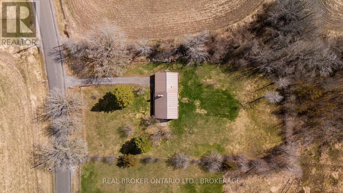
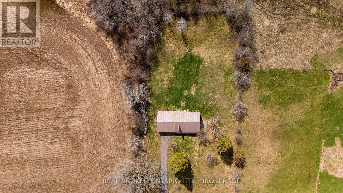
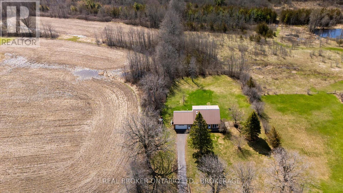
Private country escape situated on a picturesque 1-acre lot! Easy to access from a low traffic, paved road that is in close proximity to the village of Bath and Napanee. Enjoy stunning front-yard views of pastures, with a private fenced in yard that is ideal for kids, dogs, and entertaining! Step inside to a bright, open-concept living and dining area with large vaulted ceilings, and featuring wood and brick accents that get illuminated by natural light pouring in through large windows. Accessible living is achieved with the primary bedroom, heated floor ensuite, and laundry on the main-floor. The patio doors just off of the dining area lead to a west facing deck and with scenic country sight lines. Cozy up by the wood stove in winter, while heat pumps maintain optimal comfort year-round. Upstairs features two additional spacious bedrooms and a recently updated 3-piece bathroom. The attached double-car garage offers plenty of room for workshop use. Recent upgrades include new kitchen counters, 2 updated bathrooms, and a new UV light system. (id:49269)
Property Details
| MLS® Number | X13632390 |
| Property Type | Single Family |
| Community Name | 64 - Lennox and Addington - South |
| Features | Level Lot |
| Parking Space Total | 10 |
Building
| Bathroom Total | 2 |
| Bedrooms Above Ground | 3 |
| Bedrooms Total | 3 |
| Age | 31 To 50 Years |
| Appliances | Dishwasher, Dryer, Stove, Washer, Refrigerator |
| Basement Type | None |
| Construction Style Attachment | Detached |
| Cooling Type | Wall Unit |
| Exterior Finish | Vinyl Siding, Wood |
| Fireplace Present | Yes |
| Fireplace Total | 1 |
| Fireplace Type | Woodstove |
| Foundation Type | Slab, Concrete |
| Heating Fuel | Electric |
| Heating Type | Heat Pump |
| Stories Total | 2 |
| Size Interior | 1,100 - 1,500 Sqft |
| Type | House |
| Utility Water | Dug Well |
Parking
| Attached Garage | |
| Garage |
Land
| Acreage | No |
| Fence Type | Fenced Yard |
| Sewer | Septic System |
| Size Depth | 292 Ft |
| Size Frontage | 150 Ft |
| Size Irregular | 150 X 292 Ft |
| Size Total Text | 150 X 292 Ft|1/2 - 1.99 Acres |
| Zoning Description | Ru - Residential |
Rooms
| Level | Type | Length | Width | Dimensions |
|---|---|---|---|---|
| Second Level | Bedroom 2 | 3.6 m | 3.1 m | 3.6 m x 3.1 m |
| Second Level | Bedroom 3 | 4.4 m | 3.6 m | 4.4 m x 3.6 m |
| Second Level | Bathroom | 3.6 m | 2.6 m | 3.6 m x 2.6 m |
| Main Level | Living Room | 7.2 m | 4.2 m | 7.2 m x 4.2 m |
| Main Level | Dining Room | 4.2 m | 3 m | 4.2 m x 3 m |
| Main Level | Kitchen | 4.1 m | 3.9 m | 4.1 m x 3.9 m |
| Main Level | Primary Bedroom | 3.9 m | 3.9 m | 3.9 m x 3.9 m |
| Main Level | Bathroom | 2.1 m | 1.6 m | 2.1 m x 1.6 m |
| Main Level | Laundry Room | 2.2 m | 2.1 m | 2.2 m x 2.1 m |
Contact Us
Contact us for more information

The trademarks REALTOR®, REALTORS®, and the REALTOR® logo are controlled by The Canadian Real Estate Association (CREA) and identify real estate professionals who are members of CREA. The trademarks MLS®, Multiple Listing Service® and the associated logos are owned by The Canadian Real Estate Association (CREA) and identify the quality of services provided by real estate professionals who are members of CREA. The trademark DDF® is owned by The Canadian Real Estate Association (CREA) and identifies CREA's Data Distribution Facility (DDF®)
October 04 2026 04:19:40
Kingston & Area Real Estate Association
Real Broker Ontario Ltd., Brokerage