
56 - 1489 Heritage Way Oakville, Ontario L6M 4M7

$679,000Maintenance, Common Area Maintenance
$143.46 Monthly
Maintenance, Common Area Maintenance
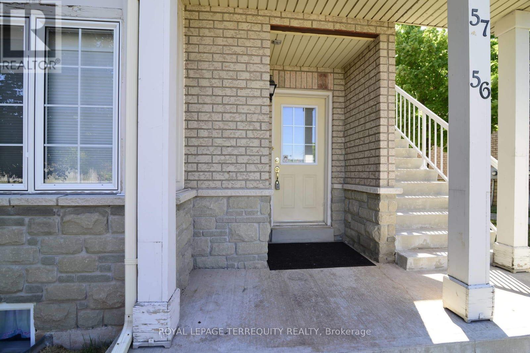
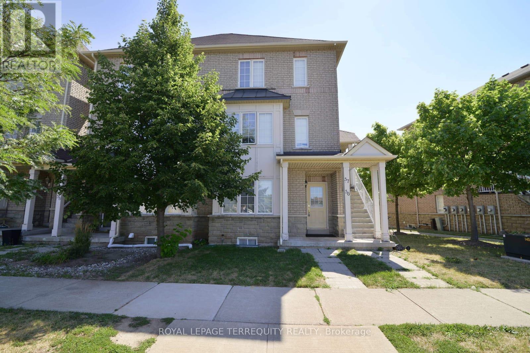
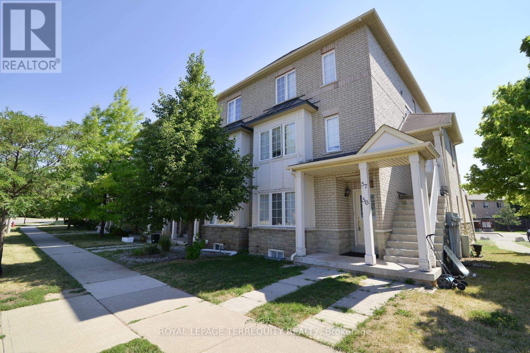
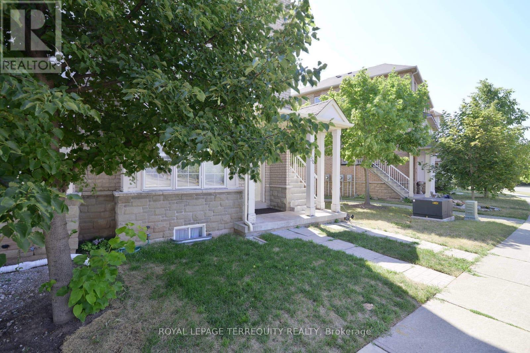
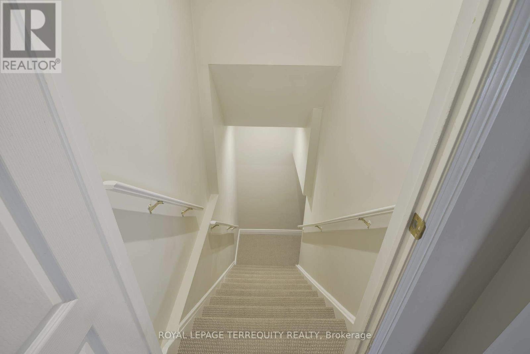
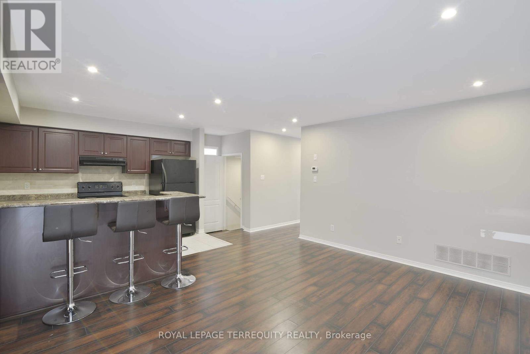
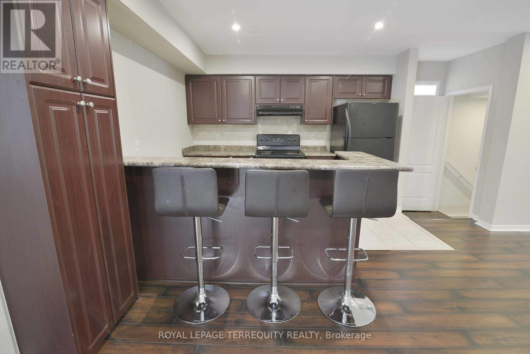
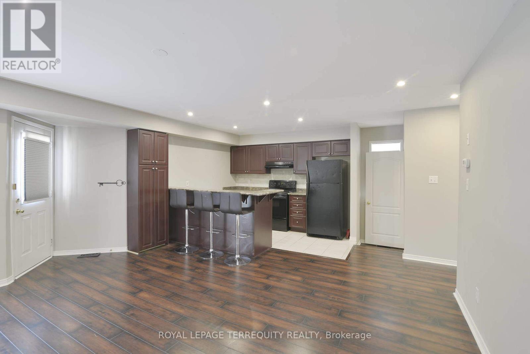
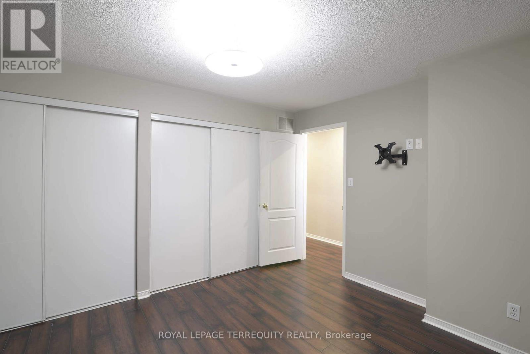
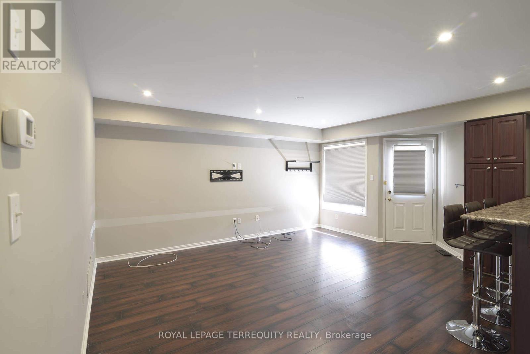
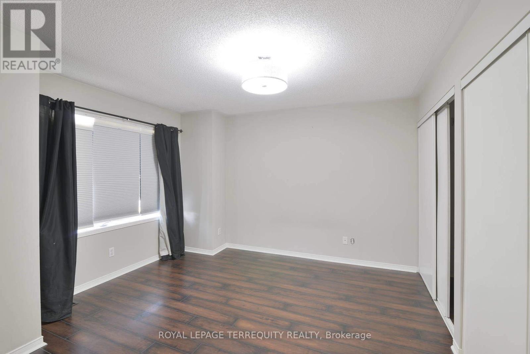
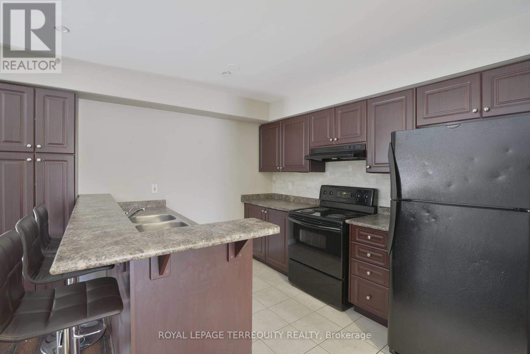
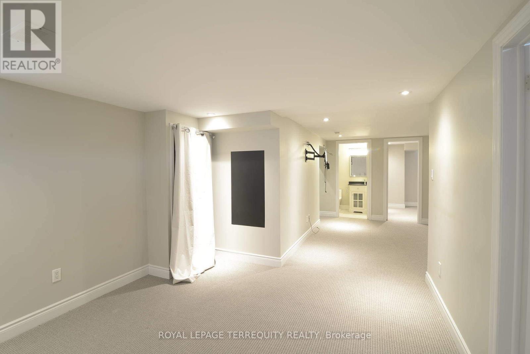
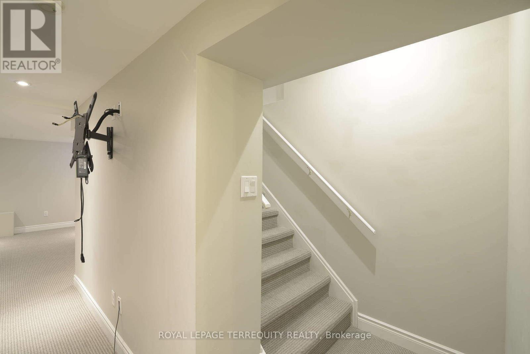
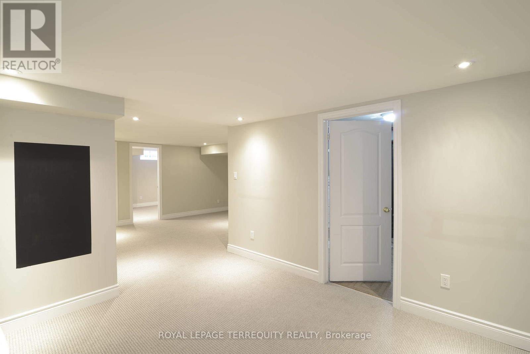
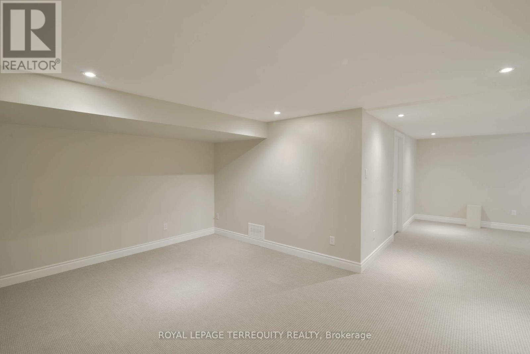
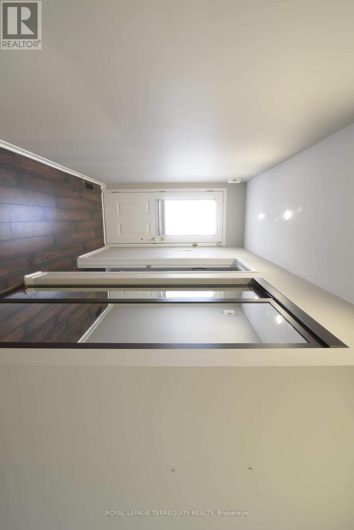
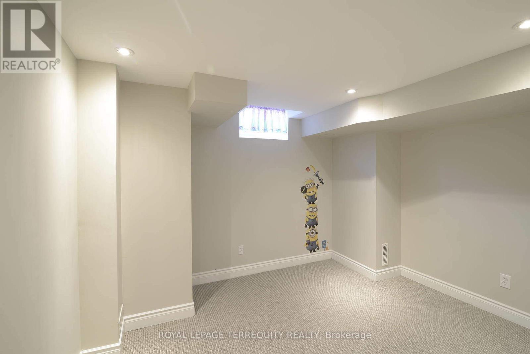
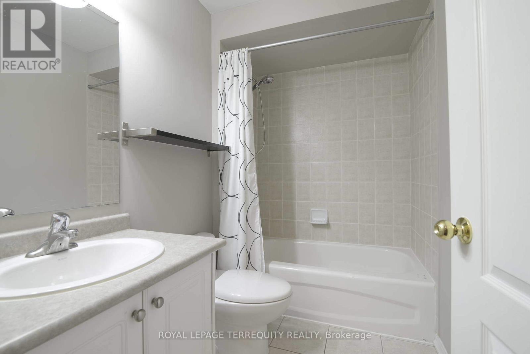
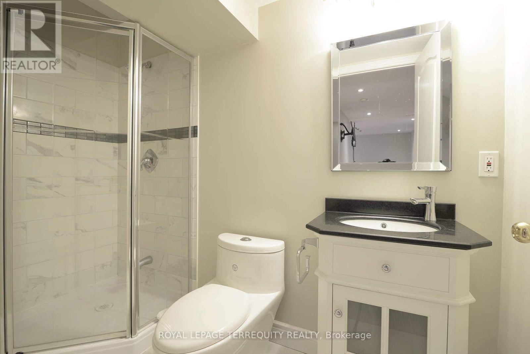
$143.46 MonthlyWelcome to Glen Abbey, one of Oakville's most desirable communities. This spacious 1+1 bedroom, 2 full bathroom stacked townhouse offers a bright, functional layout with large windows, modern finishes, and exceptional versatility. The main level features laminate flooring, an open and inviting living space, a generous bedroom, and convenient dual-entry access from both the front and rear. The rear entrance opens directly to the private driveway, adding everyday convenience. The finished lower level offers a second bedroom, full bathroom, and an impressive family room ideal for entertaining, movie nights, a children's play area, or a spacious executive home office. Set within a well-maintained, family-friendly complex with mature landscaping, this home is minutes from top-rated schools, parks, trails, golf, shopping, restaurants, transit, the QEW, and approximately 10 minutes from the GO Station. An excellent opportunity for first-time buyers, downsizers, or investors looking to own in the heart of Glen Abbey. (id:49269)
Property Details
| MLS® Number | W13873082 |
| Property Type | Single Family |
| Community Name | 1007 - GA Glen Abbey |
| Amenities Near By | Hospital, Park, Schools |
| Community Features | Pets Allowed With Restrictions, School Bus |
| Equipment Type | Water Heater - Gas, Water Heater |
| Features | In Suite Laundry |
| Parking Space Total | 1 |
| Rental Equipment Type | Water Heater - Gas, Water Heater |
| View Type | View |
Building
| Bathroom Total | 2 |
| Bedrooms Above Ground | 1 |
| Bedrooms Below Ground | 1 |
| Bedrooms Total | 2 |
| Age | 16 To 30 Years |
| Appliances | Dishwasher, Dryer, Stove, Washer, Refrigerator |
| Basement Development | Finished |
| Basement Type | N/a (finished) |
| Cooling Type | Central Air Conditioning |
| Exterior Finish | Brick, Stone |
| Fire Protection | Smoke Detectors |
| Flooring Type | Laminate, Carpeted |
| Foundation Type | Block, Poured Concrete, Stone |
| Heating Fuel | Natural Gas |
| Heating Type | Forced Air |
| Size Interior | 1,200 - 1,399 Sqft |
| Type | Row / Townhouse |
Parking
| No Garage |
Land
| Acreage | No |
| Land Amenities | Hospital, Park, Schools |
Rooms
| Level | Type | Length | Width | Dimensions |
|---|---|---|---|---|
| Basement | Bedroom 2 | 3.52 m | 3.01 m | 3.52 m x 3.01 m |
| Basement | Recreational, Games Room | 4.85 m | 3.6 m | 4.85 m x 3.6 m |
| Basement | Office | 4.27 m | 3.32 m | 4.27 m x 3.32 m |
| Main Level | Great Room | 5.2 m | 4.08 m | 5.2 m x 4.08 m |
| Main Level | Kitchen | 4.3 m | 2.8 m | 4.3 m x 2.8 m |
| Main Level | Primary Bedroom | 3.95 m | 3.7 m | 3.95 m x 3.7 m |
Contact Us
Contact us for more information

The trademarks REALTOR®, REALTORS®, and the REALTOR® logo are controlled by The Canadian Real Estate Association (CREA) and identify real estate professionals who are members of CREA. The trademarks MLS®, Multiple Listing Service® and the associated logos are owned by The Canadian Real Estate Association (CREA) and identify the quality of services provided by real estate professionals who are members of CREA. The trademark DDF® is owned by The Canadian Real Estate Association (CREA) and identifies CREA's Data Distribution Facility (DDF®)
October 07 2026 07:34:08
Toronto Regional Real Estate Board
Royal LePage Terrequity Realty