
9 - 5055 Heatherleigh Avenue Mississauga, Ontario L5V 2R6

$3,400 Monthly
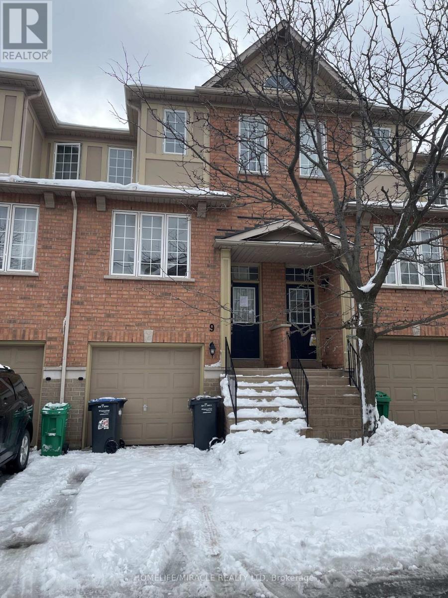
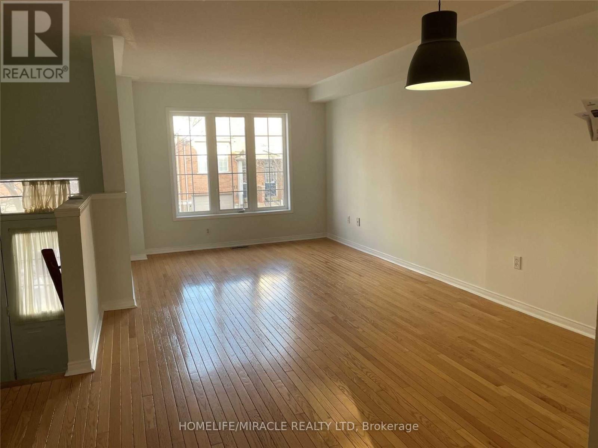
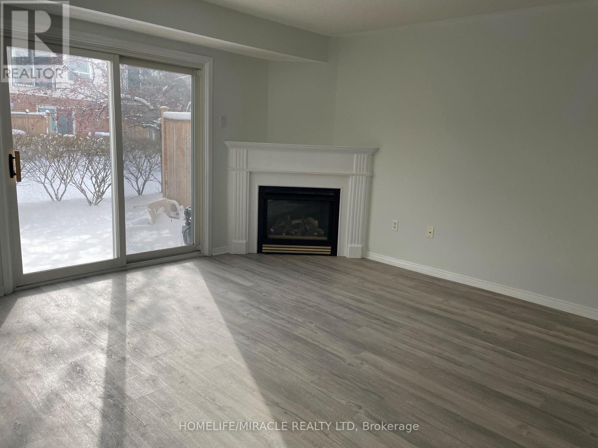
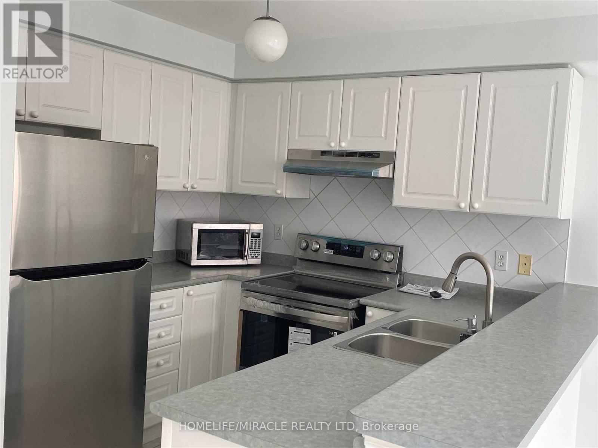
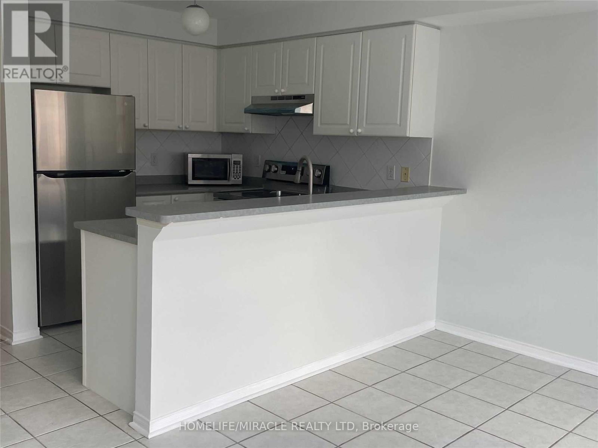
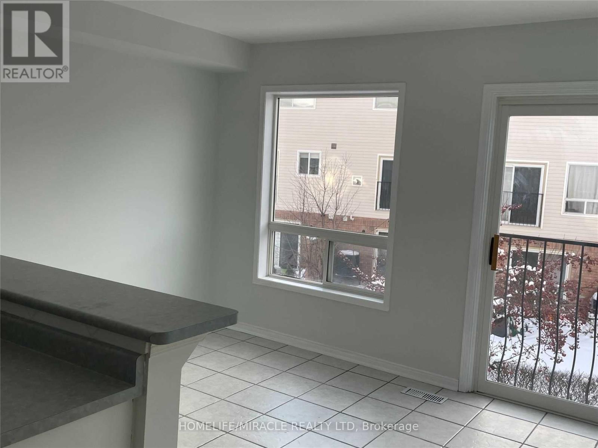
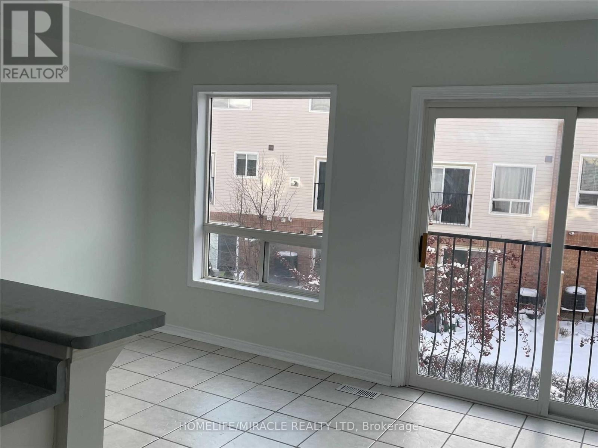
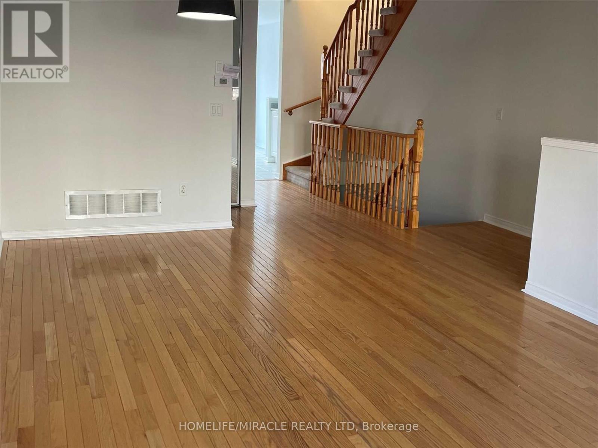
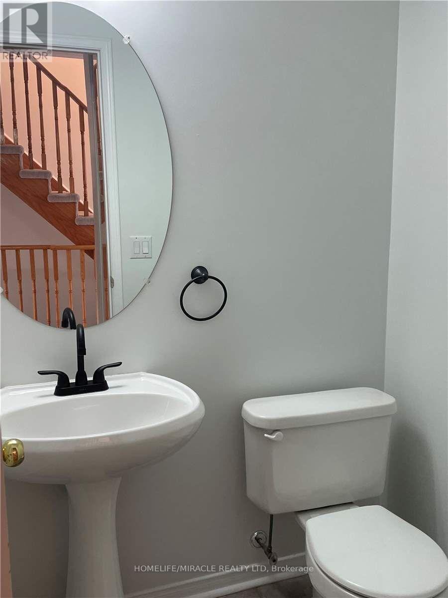
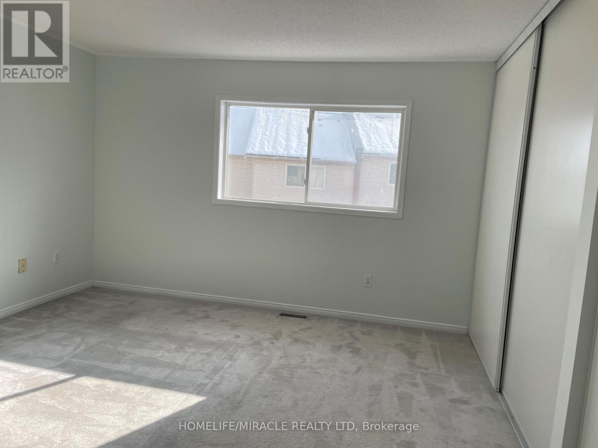
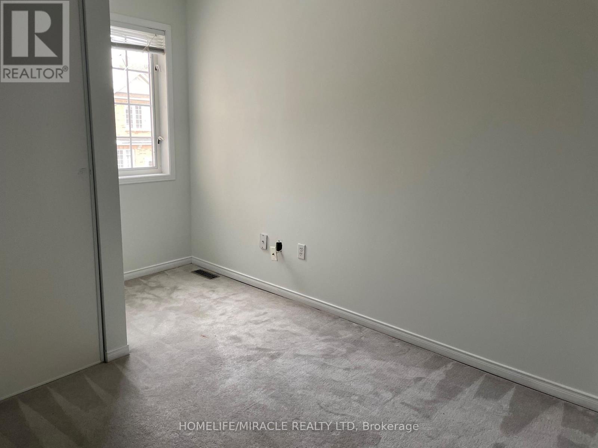
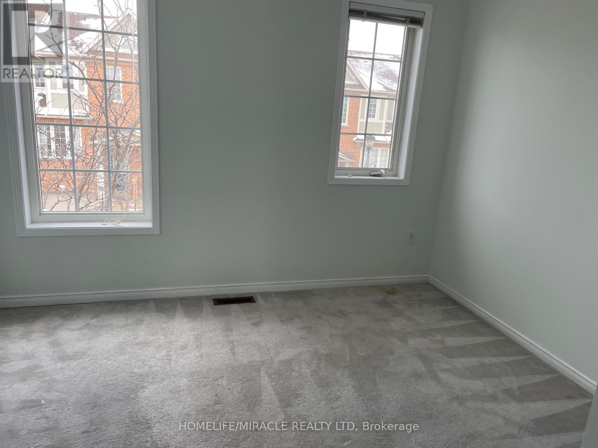
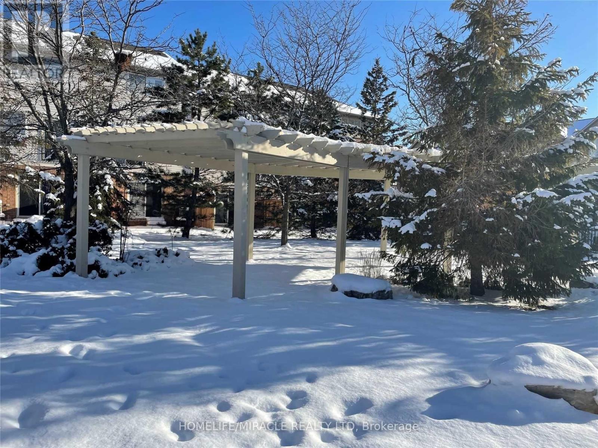
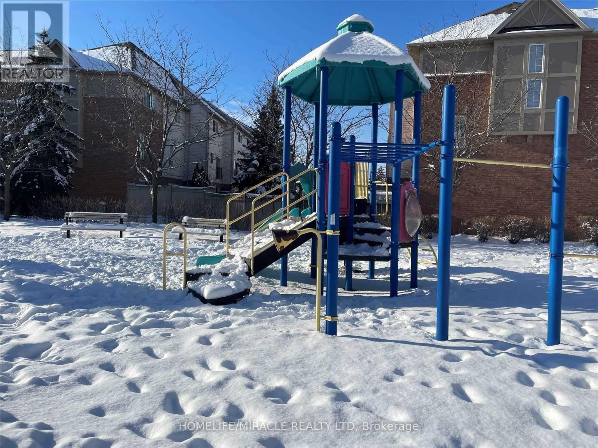
Enjoy generous living space and everyday convenience in this 3+1 bedroom townhouse, located close to schools, neighbourhood parks, and public transportation.Key Features:Prime Location: Easy access to Square One Shopping Centre, Celebration Square, the Living Arts Centre, and Highway 403 for convenient travel across the GTA.Main Level: Spacious living and dining areas ideal for gathering, plus a large eat-in kitchen with a breakfast area and balcony.Upper Level: A generous primary bedroom featuring a closet and full ensuite bathroom, along with two additional bedrooms and a shared full bathroom.- Basement & Parking: A finished basement featuring a large recreation room or optional 4th bedroom with a cozy fireplace, plus an attached single-car garage with additional parking space. Pets are Negotiable, please call L/B and ask. (id:49269)
Property Details
| MLS® Number | W13873360 |
| Property Type | Single Family |
| Community Name | East Credit |
| Amenities Near By | Hospital, Park, Place Of Worship, Public Transit |
| Community Features | Pets Not Allowed, Community Centre |
| Equipment Type | Water Heater, Furnace |
| Features | Balcony |
| Parking Space Total | 2 |
| Rental Equipment Type | Water Heater, Furnace |
Building
| Bathroom Total | 3 |
| Bedrooms Above Ground | 3 |
| Bedrooms Below Ground | 1 |
| Bedrooms Total | 4 |
| Age | 16 To 30 Years |
| Amenities | Visitor Parking, Separate Heating Controls, Separate Electricity Meters |
| Appliances | Garage Door Opener Remote(s), Water Meter |
| Basement Development | Finished |
| Basement Type | Full (finished) |
| Cooling Type | Central Air Conditioning |
| Exterior Finish | Brick |
| Flooring Type | Ceramic, Hardwood, Carpeted |
| Half Bath Total | 1 |
| Heating Fuel | Natural Gas |
| Heating Type | Forced Air |
| Stories Total | 2 |
| Size Interior | 1,400 - 1,599 Sqft |
| Type | Row / Townhouse |
Parking
| Attached Garage | |
| Garage |
Land
| Acreage | No |
| Land Amenities | Hospital, Park, Place Of Worship, Public Transit |
Rooms
| Level | Type | Length | Width | Dimensions |
|---|---|---|---|---|
| Basement | Den | 4.56 m | 4.44 m | 4.56 m x 4.44 m |
| Main Level | Kitchen | 4.6 m | 4.5 m | 4.6 m x 4.5 m |
| Main Level | Living Room | 5.9 m | 3.2 m | 5.9 m x 3.2 m |
| Main Level | Dining Room | 5.9 m | 3.2 m | 5.9 m x 3.2 m |
| Upper Level | Primary Bedroom | 4.4 m | 3.92 m | 4.4 m x 3.92 m |
| Upper Level | Bedroom 2 | 4.45 m | 3.83 m | 4.45 m x 3.83 m |
| Upper Level | Bedroom 3 | 4.3 m | 3.18 m | 4.3 m x 3.18 m |
Contact Us
Contact us for more information

The trademarks REALTOR®, REALTORS®, and the REALTOR® logo are controlled by The Canadian Real Estate Association (CREA) and identify real estate professionals who are members of CREA. The trademarks MLS®, Multiple Listing Service® and the associated logos are owned by The Canadian Real Estate Association (CREA) and identify the quality of services provided by real estate professionals who are members of CREA. The trademark DDF® is owned by The Canadian Real Estate Association (CREA) and identifies CREA's Data Distribution Facility (DDF®)
October 07 2026 09:01:36
Toronto Regional Real Estate Board
Homelife/miracle Realty Ltd