
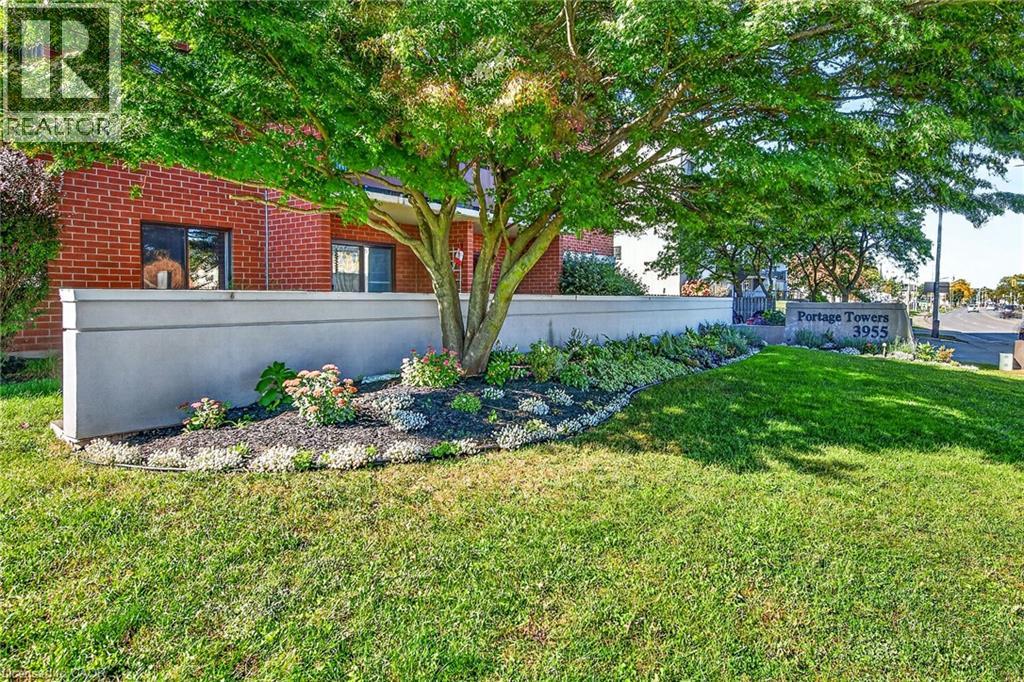
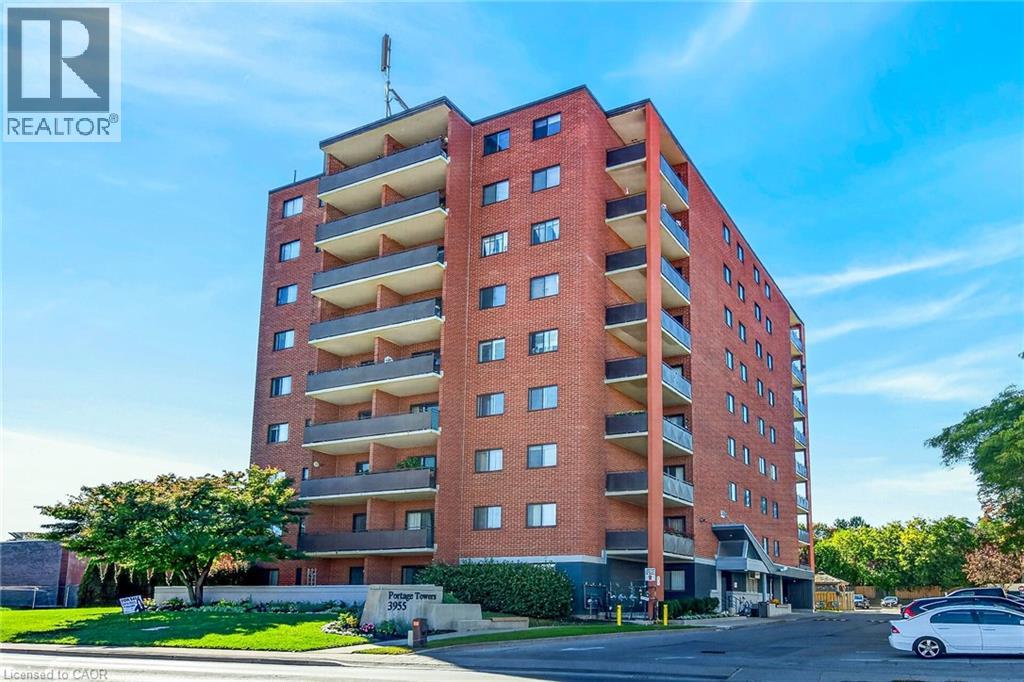
3955 Portage Road Unit# 103 Niagara Falls, Ontario L2J 3W2

$289,900Maintenance, Insurance, Heat, Electricity, Landscaping, Property Management, Water, Parking, Residential Manager
$709.34 Monthly
Maintenance, Insurance, Heat, Electricity, Landscaping, Property Management, Water, Parking, Residential Manager
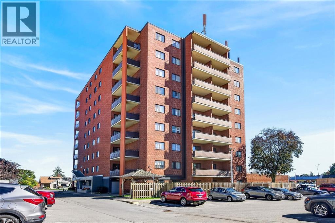
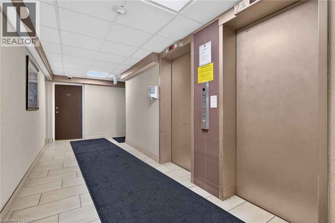
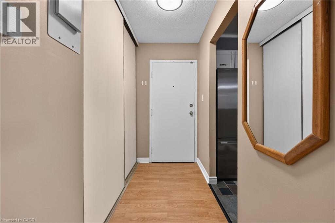
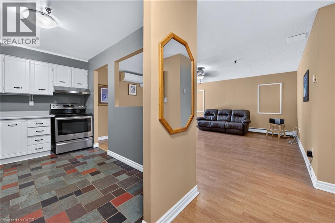
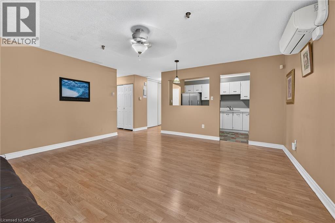
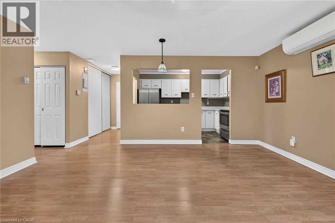
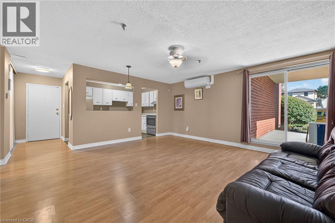
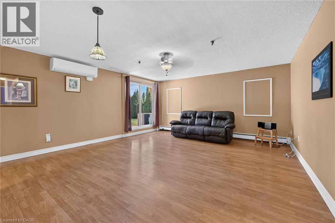
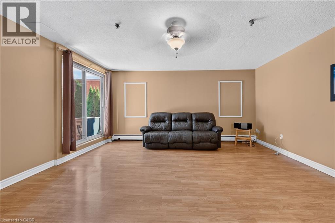
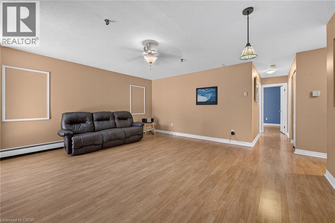
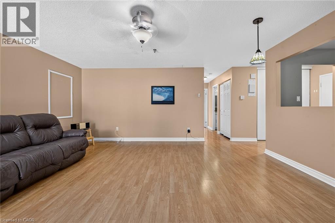
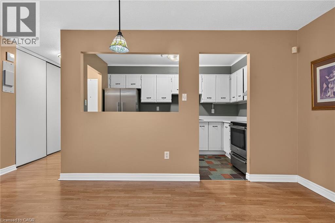
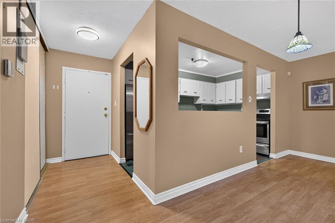
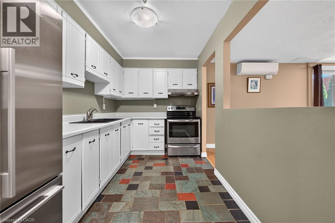
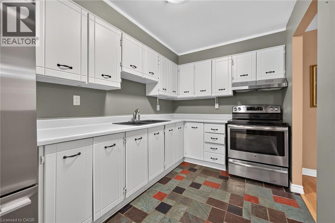
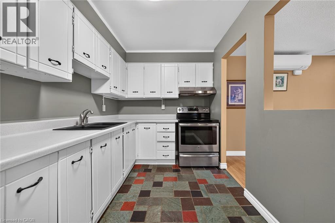
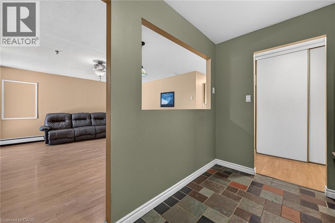
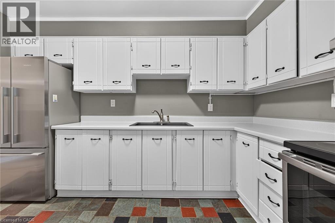
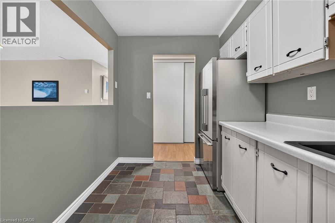
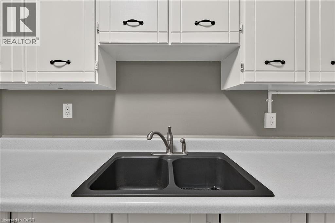
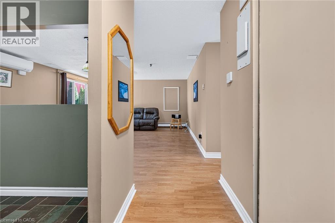
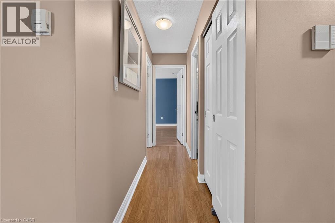
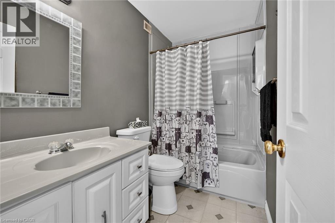
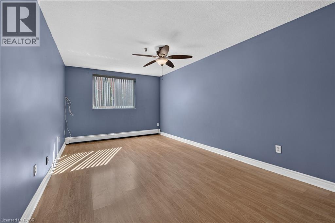
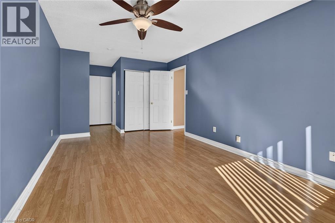
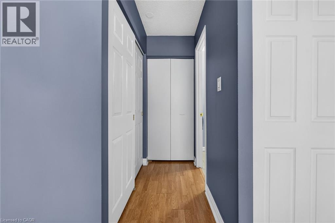
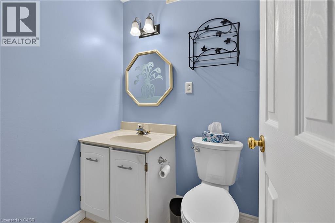
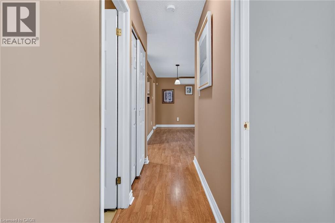
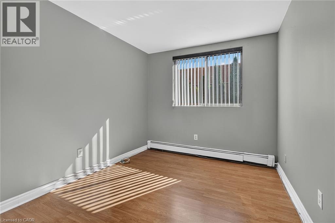
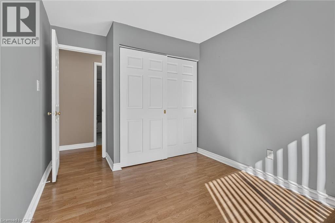
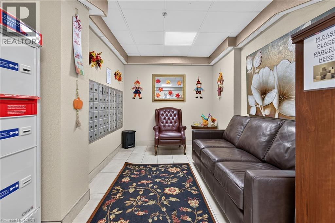
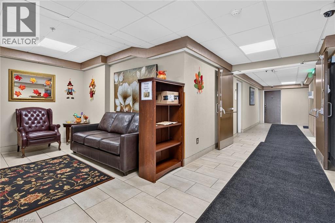
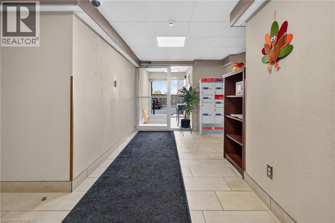
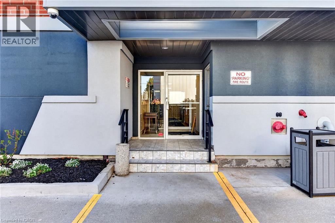
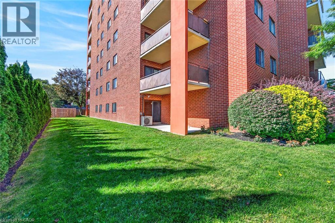
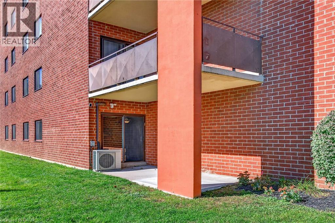
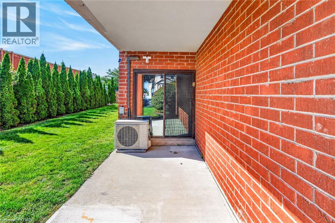
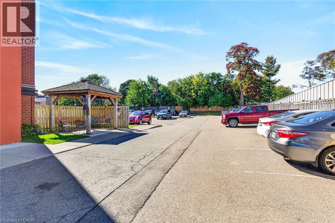
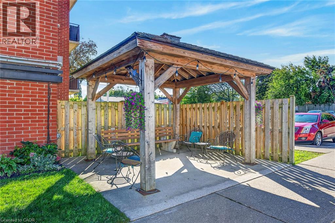
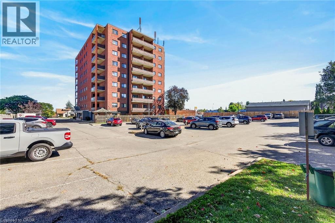
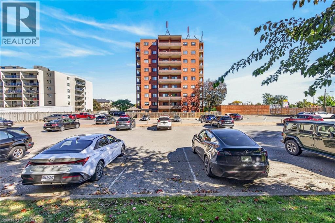
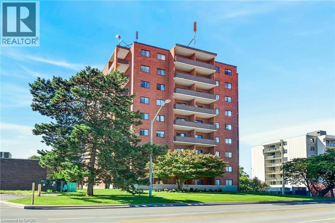
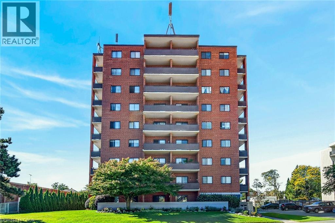
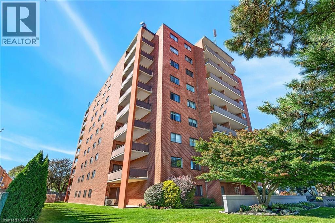
$709.34 MonthlyWelcome to Portage Towers. Come enjoy the freedom of maintenance free living. This spacious main floor corner unit with 2 beds & 1.2 baths offers all inclusive heat & hydro, large principle rooms with wheelchair accessibility, and a convenient walkout to a covered concrete patio. This very well maintained unit is sure to please. Laminated flooring throughout the living areas & bedrooms with ample storage and double closets in the master complete with 1.5 bath ensuite. The front entrance offers a large walk in closet with additional storage. This clean, exceptionally well maintained building offers a communal excercise room, library, storage locker and outdoor sitting area. (id:49269)
Property Details
| MLS® Number | 40869865 |
| Property Type | Single Family |
| Features | Balcony, Paved Driveway, Laundry- Coin Operated |
| Parking Space Total | 1 |
| Storage Type | Locker |
Building
| Bathroom Total | 2 |
| Bedrooms Above Ground | 2 |
| Bedrooms Total | 2 |
| Amenities | Exercise Centre |
| Appliances | Refrigerator, Stove, Window Coverings |
| Architectural Style | Other |
| Basement Type | None |
| Constructed Date | 1975 |
| Construction Style Attachment | Attached |
| Cooling Type | Central Air Conditioning |
| Exterior Finish | Brick |
| Fire Protection | Smoke Detectors |
| Fixture | Ceiling Fans |
| Half Bath Total | 1 |
| Stories Total | 1 |
| Size Interior | 714 Sqft |
| Type | Apartment |
| Utility Water | Municipal Water |
Parking
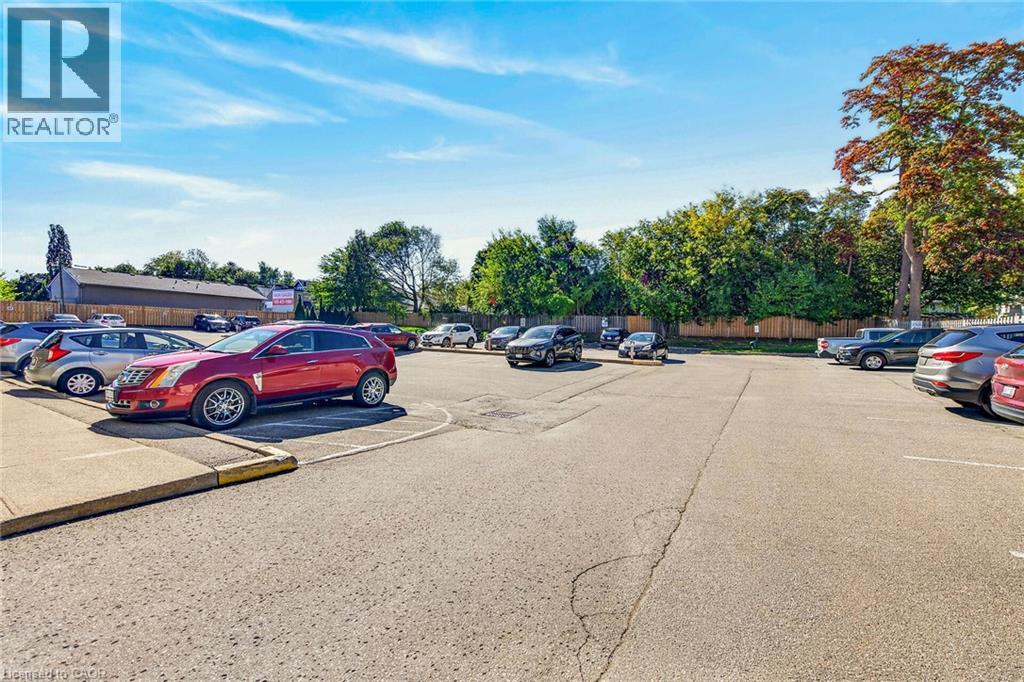
| Open |
Land
| Acreage | No |
| Sewer | Municipal Sewage System |
| Size Total Text | Unknown |
| Zoning Description | R4 |
Rooms
| Level | Type | Length | Width | Dimensions |
|---|---|---|---|---|
| Main Level | 4pc Bathroom | 8'2'' x 4'11'' | ||
| Main Level | Foyer | 7'4'' x 3'9'' | ||
| Main Level | Living Room | 17'1'' x 16'1'' | ||
| Main Level | Kitchen | 12'0'' x 7'4'' | ||
| Main Level | Other | 7'4'' x 3'10'' | ||
| Main Level | 2pc Ensuite Bath | 5'2'' x 4'3'' | ||
| Main Level | Bedroom | 17'1'' x 10'10'' | ||
| Main Level | Bedroom | 9'0'' x 10'9'' |
Utilities
| Electricity | Available |
| Telephone | Available |
https://www.realtor.ca/real-estate/30377418/3955-portage-road-unit-103-niagara-falls
Contact Us
Contact us for more information

The trademarks REALTOR®, REALTORS®, and the REALTOR® logo are controlled by The Canadian Real Estate Association (CREA) and identify real estate professionals who are members of CREA. The trademarks MLS®, Multiple Listing Service® and the associated logos are owned by The Canadian Real Estate Association (CREA) and identify the quality of services provided by real estate professionals who are members of CREA. The trademark DDF® is owned by The Canadian Real Estate Association (CREA) and identifies CREA's Data Distribution Facility (DDF®)
October 07 2026 09:08:24
REALTORS® Association of Hamilton-Burlington
RE/MAX Escarpment Realty Inc.