
25 Premium Way Mississauga, Ontario L5B 1A1


$1,399,000
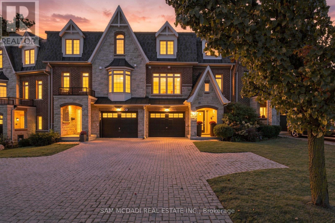
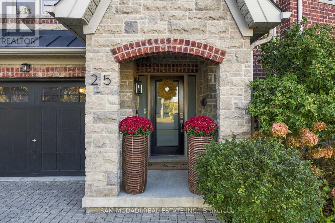
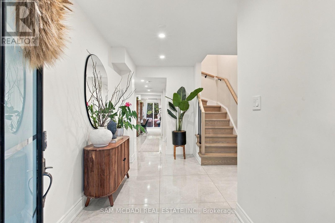
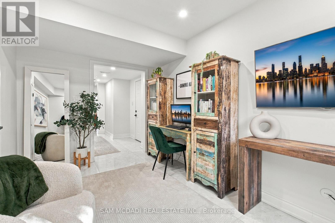
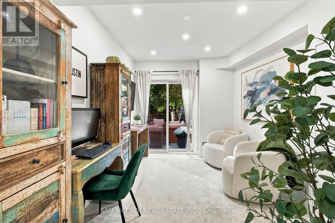
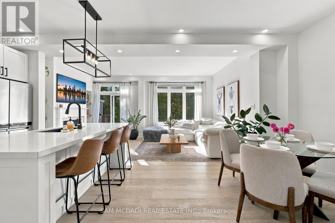
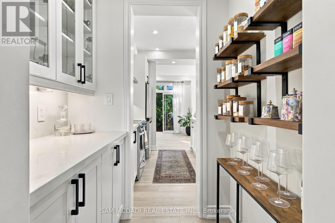
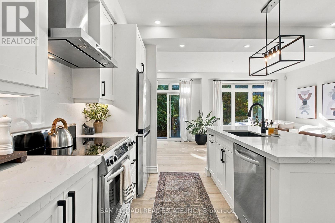
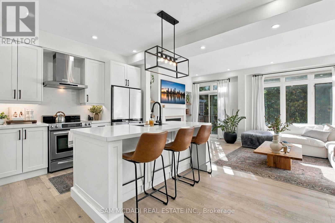
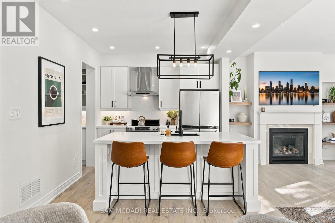
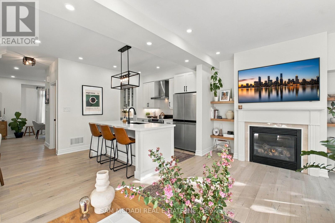
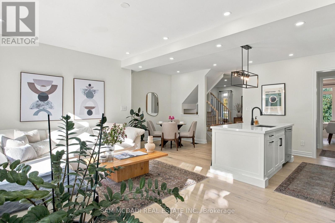
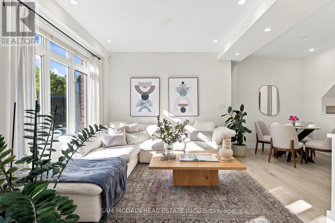
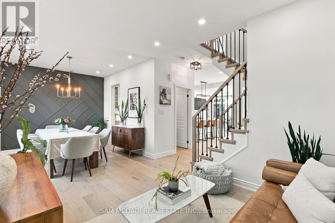
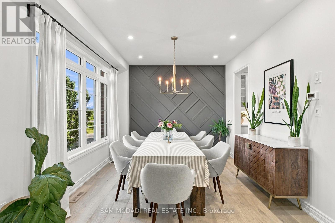
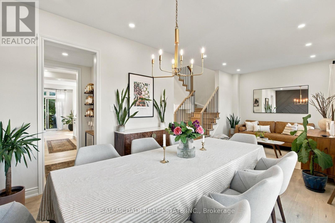
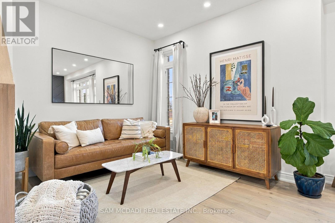
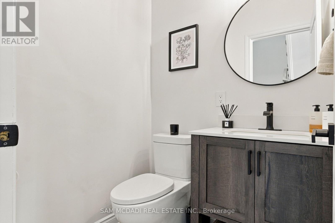
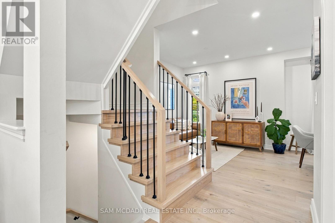
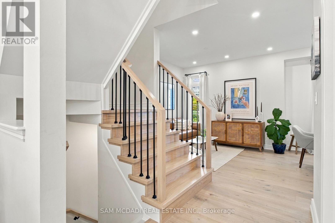
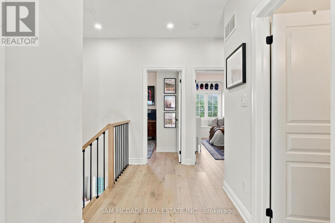
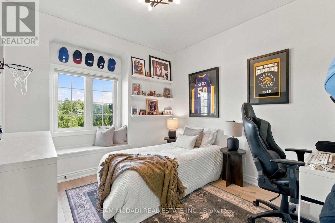
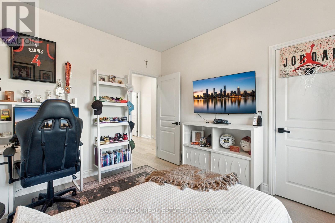
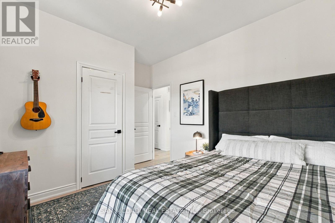
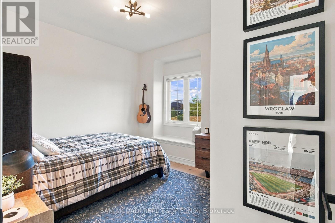
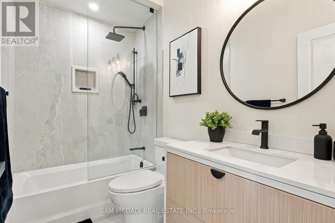
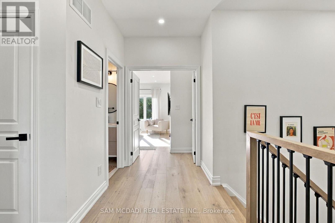
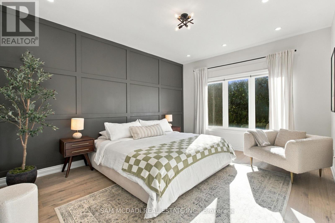
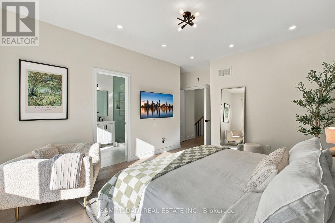
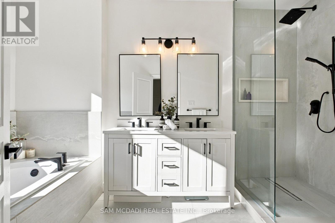
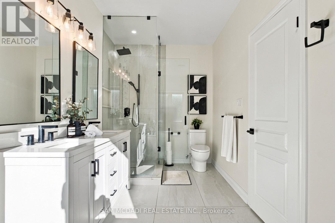
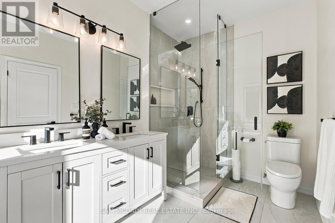
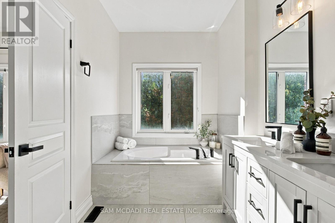
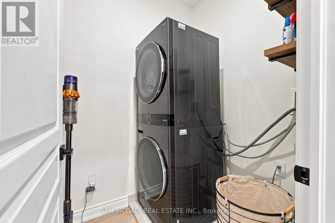
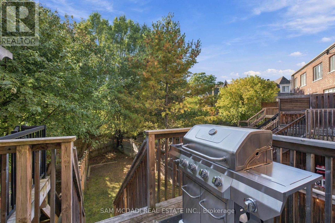
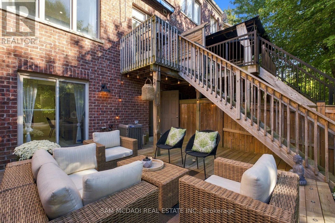
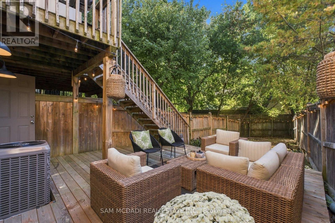
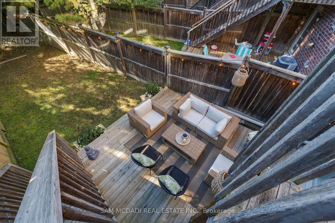
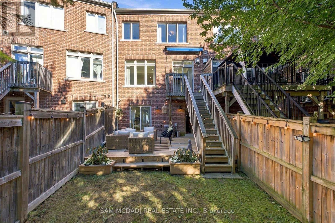
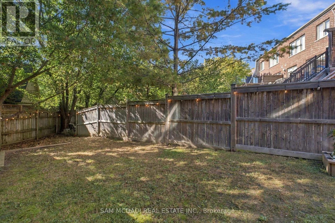
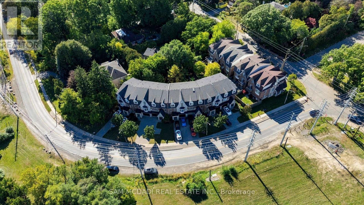
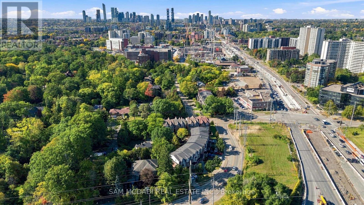
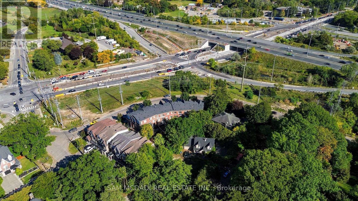
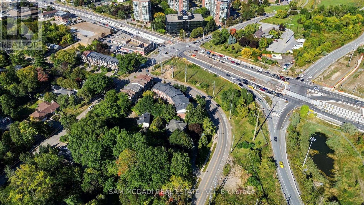
Fully renovated & exceptionally appointed! 25 Premium Way offers an elevated take on executive townhome living in sought-after Gordon Woods. Set across three levels, this approximately 1,945 SF residence offers 3 bedrooms & 2.5 baths, with a layout that balances comfortable living w/ effortless entertaining. A welcoming foyer finished in Carrara marble tile leads to a modern wood staircase w/ sleek iron railings. The entry level also features a tandem 2-car garage, walk-in closet, ample storage & a versatile loft w/ direct access to the expansive rear deck. The principal living level is bright & open, defined by wide-plank hardwood floors, recessed lighting & generous windows. The living room, dining area, family room & breakfast space flow naturally together, creating a versatile setting for both everyday life & entertaining. The functional kitchen features crisp custom cabinetry, quartz surfaces, a generous centre island & stainless-steel appliances, while a discreet servery provides additional workspace & storage. The living area opens directly to the rear deck, extending the entertaining space outdoors. The upper level offers a spacious primary bedroom w/ walk-in closet & 5-piece ensuite, along w/ two additional bedrooms, a 4-piece bath & convenient laundry. Outside, a fenced private yard & multi-level deck create a secluded setting for outdoor dining, lounging & family gatherings. Carrara marble tile, wide-plank hardwood, contemporary lighting & custom detailing carry throughout. Ideally located near the QEW, GO Stations, future LRT & Mississauga Hospital, w/ an array of everyday amenities close at hand. (id:49269)
Open House
This property has open houses!
2:00 pm
Ends at:4:00 pm
2:00 pm
Ends at:4:00 pm
Property Details
| MLS® Number | W13874412 |
| Property Type | Single Family |
| Community Name | Cooksville |
| Amenities Near By | Park, Public Transit, Schools, Hospital |
| Equipment Type | Air Conditioner, Water Heater, Furnace |
| Features | Guest Suite |
| Parking Space Total | 5 |
| Rental Equipment Type | Air Conditioner, Water Heater, Furnace |
| Structure | Deck, Patio(s), Porch |
Building
| Bathroom Total | 3 |
| Bedrooms Above Ground | 3 |
| Bedrooms Total | 3 |
| Age | 6 To 15 Years |
| Appliances | Garage Door Opener Remote(s), Dishwasher, Dryer, Oven, Hood Fan, Alarm System, Stove, Washer, Whirlpool, Window Coverings, Refrigerator |
| Basement Type | None |
| Construction Style Attachment | Attached |
| Cooling Type | Central Air Conditioning |
| Exterior Finish | Brick, Stone |
| Fireplace Present | Yes |
| Flooring Type | Hardwood, Marble |
| Foundation Type | Poured Concrete |
| Half Bath Total | 1 |
| Heating Fuel | Natural Gas |
| Heating Type | Forced Air |
| Stories Total | 3 |
| Size Interior | 1,500 - 2,000 Sqft |
| Type | Row / Townhouse |
| Utility Water | Municipal Water |
Parking
| Garage | |
| Tandem | |
| Inside Entry |
Land
| Acreage | No |
| Fence Type | Fenced Yard |
| Land Amenities | Park, Public Transit, Schools, Hospital |
| Sewer | Sanitary Sewer |
| Size Depth | 143 Ft ,8 In |
| Size Frontage | 31 Ft ,9 In |
| Size Irregular | 31.8 X 143.7 Ft |
| Size Total Text | 31.8 X 143.7 Ft|under 1/2 Acre |
Rooms
| Level | Type | Length | Width | Dimensions |
|---|---|---|---|---|
| Second Level | Kitchen | 3.41 m | 2.95 m | 3.41 m x 2.95 m |
| Second Level | Eating Area | 2.92 m | 2.54 m | 2.92 m x 2.54 m |
| Second Level | Dining Room | 3.82 m | 3.32 m | 3.82 m x 3.32 m |
| Second Level | Living Room | 5.67 m | 3.49 m | 5.67 m x 3.49 m |
| Second Level | Family Room | 3.26 m | 3.01 m | 3.26 m x 3.01 m |
| Third Level | Primary Bedroom | 4.32 m | 5.15 m | 4.32 m x 5.15 m |
| Third Level | Bedroom 2 | 3.06 m | 3.39 m | 3.06 m x 3.39 m |
| Third Level | Bedroom 3 | 3.85 m | 3.05 m | 3.85 m x 3.05 m |
| Main Level | Loft | 2.88 m | 3.92 m | 2.88 m x 3.92 m |
https://www.realtor.ca/real-estate/30378552/25-premium-way-mississauga-cooksville-cooksville
Contact Us
Contact us for more information

The trademarks REALTOR®, REALTORS®, and the REALTOR® logo are controlled by The Canadian Real Estate Association (CREA) and identify real estate professionals who are members of CREA. The trademarks MLS®, Multiple Listing Service® and the associated logos are owned by The Canadian Real Estate Association (CREA) and identify the quality of services provided by real estate professionals who are members of CREA. The trademark DDF® is owned by The Canadian Real Estate Association (CREA) and identifies CREA's Data Distribution Facility (DDF®)
October 08 2026 02:01:26
Toronto Regional Real Estate Board
Sam Mcdadi Real Estate Inc.