
14 Riley Crescent Mcnab/braeside, Ontario K7S 3G8

$679,900
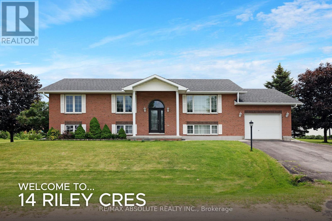
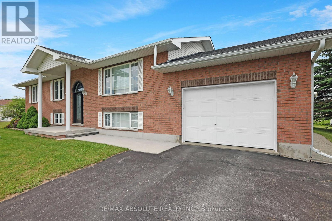
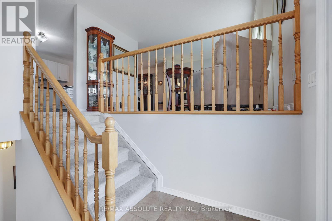
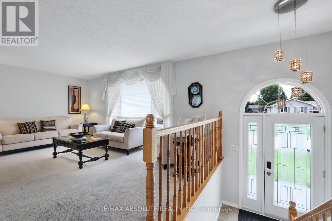
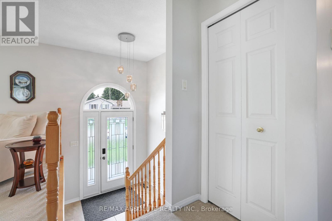
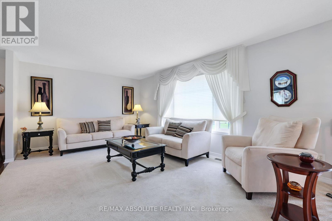
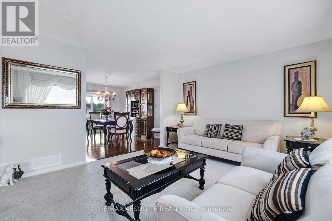
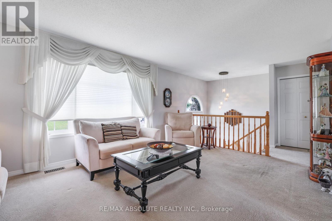
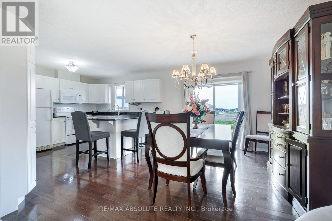
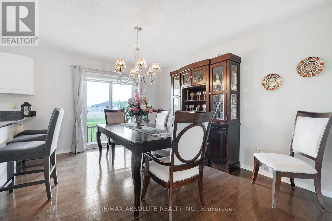
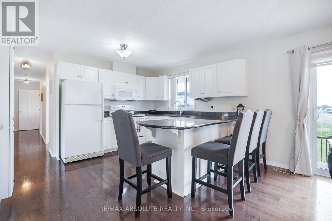
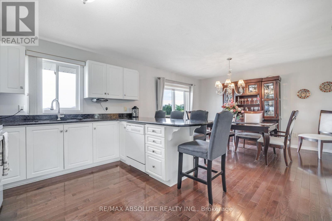
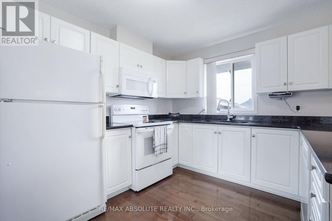
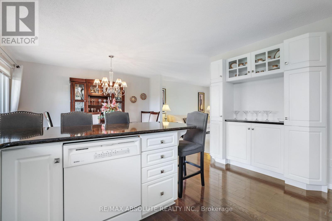
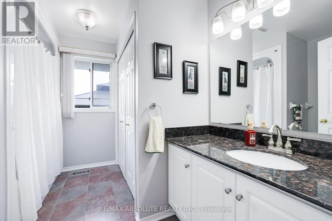
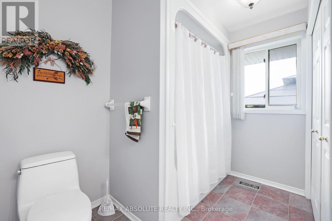
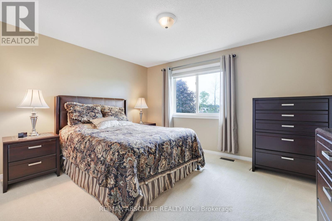
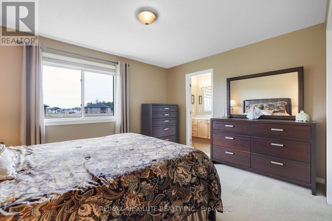
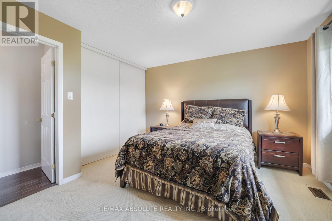
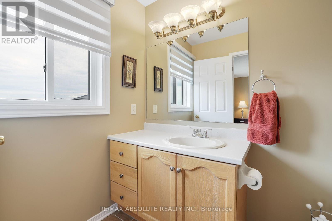
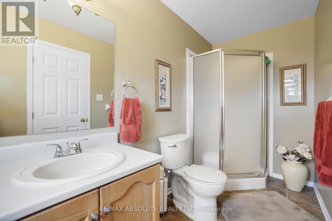
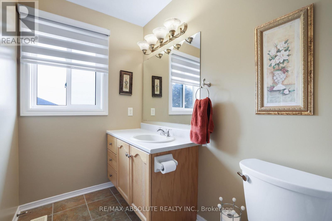
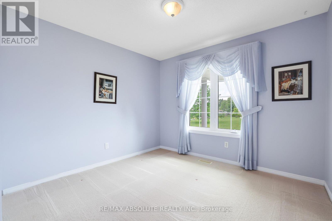
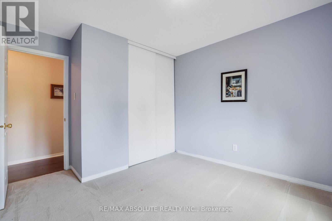
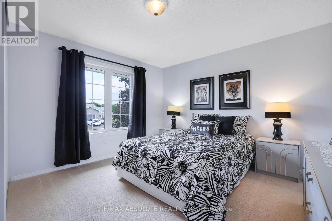
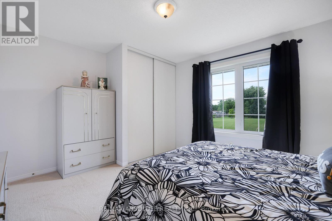
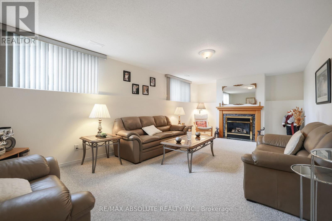
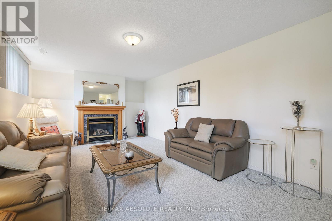
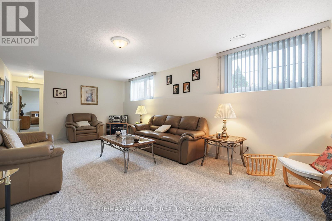
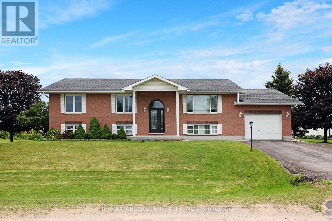
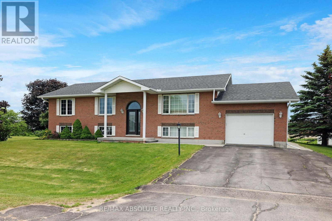
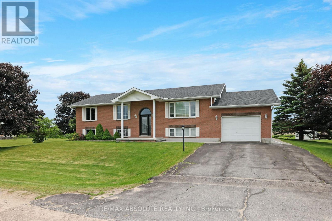
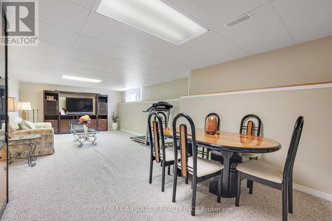
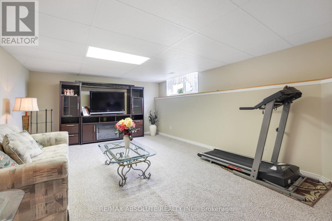
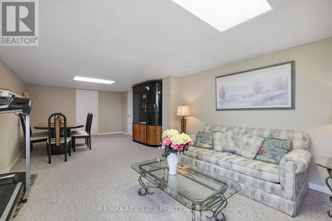
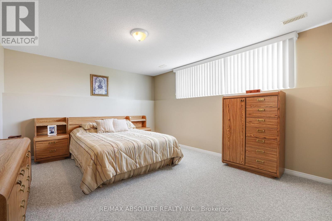
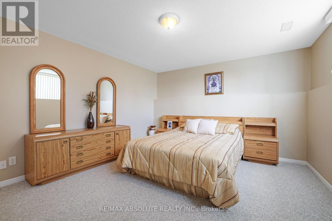
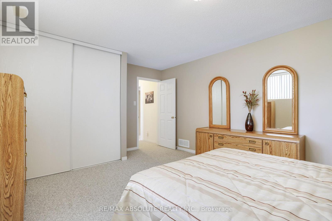
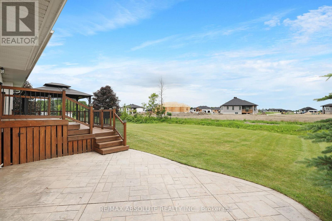
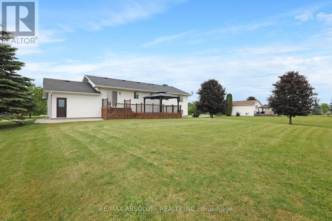
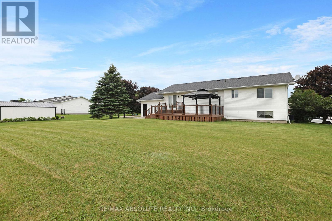
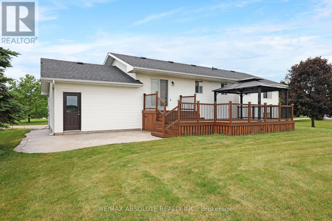
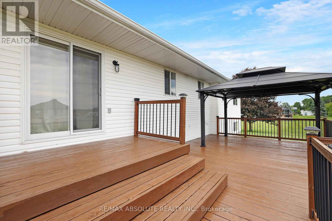
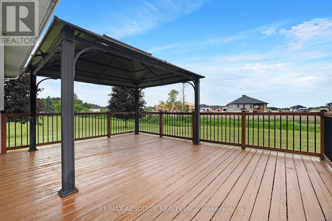
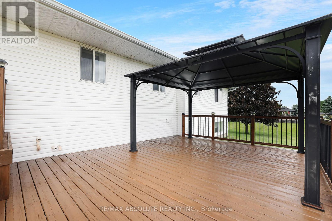
If you're looking for a large family home with plenty of room to grow, this one has it all! This spacious home offers 3 bedrooms on the main level plus 1 on the lower level with the potential to add a 5th bedroom! The bright and welcoming main floor features a sun-filled living room with a beautiful picture window, while the dining room offers patio doors leading to a bi-level back deck and family size yard! The chef's kitchen is a wonderful space for preparing meals while entertaining, with a large peninsula providing plenty of workspace and seating for 4. The kitchen offers appliances and hardwood flooring that flows seamlessly into the dining room. The generous primary bedroom features a wall of closets and a convenient 3-piece ensuite. Bedrooms 2 & 3 are bright with oversized windows and good closet space. A tastefully decorated 4 piece bath rounds out the main level. The lower level is a fantastic extension of the family living space, with oversized windows allowing an abundance of natural light. The large rec room offers plenty of room for family and friends to gather and features a cozy gas fireplace. The huge games room provides incredible flexibility - create another bedroom while still retaining a spacious games area, or use the entire space to suit your family's needs. There is also plenty of storage, plus convenient stairs leading directly to the garage. Outside, enjoy a great backyard and easy access to the McNab-Braeside Recreational Path, perfect for walking, cycling and enjoying the outdoors. The low maintenance exterior features a combination of brick and vinyl siding. Upgrades include roof (2017), front and patio doors (2018) and a new septic tank (Oct 2026). A truly functional home offering generous living space, flexibility and an excellent location.....just 30 minutes from Kanata. 14 Riley Crescent is truly a home....make it YOURS today! (id:49269)
Property Details
| MLS® Number | X13874542 |
| Property Type | Single Family |
| Community Name | 551 - Mcnab/Braeside Twps |
| Equipment Type | Water Heater |
| Parking Space Total | 7 |
| Rental Equipment Type | Water Heater |
Building
| Bathroom Total | 2 |
| Bedrooms Above Ground | 3 |
| Bedrooms Below Ground | 1 |
| Bedrooms Total | 4 |
| Appliances | Blinds, Dishwasher, Dryer, Garage Door Opener, Hood Fan, Microwave, Stove, Washer, Water Softener, Window Coverings, Refrigerator |
| Architectural Style | Raised Bungalow |
| Basement Development | Finished |
| Basement Type | Full (finished) |
| Construction Style Attachment | Detached |
| Cooling Type | Central Air Conditioning |
| Exterior Finish | Brick Facing, Vinyl Siding |
| Fireplace Present | Yes |
| Foundation Type | Poured Concrete |
| Heating Fuel | Natural Gas |
| Heating Type | Forced Air |
| Stories Total | 1 |
| Size Interior | 1,100 - 1,500 Sqft |
| Type | House |
Parking
| Attached Garage | |
| Garage |
Land
| Acreage | No |
| Sewer | Septic System |
| Size Depth | 155 Ft ,4 In |
| Size Frontage | 164 Ft ,10 In |
| Size Irregular | 164.9 X 155.4 Ft |
| Size Total Text | 164.9 X 155.4 Ft |
| Zoning Description | Residential |
Rooms
| Level | Type | Length | Width | Dimensions |
|---|---|---|---|---|
| Lower Level | Recreational, Games Room | 9.02 m | 4.03 m | 9.02 m x 4.03 m |
| Lower Level | Family Room | 7.23 m | 3.72 m | 7.23 m x 3.72 m |
| Lower Level | Bedroom 4 | 5.05 m | 3.86 m | 5.05 m x 3.86 m |
| Main Level | Kitchen | 4.08 m | 3.19 m | 4.08 m x 3.19 m |
| Main Level | Dining Room | 4.05 m | 3.19 m | 4.05 m x 3.19 m |
| Main Level | Living Room | 5.31 m | 3.76 m | 5.31 m x 3.76 m |
| Main Level | Primary Bedroom | 4.06 m | 3.77 m | 4.06 m x 3.77 m |
| Main Level | Bedroom 2 | 3.67 m | 3.13 m | 3.67 m x 3.13 m |
| Main Level | Bedroom 3 | 3.67 m | 4.06 m | 3.67 m x 4.06 m |
| Main Level | Bathroom | 3.38 m | 1.25 m | 3.38 m x 1.25 m |
| Main Level | Bathroom | 2.74 m | 23.96 m | 2.74 m x 23.96 m |
https://www.realtor.ca/real-estate/30378702/14-riley-crescent-mcnabbraeside-551-mcnabbraeside-twps
Contact Us
Contact us for more information

The trademarks REALTOR®, REALTORS®, and the REALTOR® logo are controlled by The Canadian Real Estate Association (CREA) and identify real estate professionals who are members of CREA. The trademarks MLS®, Multiple Listing Service® and the associated logos are owned by The Canadian Real Estate Association (CREA) and identify the quality of services provided by real estate professionals who are members of CREA. The trademark DDF® is owned by The Canadian Real Estate Association (CREA) and identifies CREA's Data Distribution Facility (DDF®)
October 08 2026 01:52:49
Ottawa Real Estate Board
RE/MAX Absolute Realty Inc.