
308 Morrish Road Toronto, Ontario M1C 1G1

$999,000
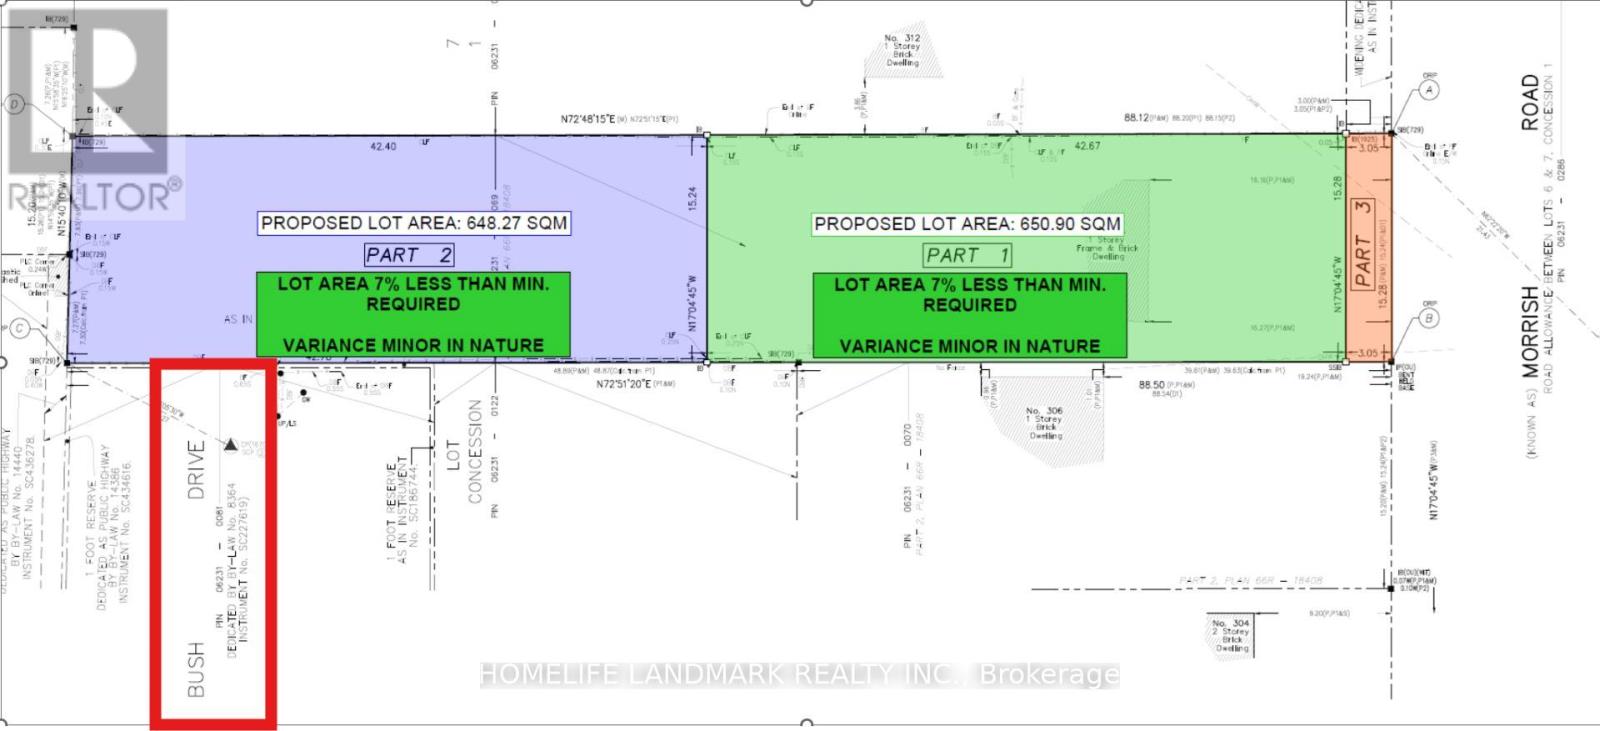
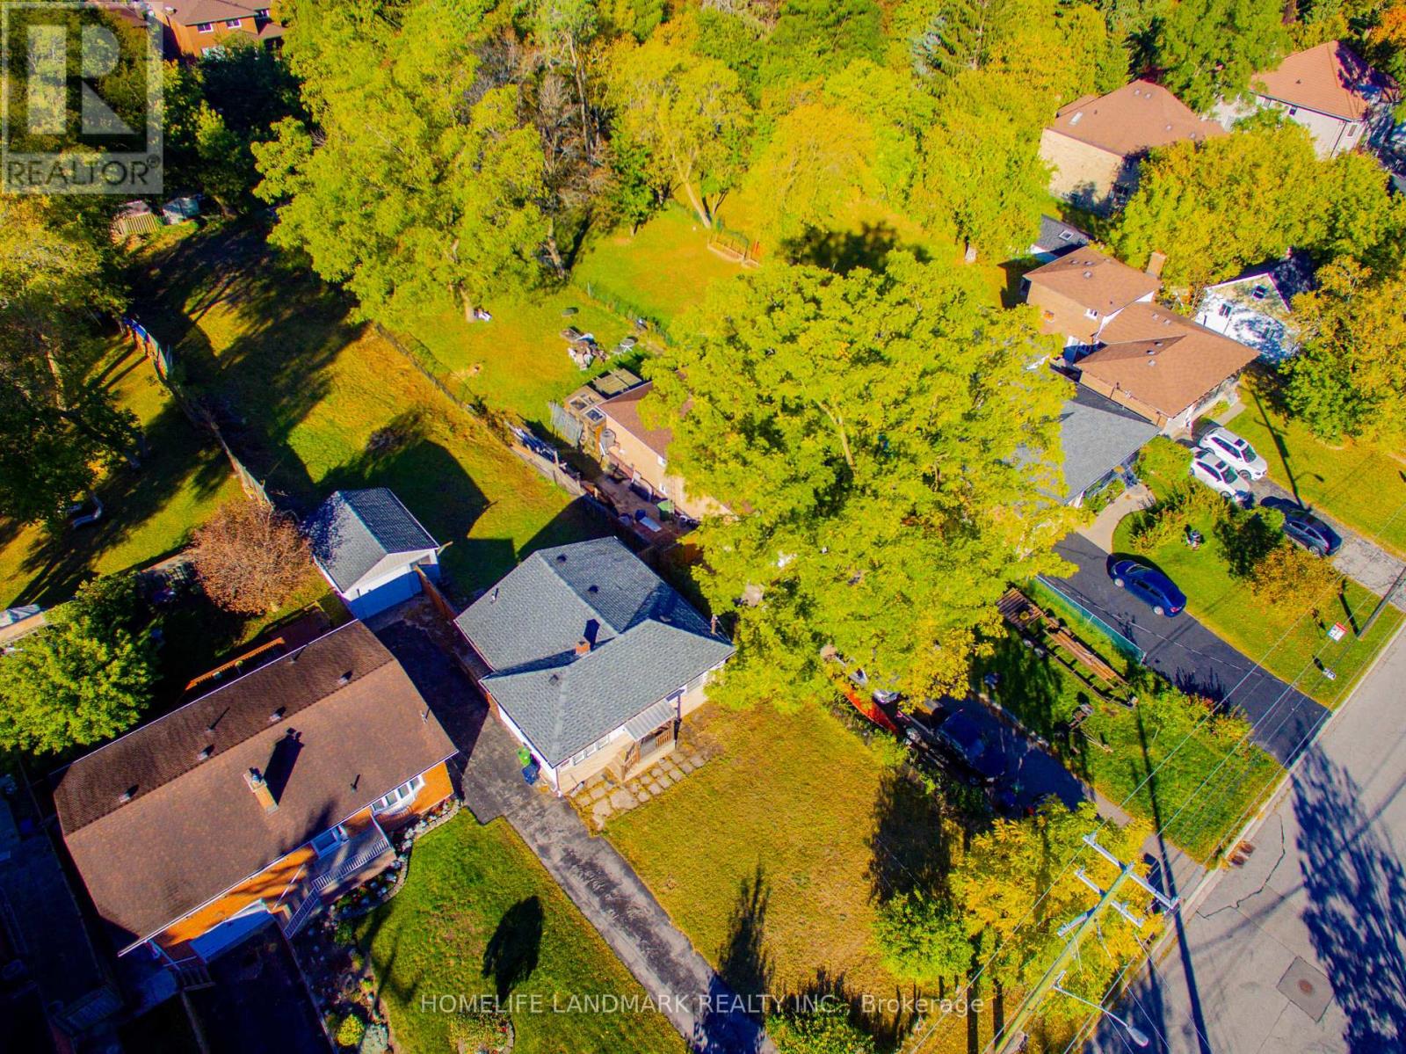
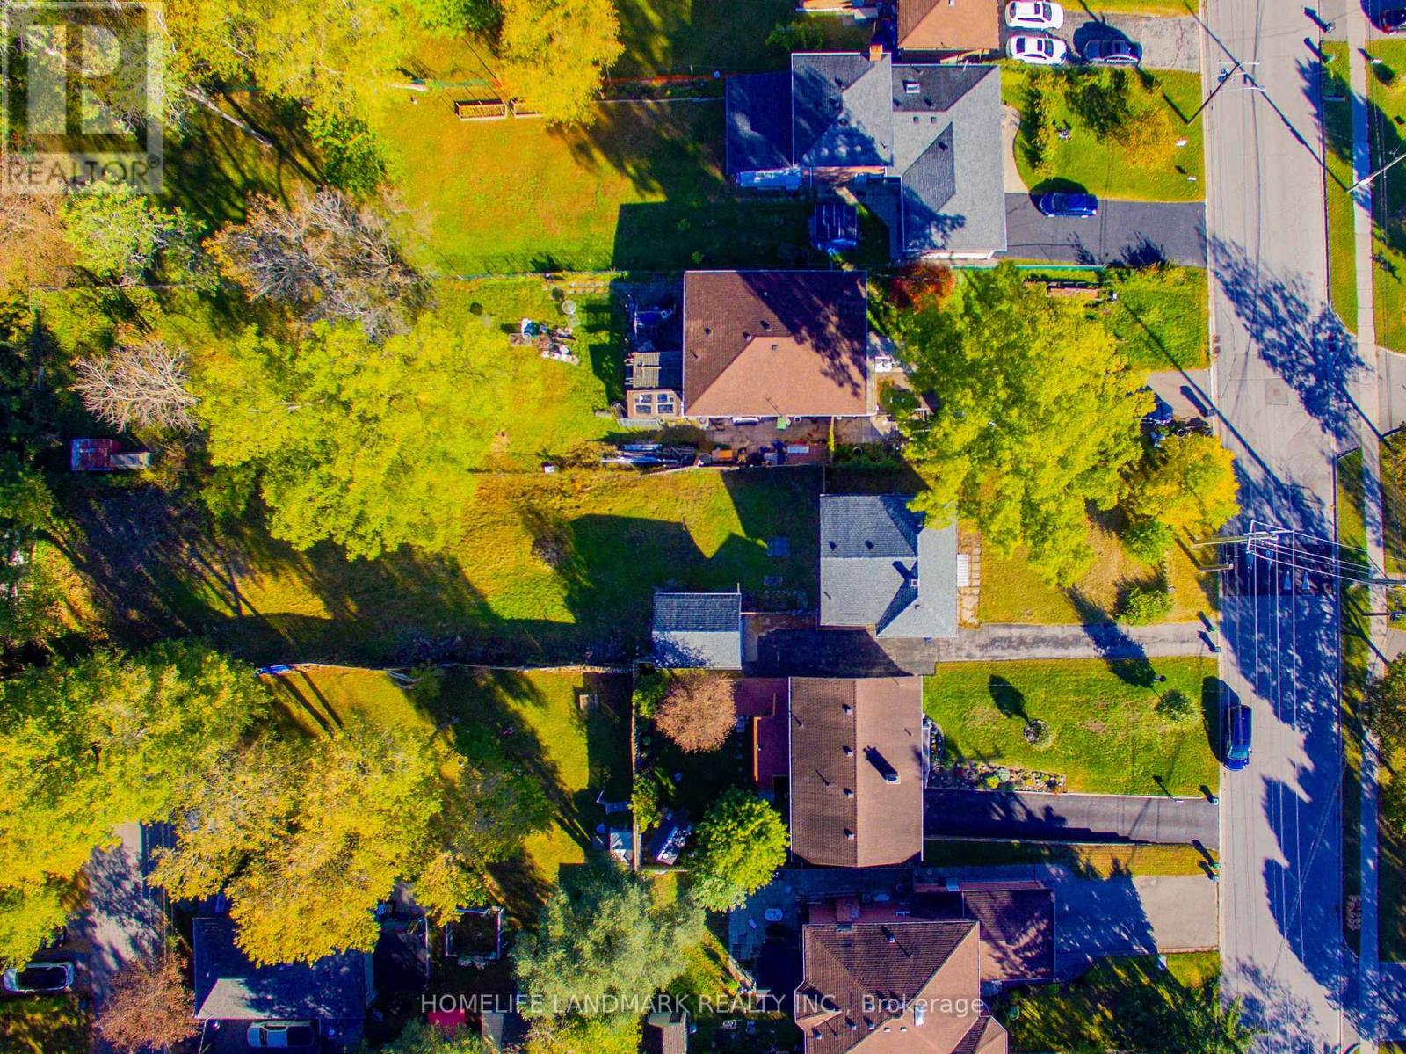
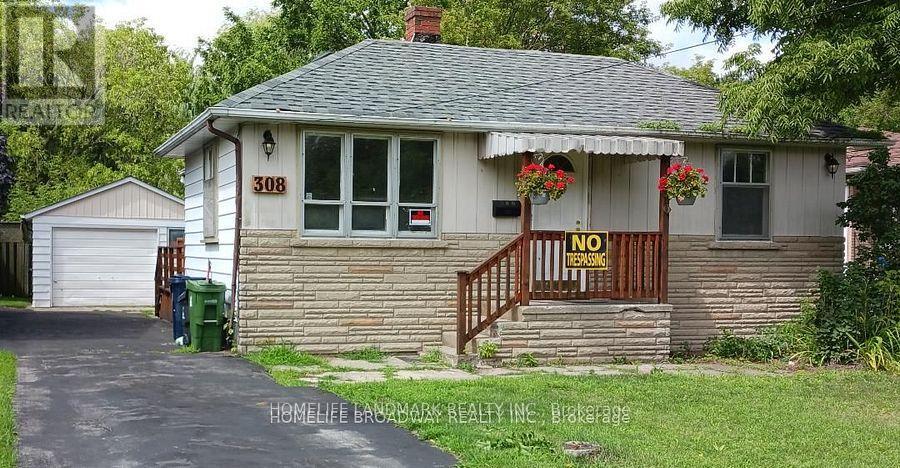
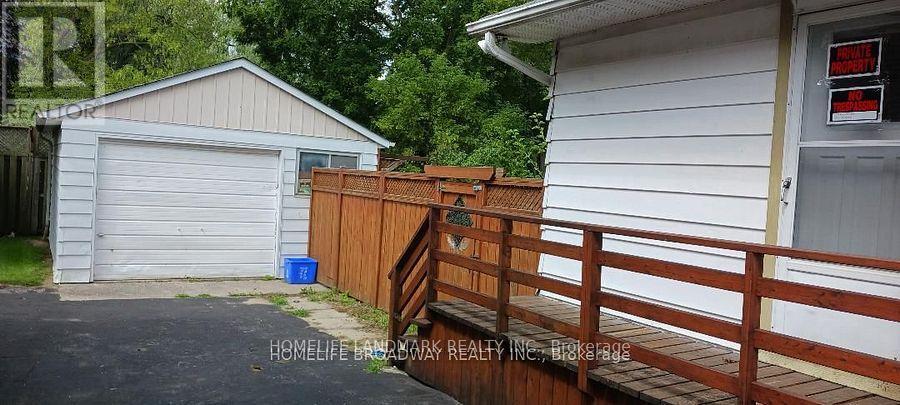
A rare development opportunity! Excellently located near the University of Toronto Scarborough Campus and Centennial College. This sizable lot measures 50' 289'.Municipal consent has been obtained to subdivide the land into two individual 50' 140' lots. Each lot boasts strong rental potential and qualifies for redevelopment with two residential dwellings. Zoning approval is already secured. TLAB documents from LA on request. For full particulars, kindly reach out to the listing broker. Truly an exceptional land parcel. (id:49269)
Property Details
| MLS® Number | E13874654 |
| Property Type | Single Family |
| Community Name | Highland Creek |
| Equipment Type | Water Heater |
| Parking Space Total | 3 |
| Rental Equipment Type | Water Heater |
Building
| Bathroom Total | 1 |
| Bedrooms Above Ground | 2 |
| Bedrooms Total | 2 |
| Architectural Style | Bungalow |
| Basement Development | Unfinished |
| Basement Type | N/a (unfinished) |
| Construction Style Attachment | Detached |
| Cooling Type | Central Air Conditioning |
| Exterior Finish | Aluminum Siding, Stone |
| Foundation Type | Concrete |
| Heating Fuel | Natural Gas |
| Heating Type | Forced Air |
| Stories Total | 1 |
| Size Interior | 700 - 1,100 Sqft |
| Type | House |
| Utility Water | Municipal Water |
Parking
| Detached Garage | |
| Garage |
Land
| Acreage | No |
| Sewer | Septic System |
| Size Depth | 289 Ft |
| Size Frontage | 50 Ft |
| Size Irregular | 50 X 289 Ft |
| Size Total Text | 50 X 289 Ft |
Rooms
| Level | Type | Length | Width | Dimensions |
|---|---|---|---|---|
| Main Level | Living Room | 12.14 m | 12.8 m | 12.14 m x 12.8 m |
| Main Level | Dining Room | 12.14 m | 7.22 m | 12.14 m x 7.22 m |
| Main Level | Primary Bedroom | 15.42 m | 10.17 m | 15.42 m x 10.17 m |
| Main Level | Bedroom 2 | 10.17 m | 9.84 m | 10.17 m x 9.84 m |
| Main Level | Kitchen | 12.8 m | 8.86 m | 12.8 m x 8.86 m |
https://www.realtor.ca/real-estate/30378941/308-morrish-road-toronto-highland-creek-highland-creek
Contact Us
Contact us for more information

The trademarks REALTOR®, REALTORS®, and the REALTOR® logo are controlled by The Canadian Real Estate Association (CREA) and identify real estate professionals who are members of CREA. The trademarks MLS®, Multiple Listing Service® and the associated logos are owned by The Canadian Real Estate Association (CREA) and identify the quality of services provided by real estate professionals who are members of CREA. The trademark DDF® is owned by The Canadian Real Estate Association (CREA) and identifies CREA's Data Distribution Facility (DDF®)
October 08 2026 04:01:02
Toronto Regional Real Estate Board
Homelife Landmark Realty Inc.