
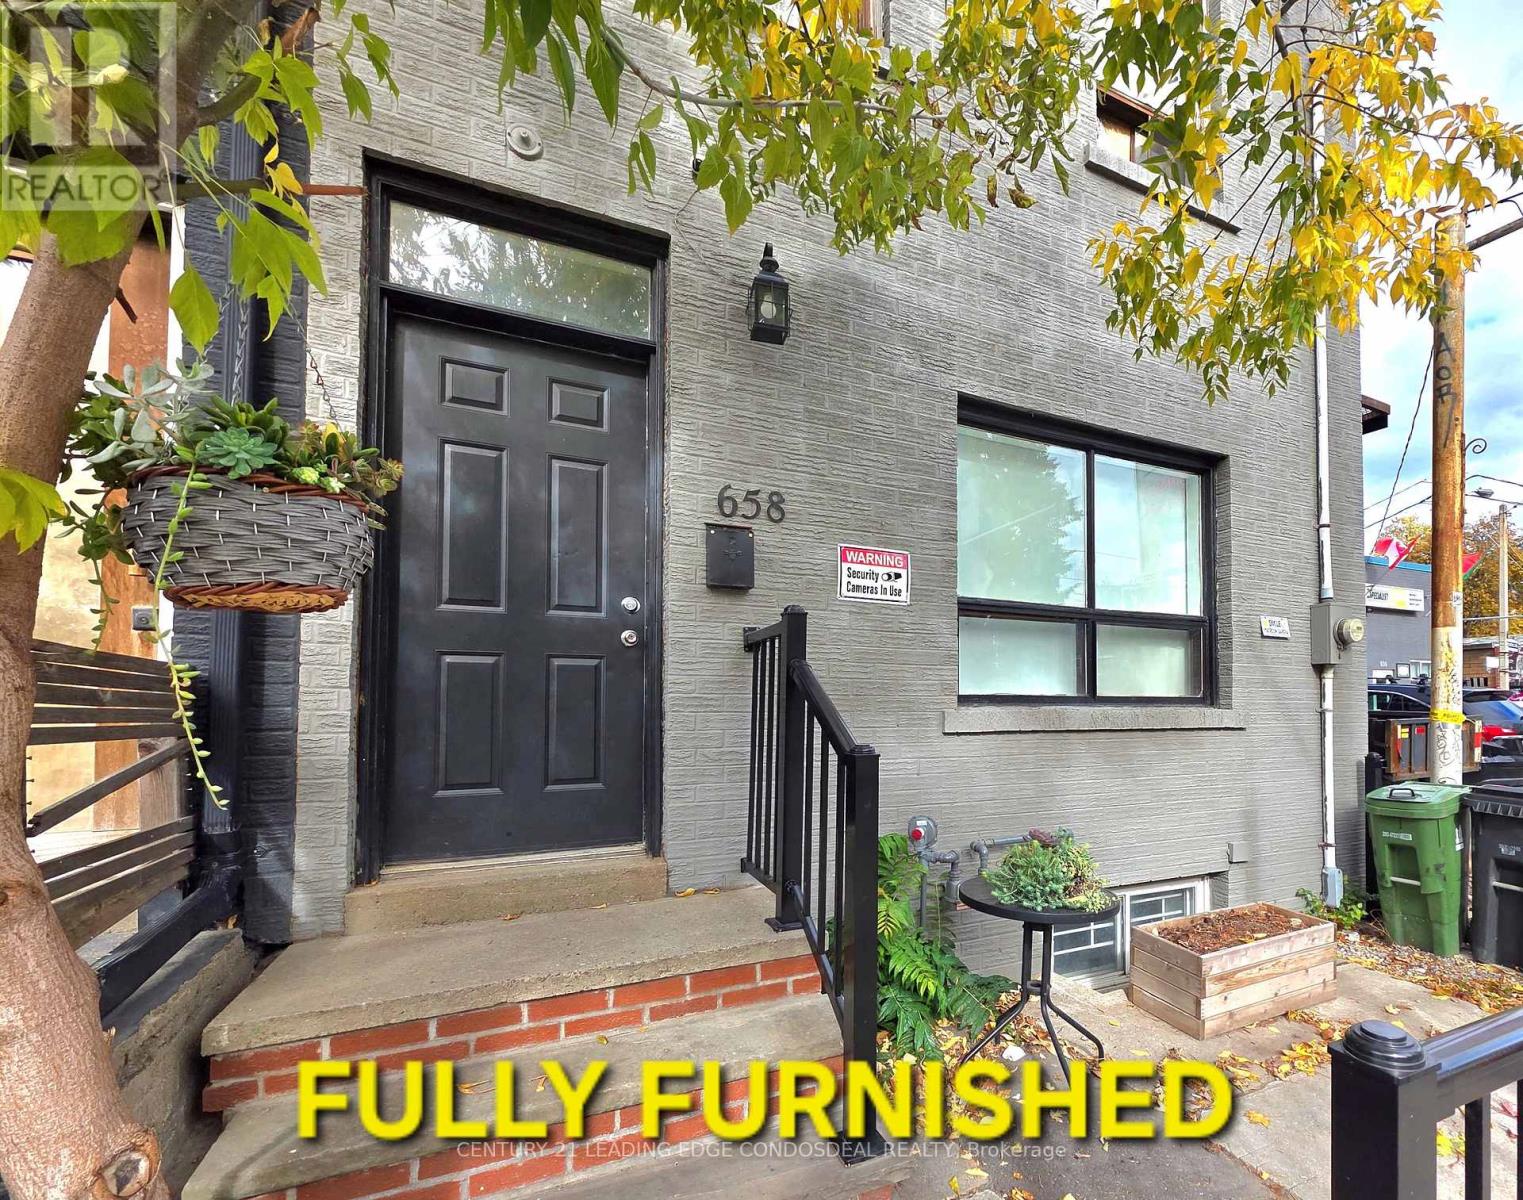
2b - 658 Dundas Street W Toronto, Ontario M5T 1H9
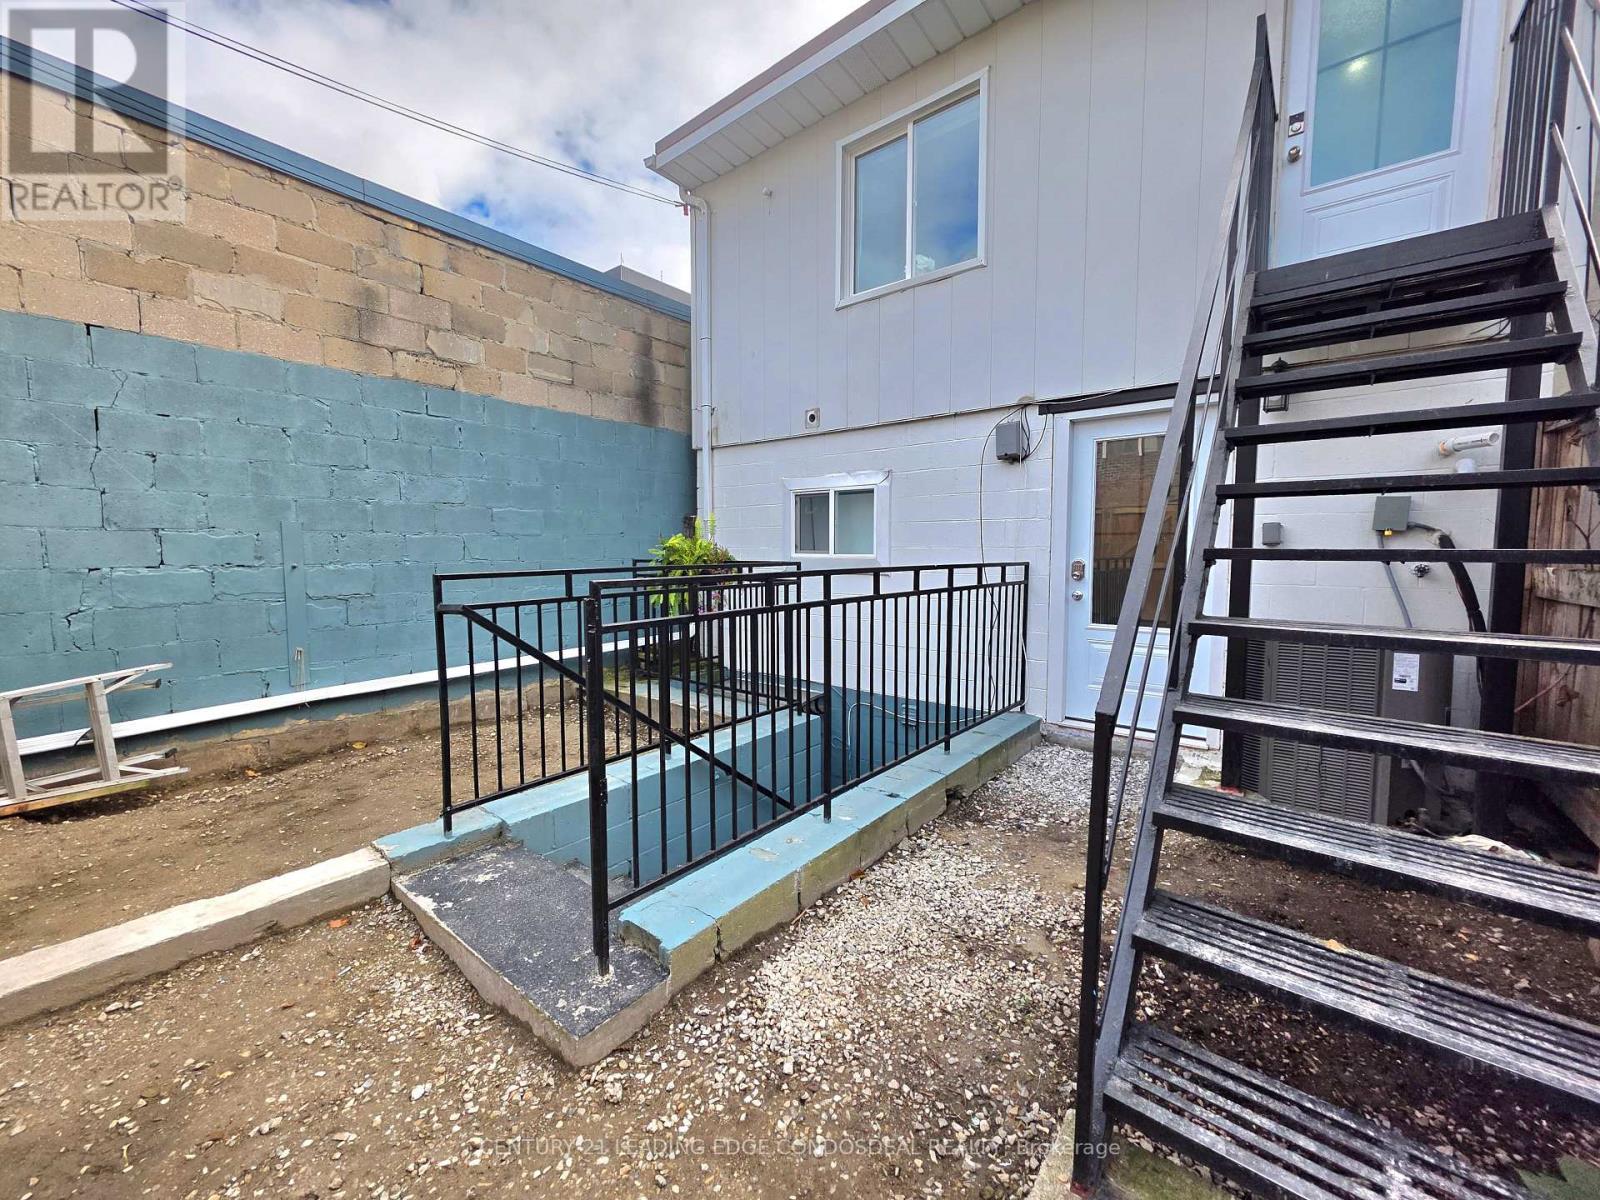

$1,800 Monthly
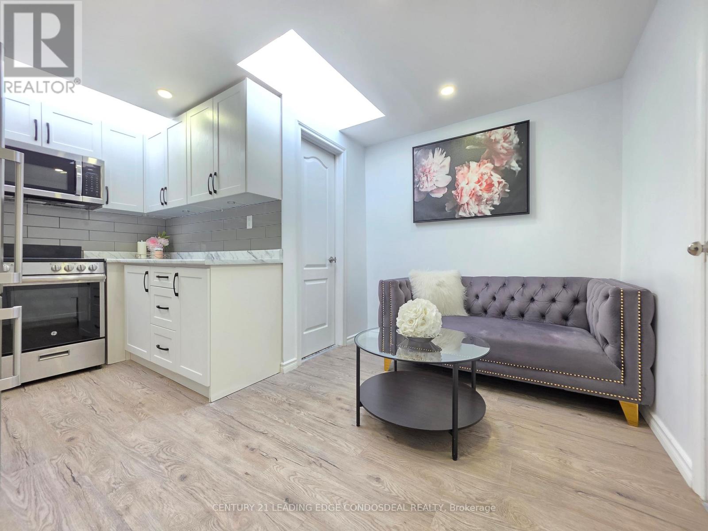
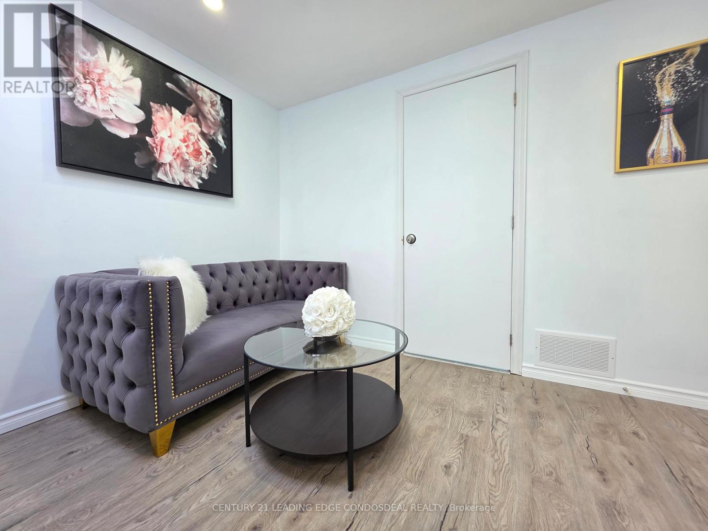
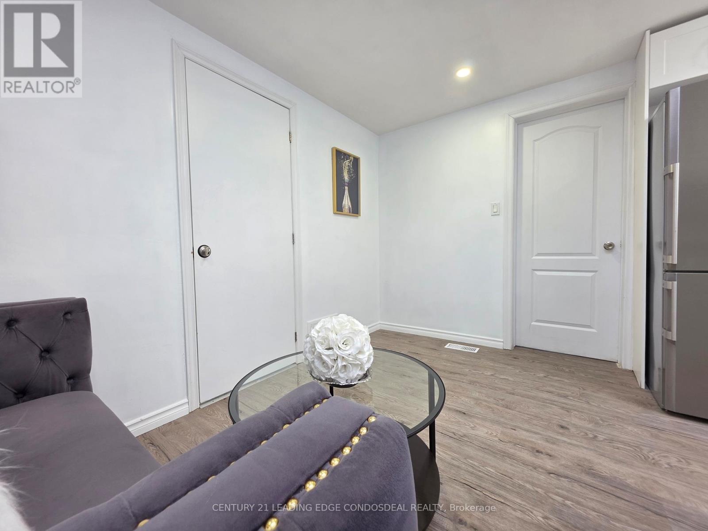
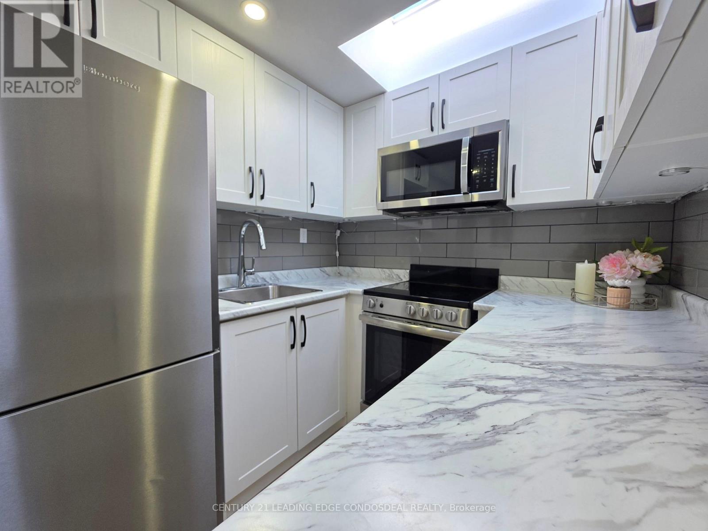
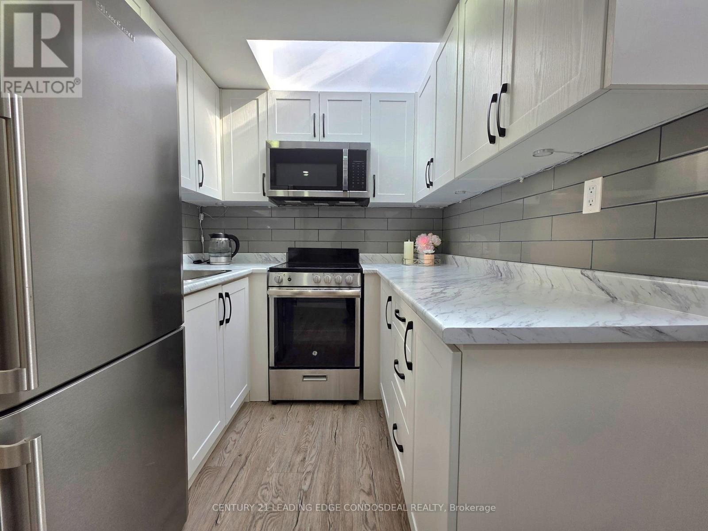
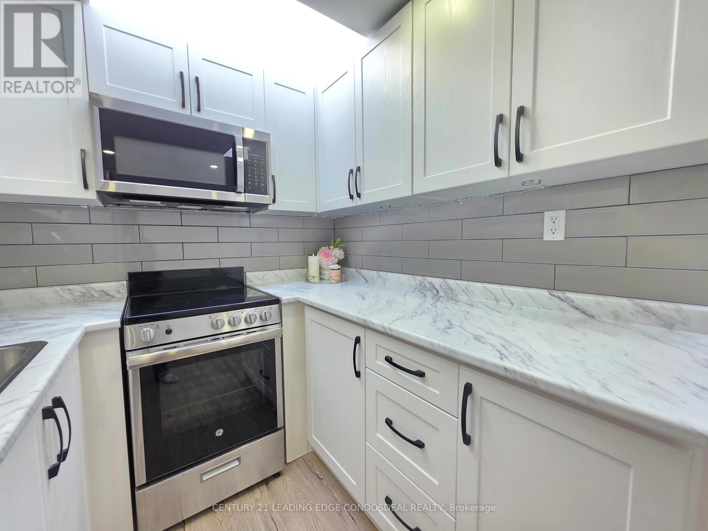
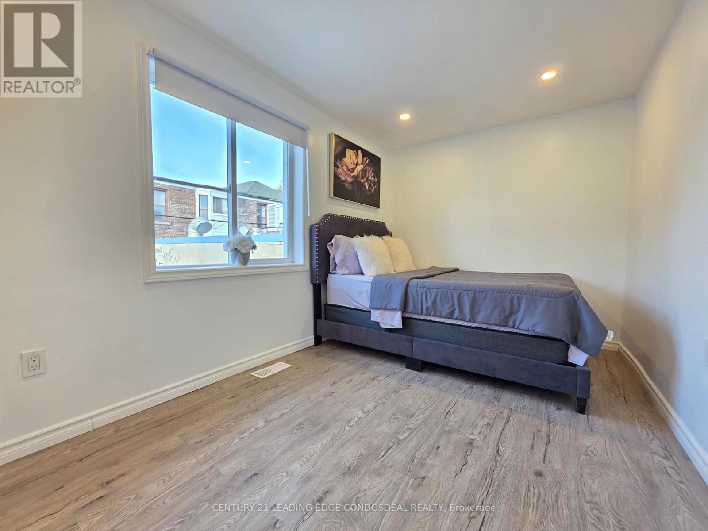
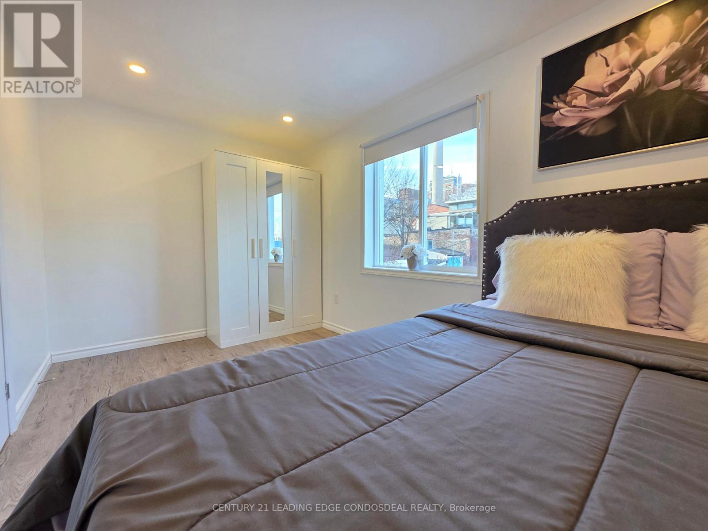
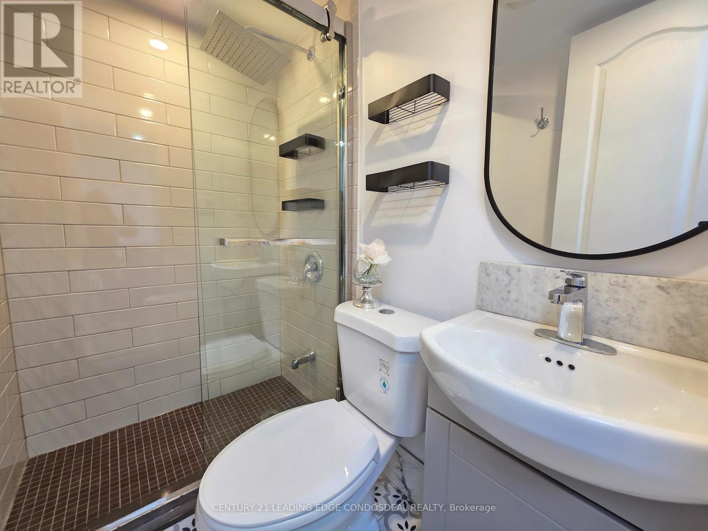
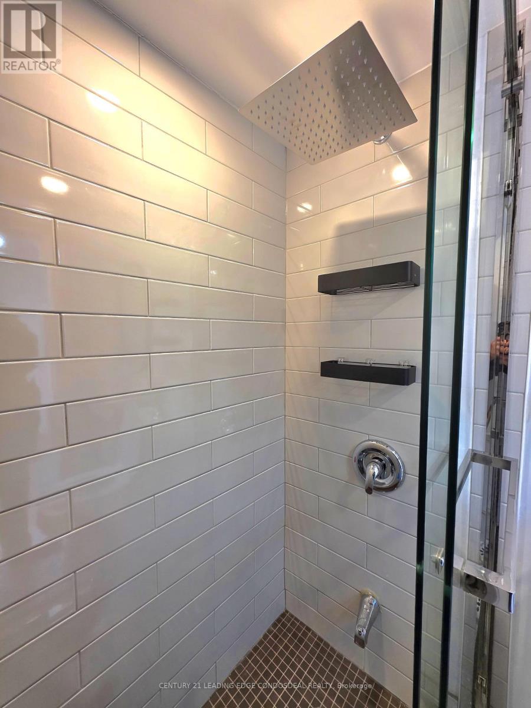
Fully-furnished & newly renovated 1 bedroom, 1 bathroom apartment on the 2nd floor, featuring a bright layout with multiple skylights & pot lights, a modern kitchen with stainless steel appliances (fridge, stove, microwave), a walk-in shower, and a spacious bedroom. Located steps to Kensington Market, Chinatown, Alexandra Park & Outdoor Pool, Toronto Western Hospital, and the Art Gallery of Ontario, with the 505 street car right at your doorstep, offering unbeatable convenience and access to local shopping, dining, and everyday amenities. Walk/Transit Score 100.Suite can be unfurnished as well. Utilities split 50/50. 1 Parking Spot Incl. (id:49269)
Property Details
| MLS® Number | C13874768 |
| Property Type | Single Family |
| Community Name | Kensington-Chinatown |
| Features | Lane |
| Parking Space Total | 1 |
Building
| Bathroom Total | 1 |
| Bedrooms Above Ground | 1 |
| Bedrooms Total | 1 |
| Appliances | Microwave, Stove, Refrigerator |
| Basement Type | None |
| Construction Style Attachment | Attached |
| Cooling Type | Central Air Conditioning |
| Exterior Finish | Brick |
| Foundation Type | Unknown |
| Heating Fuel | Natural Gas |
| Heating Type | Forced Air |
| Stories Total | 2 |
| Size Interior | 0 - 699 Sqft |
| Type | Row / Townhouse |
| Utility Water | Municipal Water |
Parking
| No Garage |
Land
| Acreage | No |
| Sewer | Sanitary Sewer |
| Size Depth | 90 Ft |
| Size Frontage | 18 Ft ,6 In |
| Size Irregular | 18.5 X 90 Ft |
| Size Total Text | 18.5 X 90 Ft |
Rooms
| Level | Type | Length | Width | Dimensions |
|---|---|---|---|---|
| Flat | Living Room | 11 m | 6 m | 11 m x 6 m |
| Flat | Kitchen | 2.083 m | 1.93 m | 2.083 m x 1.93 m |
| Flat | Bedroom | 4.318 m | 2.464 m | 4.318 m x 2.464 m |
| Flat | Bathroom | 1.321 m | 2.21 m | 1.321 m x 2.21 m |
Contact Us
Contact us for more information

The trademarks REALTOR®, REALTORS®, and the REALTOR® logo are controlled by The Canadian Real Estate Association (CREA) and identify real estate professionals who are members of CREA. The trademarks MLS®, Multiple Listing Service® and the associated logos are owned by The Canadian Real Estate Association (CREA) and identify the quality of services provided by real estate professionals who are members of CREA. The trademark DDF® is owned by The Canadian Real Estate Association (CREA) and identifies CREA's Data Distribution Facility (DDF®)
October 08 2026 04:53:58
Toronto Regional Real Estate Board
Century 21 Leading Edge Condosdeal Realty