
7 Dales Avenue Brockville, Ontario K6V 5G9

$2,000 Monthly
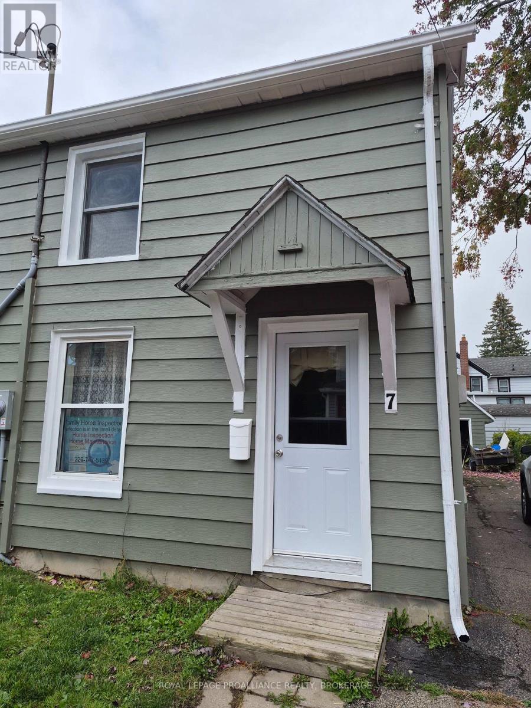
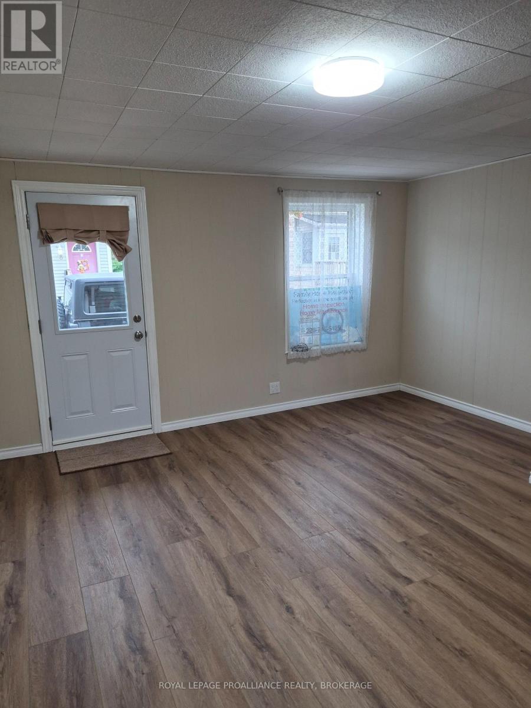
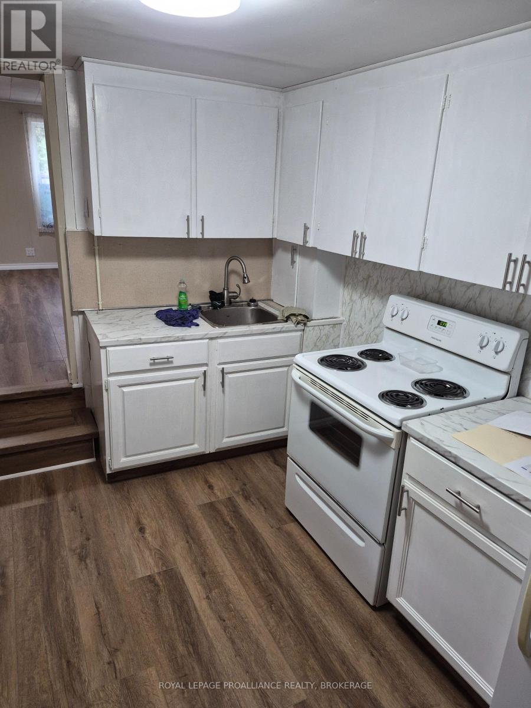
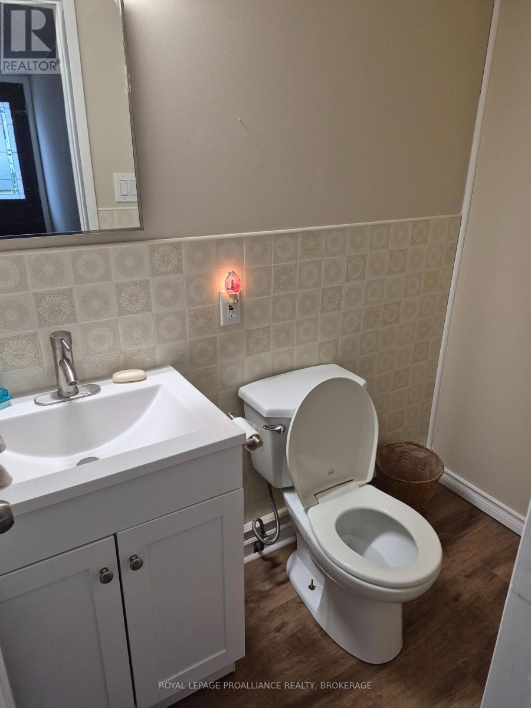
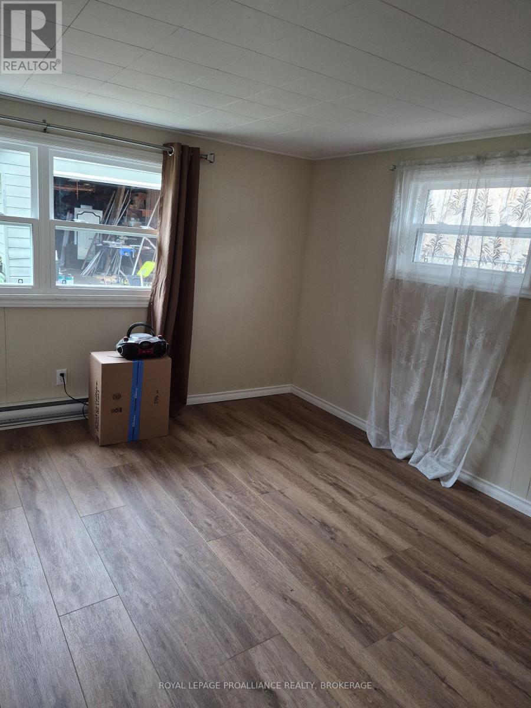
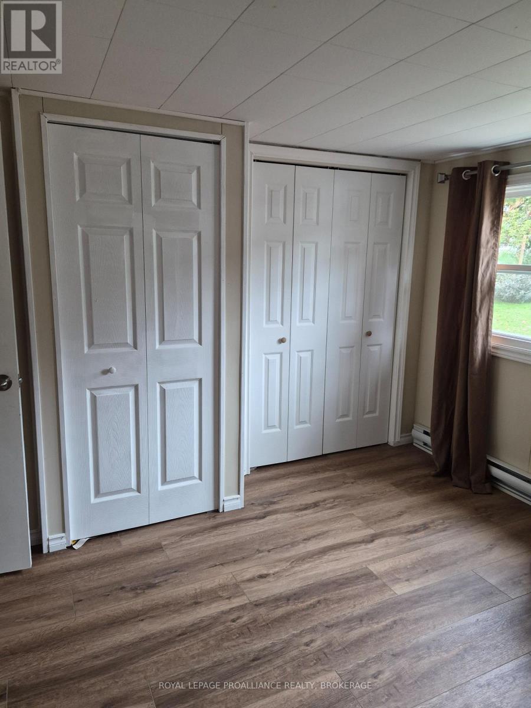
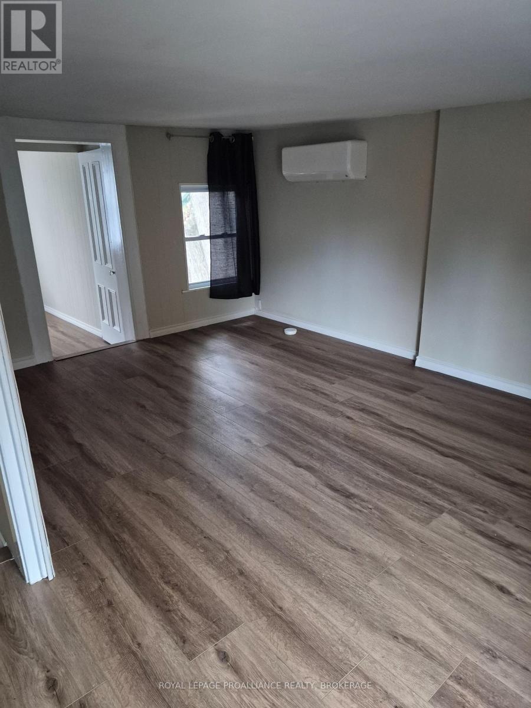
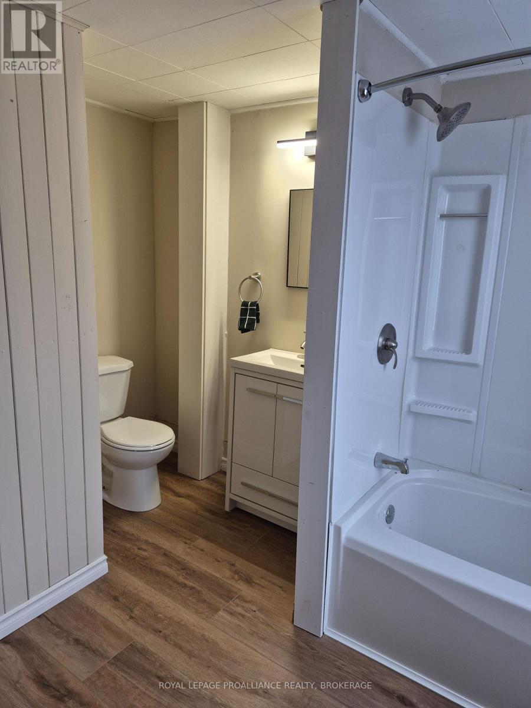
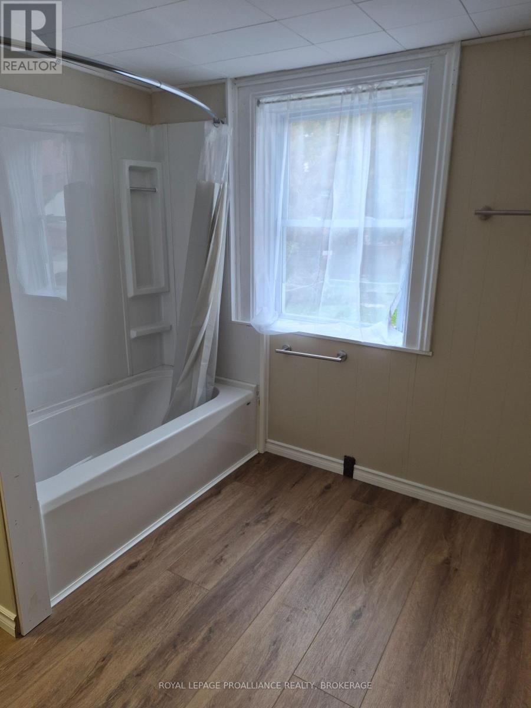
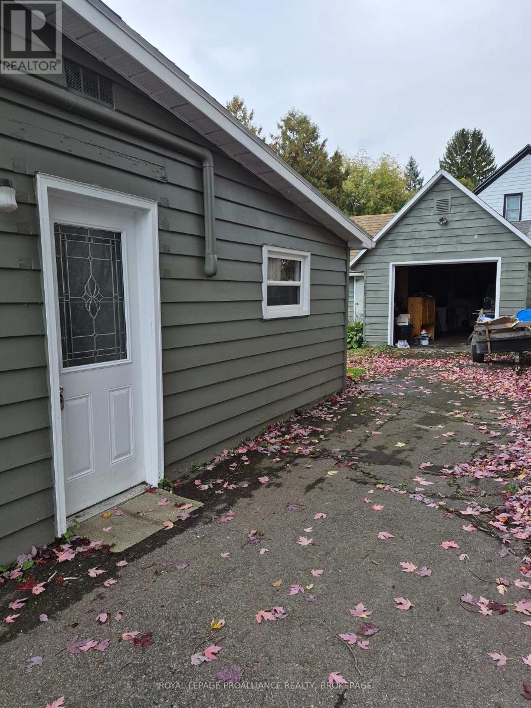
Welcome to this newly updated 2 bedroom, 2 bathroom semi-detached home offering comfortable, modern living just minutes from downtown. Recent improvements include updated bathrooms, new windows, vinyl flooring, a heat pump, and air conditioning, providing added comfort and efficiency throughout the home. Enjoy the convenience of being within walking distance of the beautiful St. Lawrence River, parks, shops, restaurants, and other local amenities. The property also features a detached single-car garage, plus driveway parking for two vehicles. With two bedrooms, two bathrooms, and updates, this home is an excellent option for professionals, couples, or anyone looking for convenient access to downtown while enjoying a residential setting. Available for $2,000 per month plus utilities. (id:49269)
Property Details
| MLS® Number | X13875014 |
| Property Type | Single Family |
| Community Name | 810 - Brockville |
| Amenities Near By | Park, Hospital, Place Of Worship, Public Transit |
| Features | Flat Site, Carpet Free, In Suite Laundry |
| Parking Space Total | 3 |
Building
| Bathroom Total | 2 |
| Bedrooms Above Ground | 2 |
| Bedrooms Total | 2 |
| Appliances | Water Heater, Water Meter, Dryer, Stove, Washer, Refrigerator |
| Basement Development | Unfinished |
| Basement Type | N/a (unfinished) |
| Construction Style Attachment | Semi-detached |
| Exterior Finish | Aluminum Siding |
| Foundation Type | Brick |
| Half Bath Total | 1 |
| Heating Fuel | Electric, Other |
| Heating Type | Baseboard Heaters, Heat Pump |
| Stories Total | 2 |
| Size Interior | 0 - 699 Sqft |
| Type | House |
| Utility Water | Municipal Water |
Parking
| Detached Garage | |
| Garage |
Land
| Acreage | No |
| Land Amenities | Park, Hospital, Place Of Worship, Public Transit |
| Sewer | Sanitary Sewer |
| Size Depth | 94 Ft |
| Size Frontage | 25 Ft |
| Size Irregular | 25 X 94 Ft |
| Size Total Text | 25 X 94 Ft|under 1/2 Acre |
Rooms
| Level | Type | Length | Width | Dimensions |
|---|---|---|---|---|
| Main Level | Bedroom 2 | 3.048 m | 3.05 m | 3.048 m x 3.05 m |
| Main Level | Bathroom | 1.93 m | 1.09 m | 1.93 m x 1.09 m |
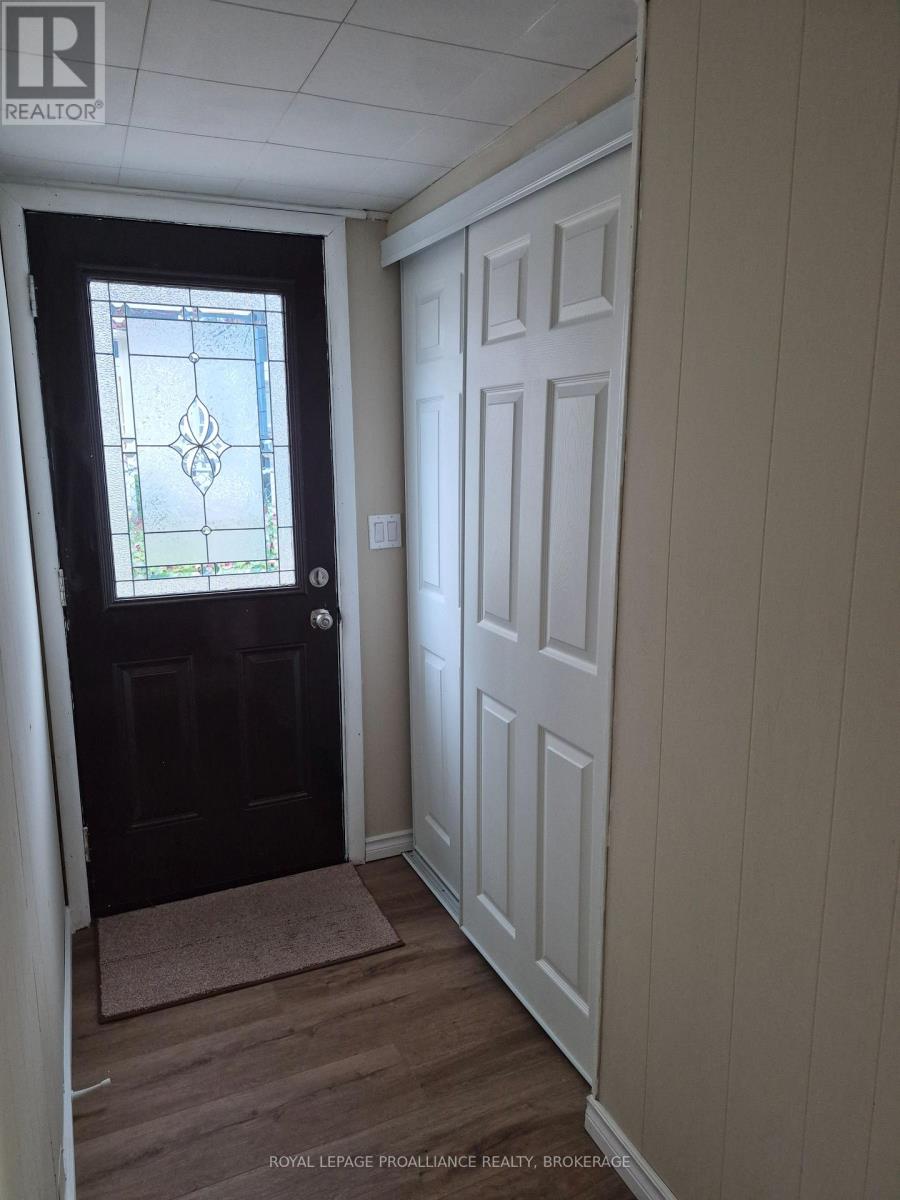
| Main Level | Foyer | 3.12 m | 0.94 m | 3.12 m x 0.94 m |
| Main Level | Kitchen | 3.35 m | 2.69 m | 3.35 m x 2.69 m |
| Main Level | Living Room | 4.67 m | 4.06 m | 4.67 m x 4.06 m |
| Upper Level | Bedroom | 4.67 m | 3.94 m | 4.67 m x 3.94 m |
| Upper Level | Bathroom | 2.67 m | 2.41 m | 2.67 m x 2.41 m |
Utilities
| Cable | Available |
| Electricity | Installed |
| Sewer | Installed |
https://www.realtor.ca/real-estate/30379289/7-dales-avenue-brockville-810-brockville
Contact Us
Contact us for more information

The trademarks REALTOR®, REALTORS®, and the REALTOR® logo are controlled by The Canadian Real Estate Association (CREA) and identify real estate professionals who are members of CREA. The trademarks MLS®, Multiple Listing Service® and the associated logos are owned by The Canadian Real Estate Association (CREA) and identify the quality of services provided by real estate professionals who are members of CREA. The trademark DDF® is owned by The Canadian Real Estate Association (CREA) and identifies CREA's Data Distribution Facility (DDF®)
October 08 2026 01:49:52
Kingston & Area Real Estate Association
Royal LePage Proalliance Realty, Brokerage