
90 Keatley Drive Vaughan, Ontario L6A 4Y3

$2,398,888
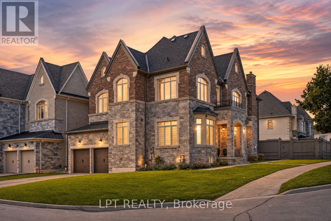
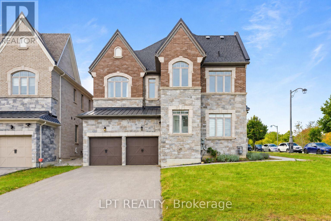
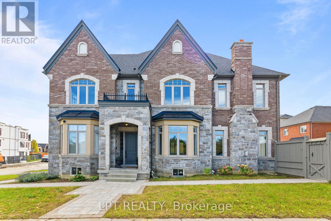
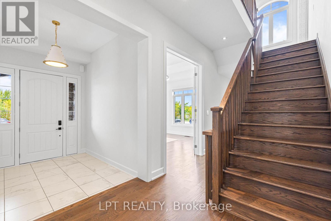
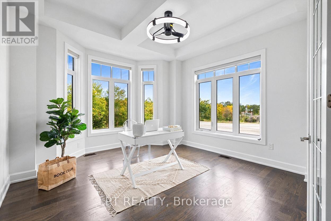
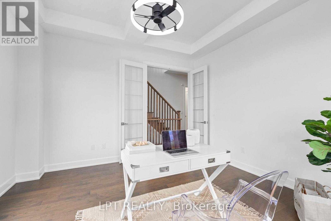
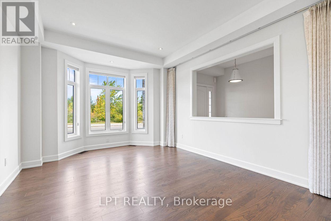
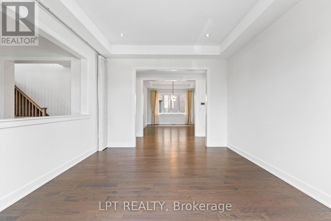
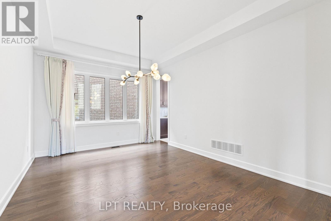
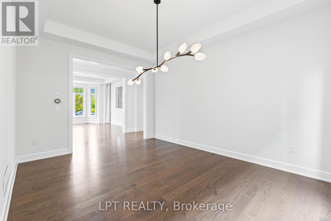
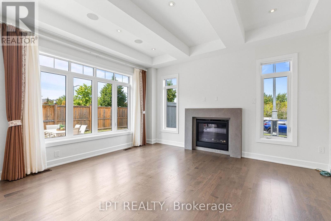
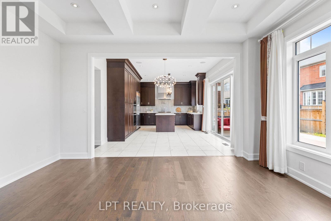
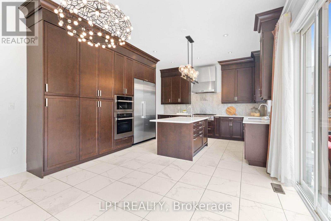
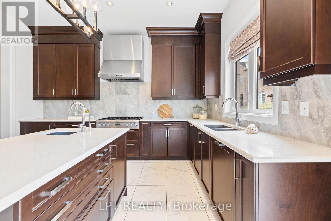
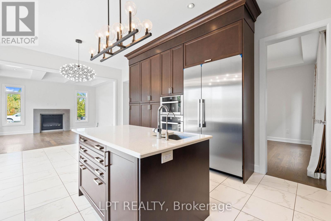
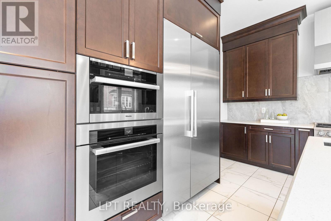
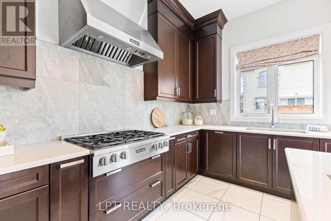
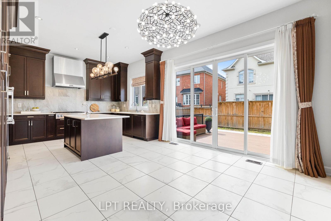
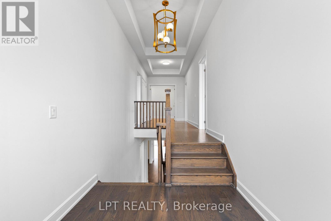
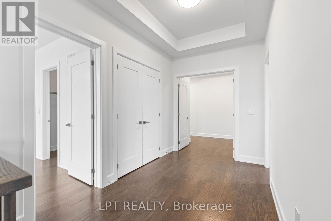
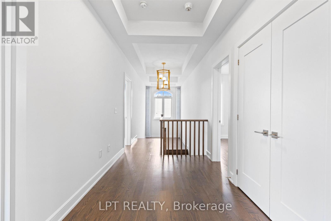
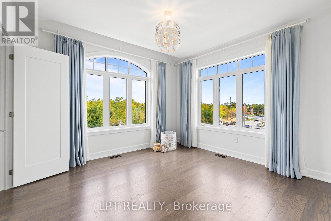
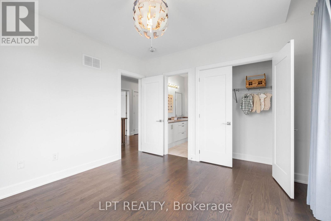
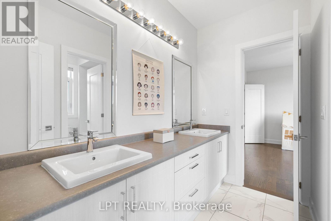
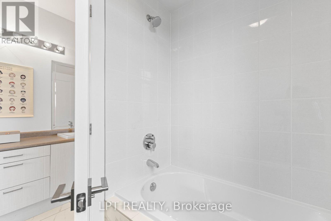
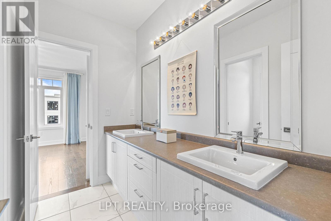
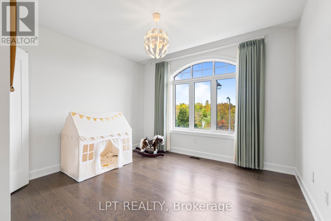
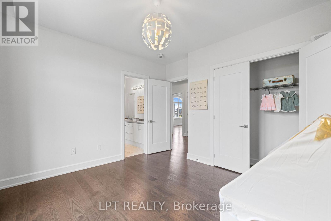
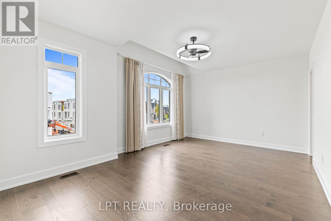
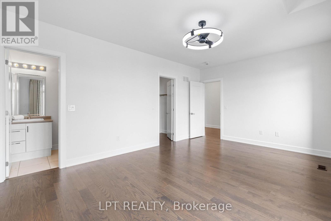
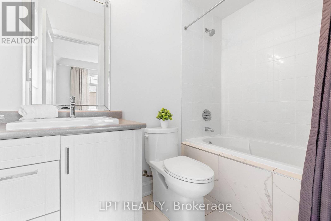
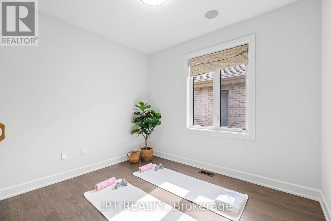
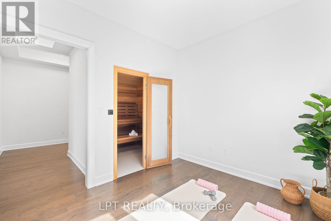
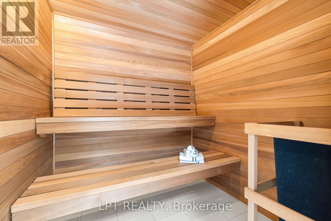
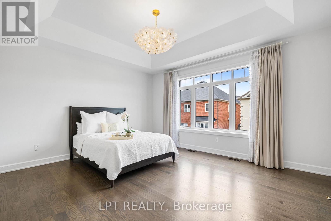
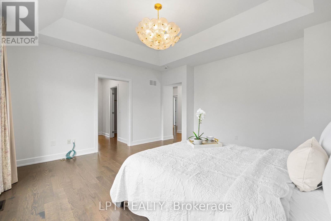
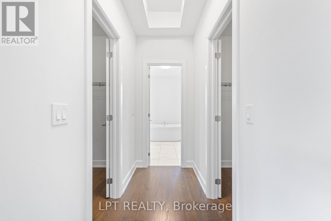
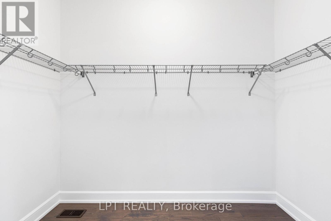
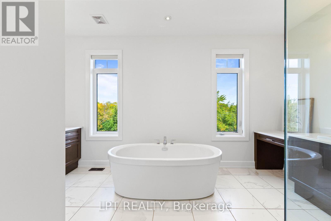
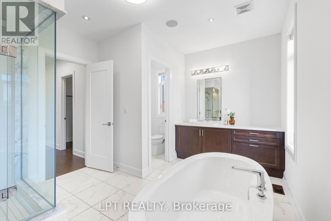
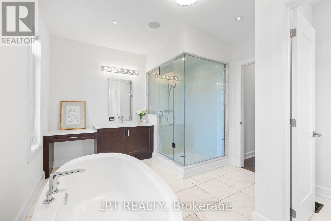
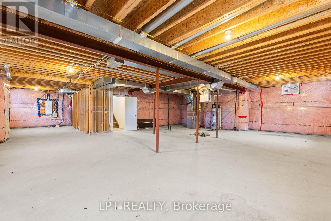
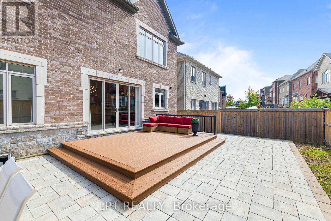
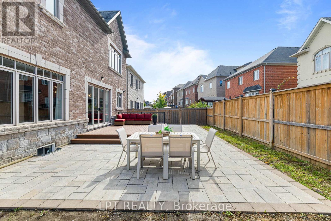
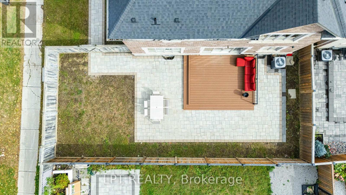
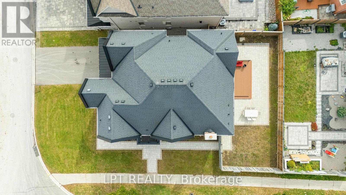
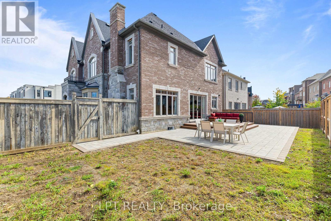
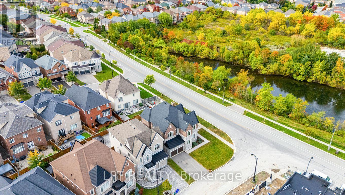
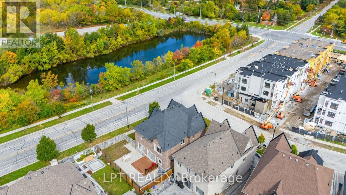
Elevated Living In Upper Thornhill Estates. Set On A Premium Corner Lot, 90 Keatley Drive Is An Exceptional Aspen Ridge Residence Where Refined Design Meets Effortless Family Living. From The Moment You Enter, Designer Light Fixtures, High Ceilings, Rich Hardwood Floors And Sophisticated Finishes Create An Unmistakable Sense Of Space And Elegance. The Heart Of The Home Is The Custom Chef's Kitchen, Appointed With Premium Miele Appliances, A Large Stone Island And A Seamless Walkout To The Composite Deck; Perfect For Intimate Dinners, Weekend Entertaining And Summer Evenings Outdoors. The Adjoining Family Room, Framed By A Gas Fireplace And Built-In Sound System, Invites You To Slow Down And Enjoy The Moments That Matter. Upstairs, Four Generously Sized Bedrooms Offer Privacy And Comfort, While The Serene Primary Retreat Delivers A True Boutique-Hotel Experience With His-And-Her Closets, Six-Piece Ensuite And Freestanding Tub. A Private Exercise Room With Tyle Sauna Elevates The Everyday Into Something Exceptional. The Unfinished Lower Level With 9-Foot Ceilings, A Bathroom Rough-In, And Cantina Grants The Perfect Opportunity To Create A Spectacular Bespoke Entertaining, Wellness Or Recreation Space. Beautifully Appointed, Thoughtfully Designed And Ideally Positioned In Upper Thornhill Estates, 90 Keatley Drive Is More Than A Home, It Is A Lifestyle Waiting To Be Lived. (id:49269)
Open House
This property has open houses!
6:00 pm
Ends at:8:00 pm
11:00 am
Ends at:1:00 pm
Property Details
| MLS® Number | N13875206 |
| Property Type | Single Family |
| Community Name | Patterson |
| Amenities Near By | Hospital, Park, Public Transit, Schools |
| Community Features | School Bus |
| Features | Irregular Lot Size, Carpet Free, Sauna |
| Parking Space Total | 6 |
| Structure | Deck |
Building
| Bathroom Total | 4 |
| Bedrooms Above Ground | 4 |
| Bedrooms Total | 4 |
| Age | 6 To 15 Years |
| Amenities | Fireplace(s) |
| Appliances | Garage Door Opener Remote(s), Oven - Built-in, Central Vacuum, Garburator, Water Heater, Dishwasher, Dryer, Oven, Hood Fan, Gas Stove(s), Washer, Window Coverings, Refrigerator |
| Basement Development | Unfinished |
| Basement Type | N/a (unfinished) |
| Construction Style Attachment | Detached |
| Cooling Type | Central Air Conditioning |
| Exterior Finish | Brick, Stone |
| Fire Protection | Smoke Detectors |
| Fireplace Present | Yes |
| Fireplace Total | 1 |
| Flooring Type | Hardwood, Tile |
| Foundation Type | Concrete |
| Half Bath Total | 1 |
| Heating Fuel | Natural Gas |
| Heating Type | Forced Air |
| Stories Total | 2 |
| Size Interior | 3,500 - 5,000 Sqft |
| Type | House |
| Utility Water | Municipal Water |
Parking
| Attached Garage | |
| Garage |
Land
| Acreage | No |
| Fence Type | Fenced Yard |
| Land Amenities | Hospital, Park, Public Transit, Schools |
| Sewer | Sanitary Sewer |
| Size Depth | 64 Ft ,3 In |
| Size Frontage | 62 Ft ,10 In |
| Size Irregular | 62.9 X 64.3 Ft |
| Size Total Text | 62.9 X 64.3 Ft|under 1/2 Acre |
| Zoning Description | Rd4 (h) |
Rooms
| Level | Type | Length | Width | Dimensions |
|---|---|---|---|---|
| Second Level | Bedroom 4 | 3.96 m | 3.84 m | 3.96 m x 3.84 m |
| Main Level | Living Room | 4.52 m | 4.02 m | 4.52 m x 4.02 m |
| Main Level | Dining Room | 4.91 m | 3.75 m | 4.91 m x 3.75 m |
| Main Level | Family Room | 4.75 m | 4.43 m | 4.75 m x 4.43 m |
| Main Level | Kitchen | 4.4 m | 4.03 m | 4.4 m x 4.03 m |
| Main Level | Eating Area | 4.4 m | 3.25 m | 4.4 m x 3.25 m |
| Main Level | Office | 4.08 m | 3.78 m | 4.08 m x 3.78 m |
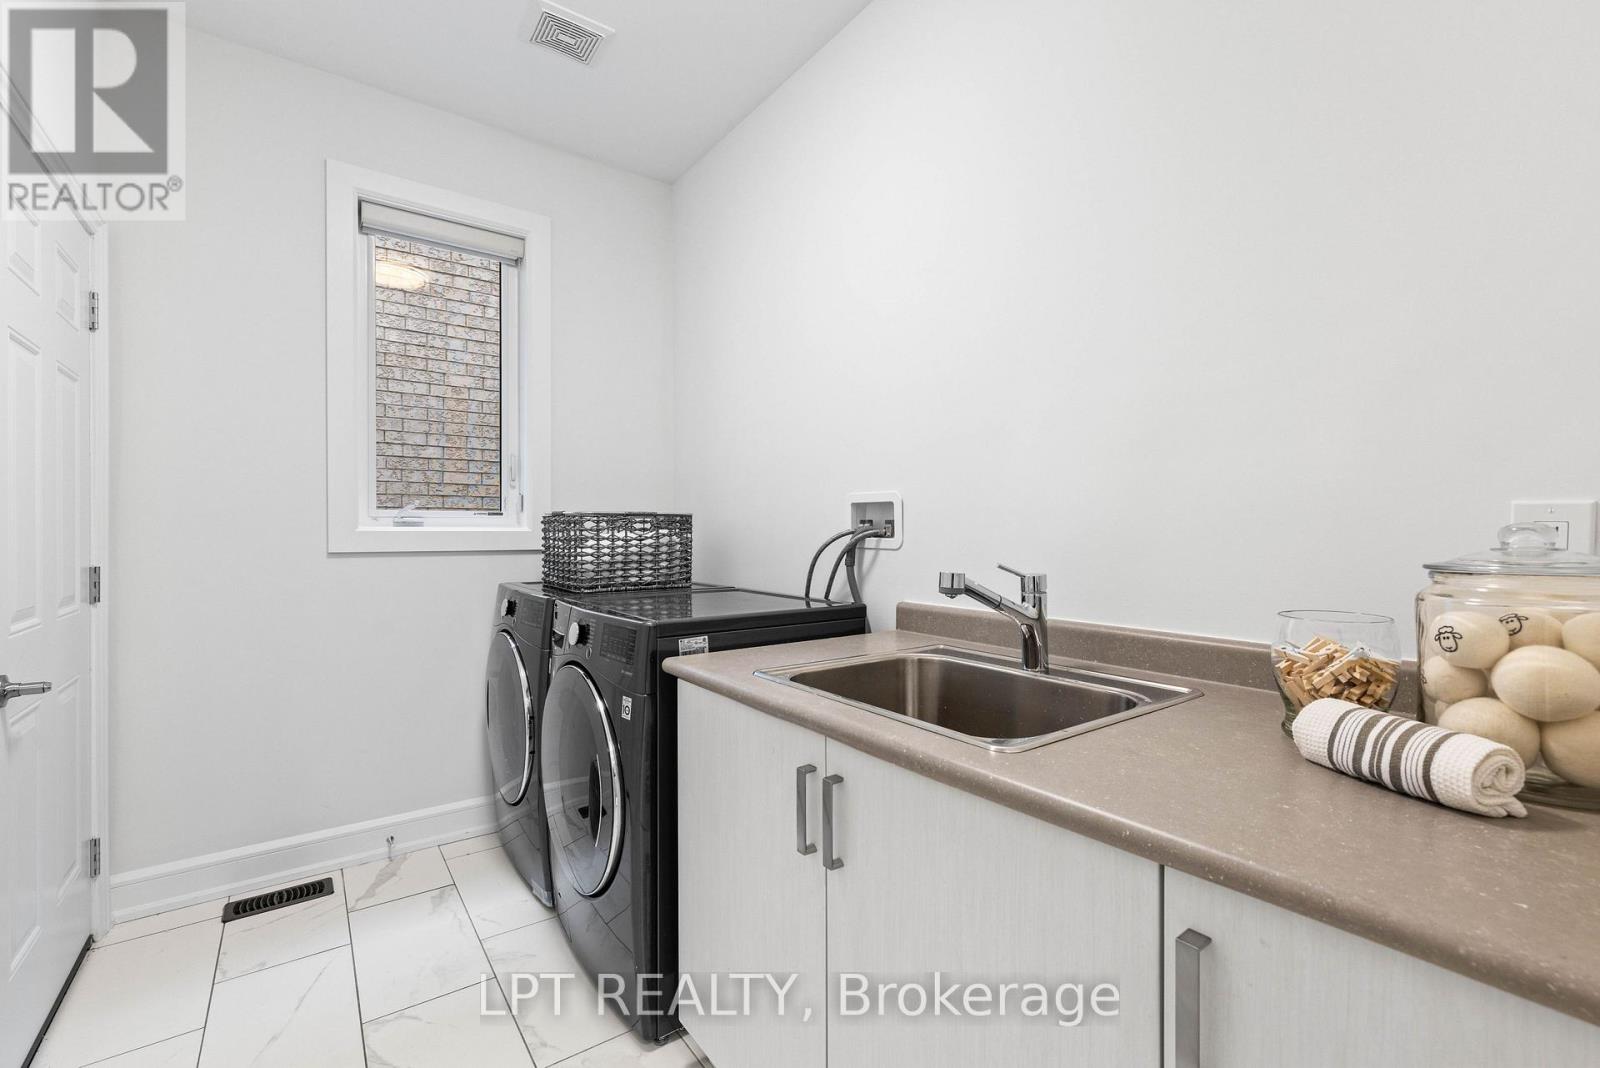
| Upper Level | Laundry Room | 3.15 m | 2 m | 3.15 m x 2 m |
| Upper Level | Primary Bedroom | 4.98 m | 4.43 m | 4.98 m x 4.43 m |
| Upper Level | Sitting Room | 3.6 m | 3.02 m | 3.6 m x 3.02 m |
| Upper Level | Bedroom 2 | 5.68 m | 4.09 m | 5.68 m x 4.09 m |
| Upper Level | Bedroom 3 | 3.96 m | 3.79 m | 3.96 m x 3.79 m |
Utilities
| Electricity | Installed |
| Sewer | Installed |
https://www.realtor.ca/real-estate/30379471/90-keatley-drive-vaughan-patterson-patterson
Contact Us
Contact us for more information

The trademarks REALTOR®, REALTORS®, and the REALTOR® logo are controlled by The Canadian Real Estate Association (CREA) and identify real estate professionals who are members of CREA. The trademarks MLS®, Multiple Listing Service® and the associated logos are owned by The Canadian Real Estate Association (CREA) and identify the quality of services provided by real estate professionals who are members of CREA. The trademark DDF® is owned by The Canadian Real Estate Association (CREA) and identifies CREA's Data Distribution Facility (DDF®)
October 08 2026 01:32:40
Toronto Regional Real Estate Board
Lpt Realty