
284 Mountain Street Unit# Main Floor Sudbury, Ontario P3B 2T7

$2,300 Monthly
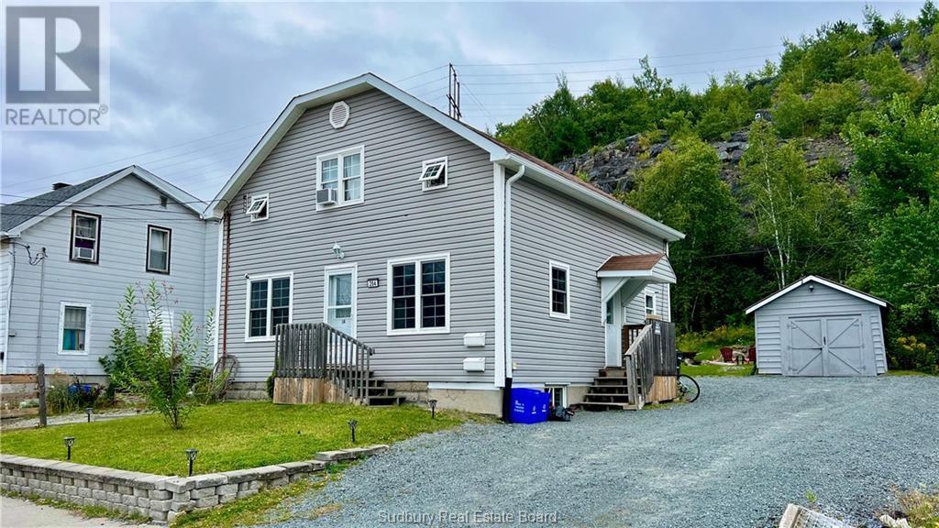
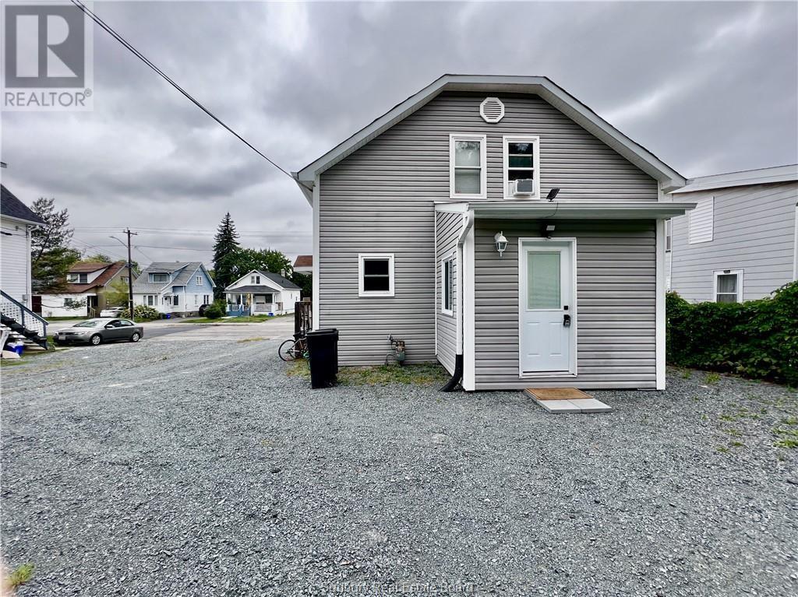
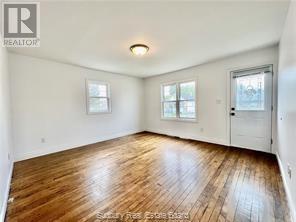
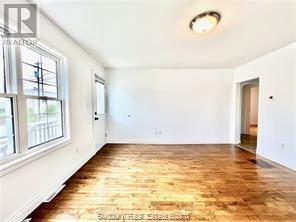
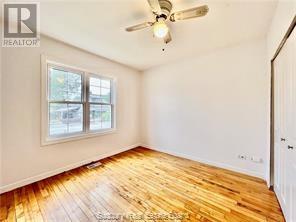
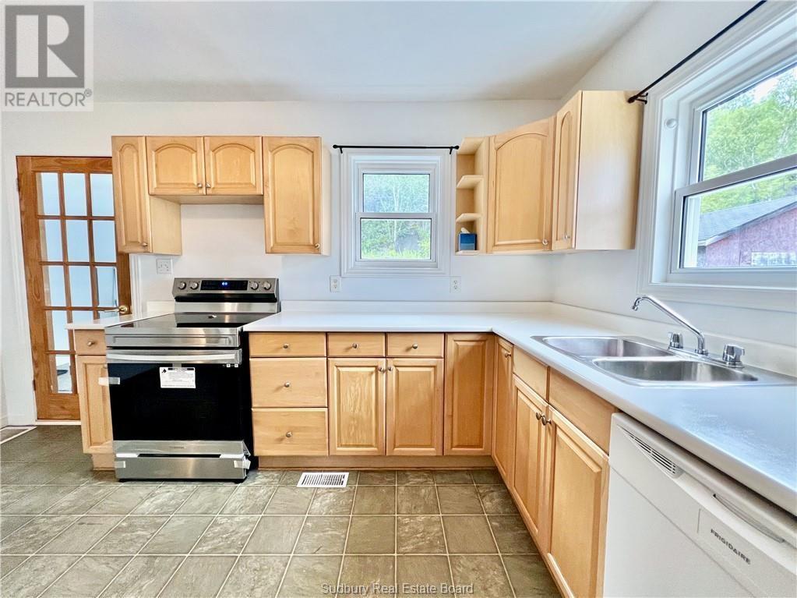
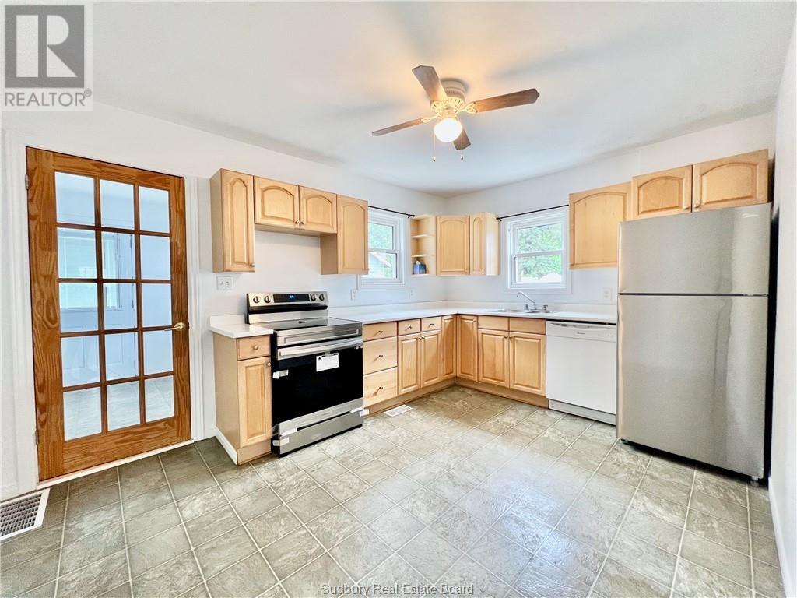
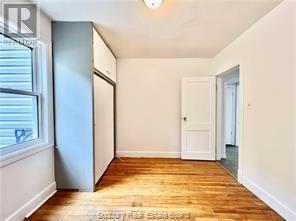
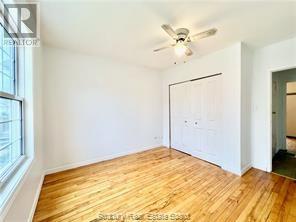
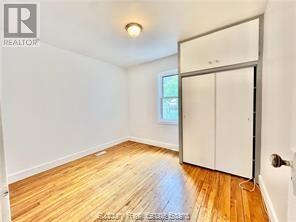
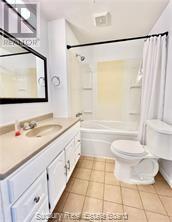
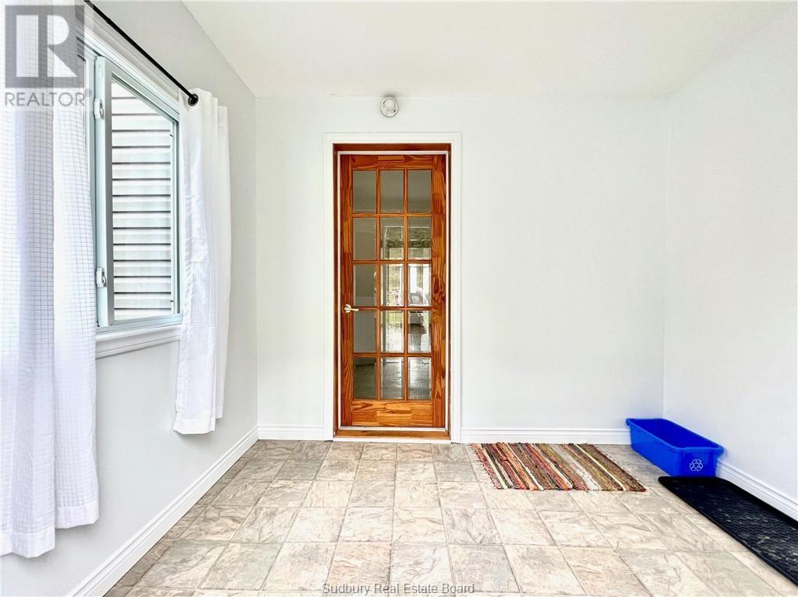
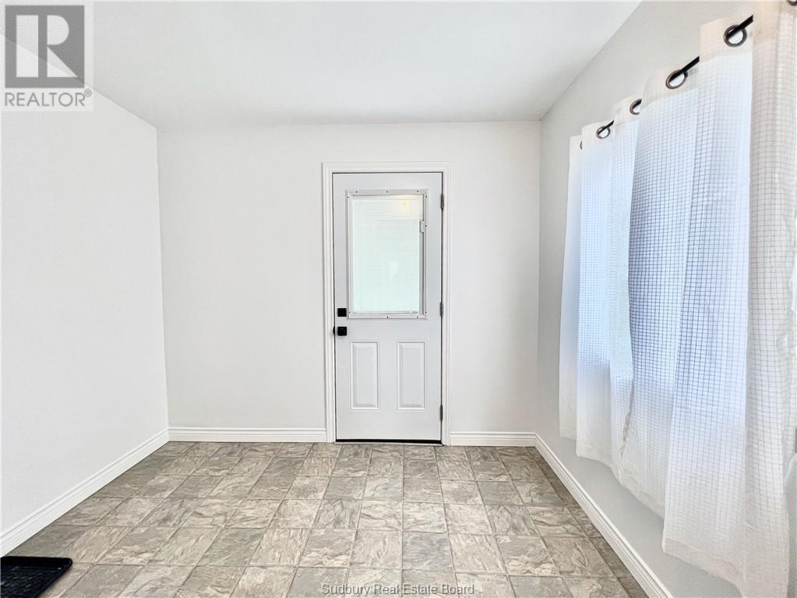
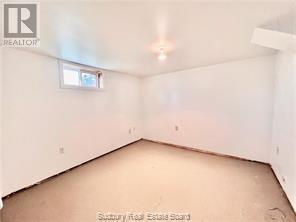
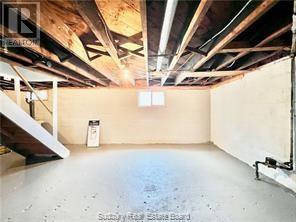
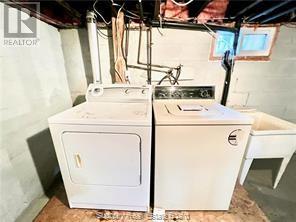
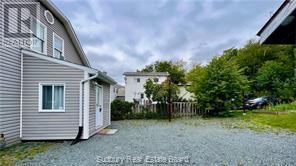
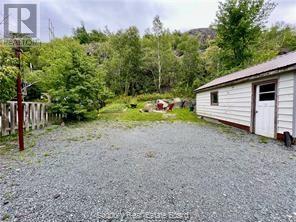
This centrally located and spacious main-floor unit is available for rent and it offers comfortable living with plenty of space for a family or professionals. The unit is well-maintained and it features a private entrance and mudroom, two bedrooms on the main floor, one full bathroom, a spacious kitchen, living room and an additional bedroom and laundry area in the large partially finished lower level. The spacious kitchen boasts newer appliances and offers plenty of room for everyday cooking, dining, and entertaining. The living room is very cozy and features hardwood flooring. From the mudroom in the back of the house you can easily access the private and secluded backyard. The ample parking area can accommodate multiple parking. If you are looking for an affordable unit located in a very convenient location, 284 Mountain Street is the next place you will be calling HOME. Book your private showing today! (id:49269)
Property Details
| MLS® Number | 2130851 |
| Property Type | Single Family |
| Amenities Near By | Public Transit, Schools, Shopping |
| Community Features | Bus Route, Community Centre, Family Oriented, Quiet Area |
| Equipment Type | None |
| Rental Equipment Type | None |
| Storage Type | Storage In Basement |
Building
| Bathroom Total | 1 |
| Bedrooms Total | 3 |
| Architectural Style | 2 Level |
| Basement Type | Full |
| Cooling Type | None |
| Exterior Finish | Vinyl Siding |
| Fire Protection | Smoke Detectors |
| Flooring Type | Hardwood, Tile, Vinyl |
| Foundation Type | Block |
| Heating Type | High-efficiency Furnace |
| Roof Material | Asphalt Shingle |
| Roof Style | Unknown |
| Stories Total | 2 |
| Size Interior | 700 - 1,100 Sqft |
| Type | House |
| Utility Water | Municipal Water |
Parking
| Gravel |
Land
| Access Type | Year-round Access |
| Acreage | No |
| Land Amenities | Public Transit, Schools, Shopping |
| Sewer | Municipal Sewage System |
| Size Frontage | 50 Ft |
| Size Total Text | 0-4,050 Sqft |
| Zoning Description | R2-3 |
Rooms
| Level | Type | Length | Width | Dimensions |
|---|---|---|---|---|
| Lower Level | Bedroom | 9'8 x 9'8 | ||
| Main Level | Foyer | 9'3 x 7'7 | ||
| Main Level | Eat In Kitchen | 10'1 x 14'1 | ||
| Main Level | Living Room | 14'2 x 13'10 | ||
| Main Level | Bedroom | 10'10 x 9'7 | ||
| Main Level | Bedroom | 10'10 x 11'10 |
https://www.realtor.ca/real-estate/30379363/284-mountain-street-unit-main-floor-sudbury
Contact Us
Contact us for more information

The trademarks REALTOR®, REALTORS®, and the REALTOR® logo are controlled by The Canadian Real Estate Association (CREA) and identify real estate professionals who are members of CREA. The trademarks MLS®, Multiple Listing Service® and the associated logos are owned by The Canadian Real Estate Association (CREA) and identify the quality of services provided by real estate professionals who are members of CREA. The trademark DDF® is owned by The Canadian Real Estate Association (CREA) and identifies CREA's Data Distribution Facility (DDF®)
October 08 2026 02:15:32
Sudbury Real Estate Board
Royal LePage North Heritage Realty, Brokerage