
23 1st Line W Trent Hills, Ontario K0K 3K0

$599,900
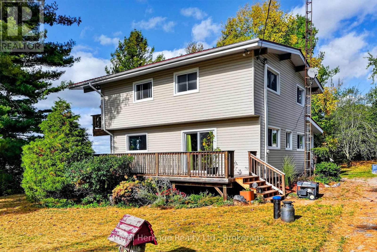
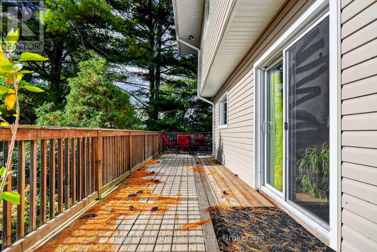
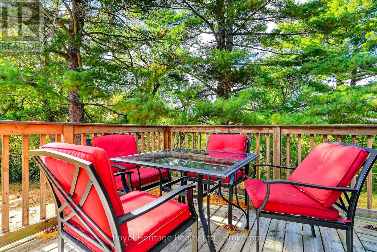
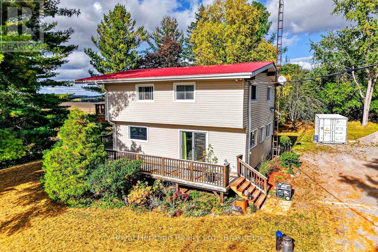
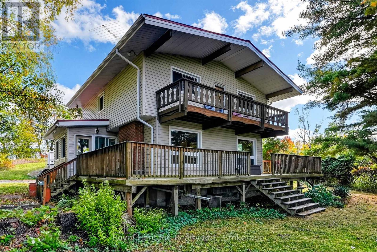
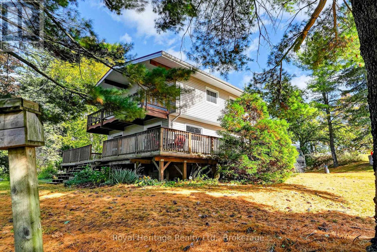
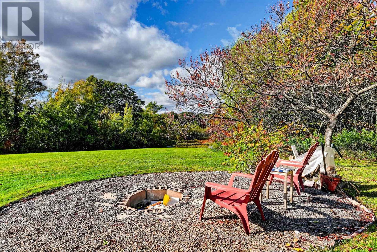
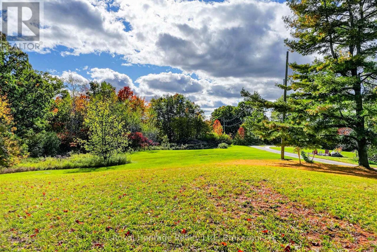
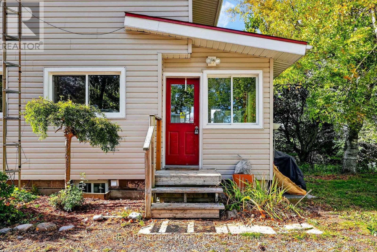
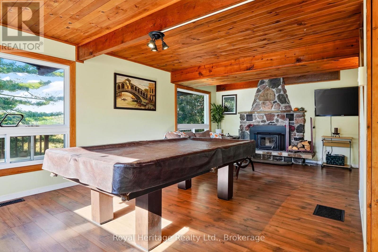
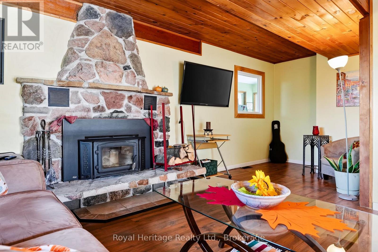
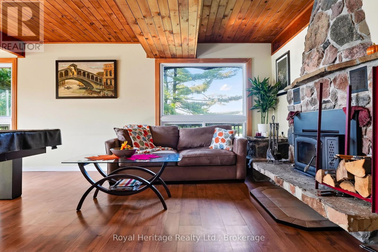
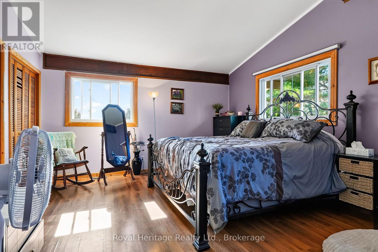
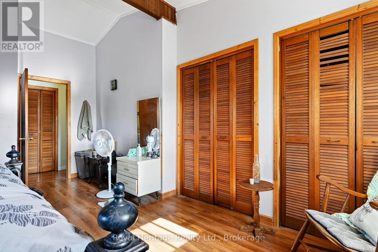
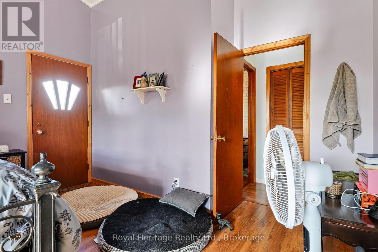
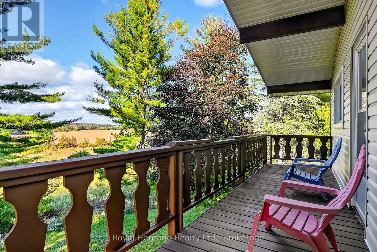
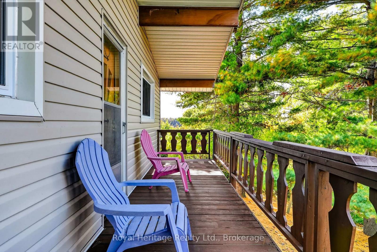
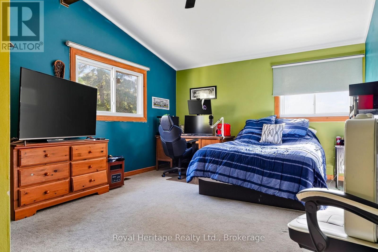
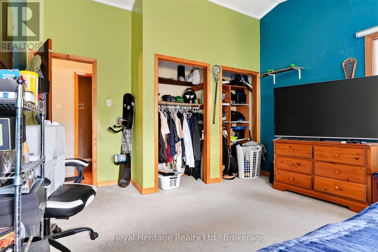
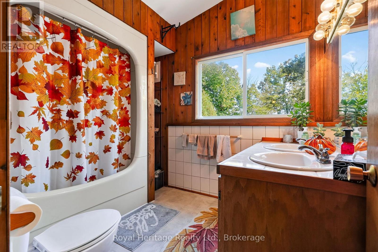
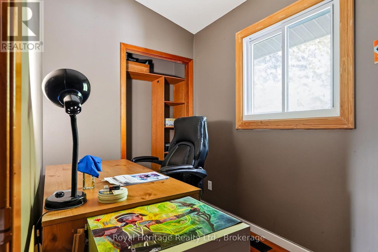
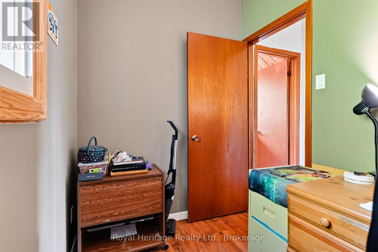
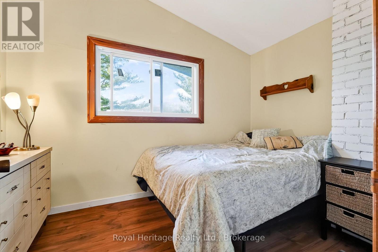
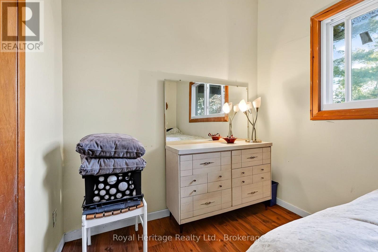
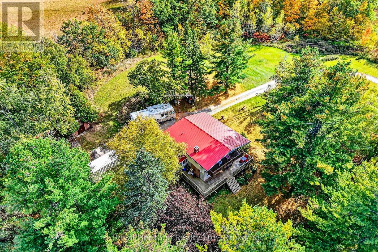
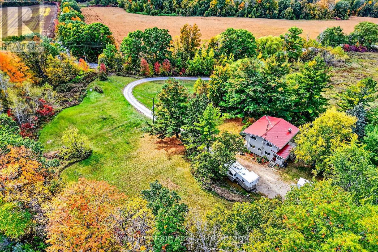
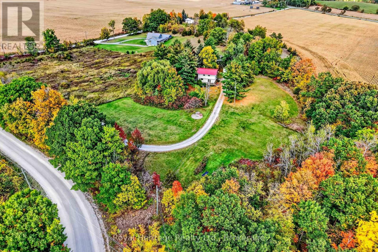
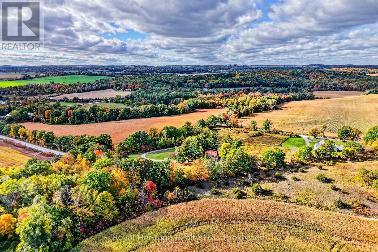
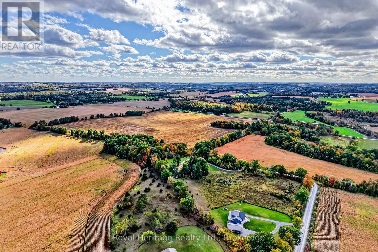
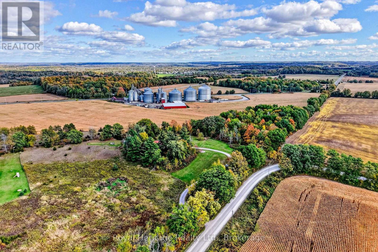
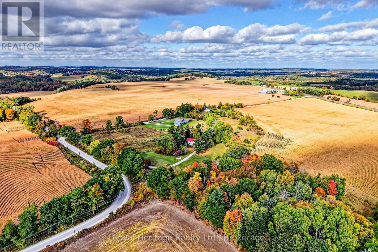
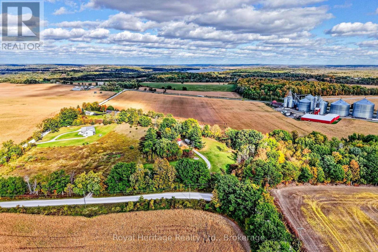
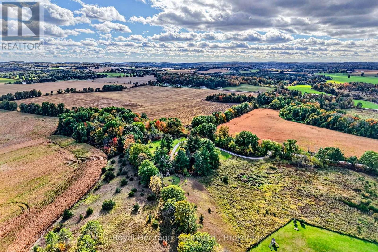
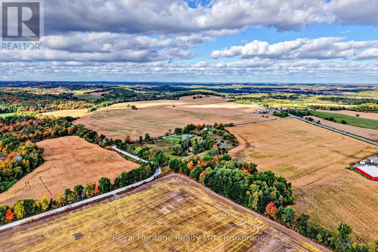
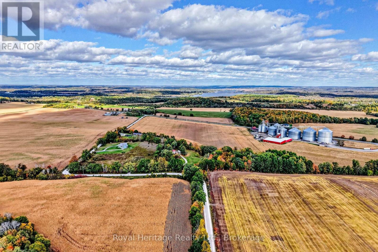
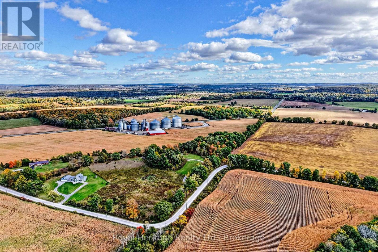
Welcome to 23 1st Line West, Trent Hills - a very private 6.7-acre retreat offering the space, privacy, and versatility rarely found this close to town. Set well back from the road, this two-storey home features 4 bedrooms and 2 bathrooms with a good, functional layout, a stone fireplace, and tremendous views over the surrounding countryside.Enjoy outdoor living on the wrap-around deck, plus a private deck off the primary bedroom. The property is well set up for country living with a chicken coop and excellent potential for a small farm or hobby operation. Practical updates include a metal roof, updated insulation, and updated 200-amp electrical with a generator plug-in, plus plug-ins ready for a hot tub, RV, or EV charger.Located just 15 minutes north of Highway 401, 5 minutes to Warkworth, and 10 minutes to Campbellford, this home delivers ultimate privacy without sacrificing convenience. A rare opportunity to enjoy rural living at its best. (id:49269)
Property Details
| MLS® Number | X13875228 |
| Property Type | Single Family |
| Community Name | Rural Trent Hills |
| Community Features | School Bus |
| Equipment Type | Water Heater, Water Softener |
| Farm Type | Hobby Farm |
| Features | Hillside, Level Lot, Wooded Area, Irregular Lot Size, Sloping, Partially Cleared, Lane, Level |
| Parking Space Total | 12 |
| Rental Equipment Type | Water Heater, Water Softener |
| View Type | View |
Building
| Bathroom Total | 2 |
| Bedrooms Above Ground | 4 |
| Bedrooms Total | 4 |
| Age | 51 To 99 Years |
| Amenities | Fireplace(s) |
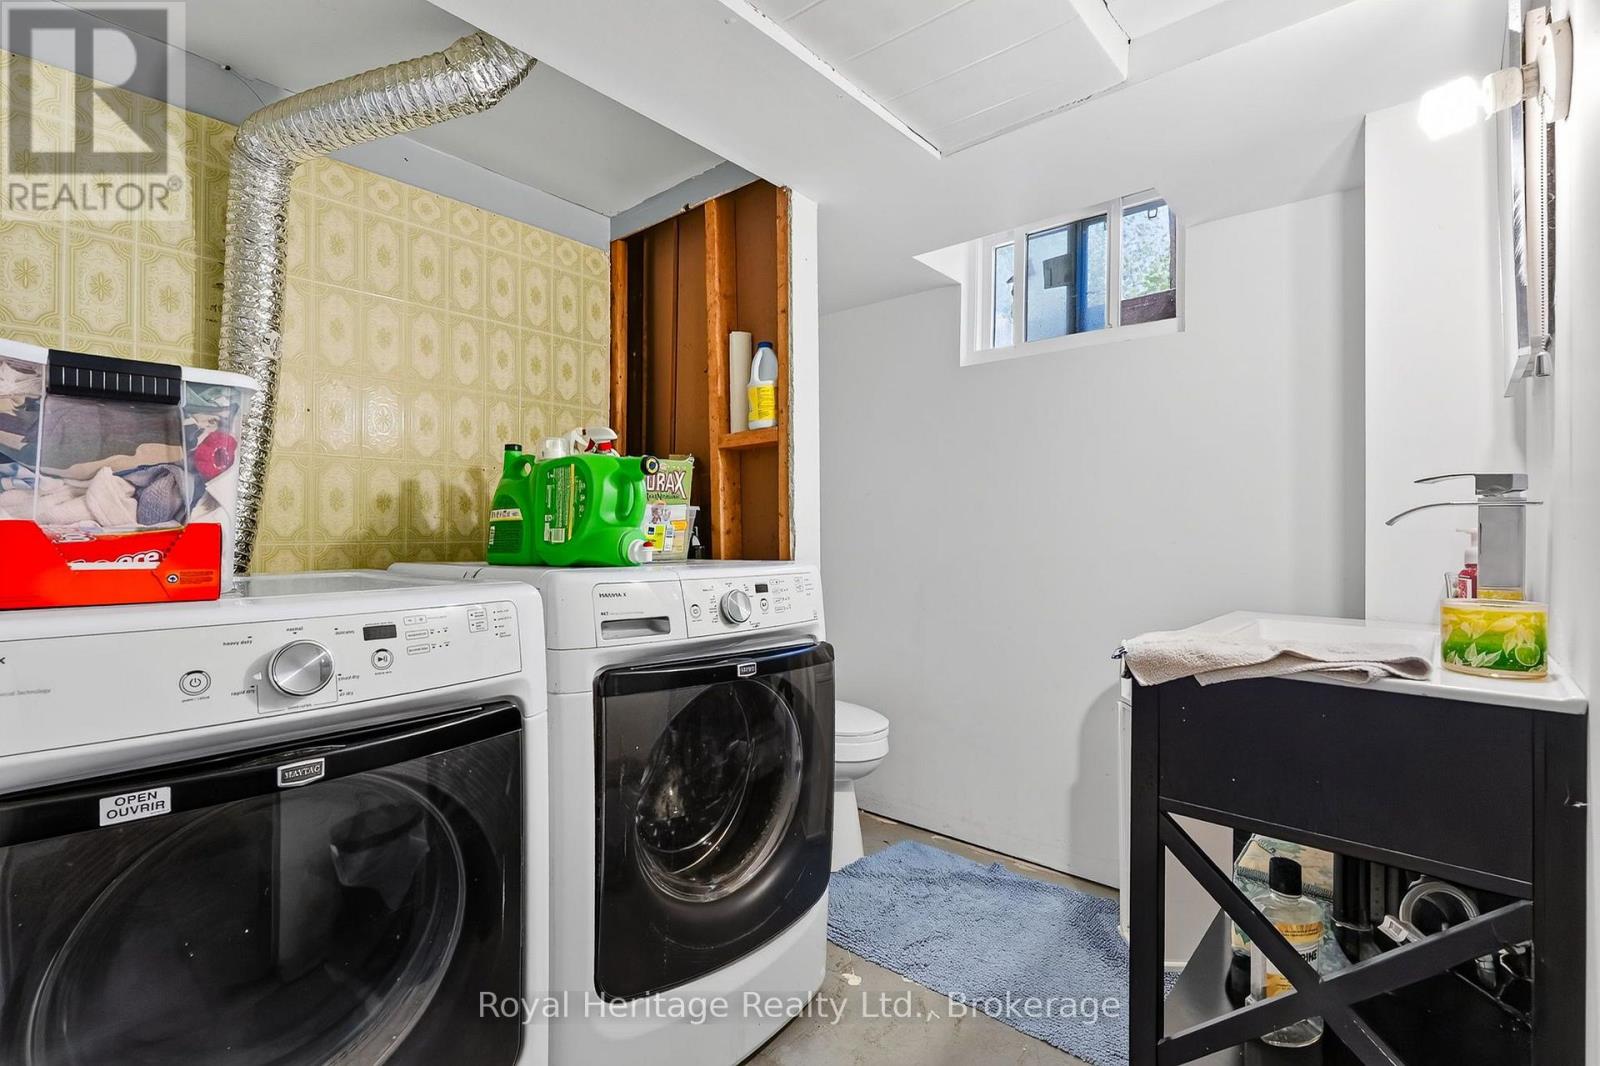
| Appliances | Water Treatment, Dryer, Washer, Refrigerator |
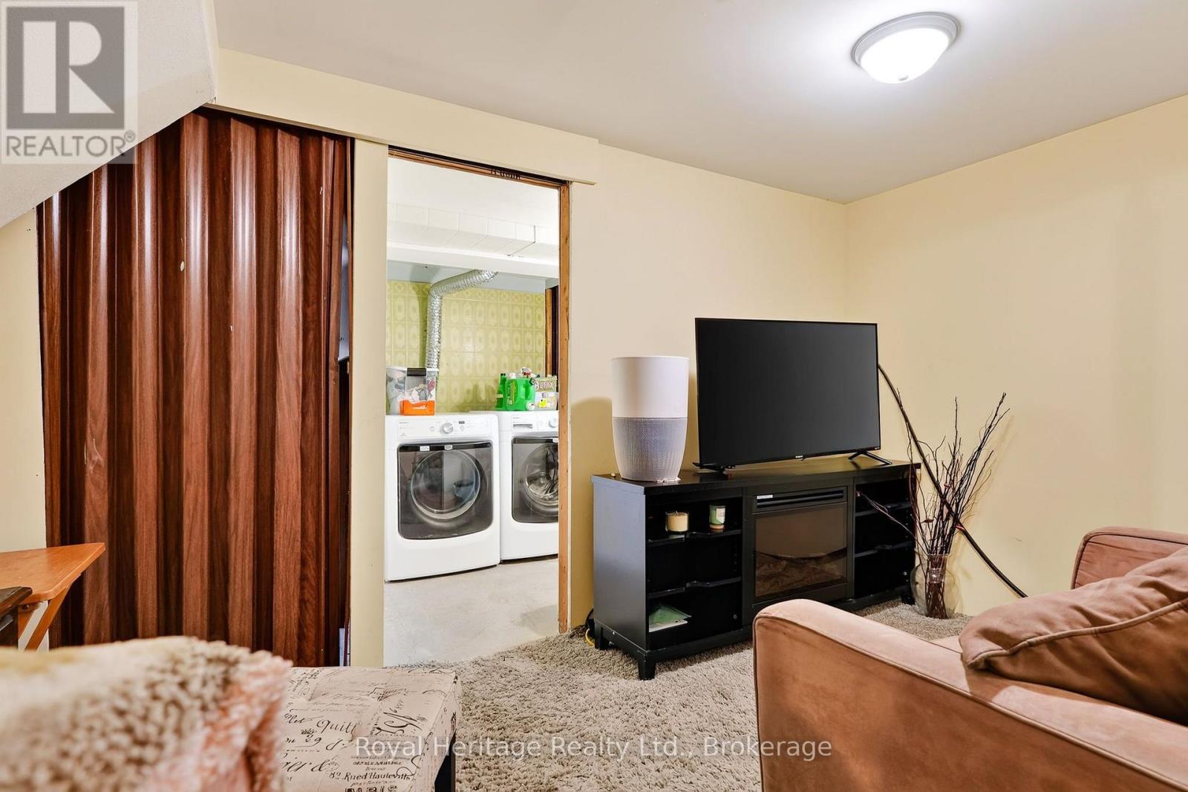
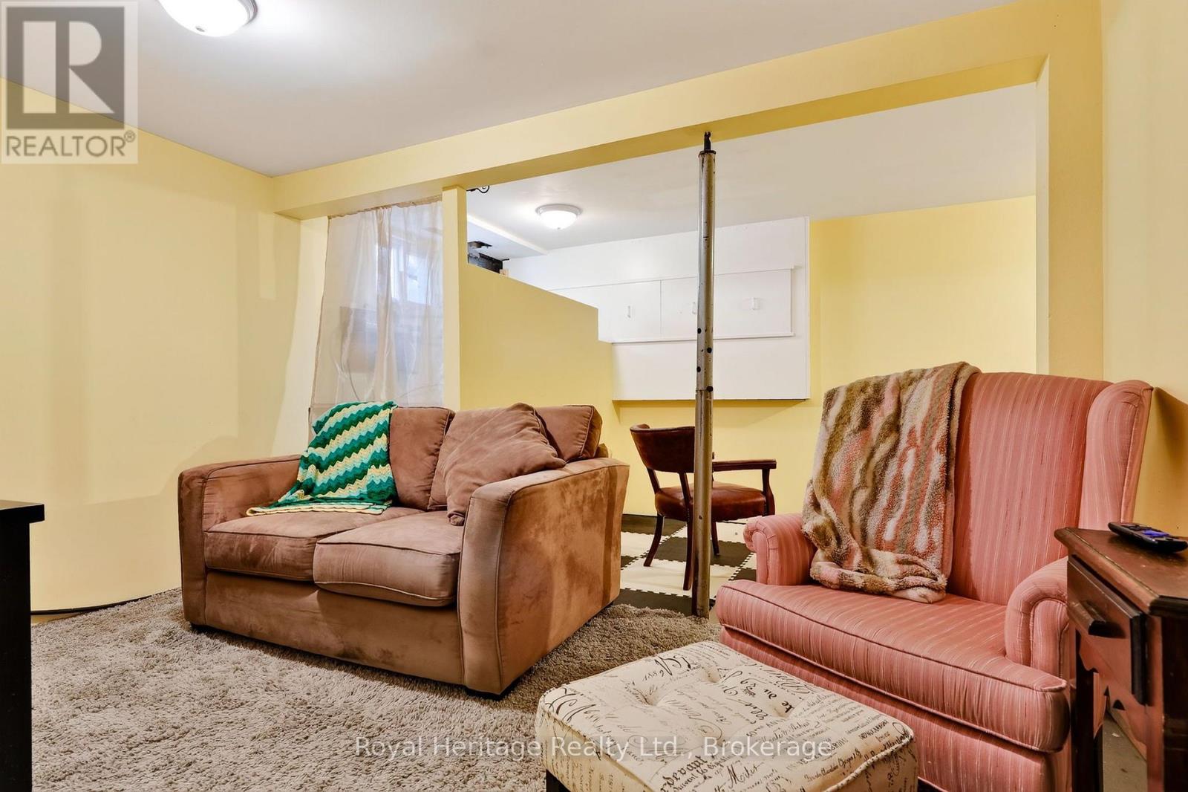
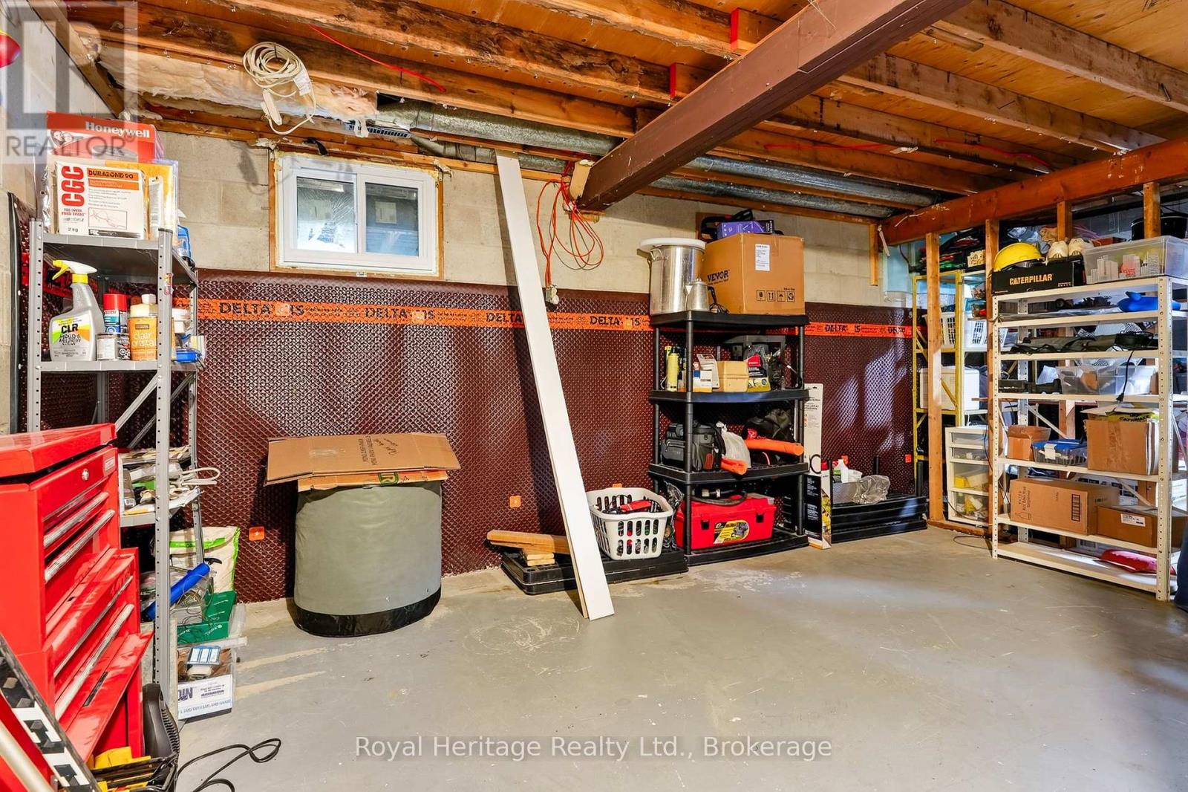
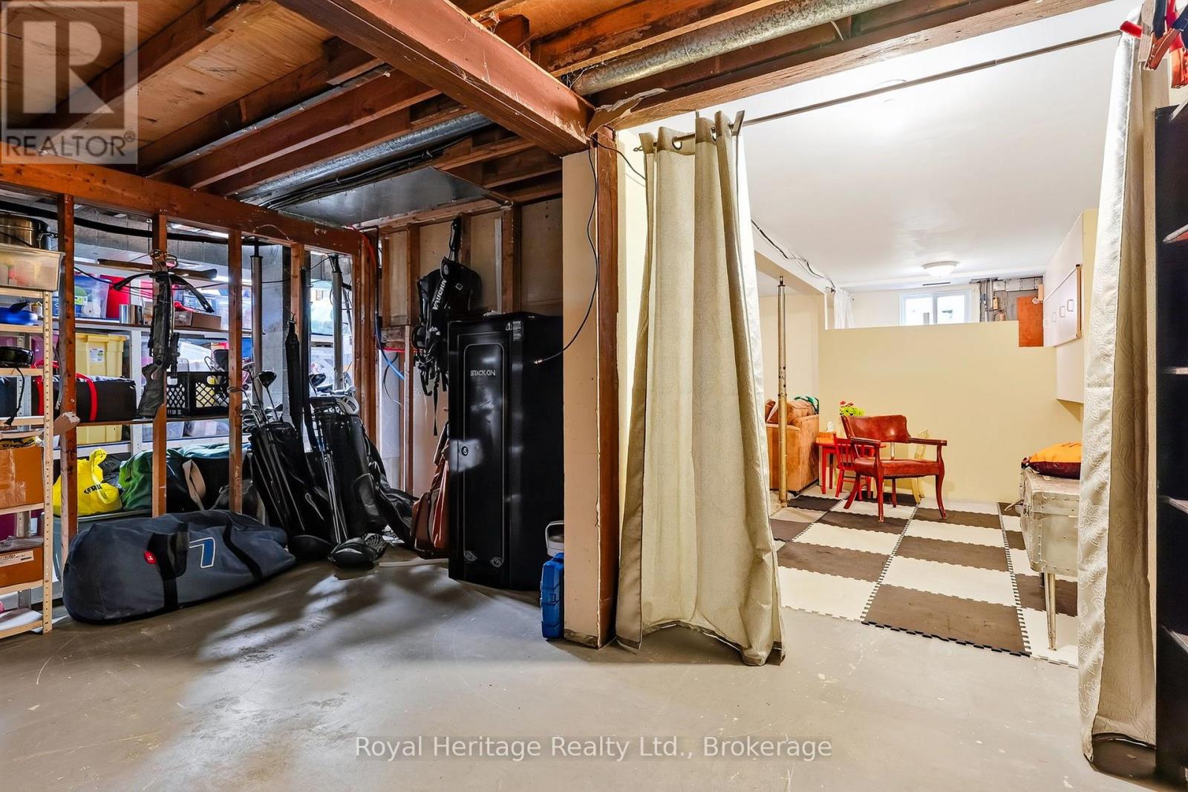
| Basement Development | Partially Finished |
| Basement Type | N/a (partially Finished) |
| Construction Style Attachment | Detached |
| Cooling Type | Central Air Conditioning |
| Exterior Finish | Vinyl Siding |
| Fireplace Present | Yes |
| Foundation Type | Block |
| Half Bath Total | 1 |
| Heating Fuel | Electric |
| Heating Type | Forced Air |
| Stories Total | 2 |
| Size Interior | 1,500 - 2,000 Sqft |
| Type | House |
| Utility Water | Drilled Well |
Parking
| No Garage |
Land
| Acreage | Yes |
| Sewer | Septic System |
| Size Depth | 315 Ft |
| Size Frontage | 664 Ft |
| Size Irregular | 664 X 315 Ft ; Irregular |
| Size Total Text | 664 X 315 Ft ; Irregular|5 - 9.99 Acres |
| Zoning Description | A1 |
Rooms
| Level | Type | Length | Width | Dimensions |
|---|---|---|---|---|
| Second Level | Primary Bedroom | 5.2 m | 4.2 m | 5.2 m x 4.2 m |
| Second Level | Bedroom 2 | 5.2 m | 3.84 m | 5.2 m x 3.84 m |
| Second Level | Bedroom 3 | 3.64 m | 2.23 m | 3.64 m x 2.23 m |
| Second Level | Bedroom 4 | 2.81 m | 1.77 m | 2.81 m x 1.77 m |
| Second Level | Bathroom | 3.02 m | 2.34 m | 3.02 m x 2.34 m |
| Basement | Utility Room | 6.15 m | 2.33 m | 6.15 m x 2.33 m |
| Basement | Bathroom | 2.69 m | 2.33 m | 2.69 m x 2.33 m |
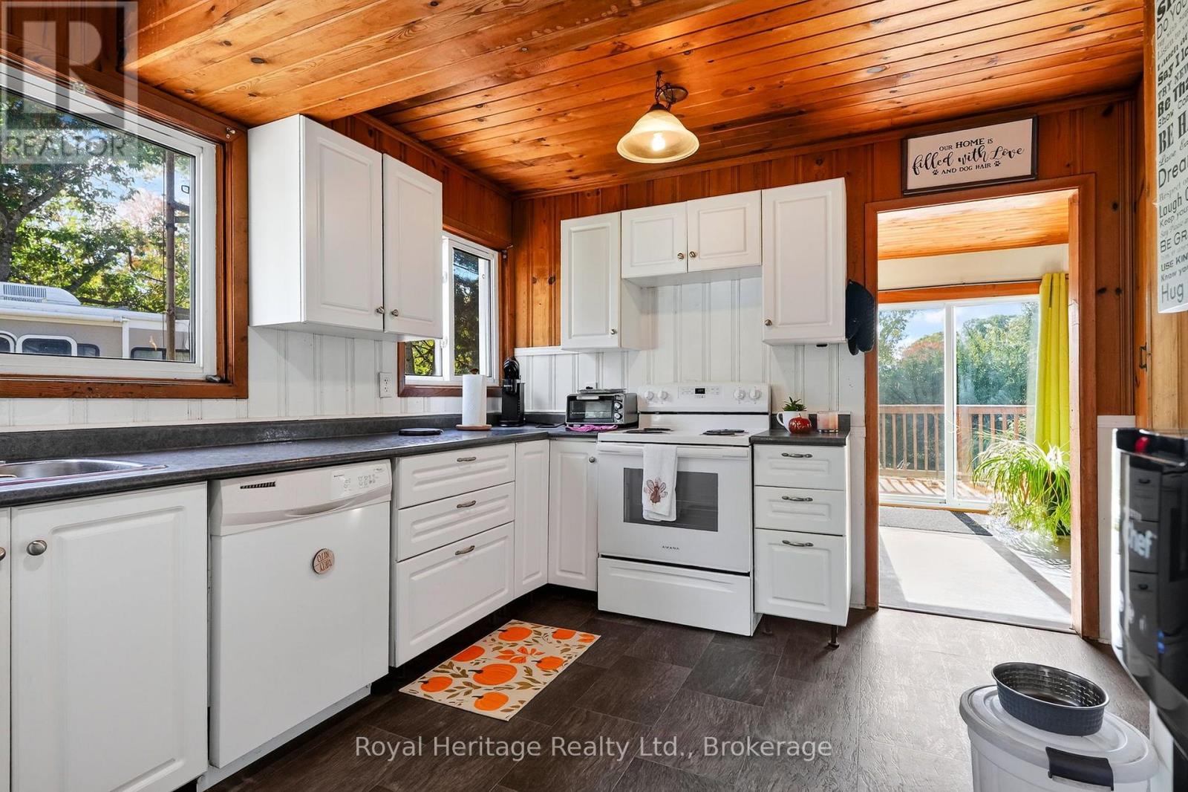
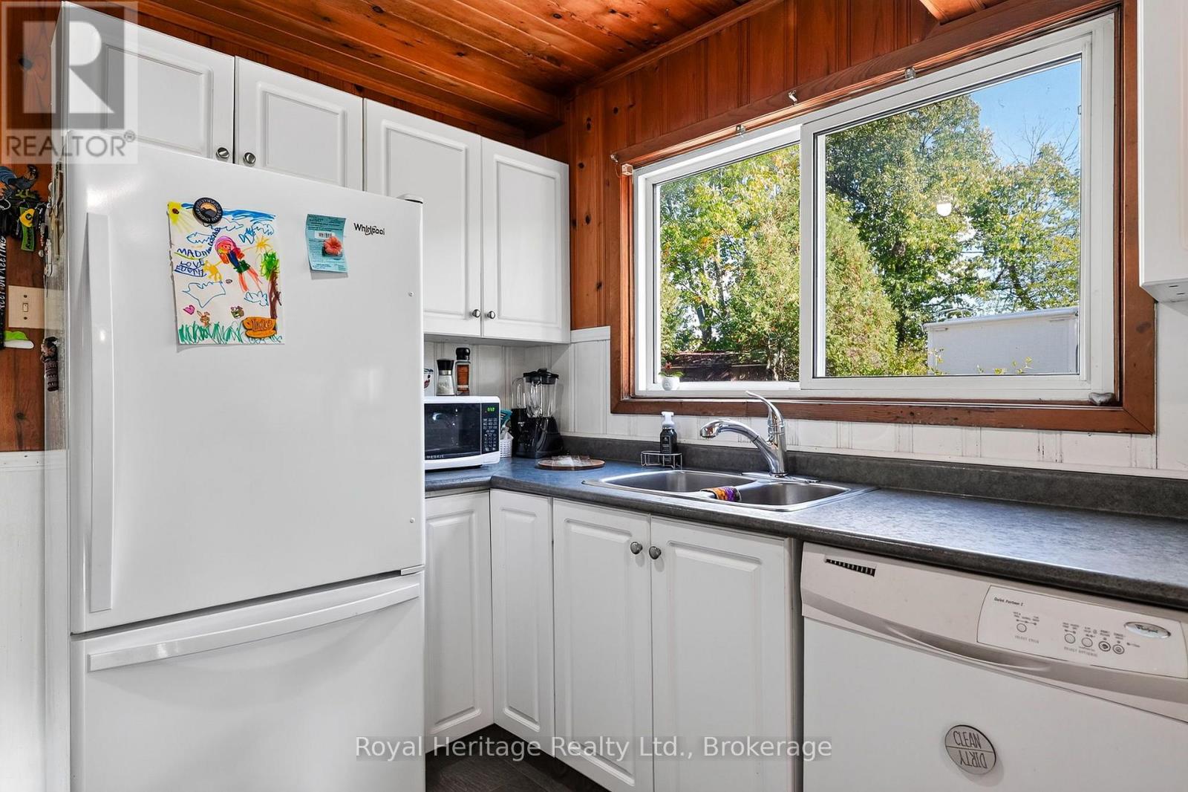
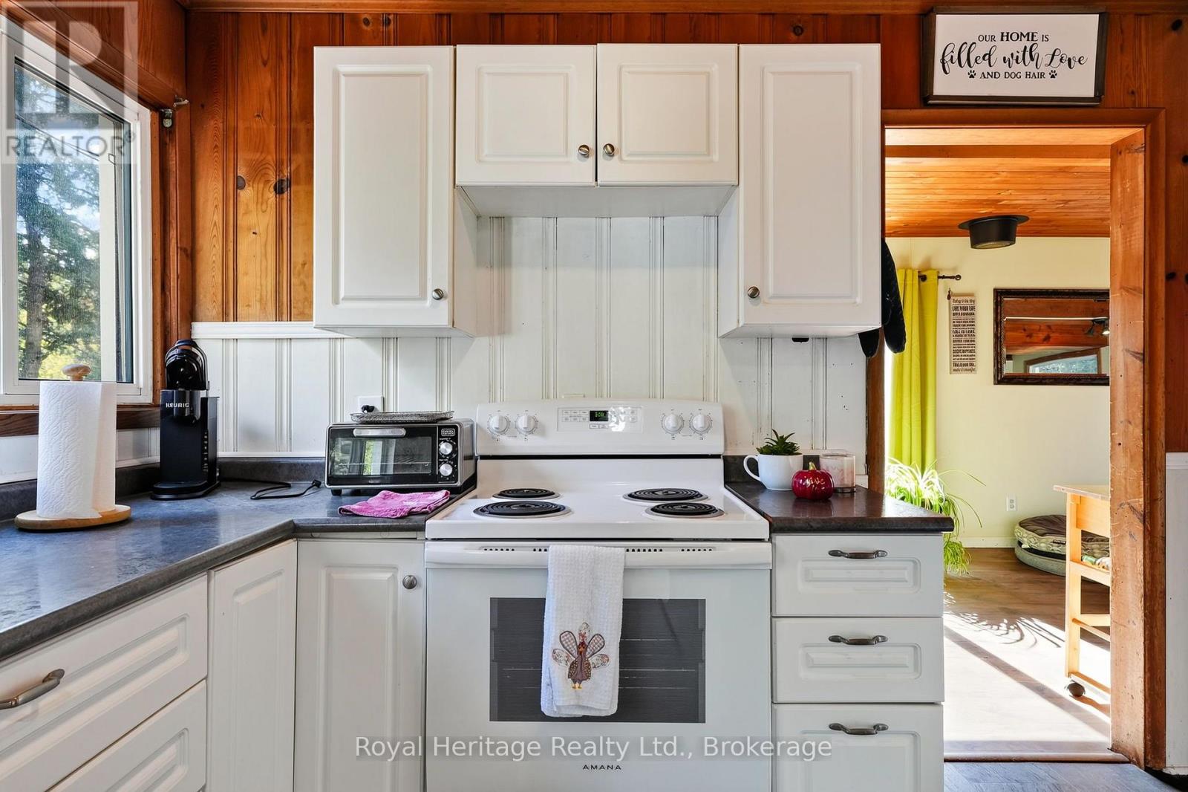
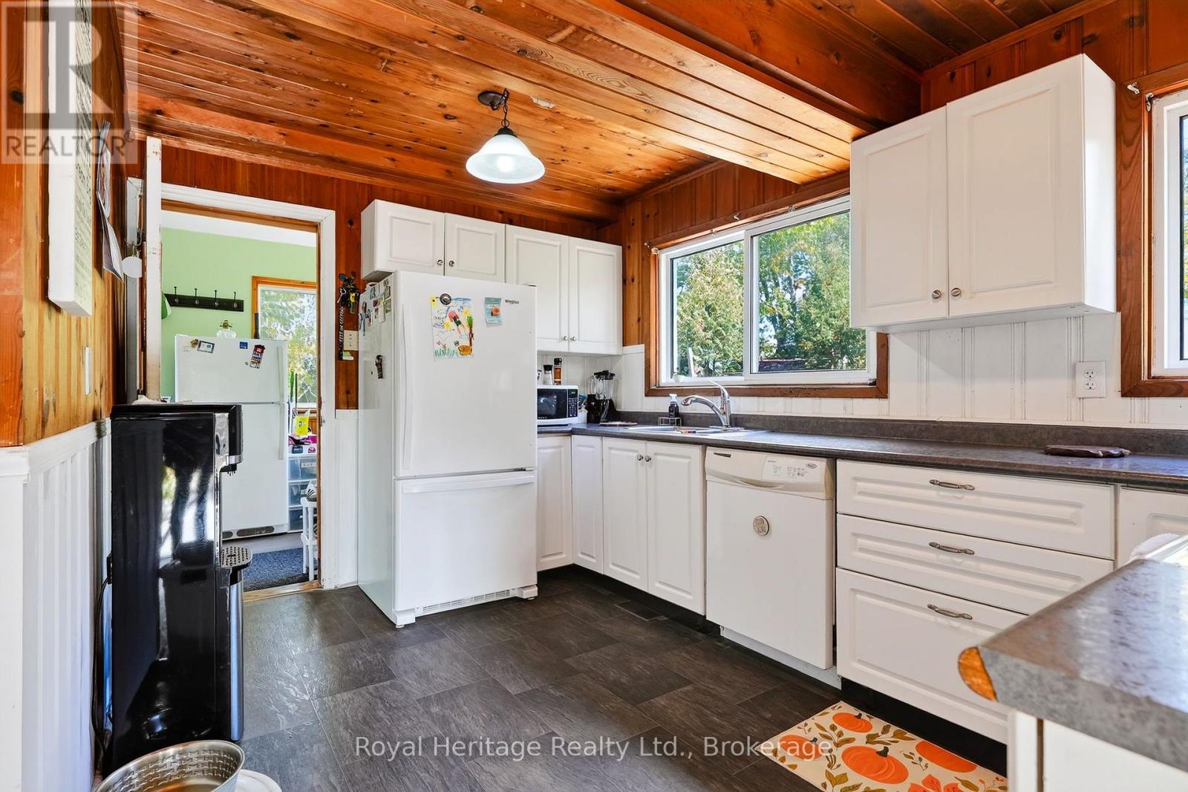
| Main Level | Kitchen | 3.24 m | 4.23 m | 3.24 m x 4.23 m |
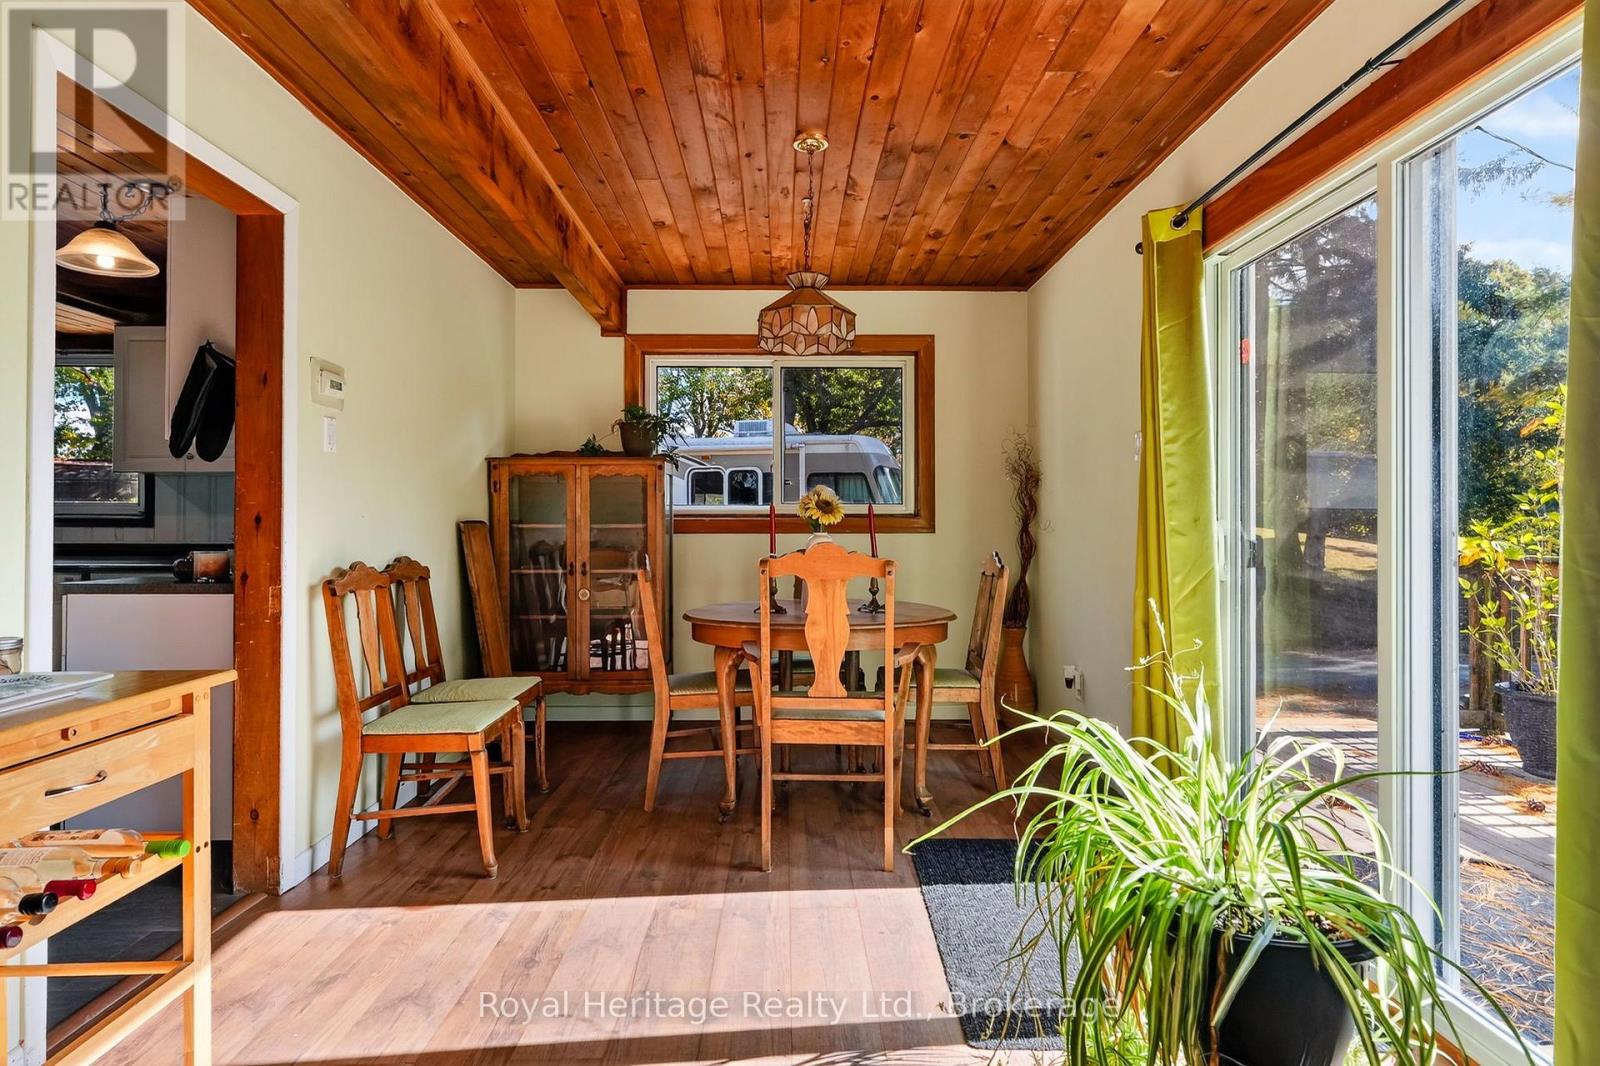
| Main Level | Dining Room | 3.84 m | 2.73 m | 3.84 m x 2.73 m |
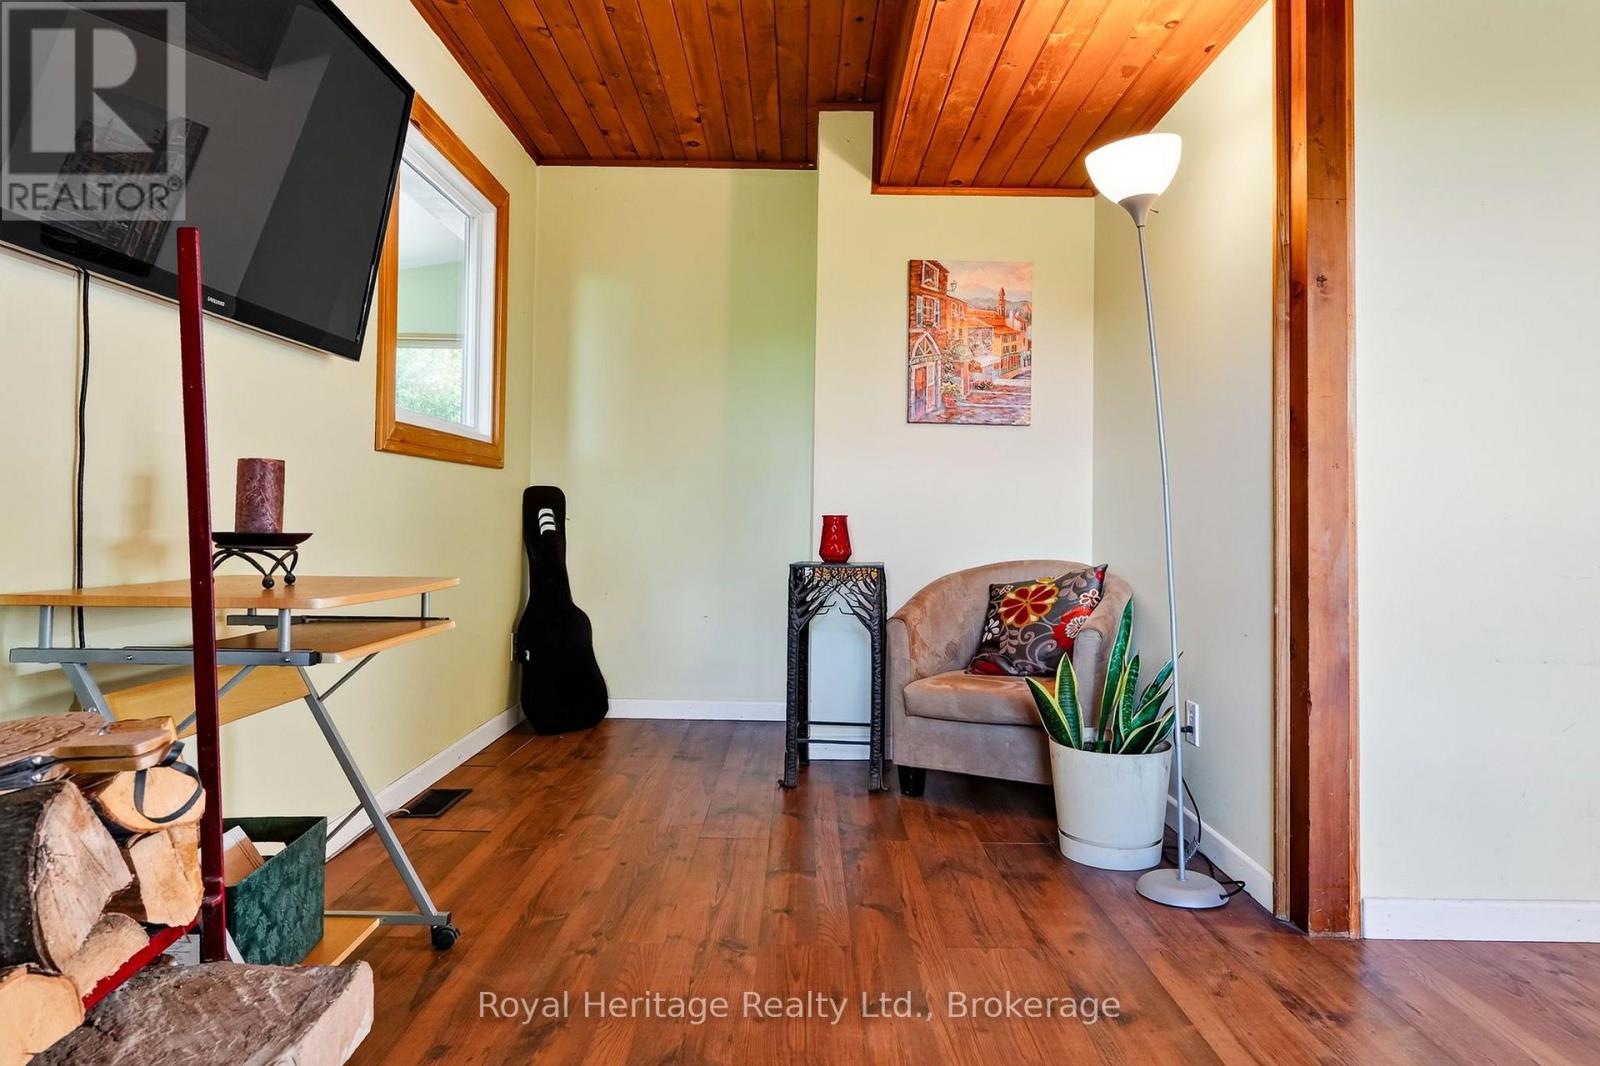
| Main Level | Living Room | 7.04 m | 5.94 m | 7.04 m x 5.94 m |
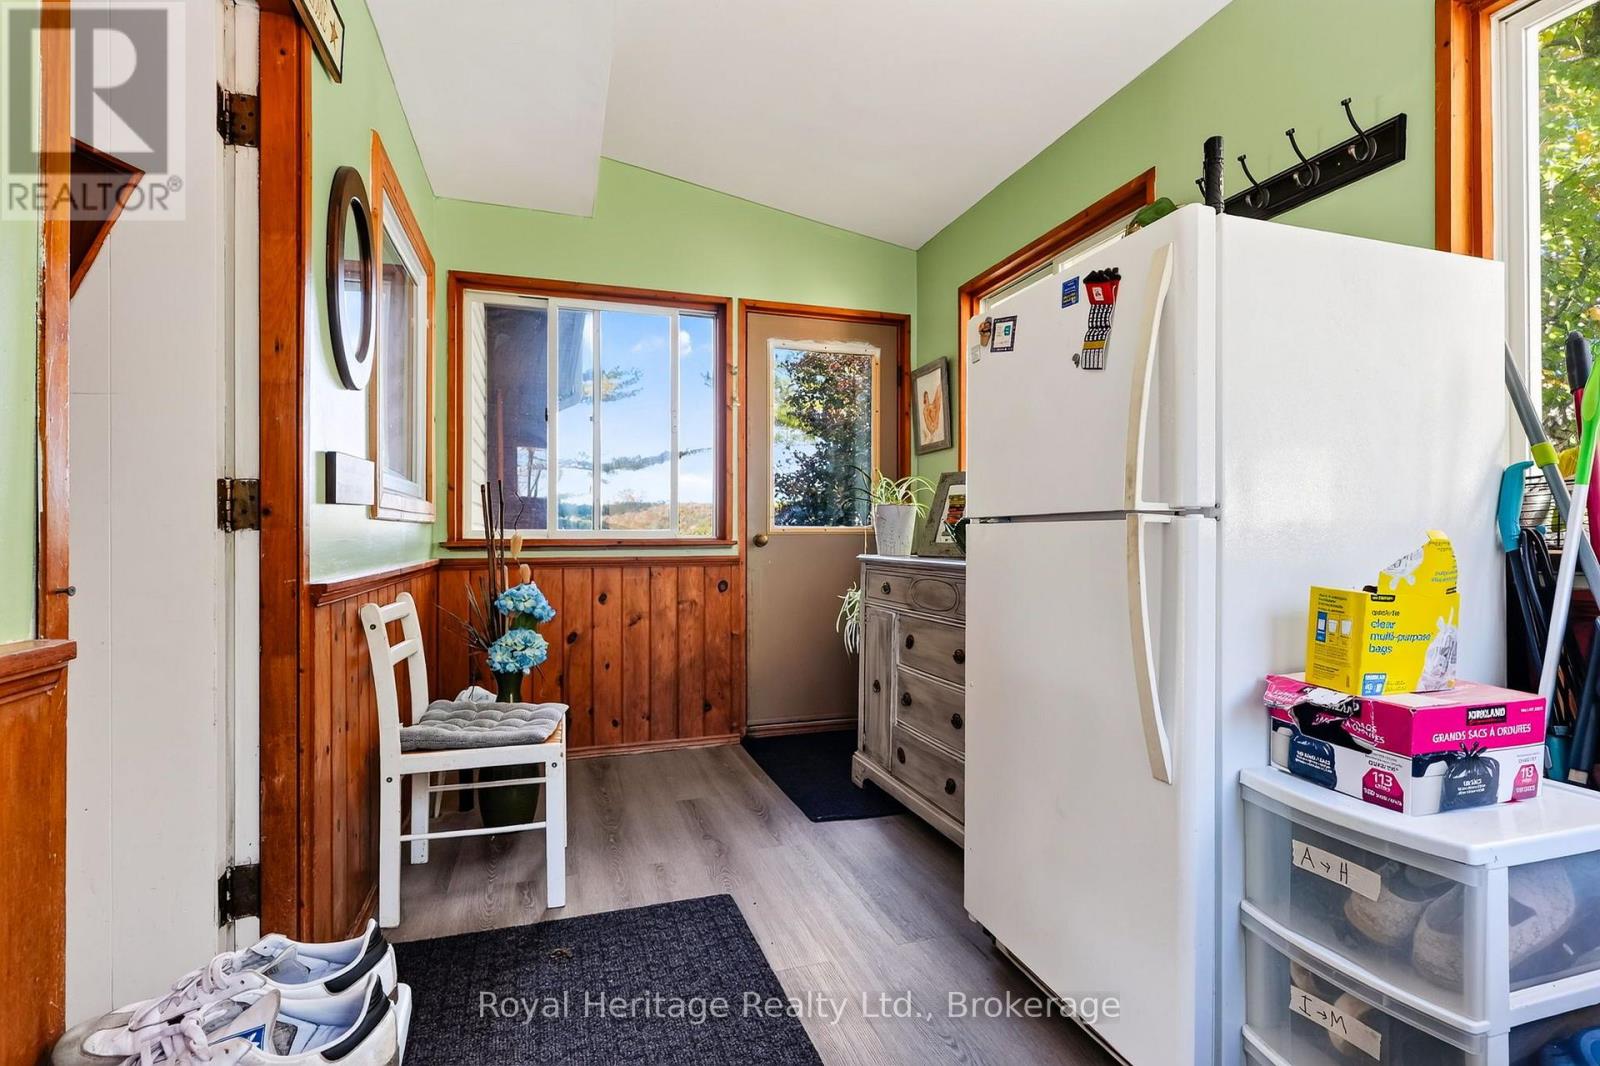
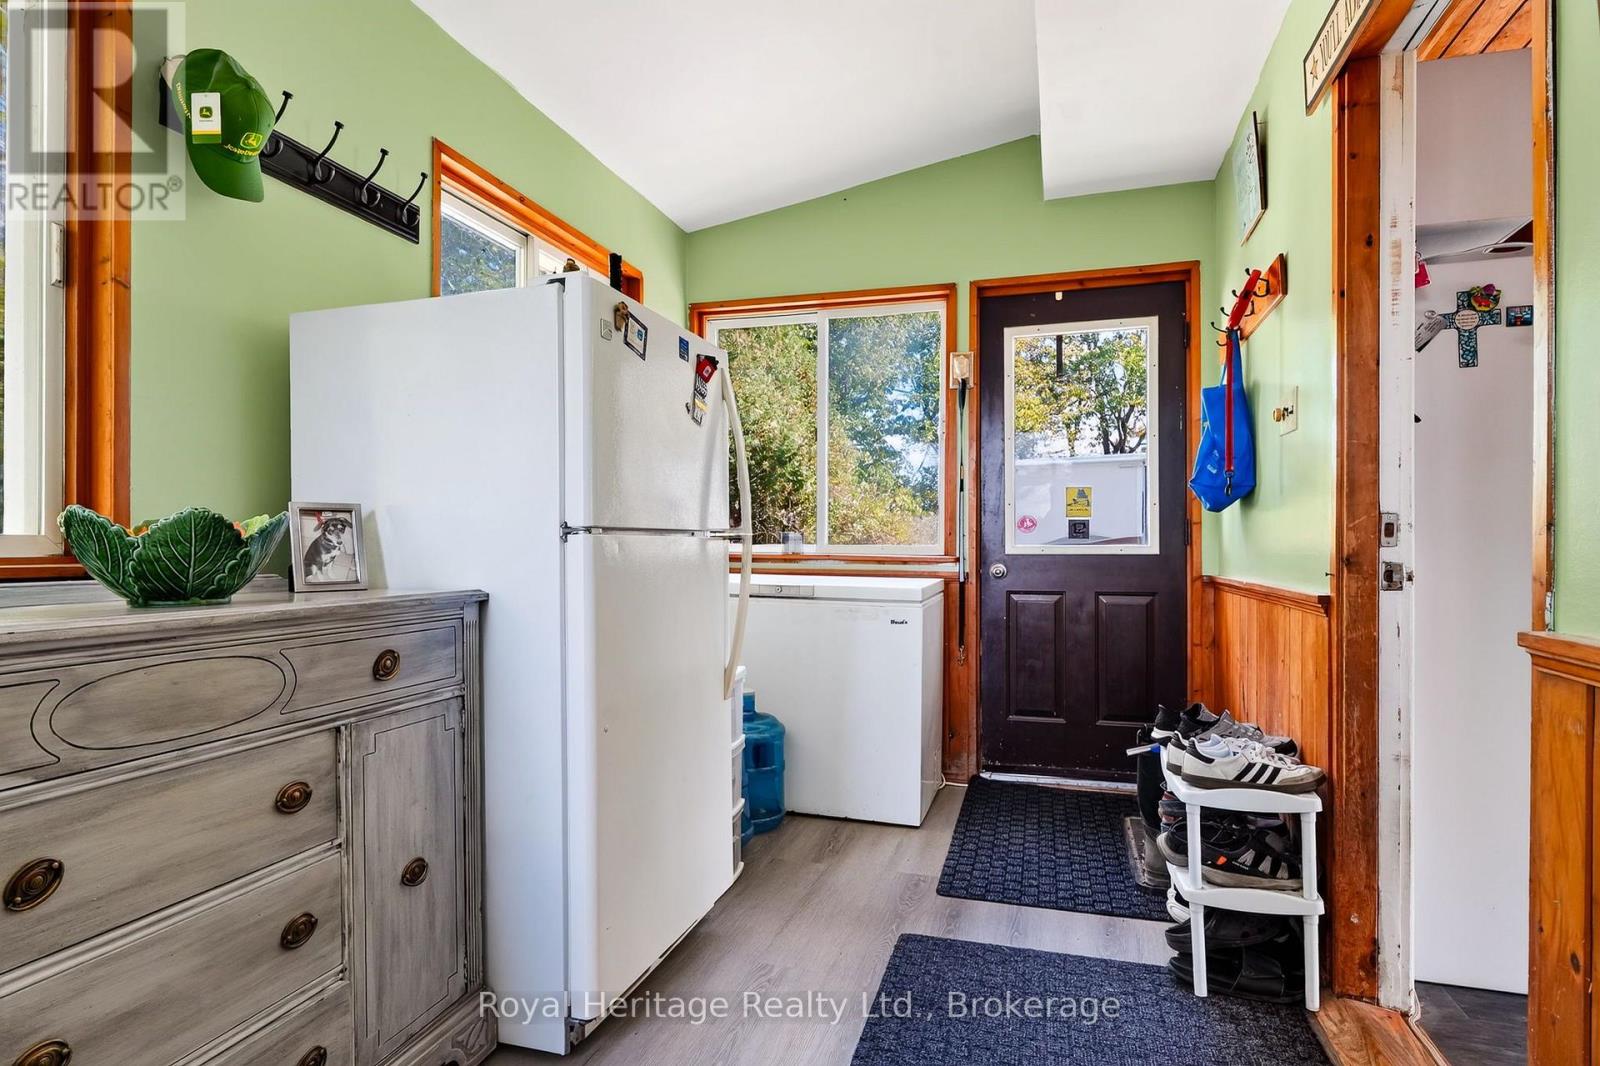
| Main Level | Mud Room | 4.42 m | 2.27 m | 4.42 m x 2.27 m |
https://www.realtor.ca/real-estate/30379369/23-1st-line-w-trent-hills-rural-trent-hills
Contact Us
Contact us for more information

The trademarks REALTOR®, REALTORS®, and the REALTOR® logo are controlled by The Canadian Real Estate Association (CREA) and identify real estate professionals who are members of CREA. The trademarks MLS®, Multiple Listing Service® and the associated logos are owned by The Canadian Real Estate Association (CREA) and identify the quality of services provided by real estate professionals who are members of CREA. The trademark DDF® is owned by The Canadian Real Estate Association (CREA) and identifies CREA's Data Distribution Facility (DDF®)
October 08 2026 07:50:10
Central Lakes Association of REALTORS®
Royal Heritage Realty Ltd.