
631 Lake Street Rideau Lakes, Ontario K0E 1G0

$889,000
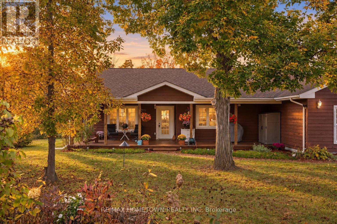
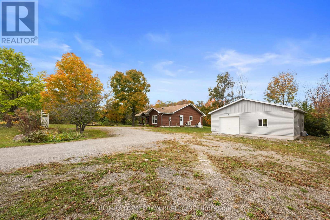
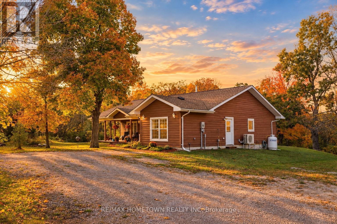
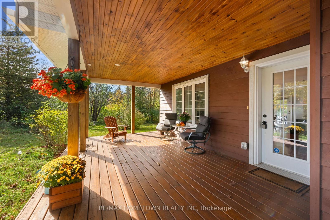
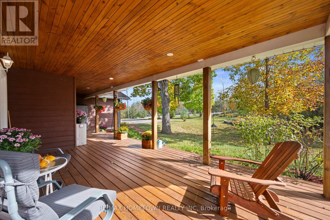
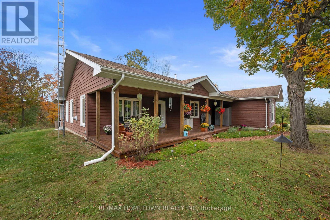
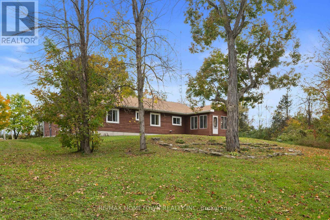
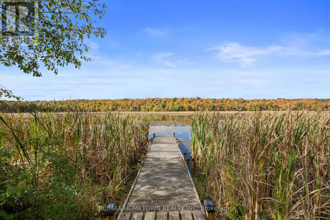
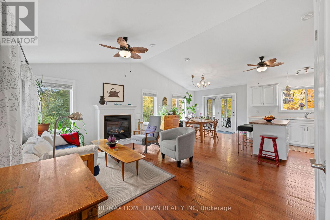
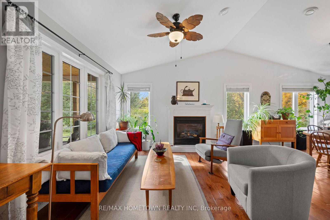
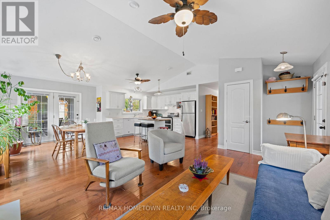
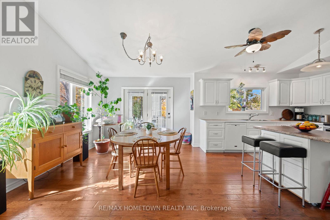
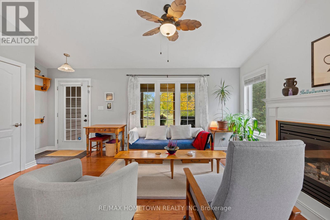
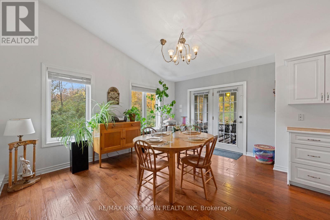
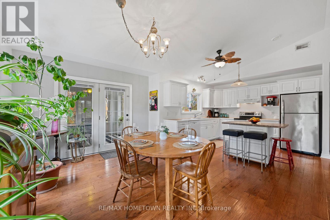
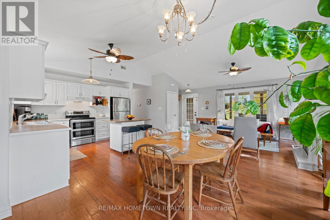
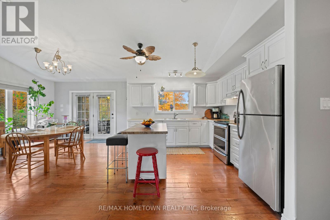
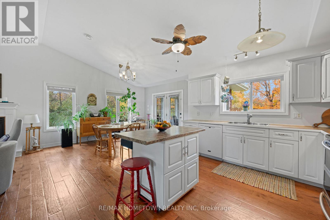
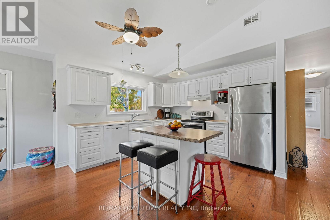
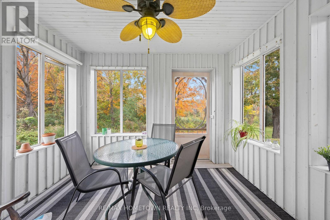
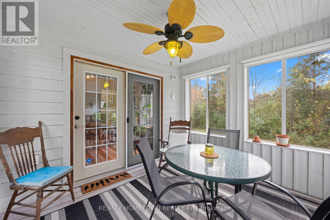
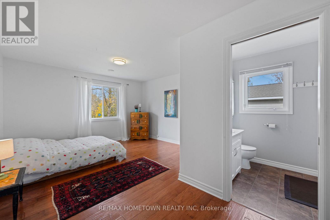
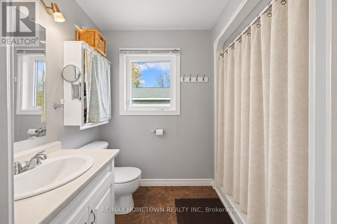
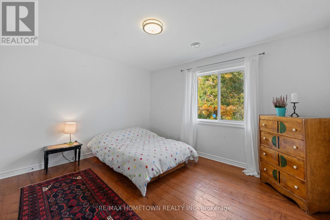
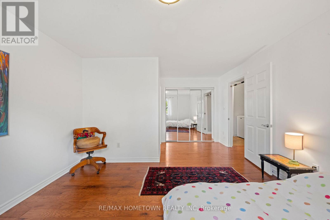
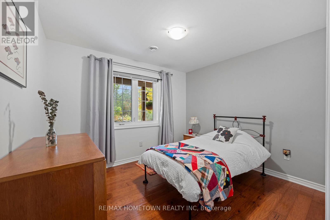
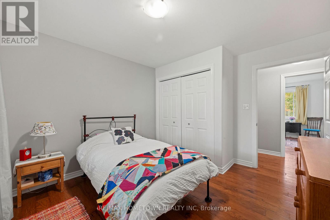
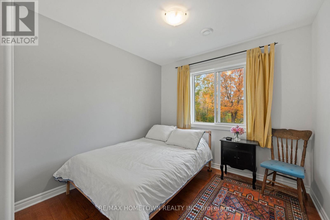
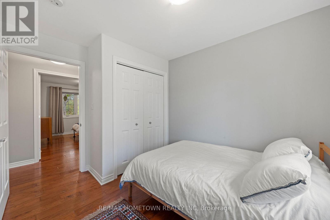
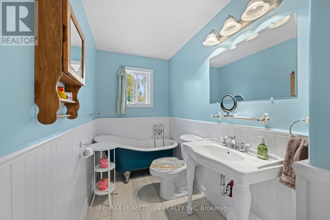
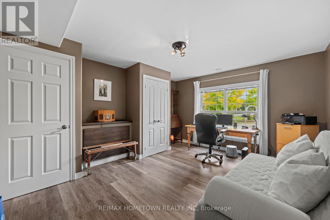
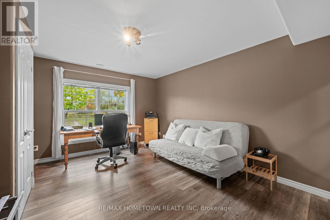
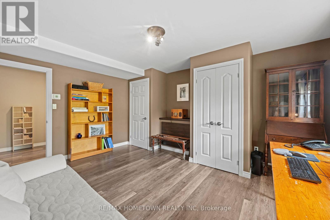
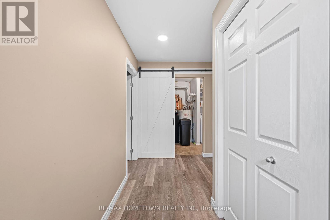
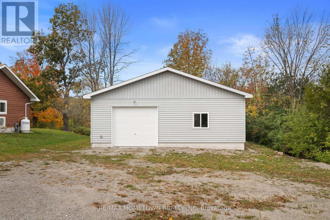
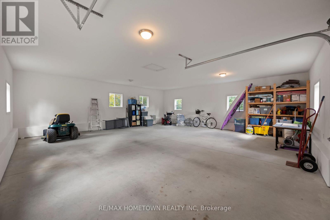
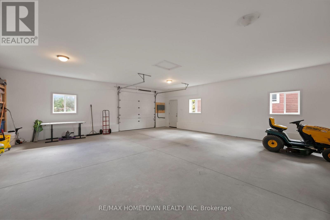
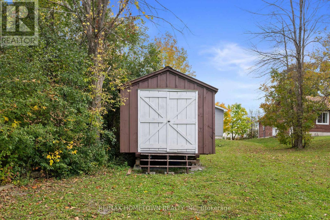
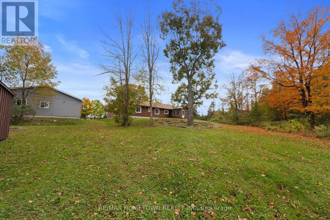
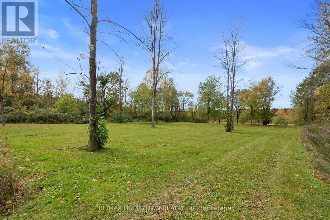
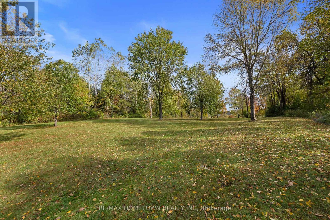
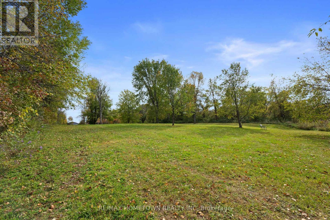
Welcome to 631 Lake St, a beautifully maintained 2.7-acre property offering the perfect blend of privacy, comfort and waterfront living. With approximately 170' of natural waterfront and just a short paddle or boat ride to Upper Beverly Lake, this is an ideal setting for those looking to enjoy the best of Eastern Ontario's lake lifestyle. The manicured and groomed grounds provide plenty of room to relax, garden and enjoy the outdoors. A spacious 12' x 33' covered front porch, and a lovely screened southwest-facing porch offer the perfect spots to unwind and take in the peaceful surroundings. Inside, the freshly painted and thoughtfully updated home offers convenient all-one-level living with hardwood and luxury vinyl flooring throughout: 3+1 bedrooms and 2 bathrooms, a cozy propane fireplace and newly installed heat pump (2023). Numerous recent improvements provide peace of mind, including new ductwork, upgraded attic insulation, water softener, washer, dishwasher, hydronic pump and relays for the in-floor heating system throughout. Excellent high-speed fibre internet makes working from home a breeze. The electrical panel has been upgraded to 200 amps with surge protection. The impressive new 900 sq ft insulated detached garage features over 10' ceilings and a 100-amp panel, offering exceptional space for vehicles, toys, hobbies or a workshop. A 10' x 20' Amish shed with hydro and shelving provides additional storage. Enjoy the convenience of weekly garbage and recycling pickup and mail delivery. A recent water sample is available showing 0/0 results. A rare opportunity to enjoy acreage, natural waterfront and a beautifully updated turnkey home just minutes from Upper Beverly Lake - move in, unpack and start enjoying lake life. (id:49269)
Property Details
| MLS® Number | X13875720 |
| Property Type | Single Family |
| Community Name | 818 - Rideau Lakes (Bastard) Twp |
| Easement | Unknown |
| Features | Wheelchair Access, Carpet Free |
| Parking Space Total | 10 |
| Structure | Dock |
| View Type | View Of Water, Lake View, Direct Water View, Unobstructed Water View |
| Water Front Name | Upper Beverley Lake |
| Water Front Type | Waterfront On Lake |
Building
| Bathroom Total | 2 |
| Bedrooms Above Ground | 4 |
| Bedrooms Total | 4 |
| Amenities | Fireplace(s) |
| Appliances | Water Heater, Water Softener, Blinds, Dishwasher, Dryer, Hood Fan, Oven, Washer, Refrigerator |
| Architectural Style | Bungalow |
| Basement Type | None |
| Construction Style Attachment | Detached |
| Cooling Type | Air Exchanger |
| Exterior Finish | Wood |
| Fireplace Present | Yes |
| Fireplace Total | 1 |
| Foundation Type | Slab |
| Heating Fuel | Electric, Propane |
| Heating Type | Radiant Heat |
| Stories Total | 1 |
| Size Interior | 1,500 - 2,000 Sqft |
| Type | House |
Parking
| Detached Garage | |
| Garage |
Land
| Access Type | Year-round Access, Private Docking |
| Acreage | Yes |
| Sewer | Septic System |
| Size Depth | 700 Ft ,9 In |
| Size Frontage | 183 Ft ,2 In |
| Size Irregular | 183.2 X 700.8 Ft |
| Size Total Text | 183.2 X 700.8 Ft|2 - 4.99 Acres |
| Surface Water | Lake/pond |
Rooms
| Level | Type | Length | Width | Dimensions |
|---|---|---|---|---|
| Main Level | Kitchen | 3.4 m | 3.35 m | 3.4 m x 3.35 m |
| Main Level | Dining Room | 3.99 m | 3.23 m | 3.99 m x 3.23 m |
| Main Level | Living Room | 3.48 m | 5.97 m | 3.48 m x 5.97 m |
| Main Level | Primary Bedroom | 5.28 m | 4.01 m | 5.28 m x 4.01 m |
| Main Level | Bedroom 2 | 3.63 m | 3.3 m | 3.63 m x 3.3 m |
| Main Level | Bedroom 3 | 3.4 m | 2.79 m | 3.4 m x 2.79 m |
| Main Level | Bathroom | 3.4 m | 1.58 m | 3.4 m x 1.58 m |
| Main Level | Office | 4.62 m | 3.86 m | 4.62 m x 3.86 m |
| Main Level | Laundry Room | 3.63 m | 2.13 m | 3.63 m x 2.13 m |
| Main Level | Bathroom | 2.64 m | 58 m | 2.64 m x 58 m |
Contact Us
Contact us for more information

The trademarks REALTOR®, REALTORS®, and the REALTOR® logo are controlled by The Canadian Real Estate Association (CREA) and identify real estate professionals who are members of CREA. The trademarks MLS®, Multiple Listing Service® and the associated logos are owned by The Canadian Real Estate Association (CREA) and identify the quality of services provided by real estate professionals who are members of CREA. The trademark DDF® is owned by The Canadian Real Estate Association (CREA) and identifies CREA's Data Distribution Facility (DDF®)
October 08 2026 02:25:55
Rideau - St. Lawrence Real Estate Board
RE/MAX Hometown Realty Inc