
1571 Pelham Street Pelham, Ontario L0S 1E3

$529,000
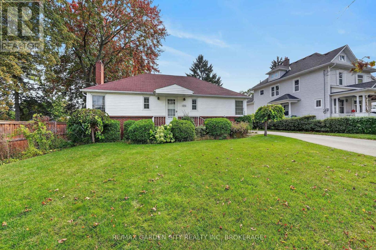
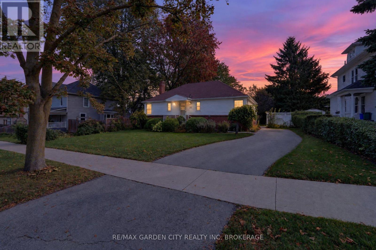
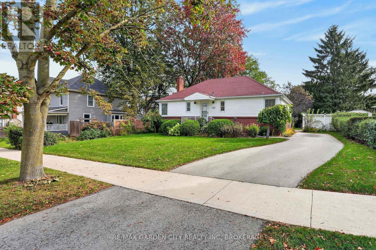
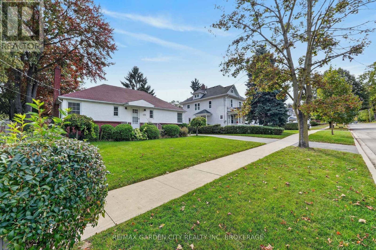
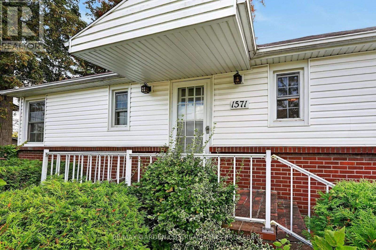
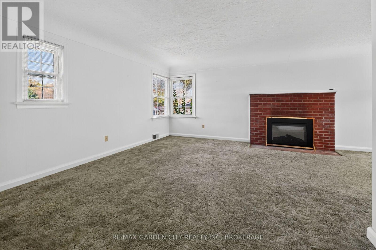
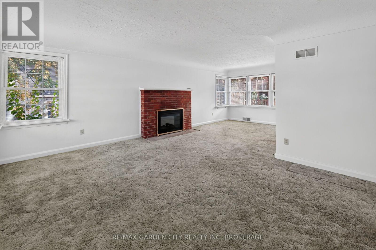
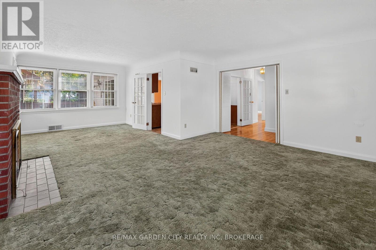
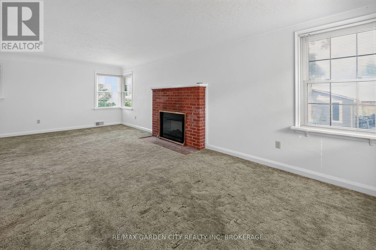
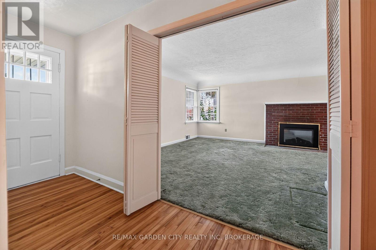
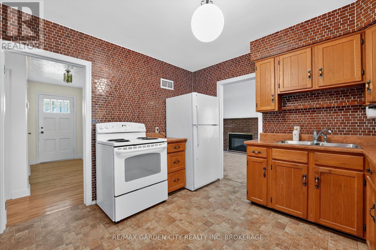
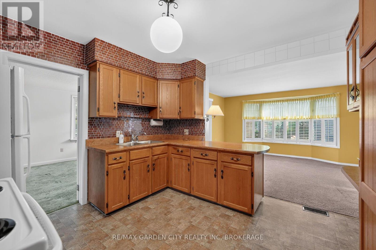
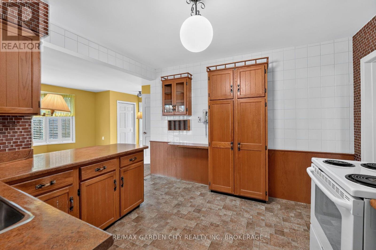
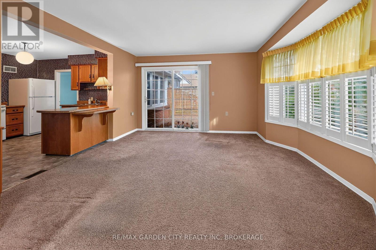
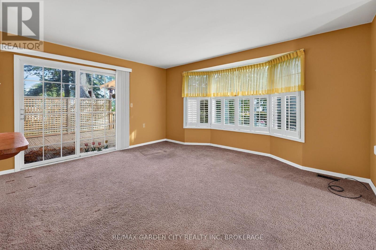
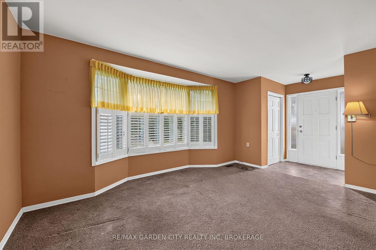
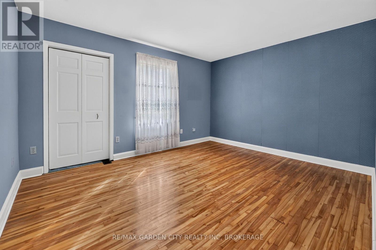
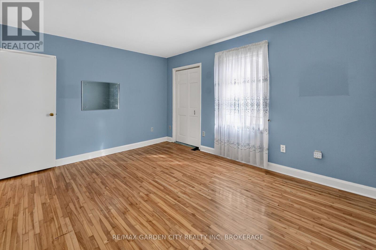
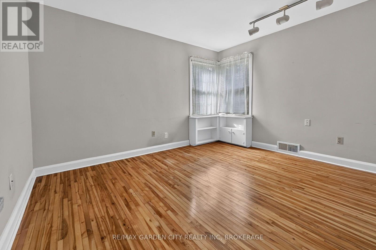
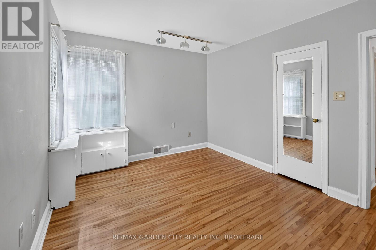
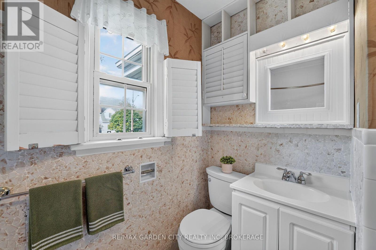
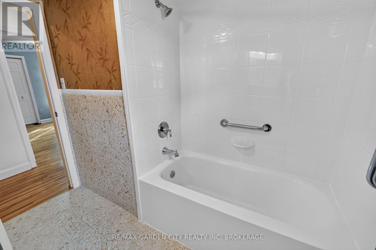
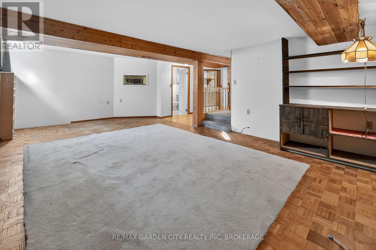
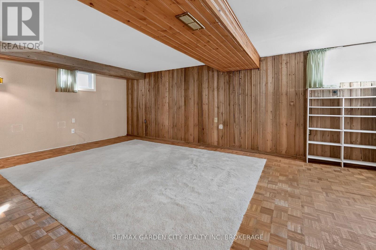
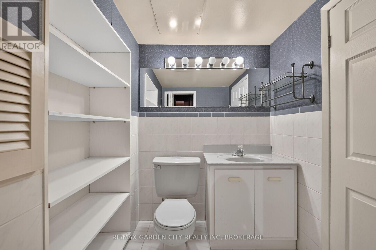
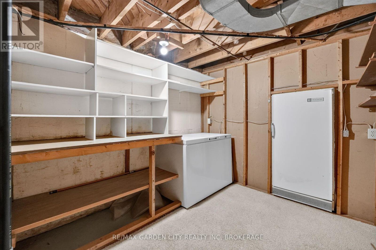
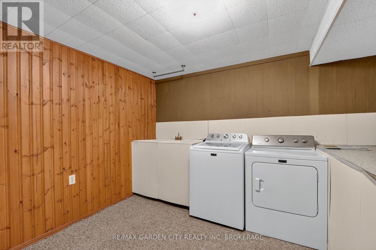
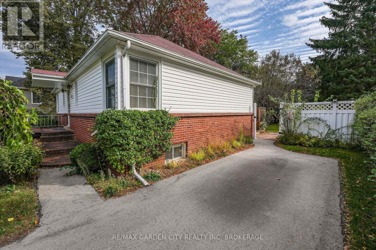
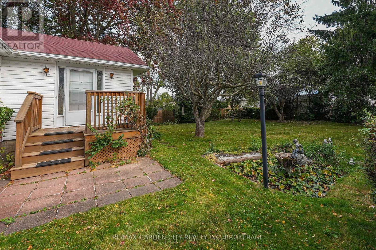
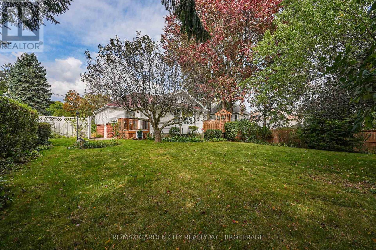
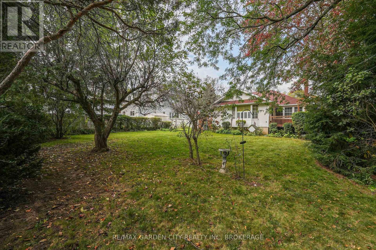
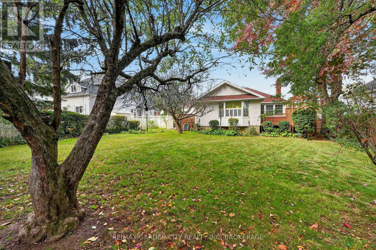
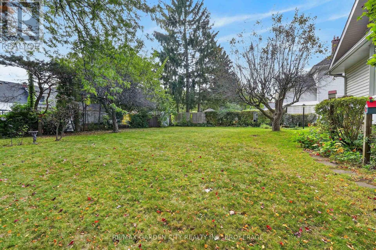
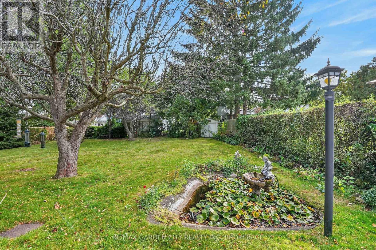
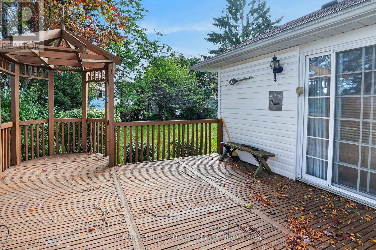
Welcome to this charming 2-bedroom,1.5-bathroom home in the heart of Fonthill! Ideally located within walking distance to downtown restaurants, shops, parks and schools, this home sits on a fully fenced 66' x 132' park-like lot with pond. A wonderful opportunity for first-time buyers,downsizers or retirees!The main floor features hardwood flooring in the hallway and both bedrooms, with the same hardwood also under the living and dining room carpet. The bright living room offers a cozy fireplace, french doors and character-filled corner windows that flood the space with natural light. The full main-floor bathroom includes unique stone detailing.A lovely sunroom off the kitchen provides the perfect spot to relax and enjoy views of the backyard, with sliding doors leading to the deck and a convenient separate side entrance.The lower level offers a family room, powder room, laundry room and plenty of storage. A great home, fantastic lot and unbeatable Fonthill location! (id:49269)
Property Details
| MLS® Number | X13875642 |
| Property Type | Single Family |
| Community Name | 662 - Fonthill |
| Amenities Near By | Golf Nearby, Park, Place Of Worship, Schools |
| Equipment Type | Water Heater |
| Features | Flat Site |
| Parking Space Total | 2 |
| Rental Equipment Type | Water Heater |
Building
| Bathroom Total | 2 |
| Bedrooms Above Ground | 2 |
| Bedrooms Total | 2 |
| Age | 51 To 99 Years |
| Appliances | Dryer, Stove, Washer, Window Coverings, Refrigerator |
| Architectural Style | Bungalow |
| Basement Type | Full, Partial |
| Construction Style Attachment | Detached |
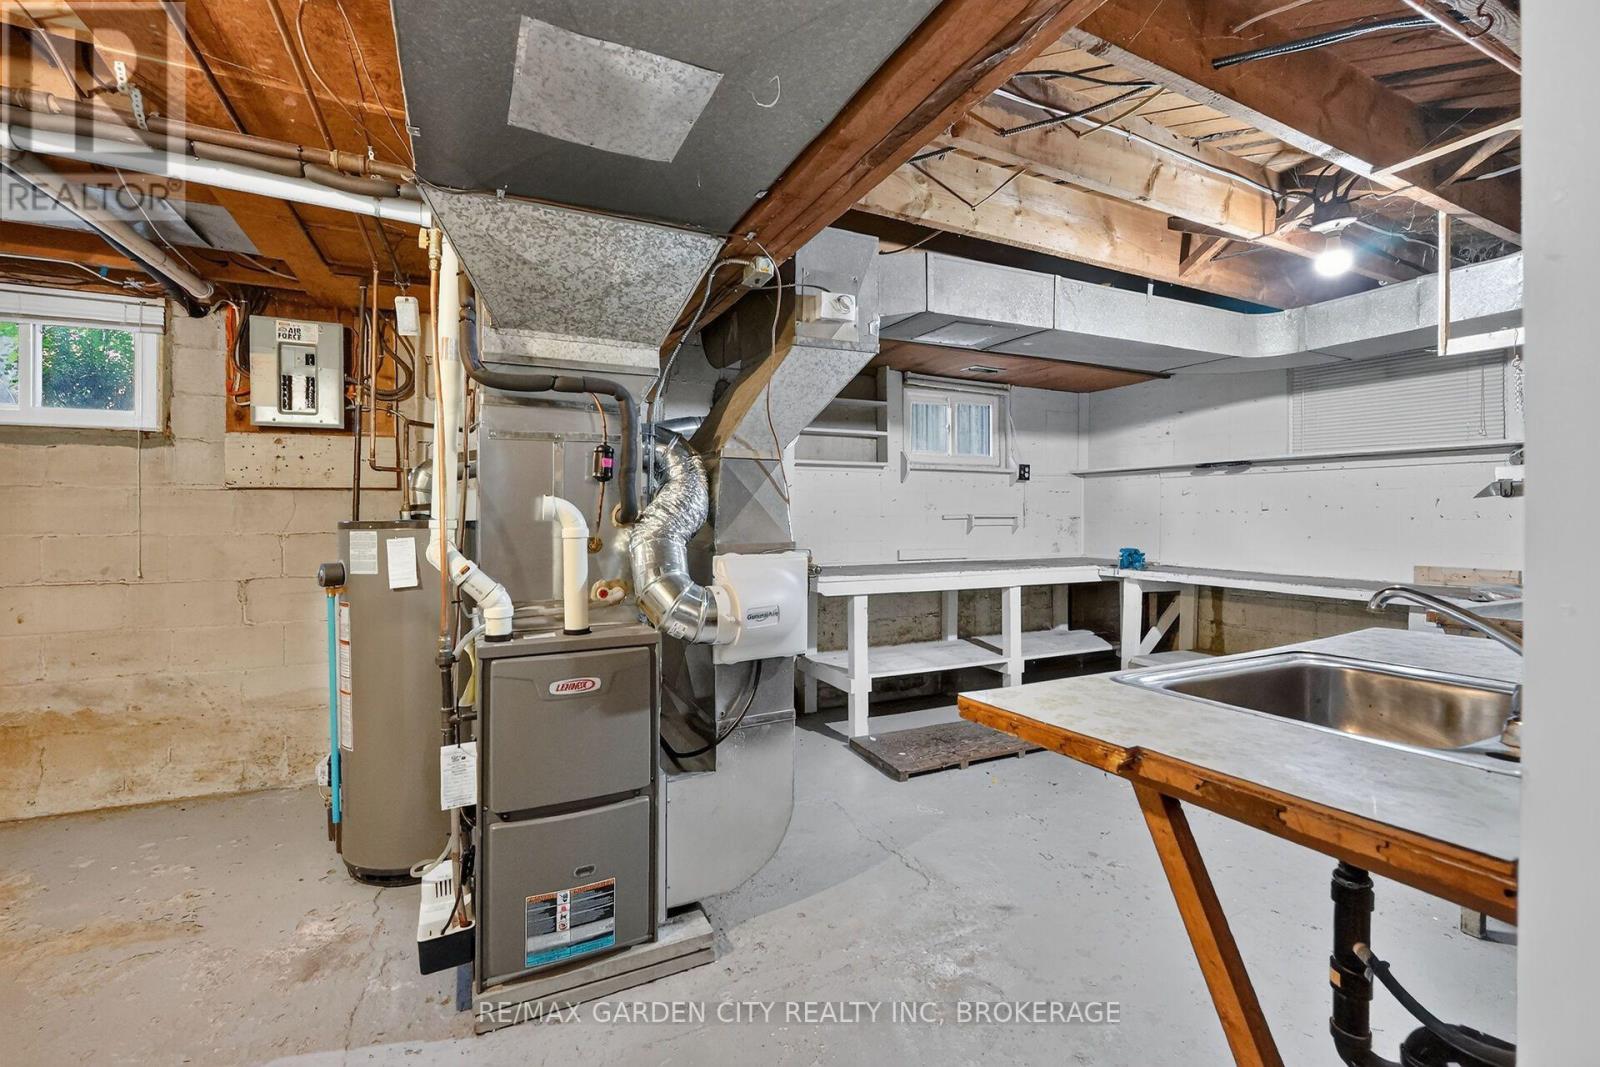
| Cooling Type | Central Air Conditioning |
| Exterior Finish | Brick Facing, Vinyl Siding |
| Fireplace Present | Yes |
| Fireplace Total | 1 |
| Flooring Type | Hardwood, Tile |
| Foundation Type | Block |
| Half Bath Total | 1 |
| Heating Fuel | Natural Gas |
| Heating Type | Forced Air |
| Stories Total | 1 |
| Size Interior | 1,100 - 1,500 Sqft |
| Type | House |
| Utility Water | Municipal Water |
Parking
| No Garage |
Land
| Acreage | No |
| Fence Type | Fenced Yard |
| Land Amenities | Golf Nearby, Park, Place Of Worship, Schools |
| Sewer | Sanitary Sewer |
| Size Depth | 132 Ft |
| Size Frontage | 66 Ft |
| Size Irregular | 66 X 132 Ft |
| Size Total Text | 66 X 132 Ft |
| Zoning Description | R2 |
Rooms
| Level | Type | Length | Width | Dimensions |
|---|---|---|---|---|
| Basement | Utility Room | 6.97 m | 3.49 m | 6.97 m x 3.49 m |
| Basement | Other | 2.8 m | 2.62 m | 2.8 m x 2.62 m |
| Basement | Recreational, Games Room | 6.15 m | 4.15 m | 6.15 m x 4.15 m |
| Basement | Bathroom | 1.95 m | 1.88 m | 1.95 m x 1.88 m |
| Basement | Laundry Room | 3.26 m | 2.99 m | 3.26 m x 2.99 m |
| Main Level | Foyer | 3.77 m | 1.36 m | 3.77 m x 1.36 m |
| Main Level | Living Room | 7.26 m | 4.71 m | 7.26 m x 4.71 m |
| Main Level | Kitchen | 3.49 m | 3.22 m | 3.49 m x 3.22 m |
| Main Level | Bathroom | 2.65 m | 2.49 m | 2.65 m x 2.49 m |
| Main Level | Sunroom | 6.1 m | 4.05 m | 6.1 m x 4.05 m |
| Main Level | Primary Bedroom | 4.2 m | 3.36 m | 4.2 m x 3.36 m |
| Main Level | Bedroom 2 | 3.77 m | 3.07 m | 3.77 m x 3.07 m |
https://www.realtor.ca/real-estate/30379732/1571-pelham-street-pelham-fonthill-662-fonthill
Contact Us
Contact us for more information

The trademarks REALTOR®, REALTORS®, and the REALTOR® logo are controlled by The Canadian Real Estate Association (CREA) and identify real estate professionals who are members of CREA. The trademarks MLS®, Multiple Listing Service® and the associated logos are owned by The Canadian Real Estate Association (CREA) and identify the quality of services provided by real estate professionals who are members of CREA. The trademark DDF® is owned by The Canadian Real Estate Association (CREA) and identifies CREA's Data Distribution Facility (DDF®)
October 08 2026 02:24:29
Niagara Association of REALTORS®
RE/MAX Garden City Realty Inc, Brokerage