
4102 - 4015 The Exchange Mississauga, Ontario L5B 0N9

$2,850 Monthly
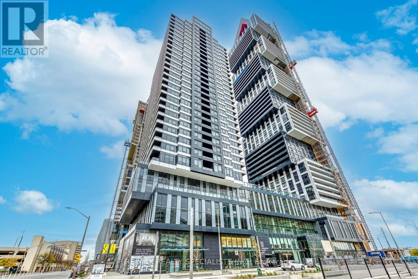
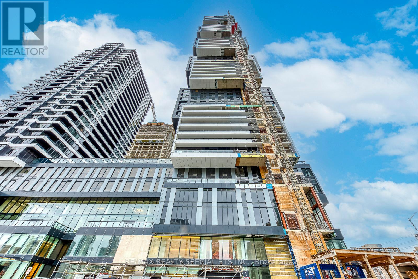
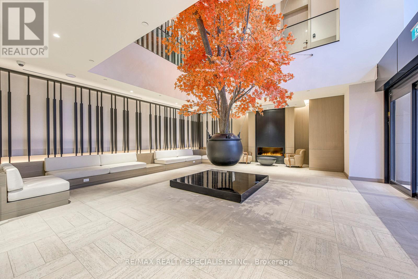
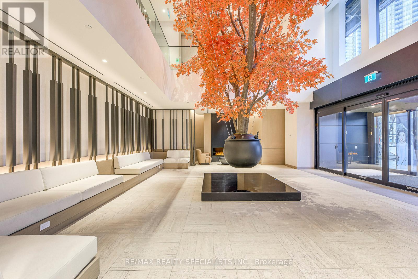
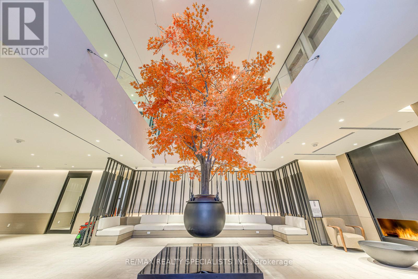
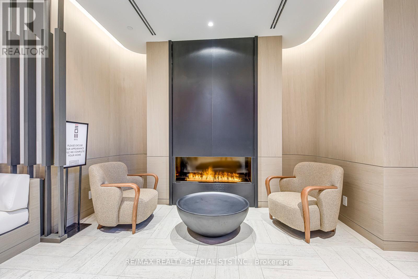
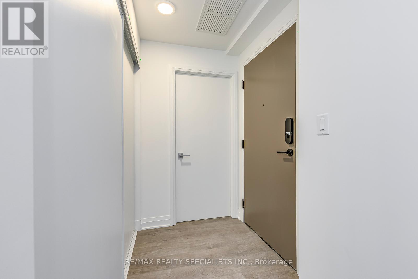
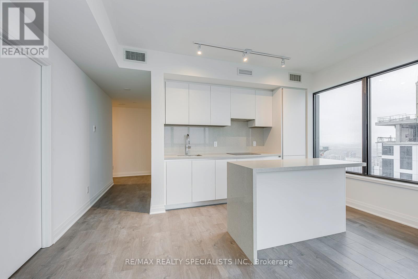
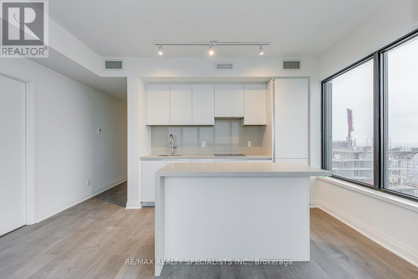
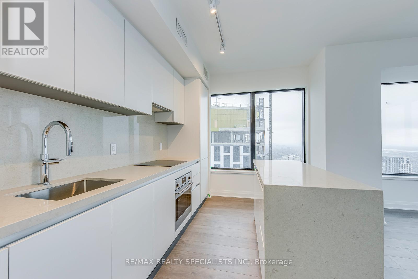
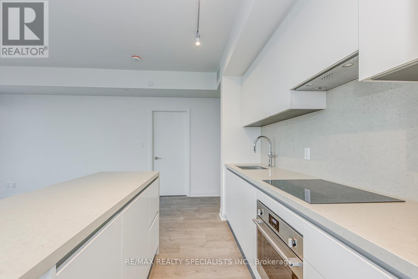
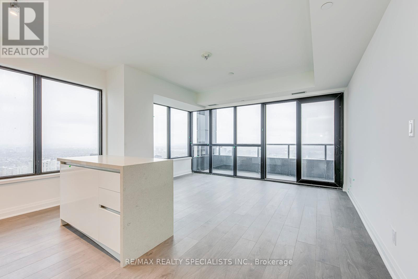
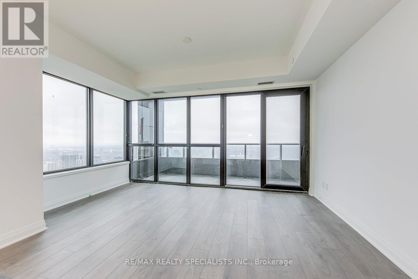
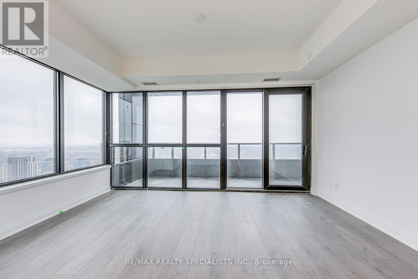
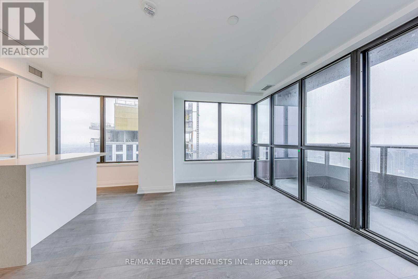
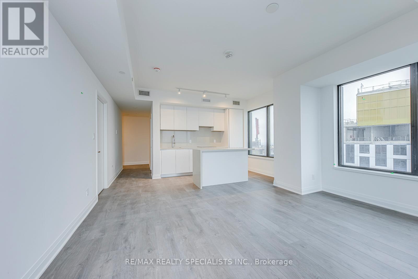
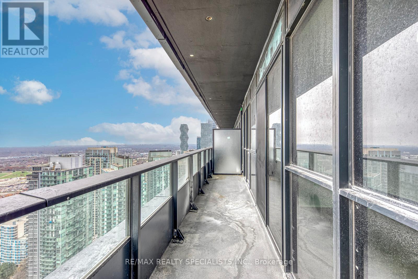
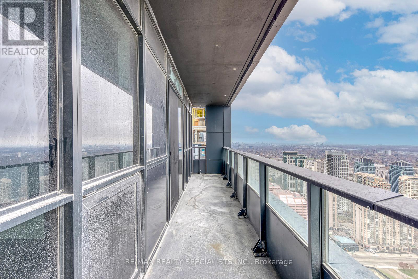
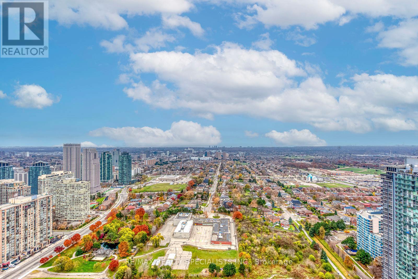
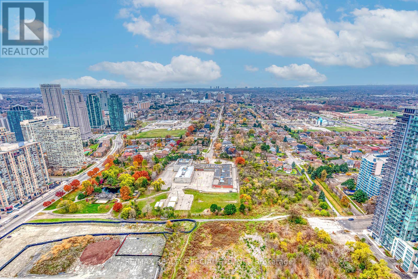
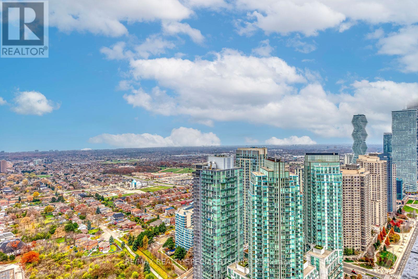
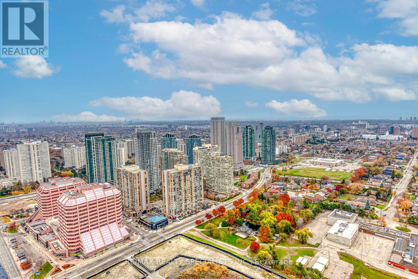
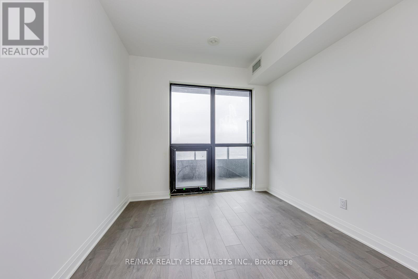
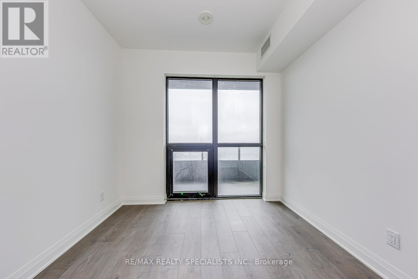
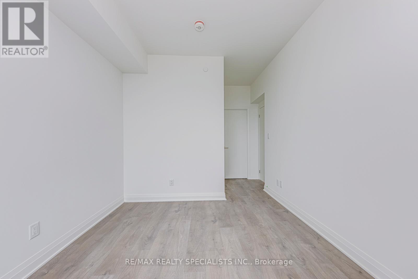
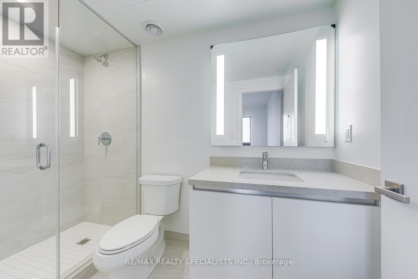
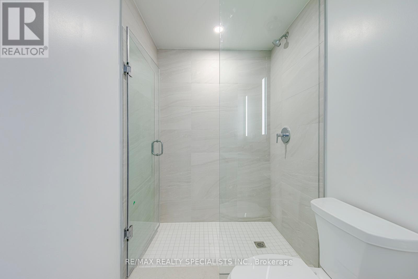
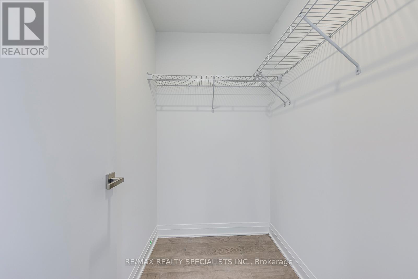
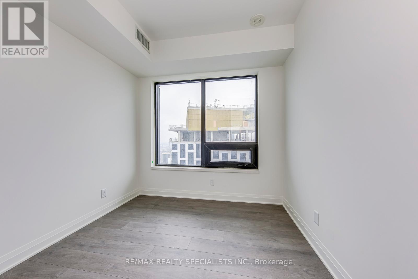
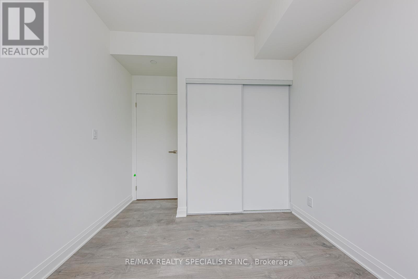
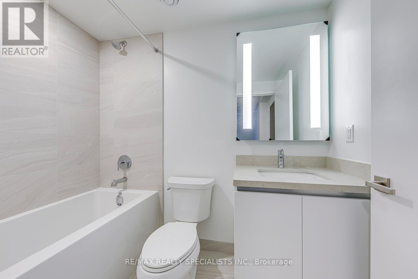
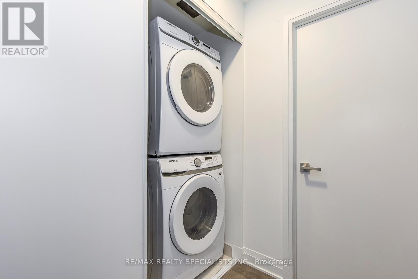
Welcome to **The Exchange at Square One offers an exceptional blend of luxury, space, and unbeatable convenience. Perched on the **41st floor**, this stunning **2-bedroom, 2-bath** residence is one of the**largest floor plans** in the building, boasting **panoramic city views** from every angle. The open-concept layout features a **designer kitchen** with a spacious island, sleek**stainless steel appliances**, and abundant storage-perfect for cooking and entertaining.**Floor-to-ceiling windows** flood the home with natural light throughout the day. The **primary bedroom** includes a generous **walk-in closet** and a **spa-inspired ensuite**,offering an elevated level of comfort. Enjoy the outdoors from your **large private balcony**,showcasing breathtaking skyline views. For added convenience, the suite includes **one underground parking space** and **one locker**.Located in the heart of Mississauga's most desirable neighbourhood-right across from **Square One Shopping Centre** and steps to **Celebration Square**, **Central Library**, **Living Arts Centre**, **YMCA**, top restaurants, entertainment, **HWY 403**, MiWay, and **GO Transit**-this home puts everything at your doorstep.**A luxurious, spacious, and bright urban retreat in an unbeatable location-don't miss it!** (id:49269)
Property Details
| MLS® Number | W13875260 |
| Property Type | Single Family |
| Community Name | City Centre |
| Amenities Near By | Hospital, Park, Public Transit |
| Communication Type | High Speed Internet |
| Community Features | Pets Allowed With Restrictions, Community Centre |
| Features | Balcony, Dry, Carpet Free |
| Parking Space Total | 1 |
| Pool Type | Indoor Pool |
Building
| Bathroom Total | 2 |
| Bedrooms Above Ground | 2 |
| Bedrooms Total | 2 |
| Age | 0 To 5 Years |
| Amenities | Security/concierge, Recreation Centre, Exercise Centre, Party Room, Storage - Locker |
| Basement Type | None |
| Cooling Type | Central Air Conditioning |
| Exterior Finish | Concrete |
| Fire Protection | Alarm System, Monitored Alarm, Security Guard, Smoke Detectors |
| Foundation Type | Poured Concrete |
| Heating Fuel | Natural Gas |
| Heating Type | Forced Air |
| Size Interior | 900 - 999 Sqft |
| Type | Apartment |
Parking
| Underground | |
| Garage |
Land
| Acreage | No |
| Land Amenities | Hospital, Park, Public Transit |
| Landscape Features | Landscaped |
Rooms
| Level | Type | Length | Width | Dimensions |
|---|---|---|---|---|
| Flat | Living Room | 4.69 m | 3.048 m | 4.69 m x 3.048 m |
| Flat | Kitchen | 3.62 m | 1.32 m | 3.62 m x 1.32 m |
| Flat | Bedroom | 2.81 m | 2.75 m | 2.81 m x 2.75 m |
| Flat | Primary Bedroom | 2.92 m | 3.17 m | 2.92 m x 3.17 m |
| Flat | Dining Room | 4.69 m | 3.048 m | 4.69 m x 3.048 m |
Contact Us
Contact us for more information

The trademarks REALTOR®, REALTORS®, and the REALTOR® logo are controlled by The Canadian Real Estate Association (CREA) and identify real estate professionals who are members of CREA. The trademarks MLS®, Multiple Listing Service® and the associated logos are owned by The Canadian Real Estate Association (CREA) and identify the quality of services provided by real estate professionals who are members of CREA. The trademark DDF® is owned by The Canadian Real Estate Association (CREA) and identifies CREA's Data Distribution Facility (DDF®)
October 08 2026 02:06:38
Toronto Regional Real Estate Board
RE/MAX Realty Specialists Inc.