
41 Cedartree Lane Kawartha Lakes, Ontario K0M 1A0

$539,000
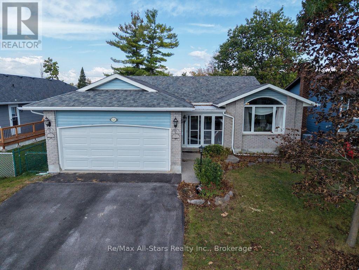
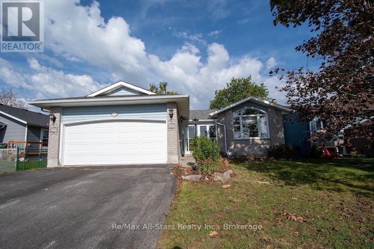
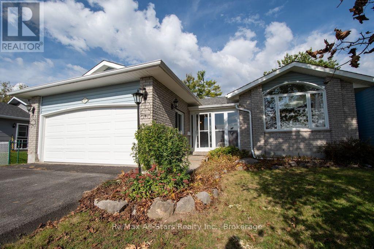
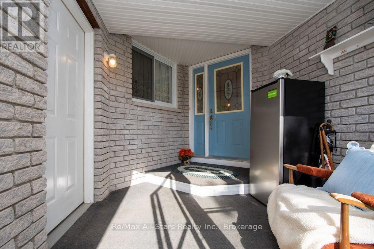
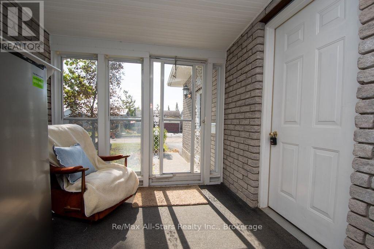
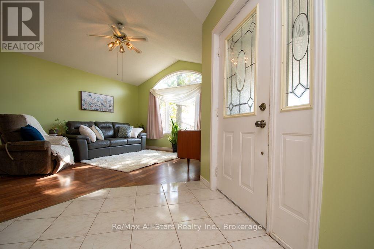
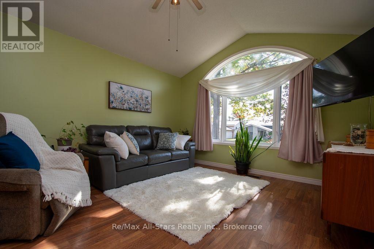
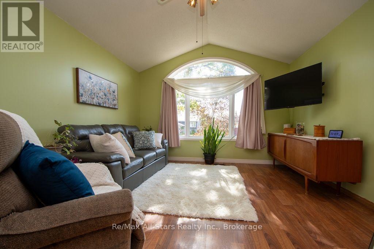
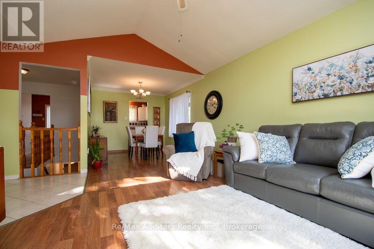
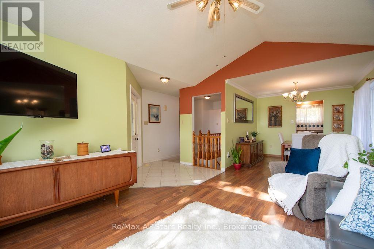
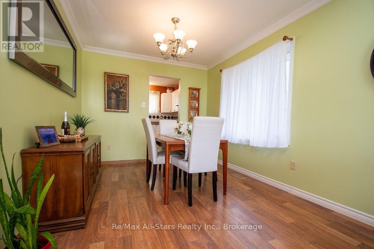
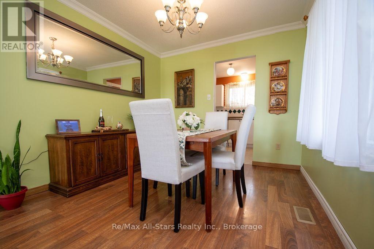
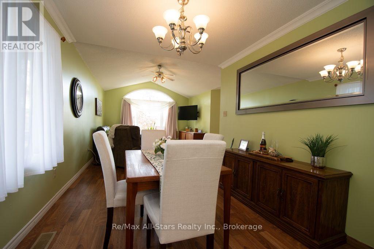
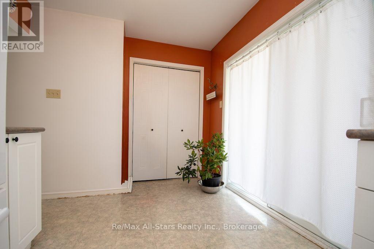
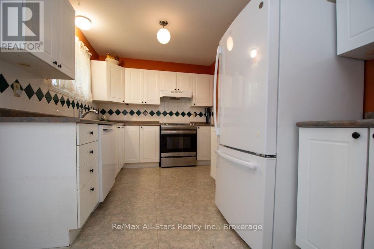
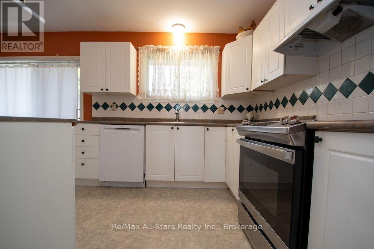
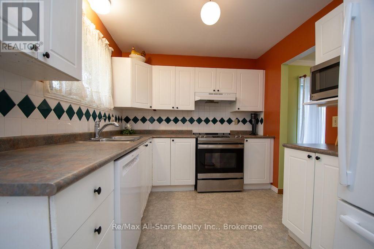
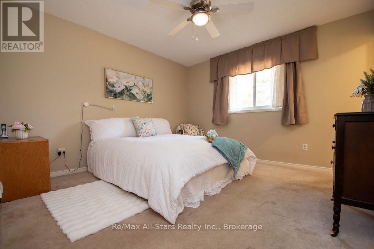
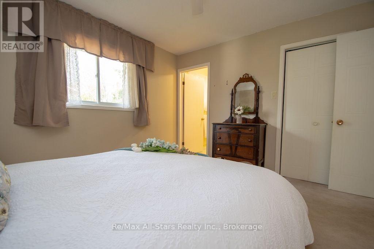
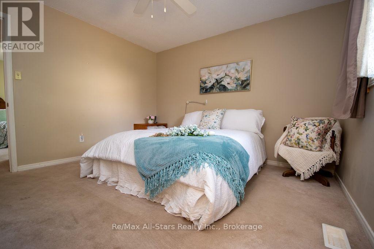
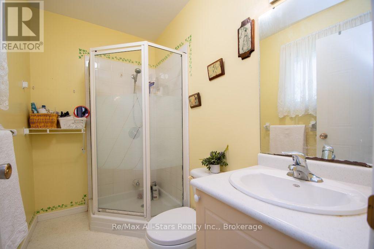
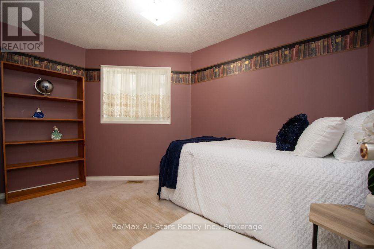
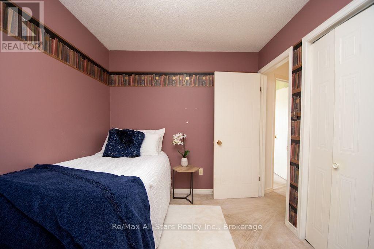
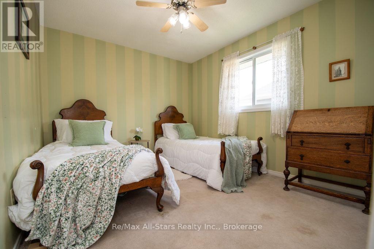
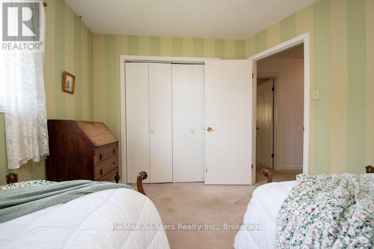
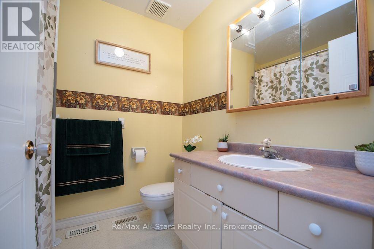
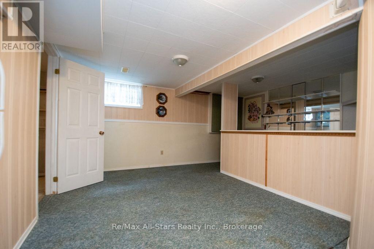
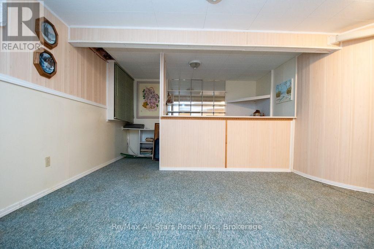
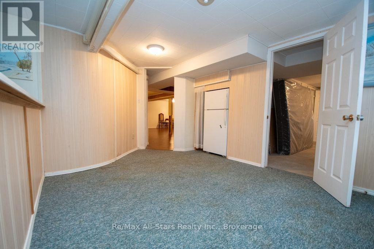
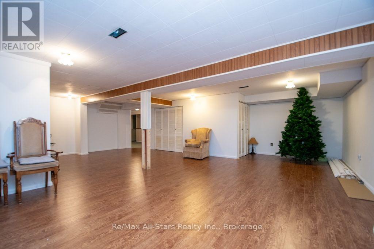
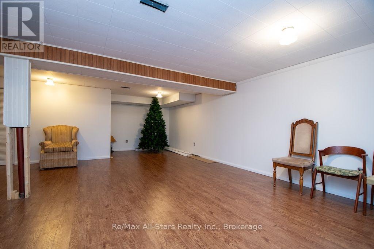
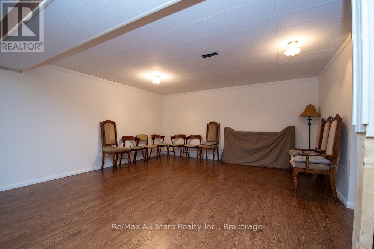
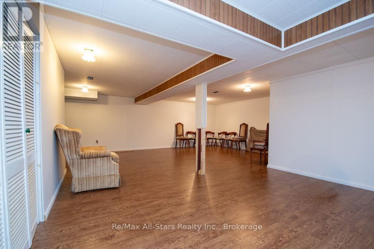
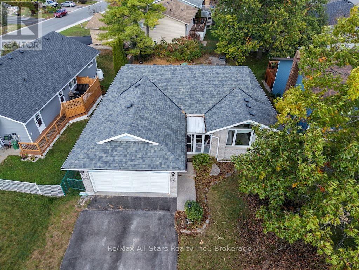
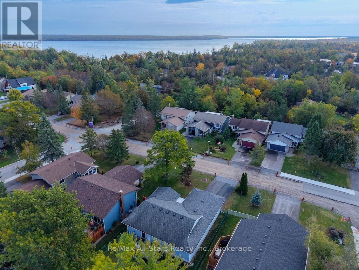
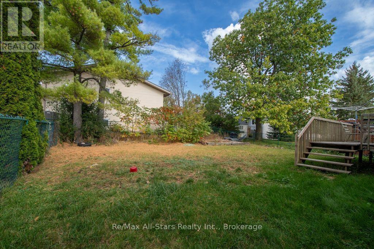
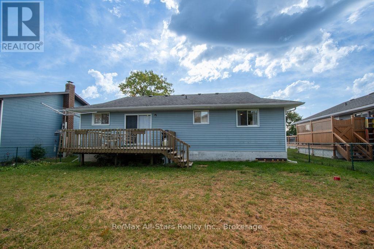
Welcome Home in Beautiful Bobcaygeon! Located in a sought-after Bobcaygeon neighbourhood, this lovely 3-bedroom, 2-bath home offers the perfect blend of comfort, space, and location in the heart of the beautiful Kawartha Lakes. Step inside to an open-concept living and dining area, perfect for entertaining or enjoying time with family. The bright kitchen features a walkout to the deck, creating an easy flow for summer BBQs and outdoor gatherings. The finished basement provides valuable additional living space-perfect for a family room, games area, home office, or whatever your lifestyle requires. Outside, enjoy a fenced yard and spacious deck, offering a great place for children, pets, gardening, or simply relaxing and enjoying the peaceful surroundings. With 3 bedrooms, 2 bathrooms, a finished basement, and a double-car garage, this home checks all the boxes! Sought-after Bobcaygeon location. Beautiful Kawartha Lakes setting. 3 Bedrooms | 2 Bathrooms. Double-Car Garage. Fenced Yard & Deck. Finished Basement. Kitchen Walkout to Deck. Enclosed Entry to the Home and Garage! Come discover all that this wonderful home and the beautiful Kawartha Lakes have to offer! (id:49269)
Open House
This property has open houses!
12:00 pm
Ends at:2:00 pm
Property Details
| MLS® Number | X13875394 |
| Property Type | Single Family |
| Community Name | Bobcaygeon |
| Amenities Near By | Beach, Park |
| Communication Type | High Speed Internet |
| Community Features | School Bus, Community Centre |
| Equipment Type | None |
| Features | Sloping |
| Parking Space Total | 6 |
| Rental Equipment Type | None |
| Structure | Porch |
Building
| Bathroom Total | 3 |
| Bedrooms Above Ground | 3 |
| Bedrooms Total | 3 |
| Age | 16 To 30 Years |
| Appliances | Garage Door Opener Remote(s), Water Heater, Dishwasher, Stove, Washer, Window Coverings, Refrigerator |
| Architectural Style | Bungalow |
| Basement Development | Finished |
| Basement Type | Full (finished) |
| Construction Style Attachment | Detached |
| Exterior Finish | Brick Facing, Vinyl Siding |
| Fire Protection | Smoke Detectors |
| Foundation Type | Block |
| Half Bath Total | 1 |
| Heating Fuel | Electric |
| Heating Type | Forced Air, Heat Pump |
| Stories Total | 1 |
| Size Interior | 1,100 - 1,500 Sqft |
| Type | House |
| Utility Water | Municipal Water |
Parking
| Attached Garage | |
| Garage |
Land
| Acreage | No |
| Fence Type | Fenced Yard |
| Land Amenities | Beach, Park |
| Landscape Features | Landscaped |
| Sewer | Sanitary Sewer |
| Size Depth | 124 Ft ,1 In |
| Size Frontage | 53 Ft ,6 In |
| Size Irregular | 53.5 X 124.1 Ft |
| Size Total Text | 53.5 X 124.1 Ft|under 1/2 Acre |
| Zoning Description | R1 |
Rooms
| Level | Type | Length | Width | Dimensions |
|---|---|---|---|---|
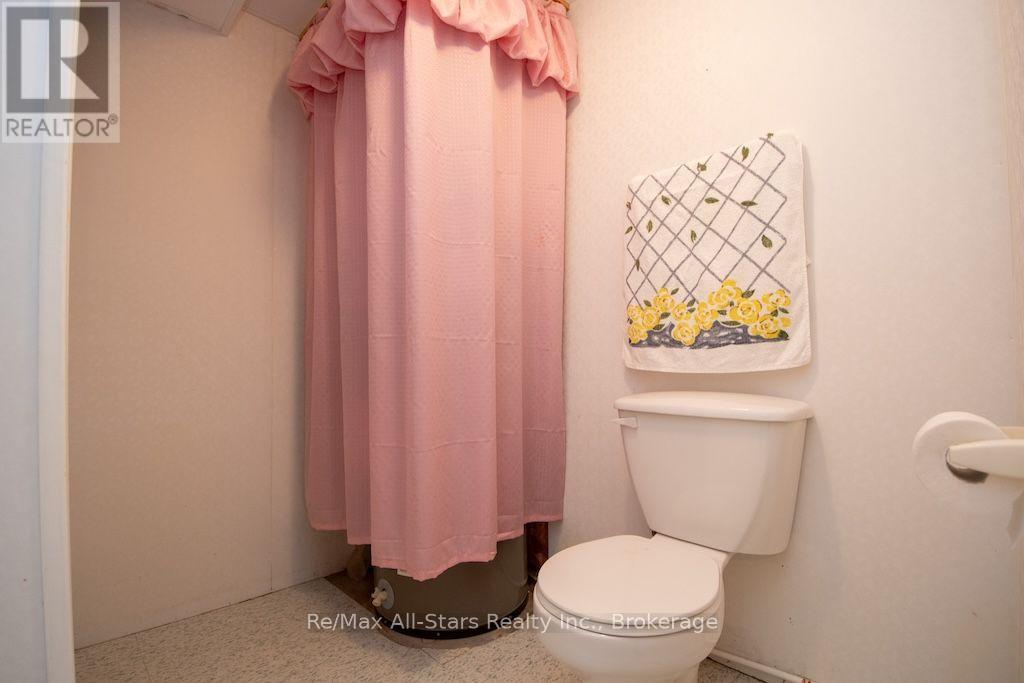
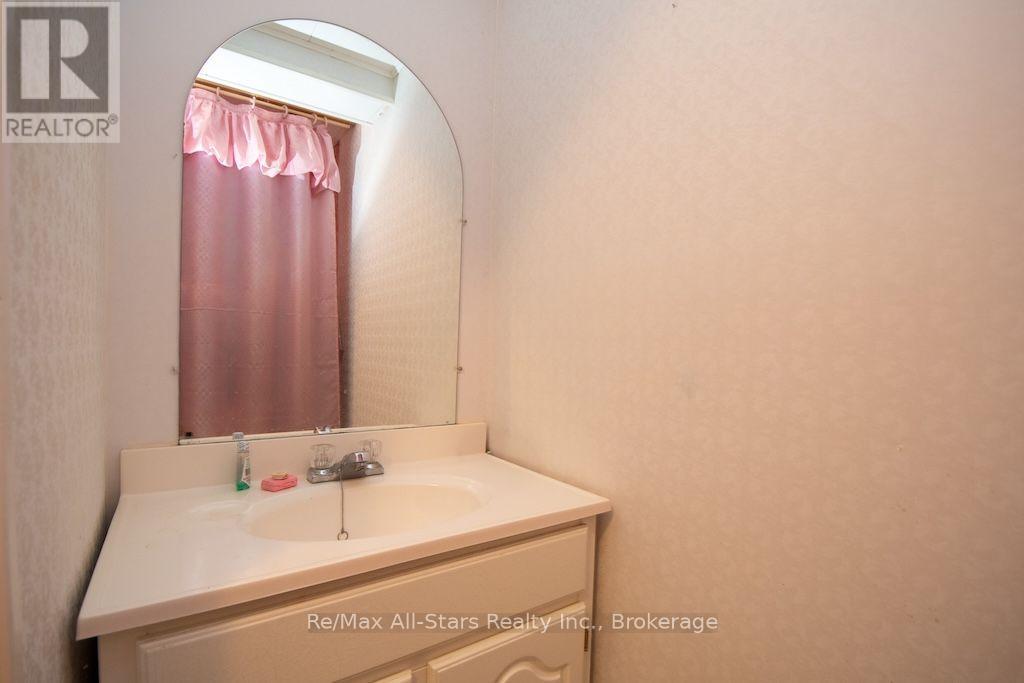
| Lower Level | Bathroom | 1.91 m | 1.95 m | 1.91 m x 1.95 m |
| Lower Level | Other | 4.46 m | 1.43 m | 4.46 m x 1.43 m |
| Lower Level | Other | 4.81 m | 5.28 m | 4.81 m x 5.28 m |
| Lower Level | Laundry Room | 2.7 m | 5.62 m | 2.7 m x 5.62 m |
| Lower Level | Recreational, Games Room | 8.11 m | 7.83 m | 8.11 m x 7.83 m |
| Main Level | Mud Room | 2.61 m | 3.72 m | 2.61 m x 3.72 m |
| Main Level | Living Room | 3.9 m | 4.7 m | 3.9 m x 4.7 m |
| Main Level | Kitchen | 5.31 m | 2.64 m | 5.31 m x 2.64 m |
| Main Level | Bathroom | 2.4 m | 1.95 m | 2.4 m x 1.95 m |
| Main Level | Bedroom | 3.76 m | 2.52 m | 3.76 m x 2.52 m |
| Main Level | Bedroom 2 | 3.01 m | 3.61 m | 3.01 m x 3.61 m |
| Main Level | Primary Bedroom | 3.56 m | 3.59 m | 3.56 m x 3.59 m |
Utilities
| Cable | Installed |
| Electricity | Installed |
| Wireless | Available |
| Electricity Connected | Connected |
| Telephone | Connected |
| Sewer | Installed |
https://www.realtor.ca/real-estate/30379588/41-cedartree-lane-kawartha-lakes-bobcaygeon-bobcaygeon
Contact Us
Contact us for more information

The trademarks REALTOR®, REALTORS®, and the REALTOR® logo are controlled by The Canadian Real Estate Association (CREA) and identify real estate professionals who are members of CREA. The trademarks MLS®, Multiple Listing Service® and the associated logos are owned by The Canadian Real Estate Association (CREA) and identify the quality of services provided by real estate professionals who are members of CREA. The trademark DDF® is owned by The Canadian Real Estate Association (CREA) and identifies CREA's Data Distribution Facility (DDF®)
October 14 2026 01:49:36
Central Lakes Association of REALTORS®
RE/MAX All-Stars Realty Inc.