
45 Heath Street W Toronto, Ontario M4V 1T2

$3,495,000
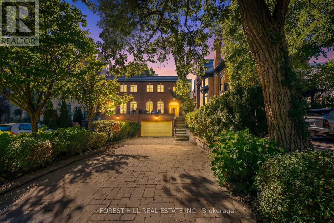
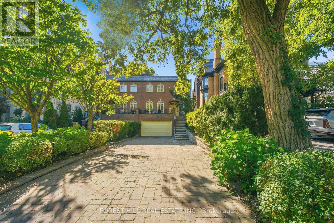
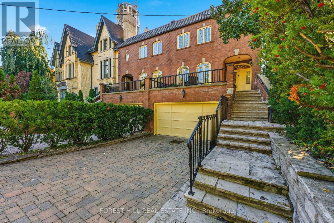
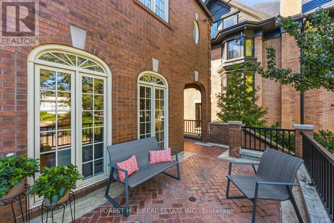
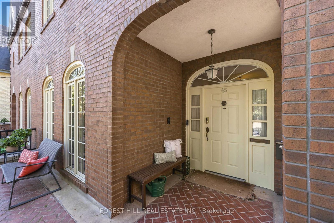
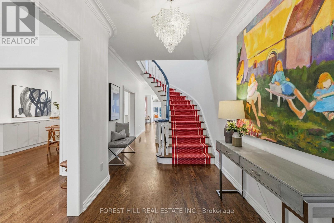
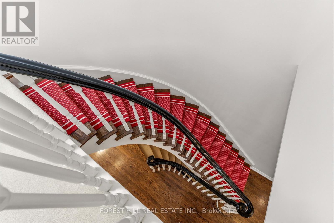
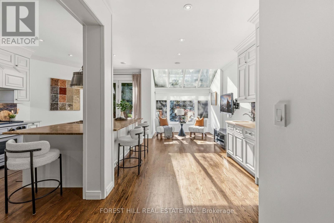
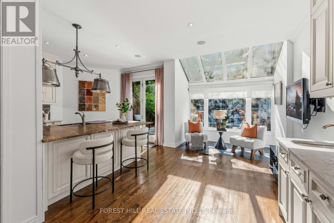
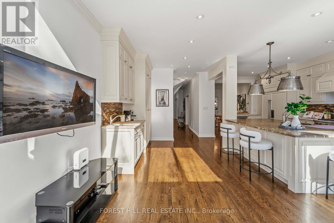
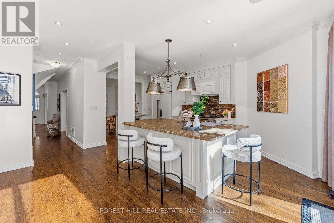
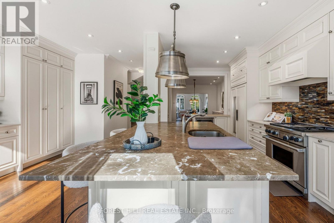
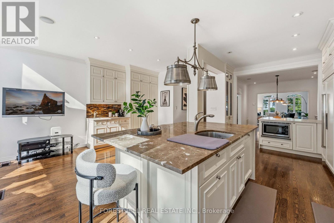
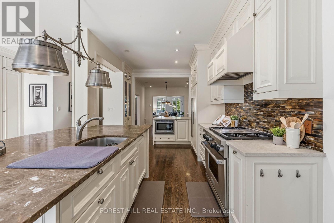
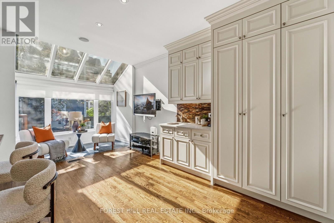
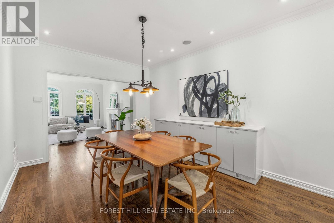
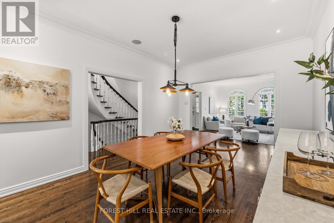
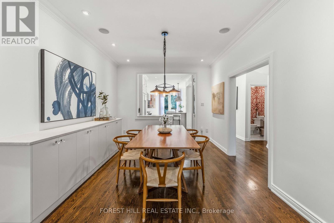
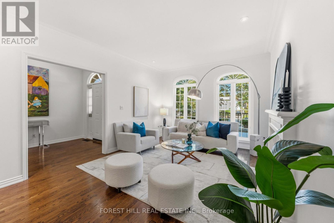
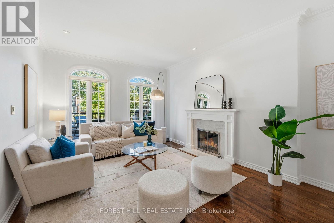
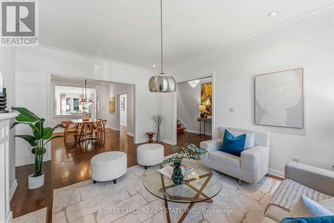
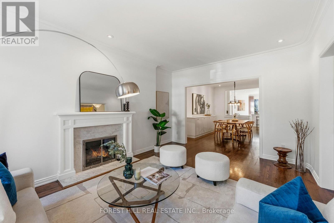
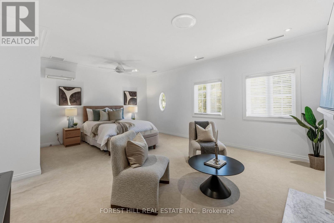
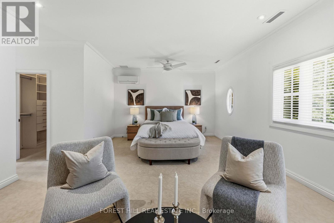
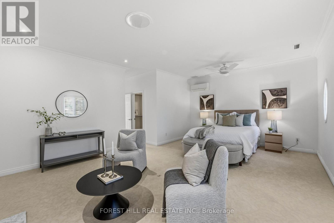
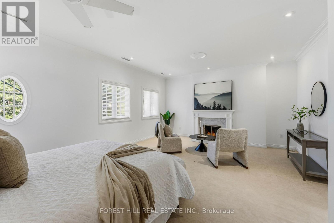
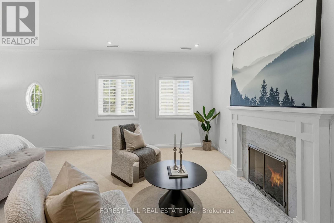
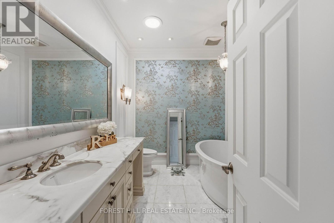
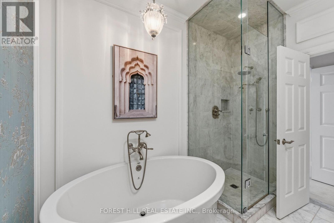
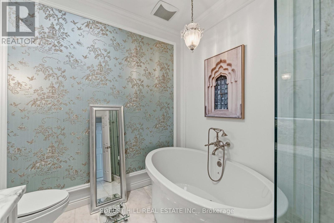
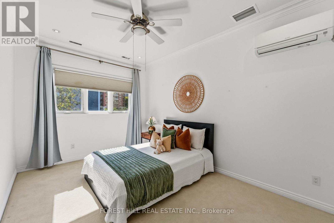
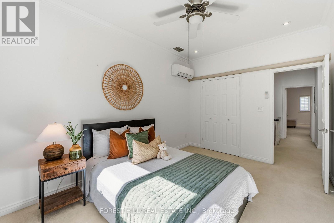
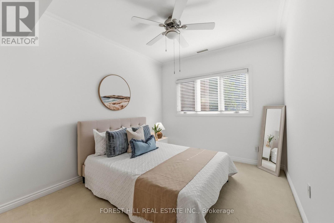
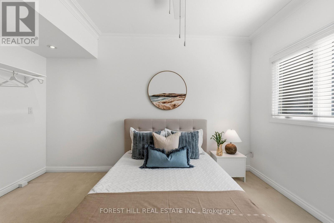
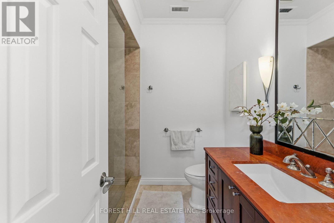
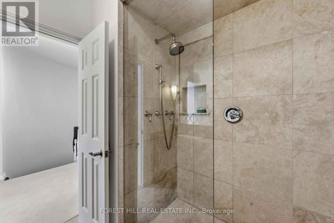
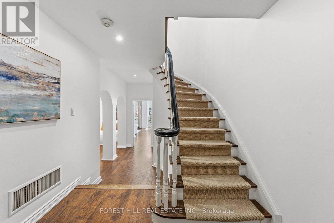
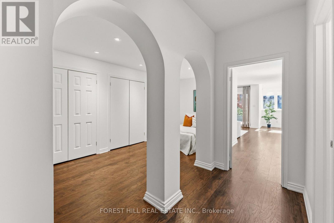
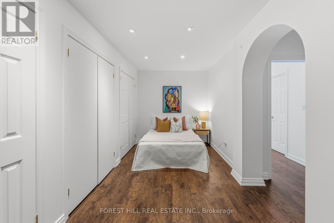
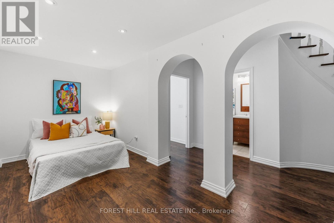
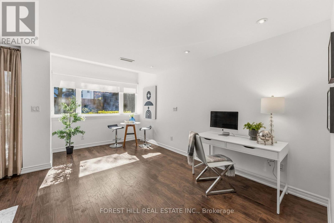
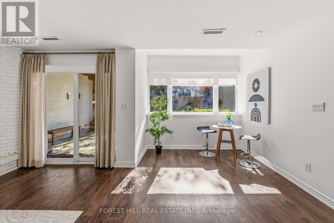
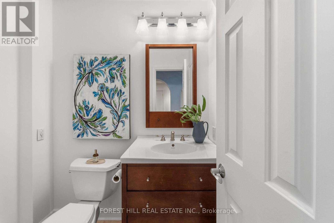
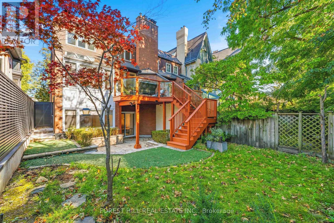
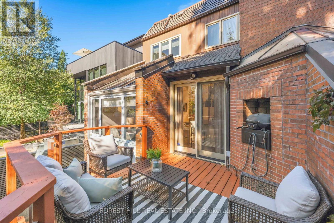
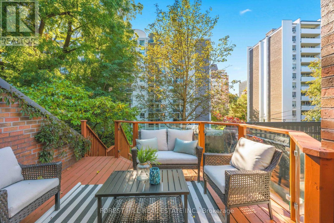
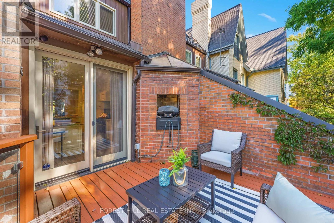
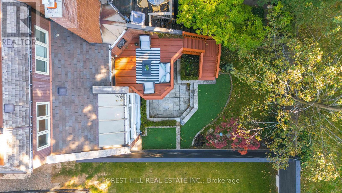
Welcome to 45 Heath Street West, an exceptional residence situated on one of Deer Park's most coveted and picturesque streets. Beautifully set back from the road, this distinguished home offers a private urban oasis in the heart of Toronto, blending sophistication, comfort, privacy, & convenience. The property features an oversized lot, heated driveway parking up to 6 vehicles, along with a built-in 1.5 car garage. Elegant red-brick masonry creates a lasting first impression, with a graceful staircase leading to an expansive front terrace and striking arched entranceway. Inside, the foyer opens to a beautifully appointed main level featuring hardwood flooring & an inviting open-concept layout. At the heart of the home is a true chef's kitchen, carefully designed for everyday living & entertaining. It features a Sub-Zero fridge, Wolf four-burner gas range with professional-style hood, large centre island that can easily seat six, a wall pantry with wet bar, & a bright sun-filled breakfast nook. A walk-out leads to the elevated rear deck, with a brick wood oven and gas BBQ facilities. The kitchen flows into the elegant dining room, enhanced with built-in speakers & buffet. The sophisticated living room features graceful arched windows overlooking the front terrace, while a built-in gas fireplace provides a warm & inviting focal point. A stunning spiral staircase leads to the second level, where three generously proportioned bedrooms provide exceptional comfort & privacy. The spacious primary suite is bright & beautifully appointed, featuring 3 large windows, a luxurious four-piece ensuite w/heated flooring & a generous walk-in closet. The two additional bedrooms are south-facing, sun-filled & share a thoughtfully designed three-piece bathroom. The above-grade lower level features nine-foot ceilings, a powder room, garage access, & large recreation room with a gas fireplace. Sliding glass doors walk-out to a private oasis with southern exposure, peaceful & luxurious. (id:49269)
Open House
This property has open houses!
2:00 pm
Ends at:4:00 pm
Property Details
| MLS® Number | C13875390 |
| Property Type | Single Family |
| Community Name | Yonge-St. Clair |
| Amenities Near By | Place Of Worship, Public Transit, Schools |
| Features | Level Lot |
| Parking Space Total | 7 |
| Structure | Deck, Patio(s), Porch |
Building
| Bathroom Total | 4 |
| Bedrooms Above Ground | 3 |
| Bedrooms Below Ground | 1 |
| Bedrooms Total | 4 |
| Age | 31 To 50 Years |
| Amenities | Fireplace(s) |
| Appliances | Barbeque, Garage Door Opener Remote(s), Central Vacuum, Dishwasher, Dryer, Garage Door Opener, Microwave, Oven, Hood Fan, Range, Alarm System, Washer, Refrigerator |
| Basement Development | Finished |
| Basement Features | Walk Out |
| Basement Type | N/a (finished) |
| Construction Style Attachment | Semi-detached |
| Cooling Type | Central Air Conditioning, Wall Unit |
| Exterior Finish | Brick |
| Fire Protection | Alarm System, Security System, Smoke Detectors |
| Fireplace Present | Yes |
| Fireplace Total | 3 |
| Flooring Type | Hardwood, Carpeted, Laminate |
| Foundation Type | Block |
| Half Bath Total | 2 |
| Heating Fuel | Natural Gas |
| Heating Type | Forced Air |
| Stories Total | 2 |
| Size Interior | 2,000 - 2,500 Sqft |
| Type | House |
| Utility Water | Municipal Water |
Parking
| Garage |
Land
| Acreage | No |
| Fence Type | Fully Fenced, Fenced Yard |
| Land Amenities | Place Of Worship, Public Transit, Schools |
| Landscape Features | Landscaped, Lawn Sprinkler |
| Sewer | Sanitary Sewer |
| Size Depth | 158 Ft ,6 In |
| Size Frontage | 27 Ft ,1 In |
| Size Irregular | 27.1 X 158.5 Ft |
| Size Total Text | 27.1 X 158.5 Ft |
Rooms
| Level | Type | Length | Width | Dimensions |
|---|---|---|---|---|
| Second Level | Bedroom 3 | 4.22 m | 3 m | 4.22 m x 3 m |
| Second Level | Primary Bedroom | 6.25 m | 4.83 m | 6.25 m x 4.83 m |
| Second Level | Bedroom 2 | 4.22 m | 3.1 m | 4.22 m x 3.1 m |
| Lower Level | Recreational, Games Room | 6.15 m | 5 m | 6.15 m x 5 m |
| Lower Level | Bedroom 4 | 5.13 m | 2.29 m | 5.13 m x 2.29 m |
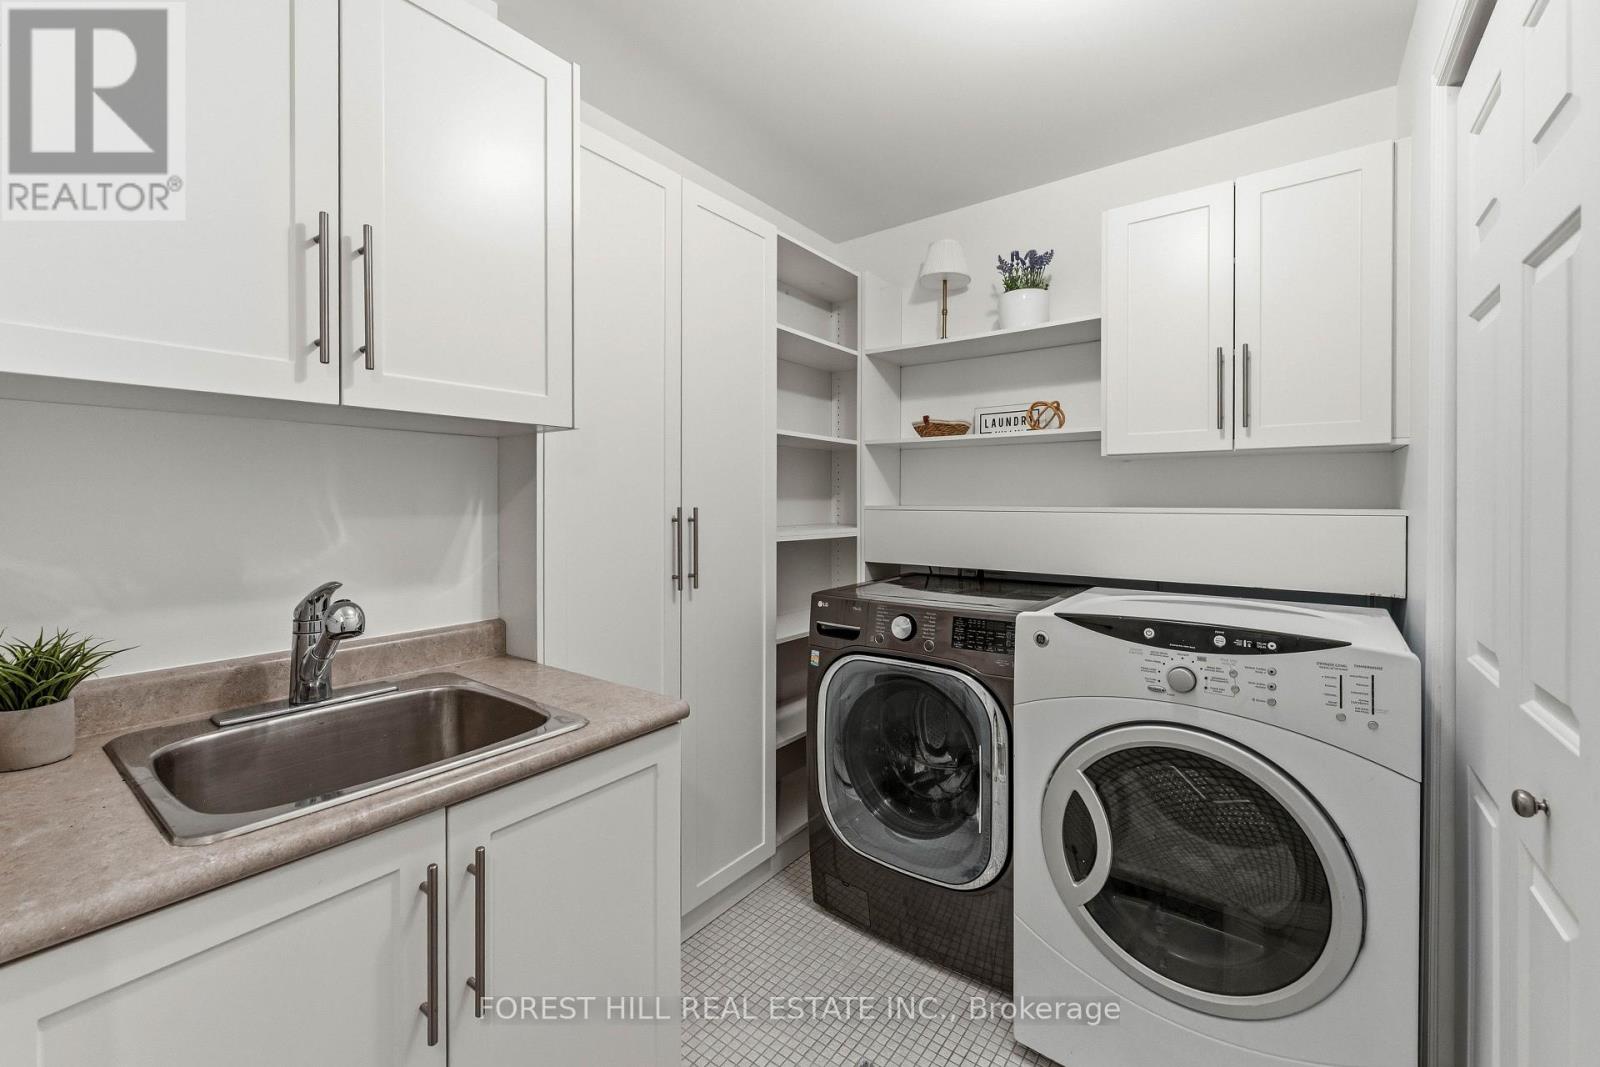
| Lower Level | Laundry Room | 2.56 m | 1.88 m | 2.56 m x 1.88 m |
| Main Level | Foyer | 2.23 m | 3.68 m | 2.23 m x 3.68 m |
| Main Level | Living Room | 5.16 m | 3.86 m | 5.16 m x 3.86 m |
| Main Level | Dining Room | 4.6 m | 3.45 m | 4.6 m x 3.45 m |
| Main Level | Kitchen | 6.15 m | 5.05 m | 6.15 m x 5.05 m |
| Main Level | Eating Area | 2.7 m | 1.35 m | 2.7 m x 1.35 m |
https://www.realtor.ca/real-estate/30379583/45-heath-street-w-toronto-yonge-st-clair-yonge-st-clair
Contact Us
Contact us for more information

The trademarks REALTOR®, REALTORS®, and the REALTOR® logo are controlled by The Canadian Real Estate Association (CREA) and identify real estate professionals who are members of CREA. The trademarks MLS®, Multiple Listing Service® and the associated logos are owned by The Canadian Real Estate Association (CREA) and identify the quality of services provided by real estate professionals who are members of CREA. The trademark DDF® is owned by The Canadian Real Estate Association (CREA) and identifies CREA's Data Distribution Facility (DDF®)
October 08 2026 05:00:06
Toronto Regional Real Estate Board
Forest Hill Real Estate Inc.