
82 Mill Street Richmond Hill, Ontario L4C 4A7


$848,000
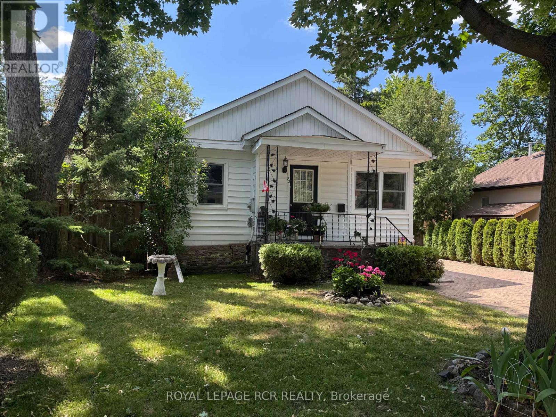
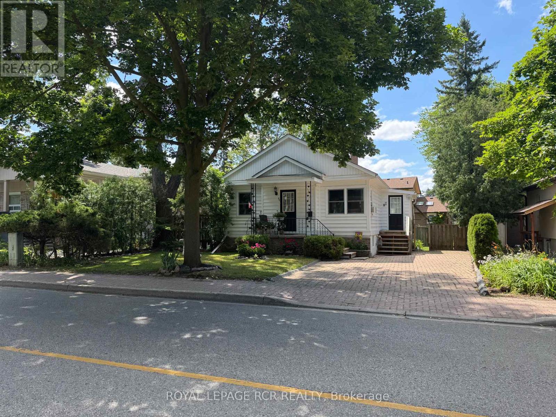
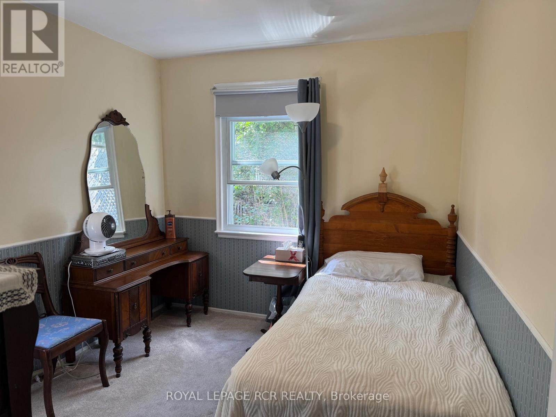
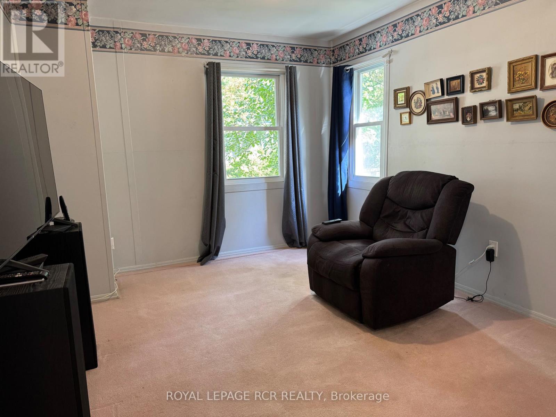
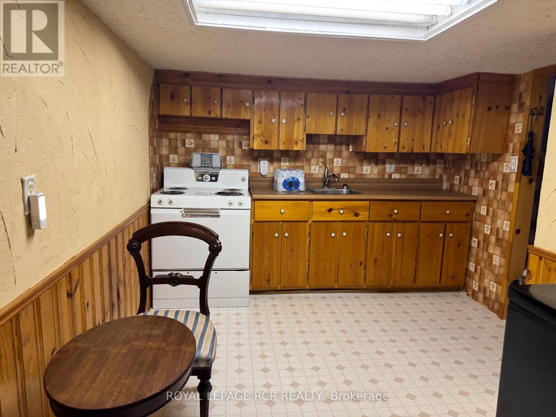
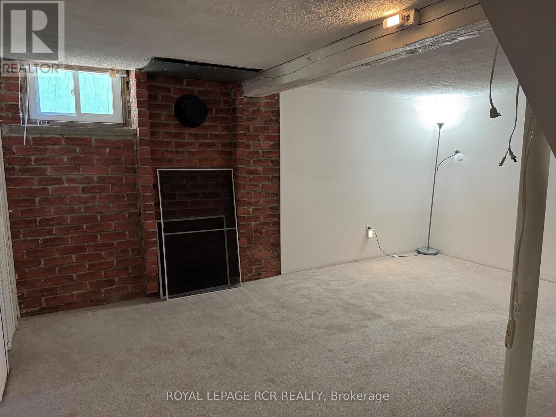
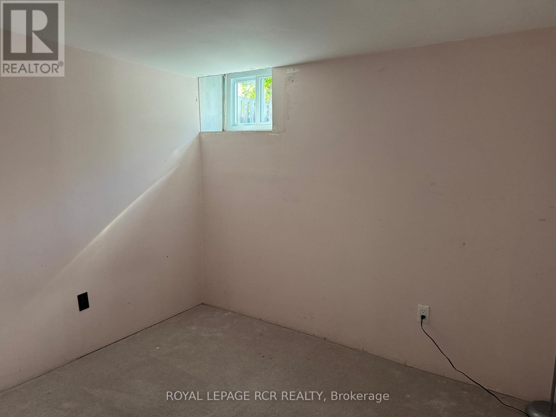
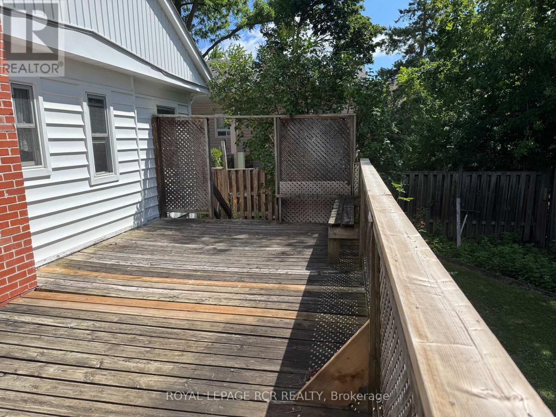
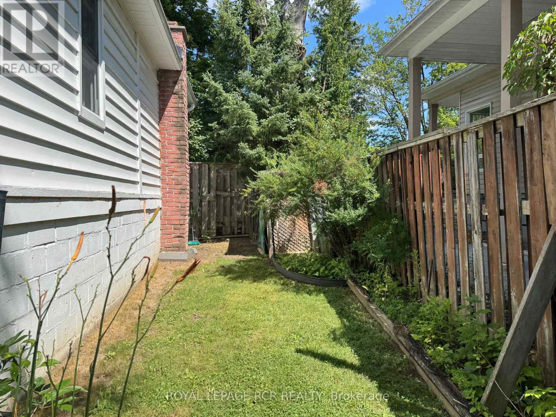
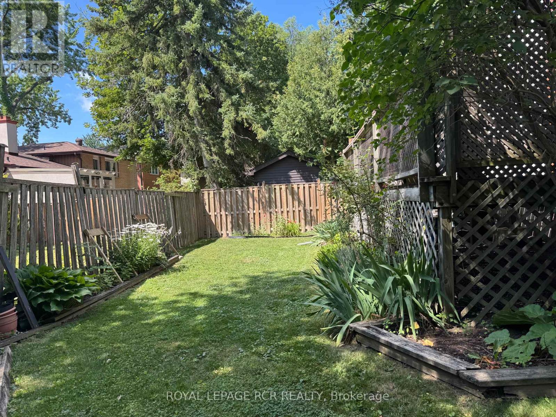
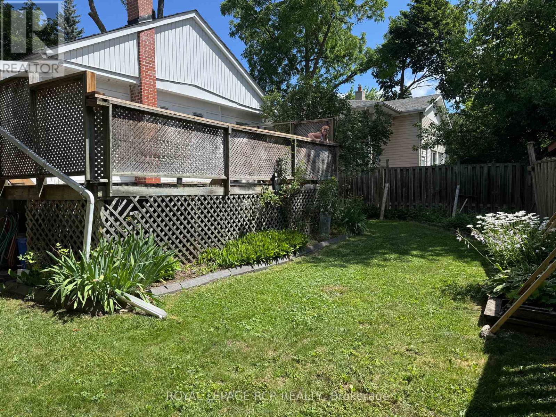
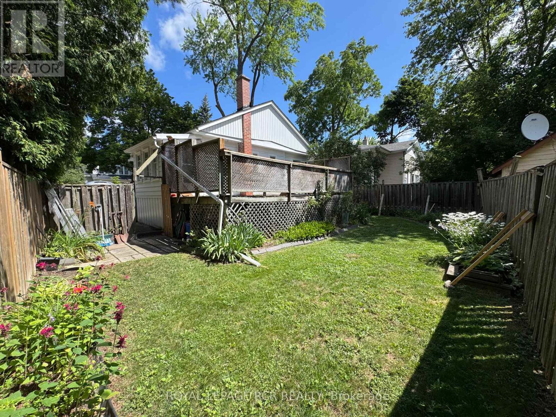
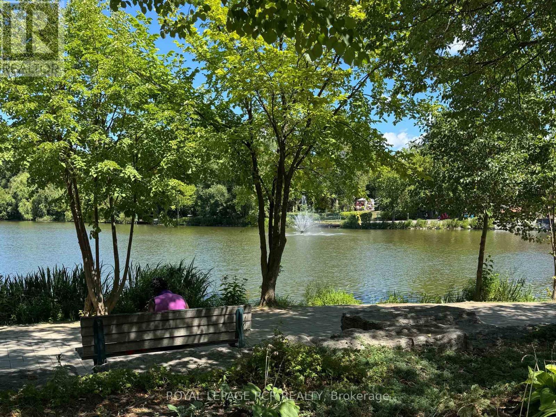
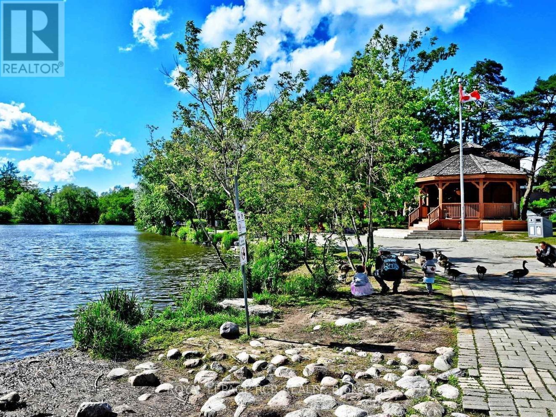
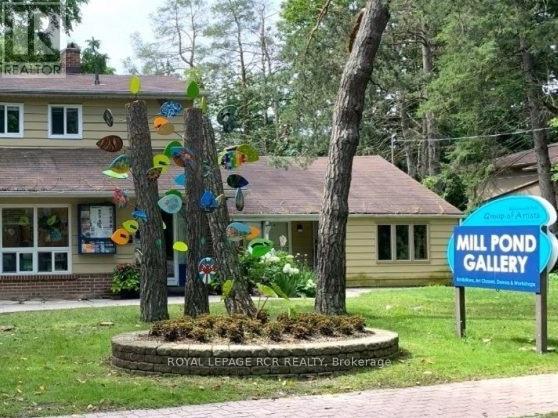
A rare opportunity to own on coveted Mill Street in the heart of Mill Pond - for under $1 million.You know the charming white house with the beautiful gardens? This is the one. Set in one of Richmond Hill's most loved neighbourhoods, this property offers an incredible opportunity to move in, invest, or start planning your future dream home.Enjoy the home as it is today, rent it out while you design your custom build, or take advantage of the property's long-term potential. The finished basement features an in-law suite, offering added flexibility for extended family, guests, or additional income.And the location is hard to beat. Just steps from Mill Pond and minutes to Yonge Street, restaurants, parks, top-ranked schools and everyday amenities - all surrounded by the character and charm that make Mill Pond such a sought-after place to call home.A special property, an exceptional location, and an opportunity to get onto Mill Street at a price rarely seen. (id:49269)
Property Details
| MLS® Number | N13875854 |
| Property Type | Single Family |
| Community Name | Mill Pond |
| Features | In-law Suite |
| Parking Space Total | 3 |
| Structure | Porch |
Building
| Bathroom Total | 2 |
| Bedrooms Above Ground | 2 |
| Bedrooms Below Ground | 1 |
| Bedrooms Total | 3 |
| Age | 51 To 99 Years |
| Appliances | Water Heater, Window Coverings |
| Architectural Style | Bungalow |
| Basement Development | Finished |
| Basement Type | Full (finished) |
| Construction Style Attachment | Detached |
| Cooling Type | Window Air Conditioner |
| Exterior Finish | Aluminum Siding |
| Foundation Type | Block |
| Heating Fuel | Natural Gas |
| Heating Type | Forced Air |
| Stories Total | 1 |
| Size Interior | 700 - 1,100 Sqft |
| Type | House |
| Utility Water | Municipal Water |
Parking
| No Garage |
Land
| Acreage | No |
| Sewer | Sanitary Sewer |
| Size Depth | 83 Ft ,9 In |
| Size Frontage | 51 Ft ,2 In |
| Size Irregular | 51.2 X 83.8 Ft |
| Size Total Text | 51.2 X 83.8 Ft |
Rooms
| Level | Type | Length | Width | Dimensions |
|---|---|---|---|---|
| Lower Level | Living Room | 5.09 m | 3.73 m | 5.09 m x 3.73 m |
| Lower Level | Kitchen | 5.02 m | 2.8 m | 5.02 m x 2.8 m |
| Lower Level | Bedroom 3 | 2.43 m | 2.79 m | 2.43 m x 2.79 m |
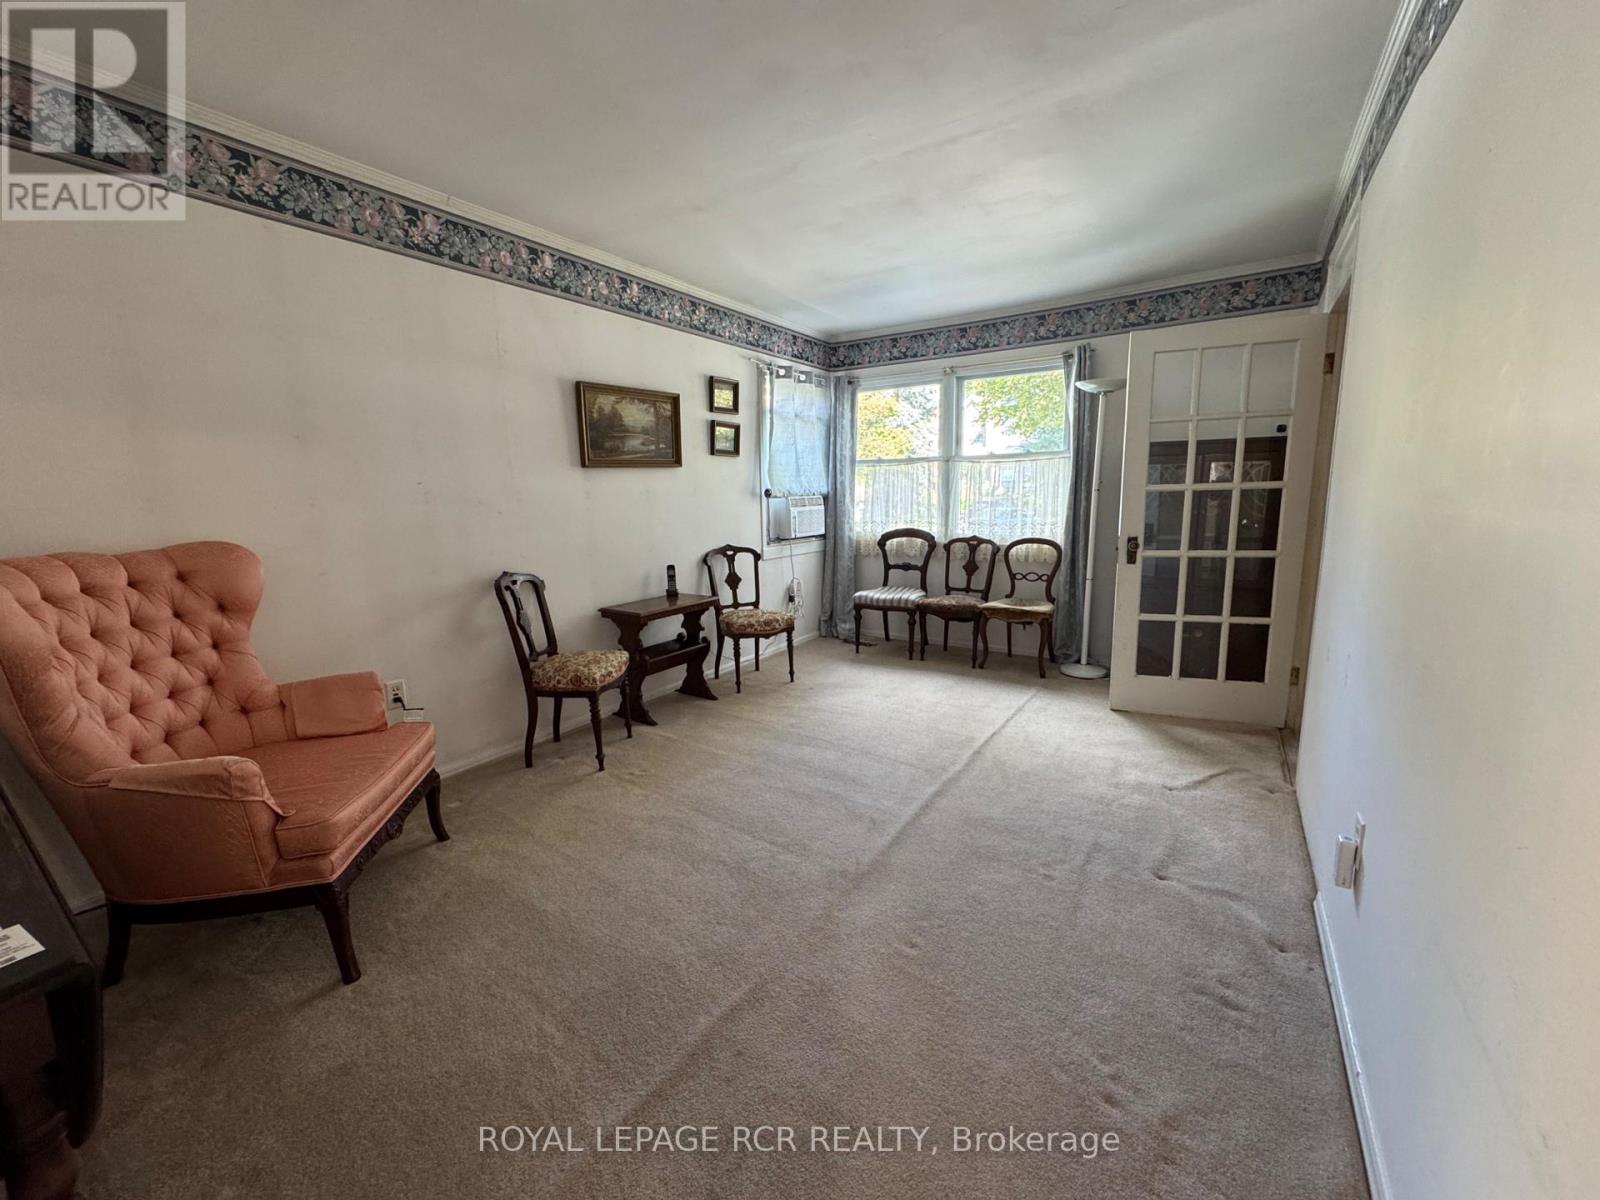
| Main Level | Living Room | 4.83 m | 3.04 m | 4.83 m x 3.04 m |
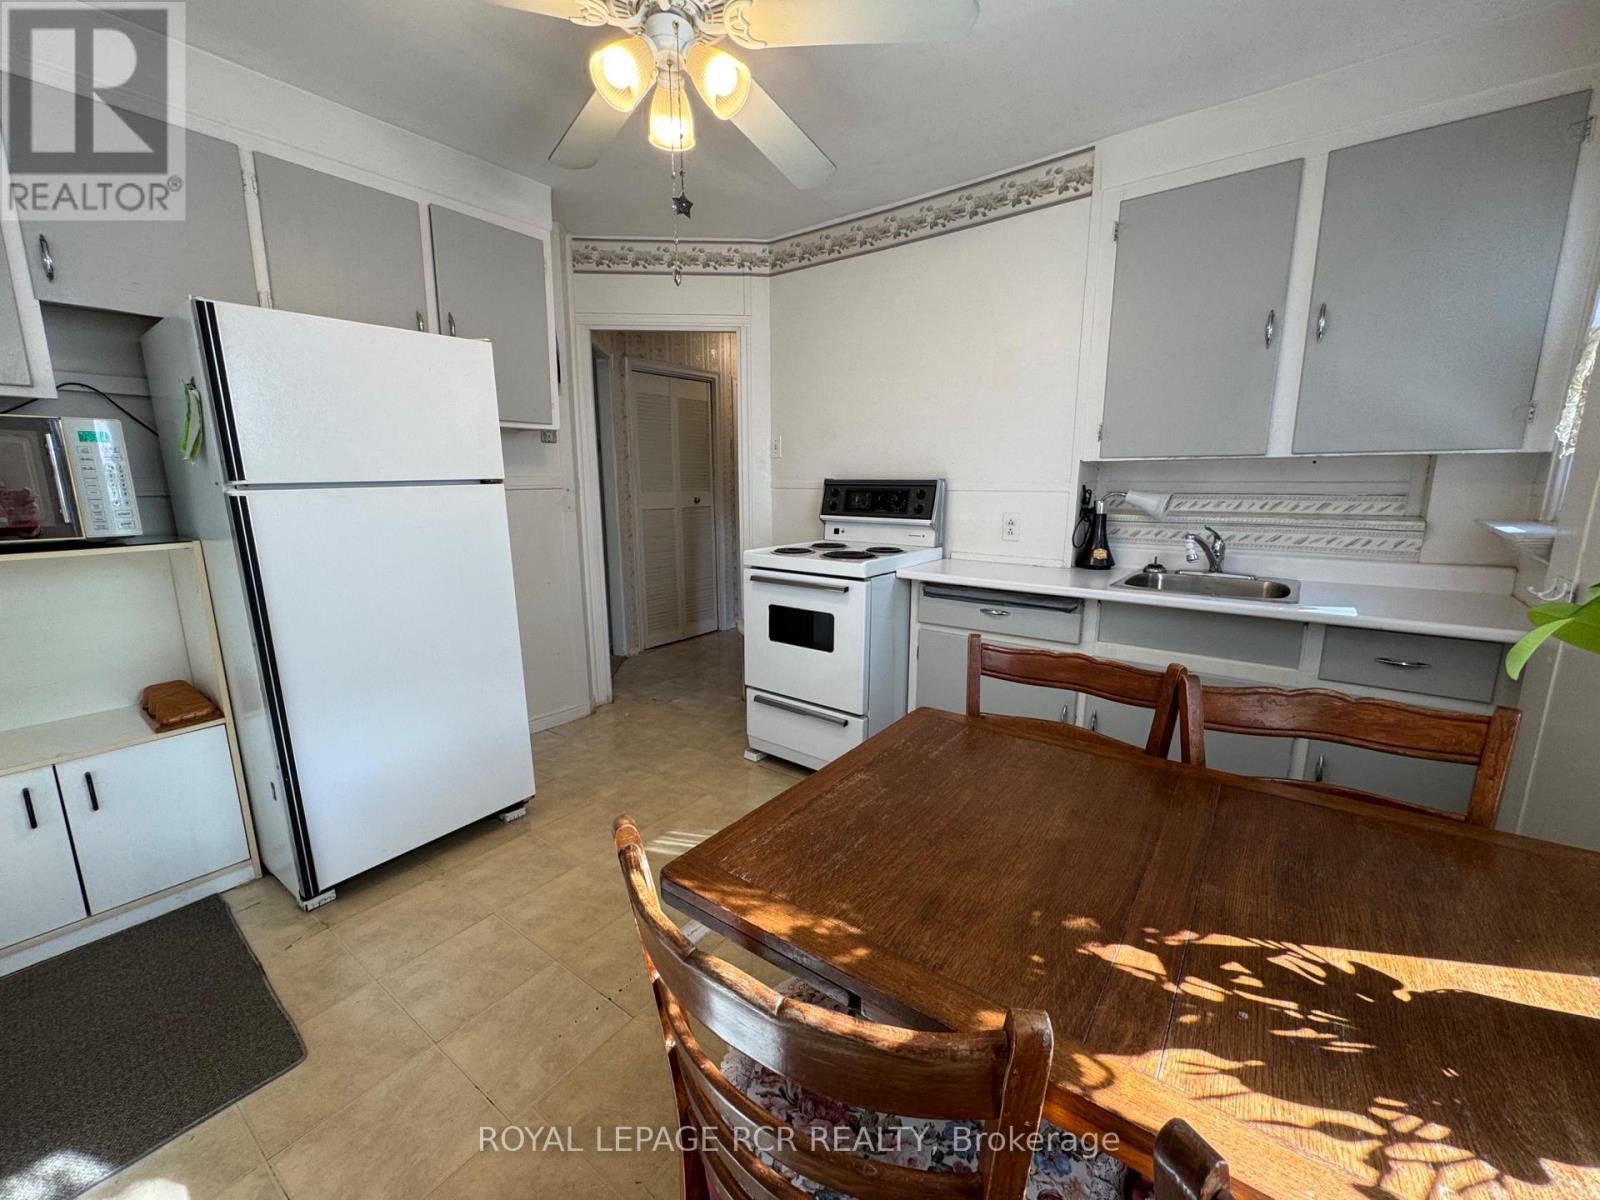
| Main Level | Kitchen | 3.4 m | 2.99 m | 3.4 m x 2.99 m |
| Main Level | Mud Room | 1.8 m | 3.4 m | 1.8 m x 3.4 m |
| Main Level | Bedroom | 2.6 m | 3.22 m | 2.6 m x 3.22 m |
| Main Level | Bedroom 2 | 4.01 m | 3.12 m | 4.01 m x 3.12 m |
Utilities
| Cable | Installed |
| Electricity | Installed |
| Sewer | Installed |
https://www.realtor.ca/real-estate/30380114/82-mill-street-richmond-hill-mill-pond-mill-pond
Contact Us
Contact us for more information

The trademarks REALTOR®, REALTORS®, and the REALTOR® logo are controlled by The Canadian Real Estate Association (CREA) and identify real estate professionals who are members of CREA. The trademarks MLS®, Multiple Listing Service® and the associated logos are owned by The Canadian Real Estate Association (CREA) and identify the quality of services provided by real estate professionals who are members of CREA. The trademark DDF® is owned by The Canadian Real Estate Association (CREA) and identifies CREA's Data Distribution Facility (DDF®)
October 08 2026 09:33:47
Toronto Regional Real Estate Board
Royal LePage Rcr Realty