
121 Park Street Kitchener, Ontario N2G 1M5

$629,000
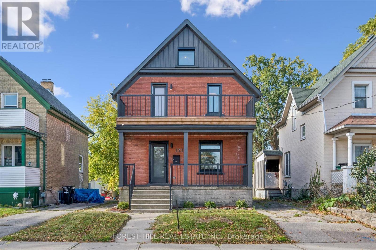
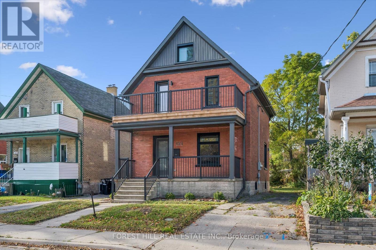
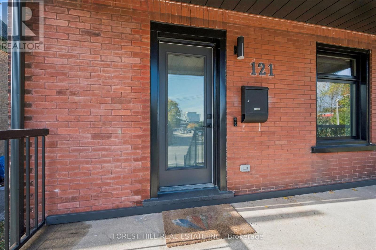
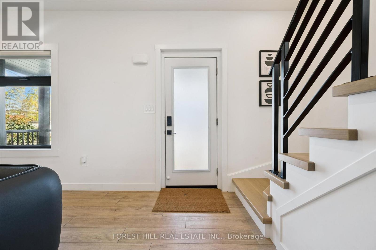
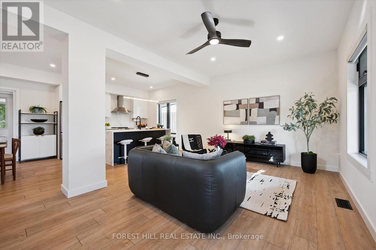
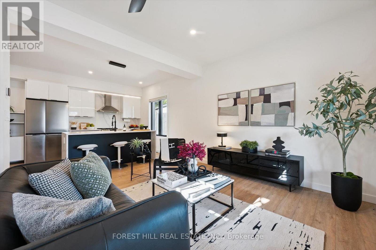
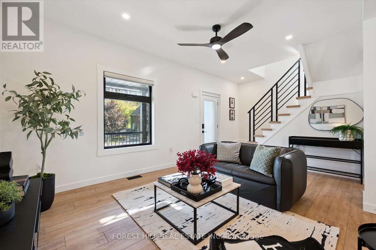
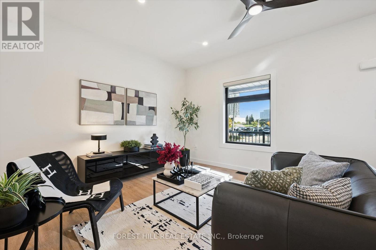
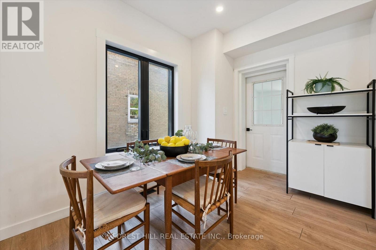
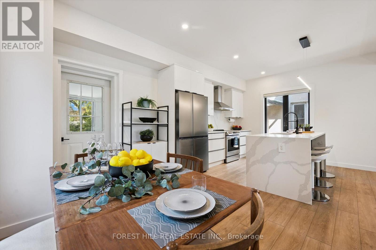
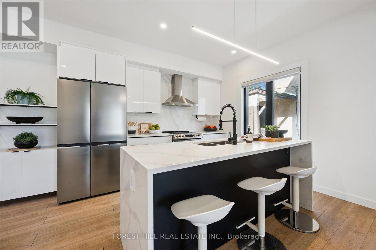
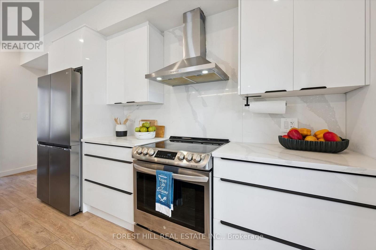
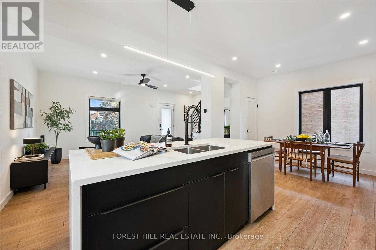
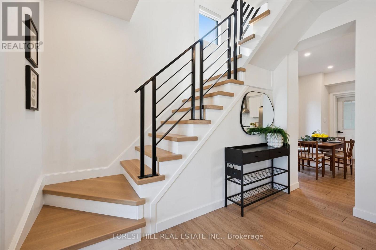
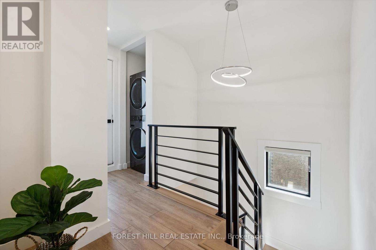
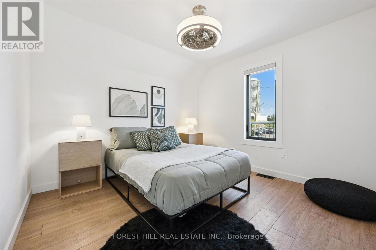
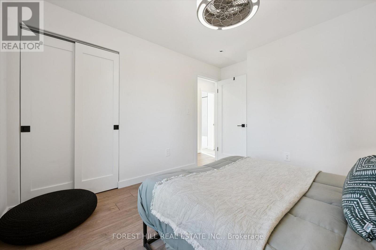
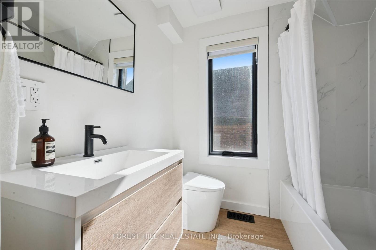
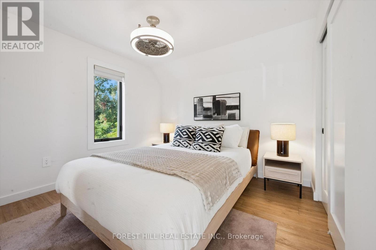
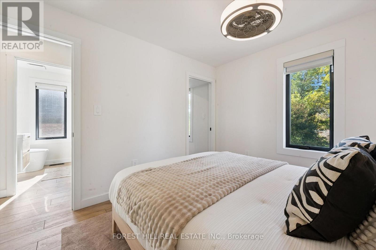
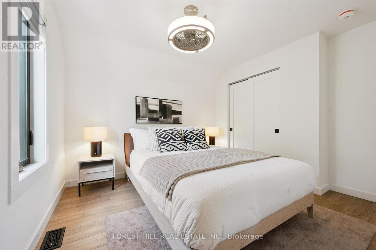
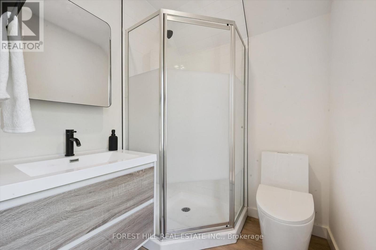
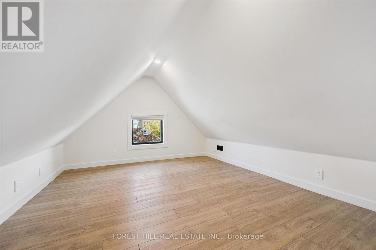
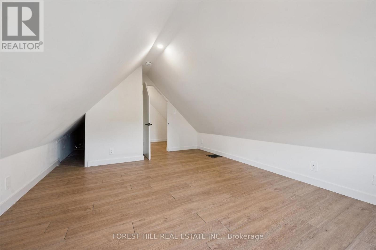
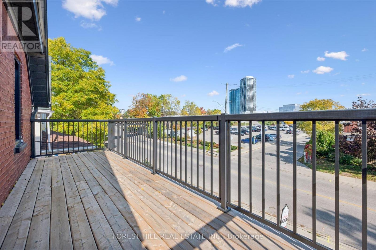
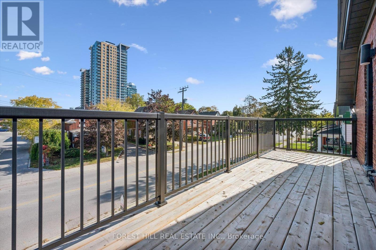
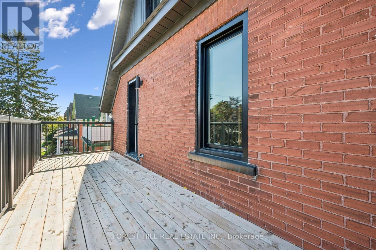
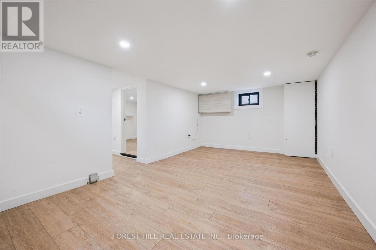
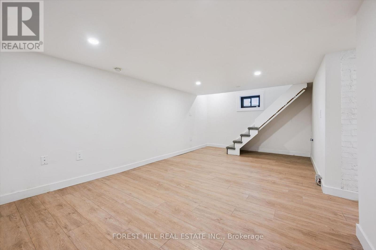
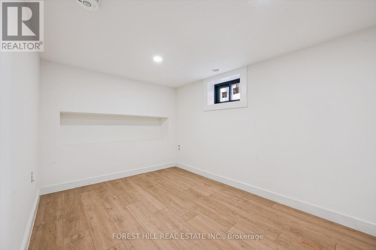
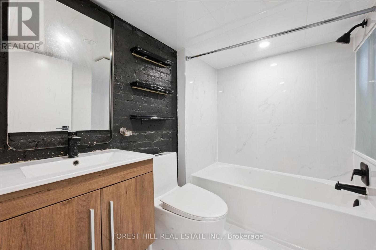
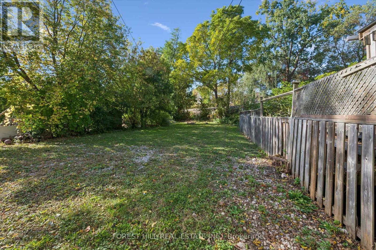
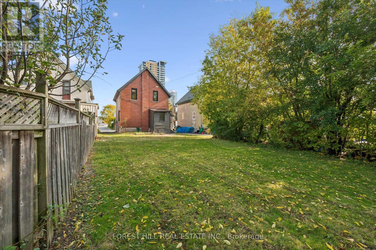
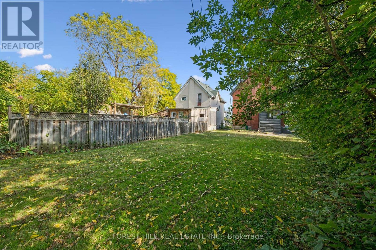
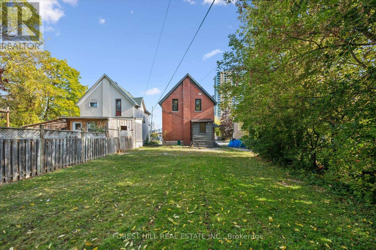
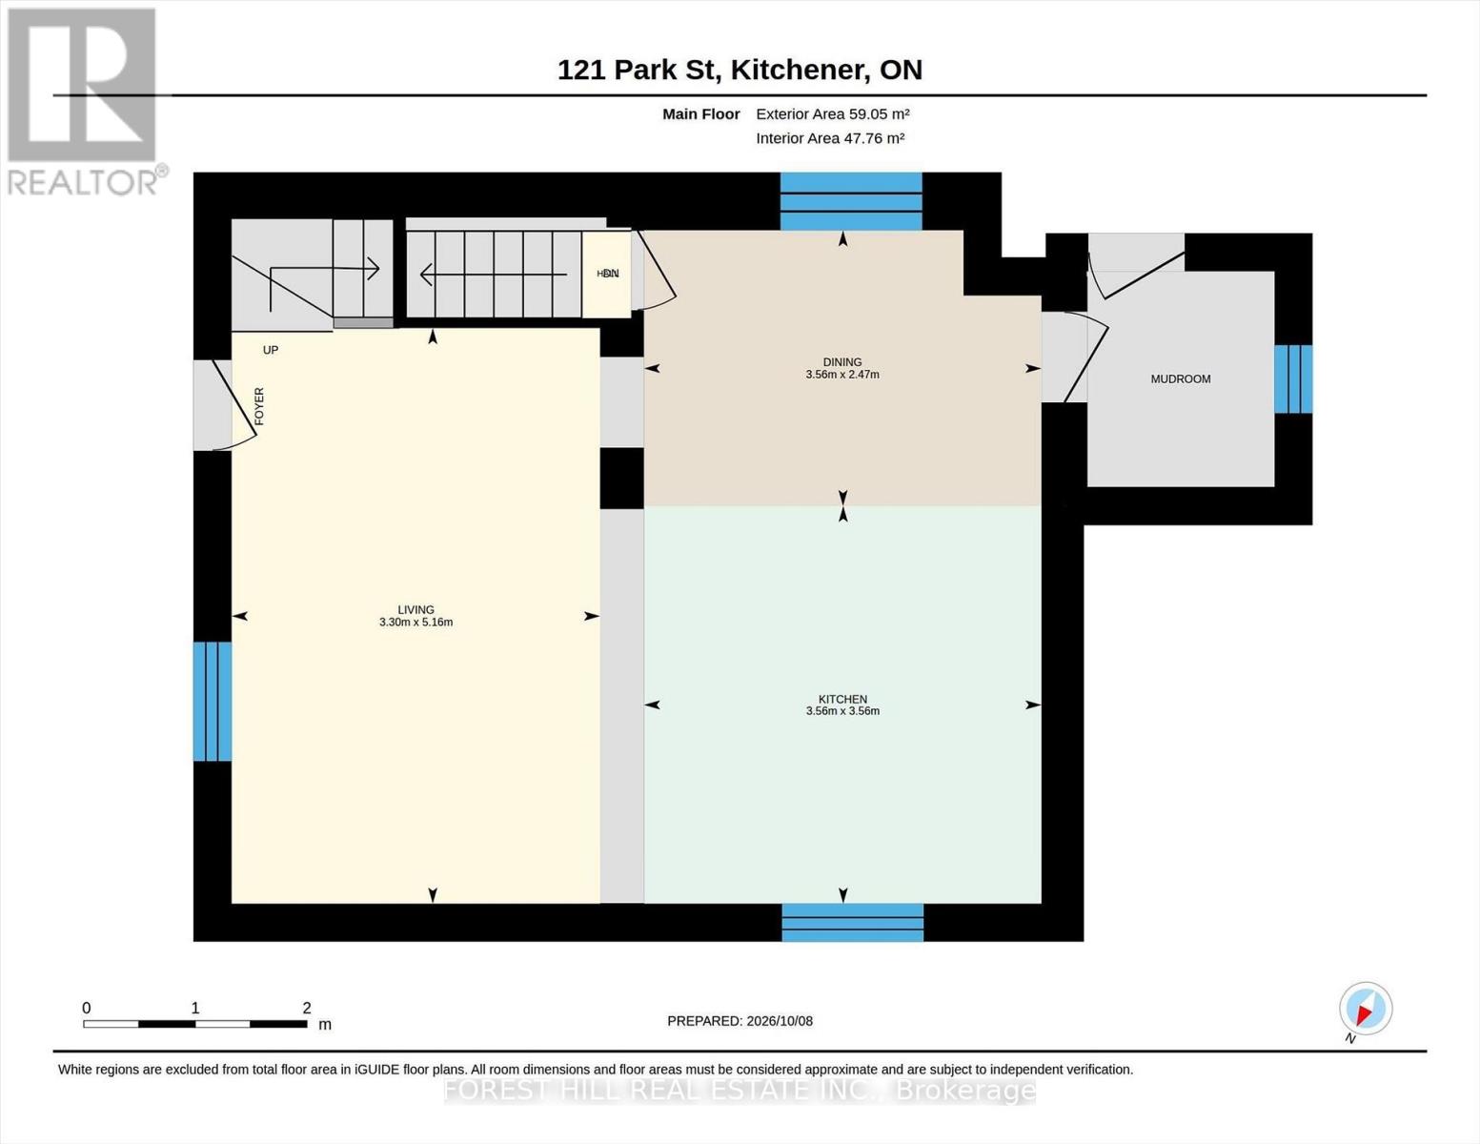
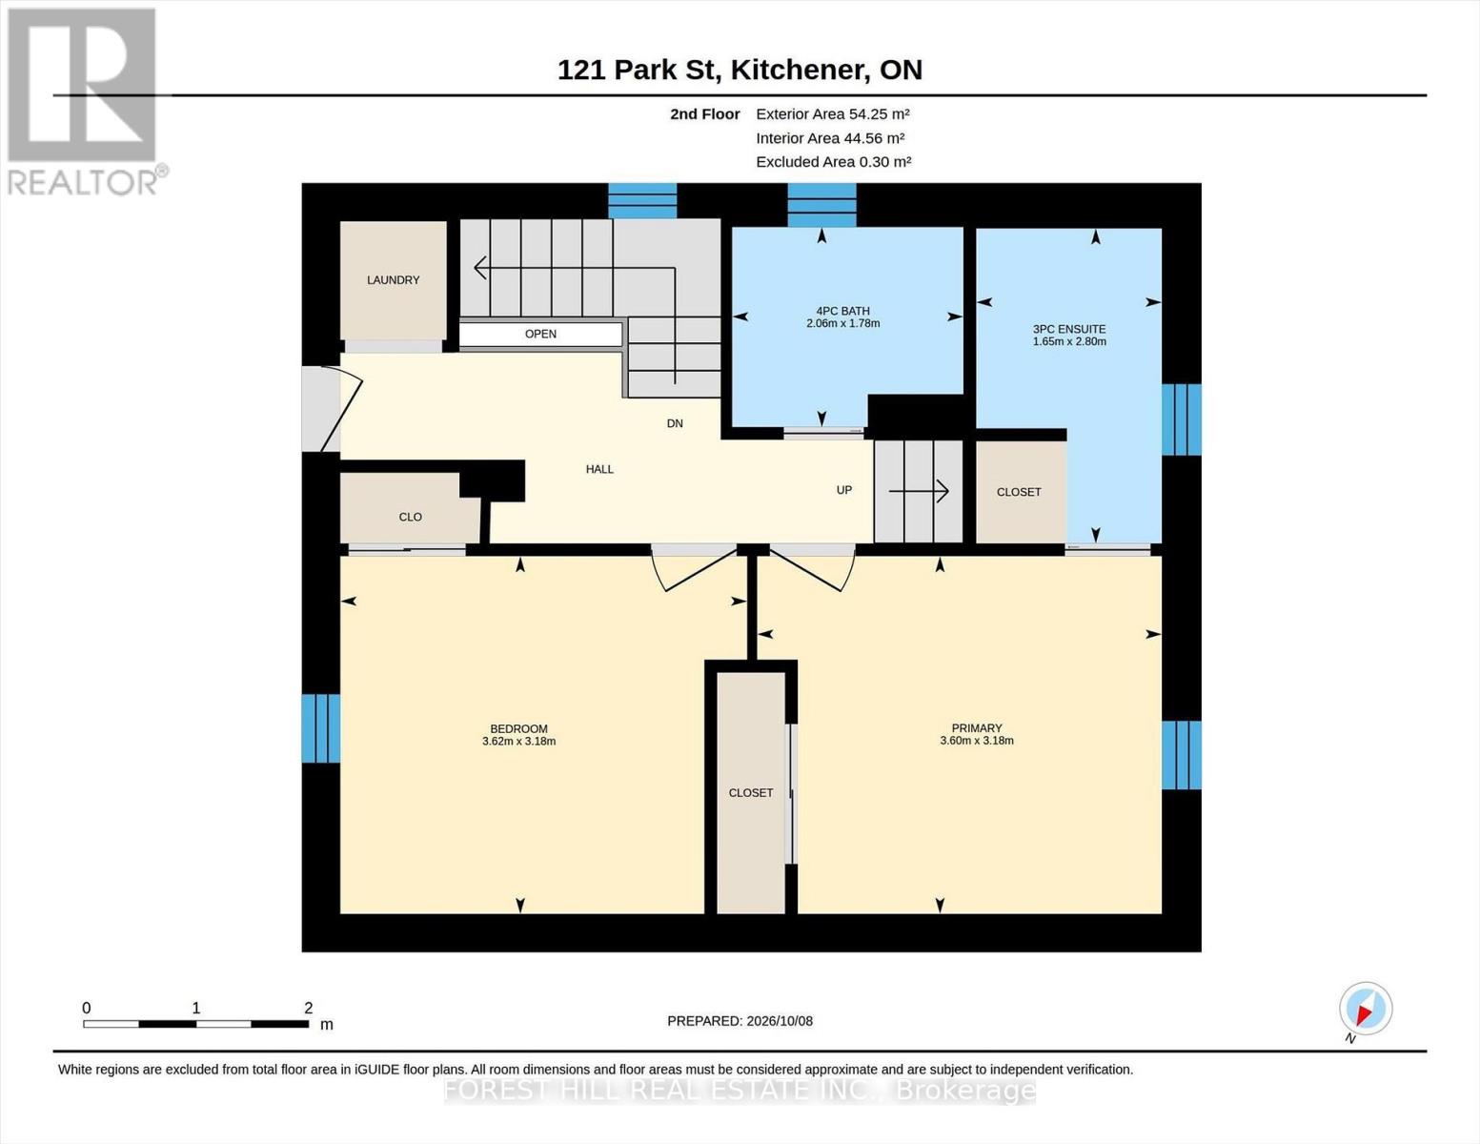
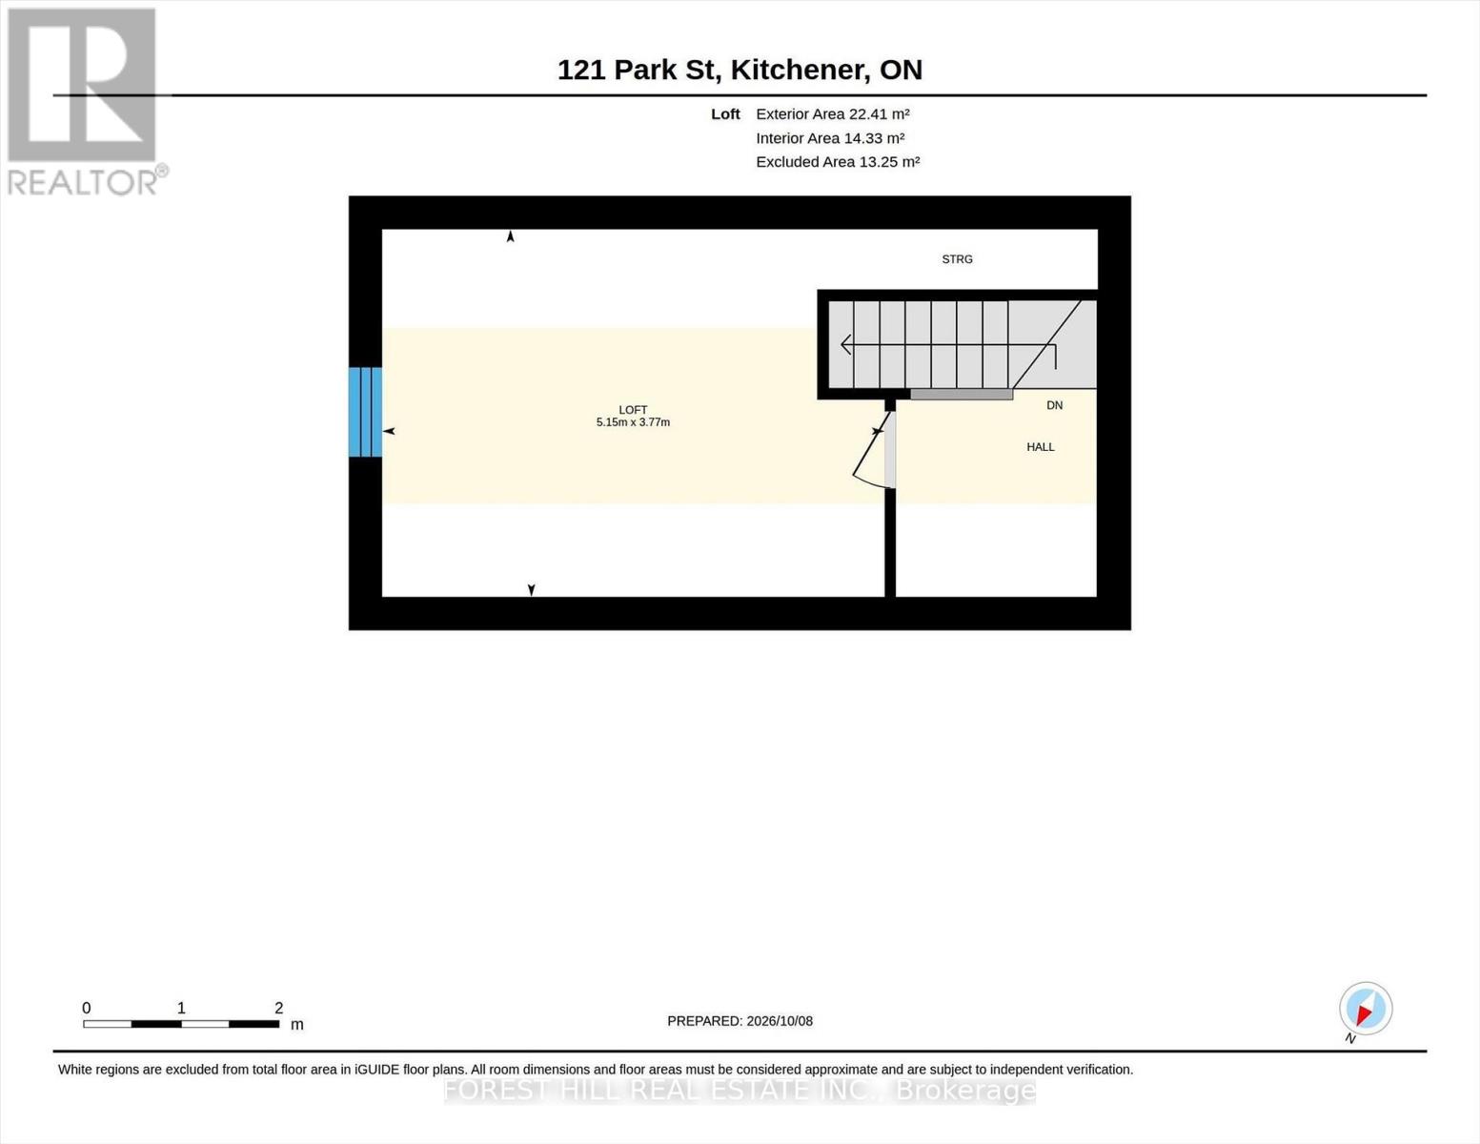
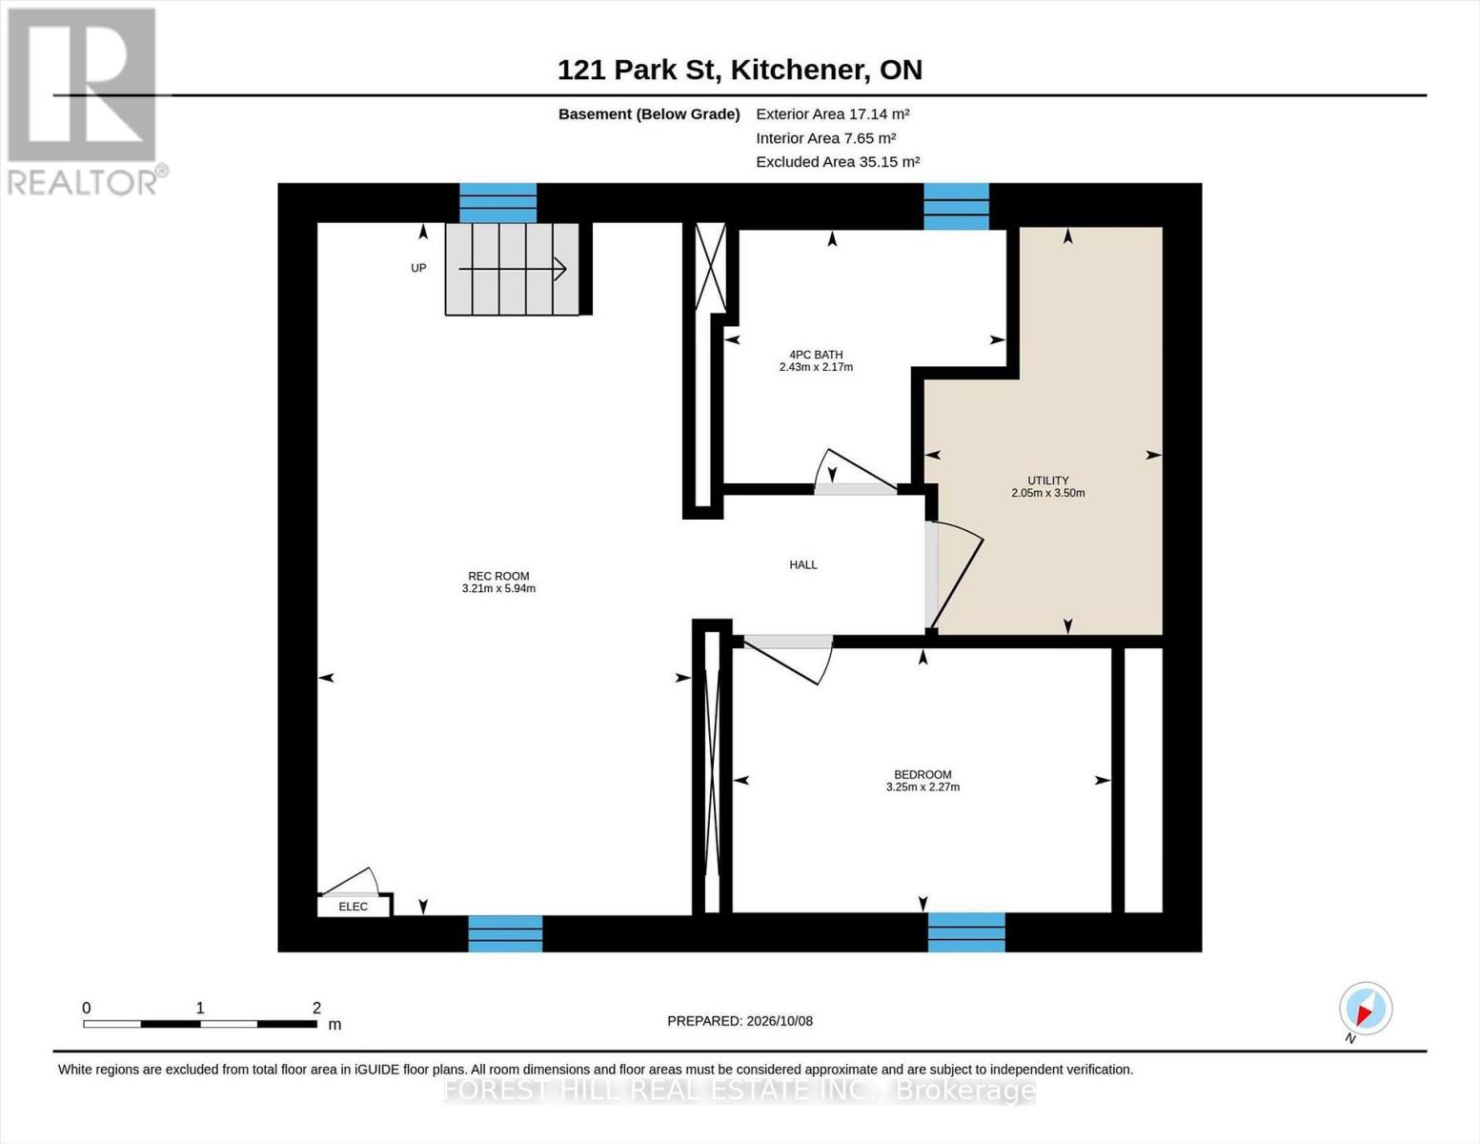
Charming red brick detached 2-bedroom + loft in one of Kitchener's most sought-after locations,steps to Victoria Park and Google. The main floor offers a bright, renovated open-concept layout - perfect for everyday living and entertaining. Upstairs you'll find two well-appointed bedrooms. The primary boasts its own ensuite, plus a second 4-piece bath serves the second bedroom. Convenient second-floor laundry. The third-floor loft is a fantastic bonus space - ideal for a home office, studio, or cozy reading retreat. Lower level is partially finished, with a 4 pc bath can be used as a family room, 3rd bedroom or In-law Suite. (Kitchen Rough In).Walk to Victoria Park, cafes, trails, and downtown Kitchener. Minutes to the LRT, Google, shopping and all amenities. A rare opportunity to own a detached home in the heart of the city with character, updates, and unbeatable location. (id:49269)
Property Details
| MLS® Number | X13876050 |
| Property Type | Single Family |
| Amenities Near By | Hospital, Park, Public Transit, Place Of Worship, Schools |
| Features | Irregular Lot Size |
| Parking Space Total | 2 |
Building
| Bathroom Total | 3 |
| Bedrooms Above Ground | 2 |
| Bedrooms Below Ground | 1 |
| Bedrooms Total | 3 |
| Age | 100+ Years |
| Appliances | Dishwasher, Dryer, Range, Washer, Window Coverings, Refrigerator |
| Basement Development | Partially Finished |
| Basement Type | N/a (partially Finished) |
| Construction Style Attachment | Detached |
| Cooling Type | None |
| Exterior Finish | Aluminum Siding, Brick |
| Foundation Type | Block |
| Heating Fuel | Natural Gas |
| Heating Type | Forced Air |
| Stories Total | 3 |
| Size Interior | 1,100 - 1,500 Sqft |
| Type | House |
| Utility Water | Municipal Water |
Parking
| No Garage |
Land
| Acreage | No |
| Land Amenities | Hospital, Park, Public Transit, Place Of Worship, Schools |
| Sewer | Sanitary Sewer |
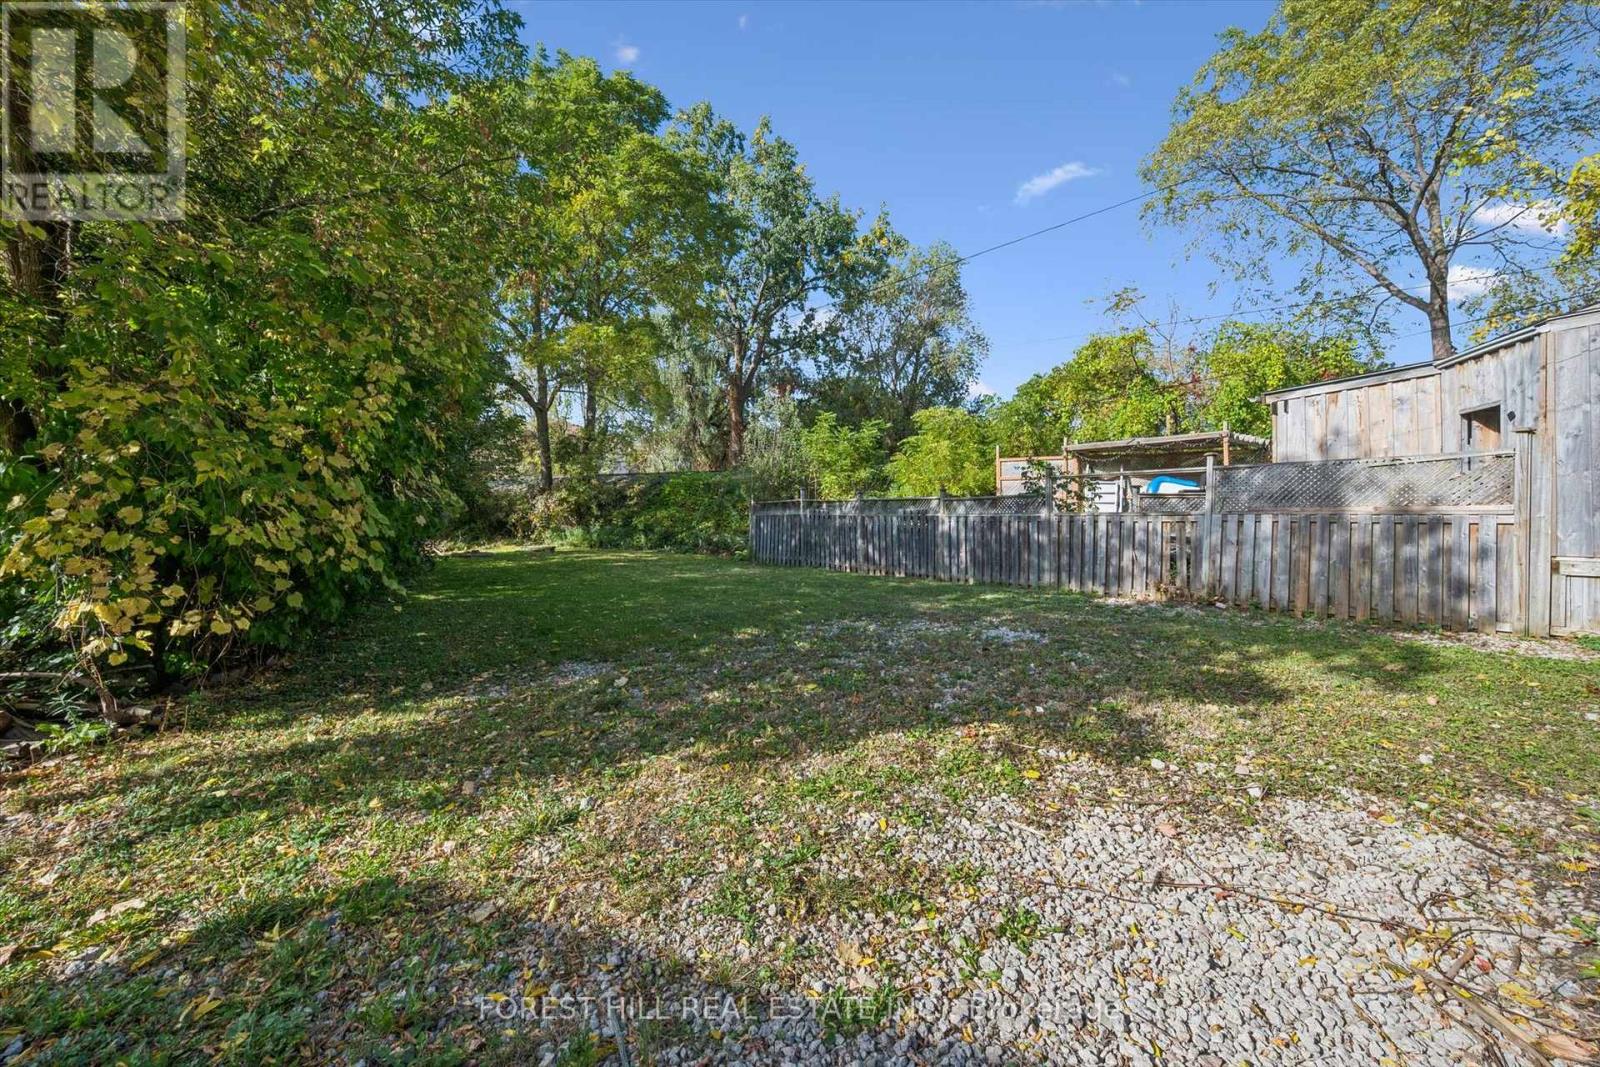
| Size Depth | 143 Ft ,3 In |
| Size Frontage | 36 Ft |
| Size Irregular | 36 X 143.3 Ft ; 36.09 X 96.90 X 42.62 X16.18 X143.3ft |
| Size Total Text | 36 X 143.3 Ft ; 36.09 X 96.90 X 42.62 X16.18 X143.3ft |
Rooms
| Level | Type | Length | Width | Dimensions |
|---|---|---|---|---|
| Second Level | Primary Bedroom | 3.6 m | 3.18 m | 3.6 m x 3.18 m |
| Second Level | Bathroom | 1.56 m | 2.8 m | 1.56 m x 2.8 m |
| Second Level | Bedroom 2 | 3.62 m | 3.18 m | 3.62 m x 3.18 m |
| Second Level | Bathroom | 2.06 m | 1.78 m | 2.06 m x 1.78 m |
| Basement | Bathroom | 2.42 m | 2.17 m | 2.42 m x 2.17 m |
| Basement | Kitchen | 3.21 m | 5.94 m | 3.21 m x 5.94 m |
| Basement | Bedroom 3 | 3.25 m | 2.27 m | 3.25 m x 2.27 m |
| Main Level | Living Room | 3.3 m | 5.15 m | 3.3 m x 5.15 m |
| Main Level | Kitchen | 3.56 m | 3.56 m | 3.56 m x 3.56 m |
| Main Level | Dining Room | 3.56 m | 2.47 m | 3.56 m x 2.47 m |
| Upper Level | Loft | 5.15 m | 3.77 m | 5.15 m x 3.77 m |
https://www.realtor.ca/real-estate/30380388/121-park-street-kitchener
Contact Us
Contact us for more information

The trademarks REALTOR®, REALTORS®, and the REALTOR® logo are controlled by The Canadian Real Estate Association (CREA) and identify real estate professionals who are members of CREA. The trademarks MLS®, Multiple Listing Service® and the associated logos are owned by The Canadian Real Estate Association (CREA) and identify the quality of services provided by real estate professionals who are members of CREA. The trademark DDF® is owned by The Canadian Real Estate Association (CREA) and identifies CREA's Data Distribution Facility (DDF®)
October 08 2026 05:08:31
Toronto Regional Real Estate Board
Forest Hill Real Estate Inc.