
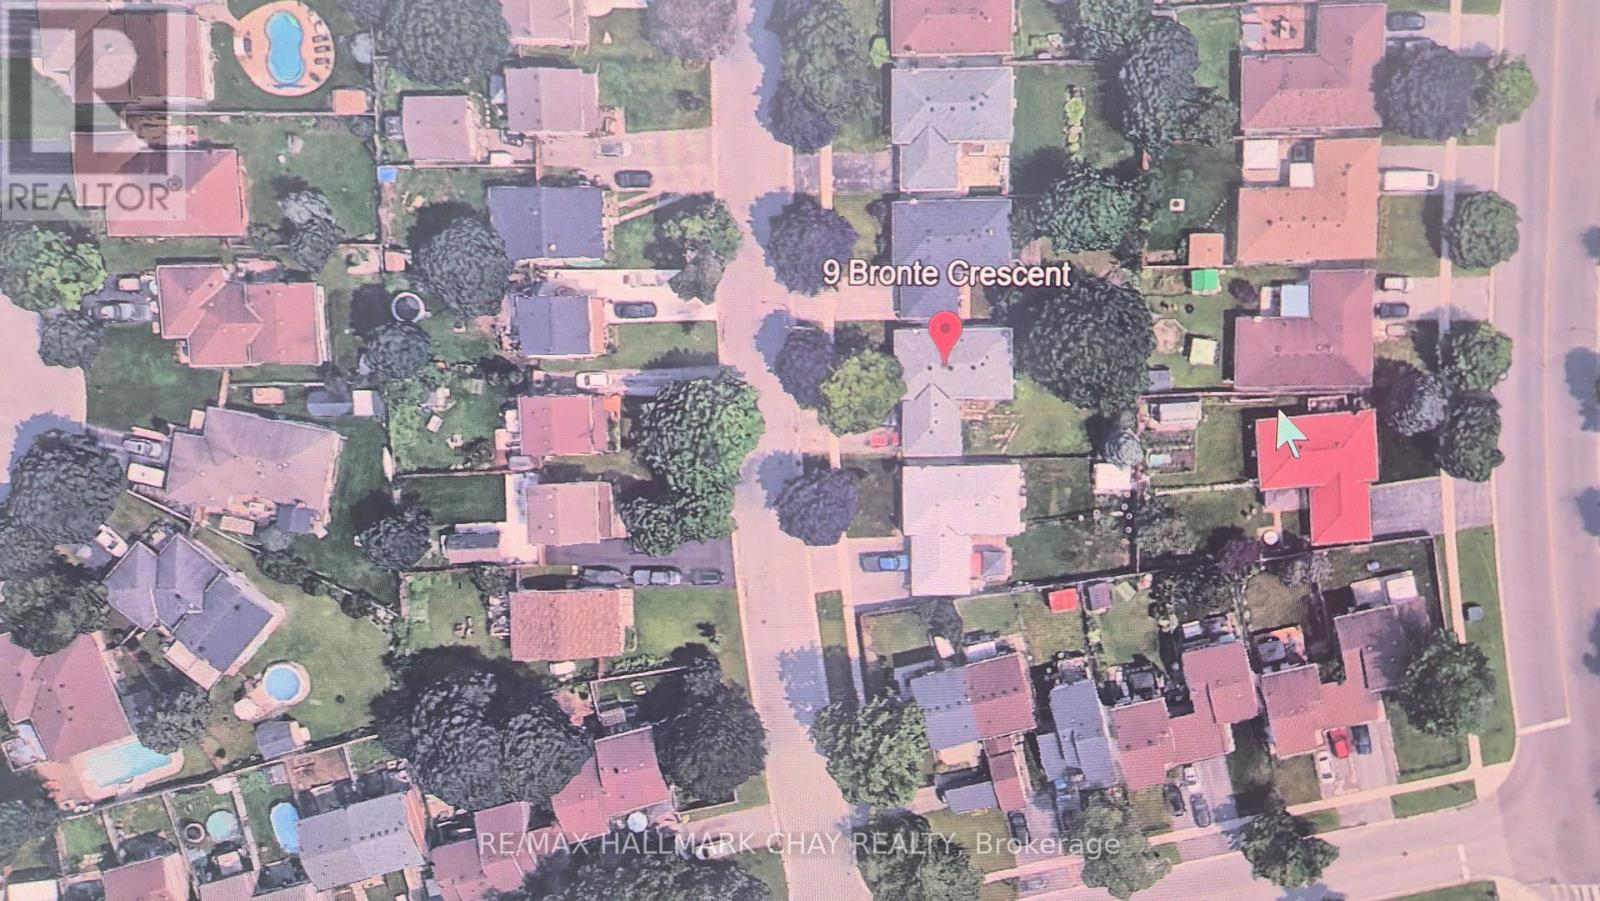
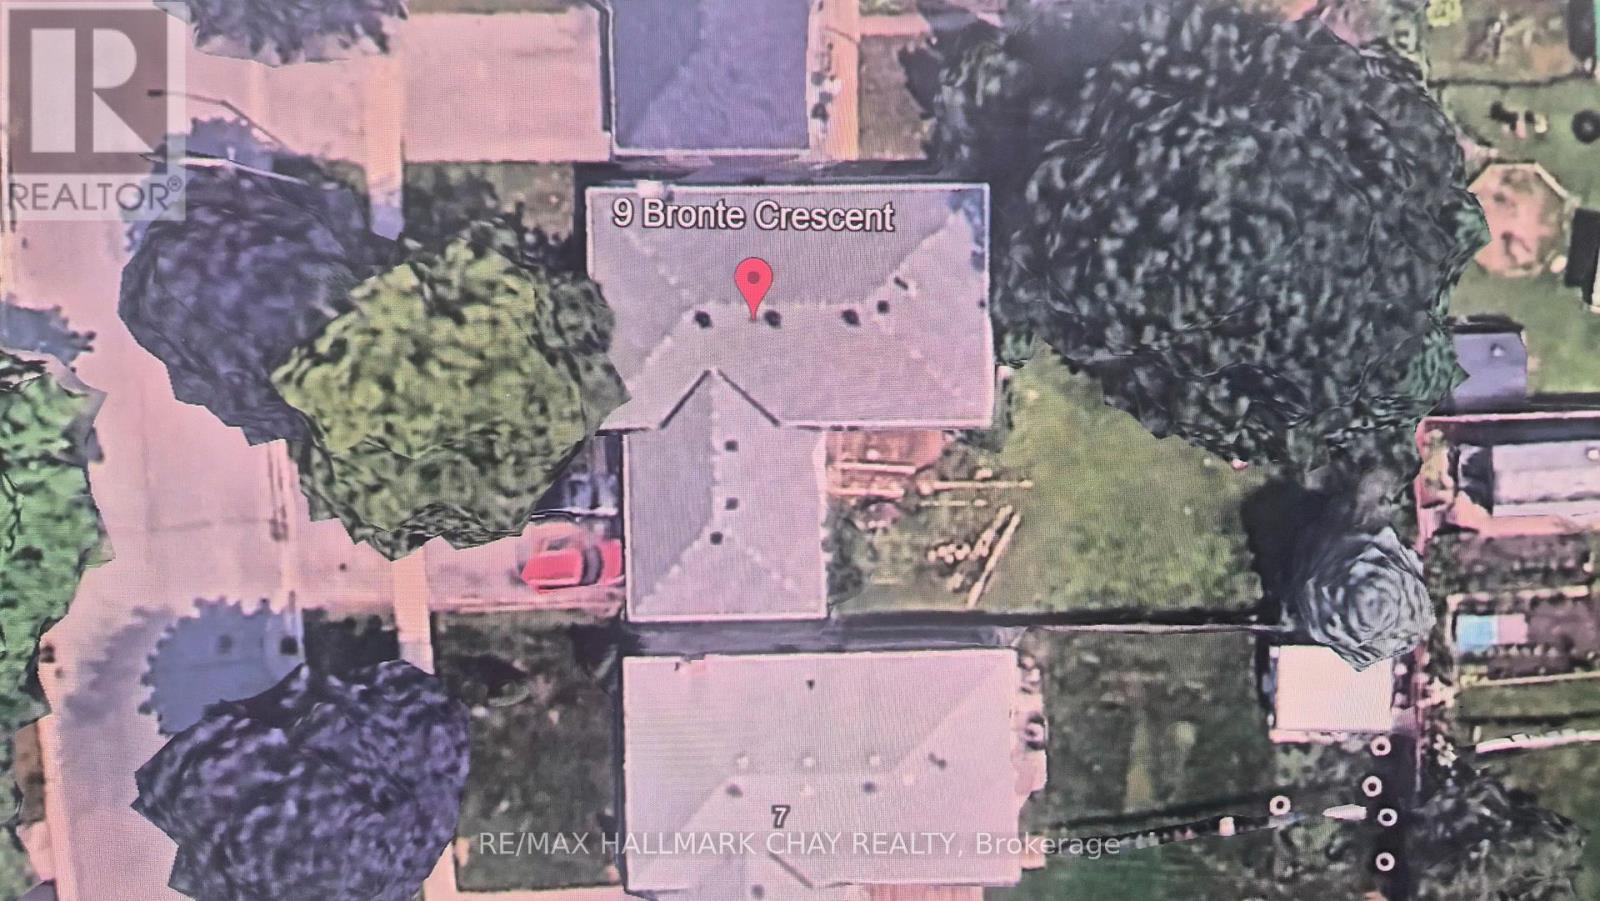
9 Bronte Crescent Barrie, Ontario L4N 5B8

$549,900
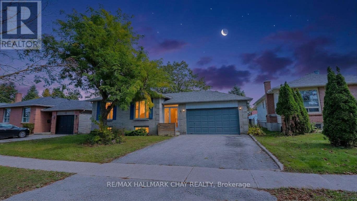
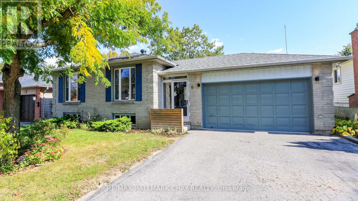
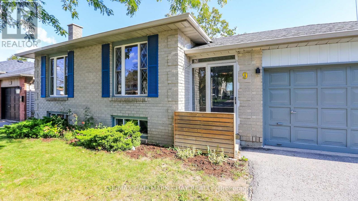
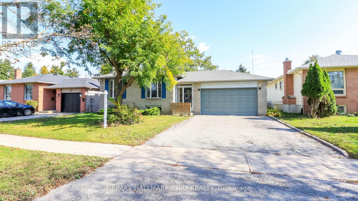
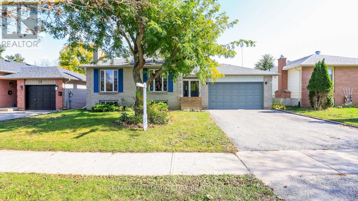
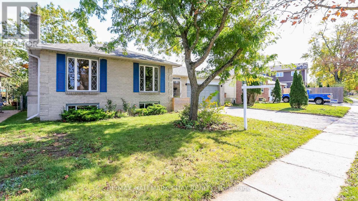
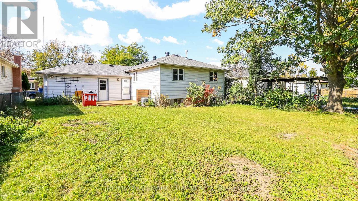
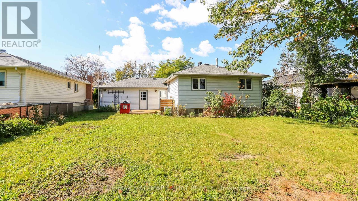
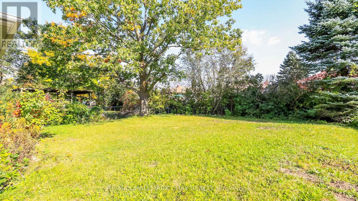
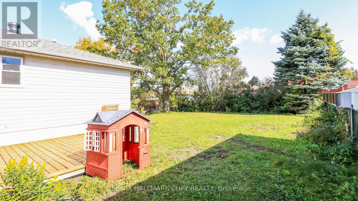
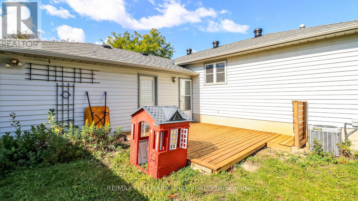
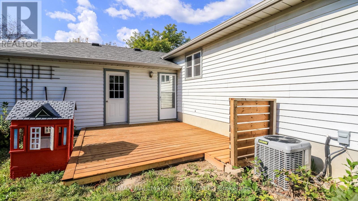
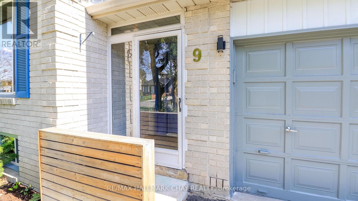
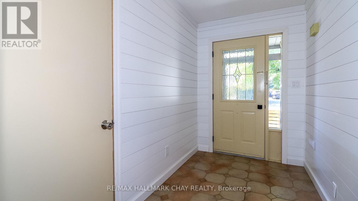
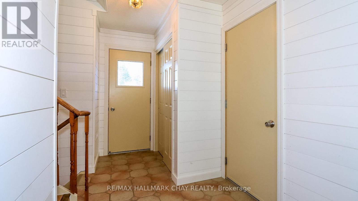
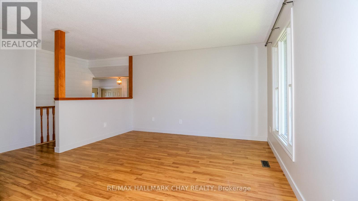
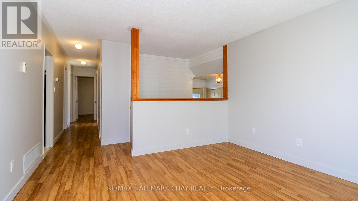
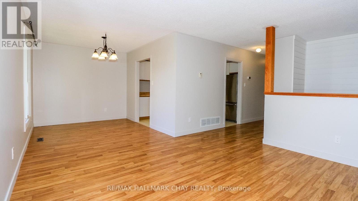
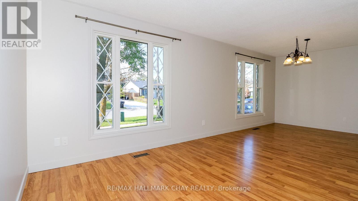
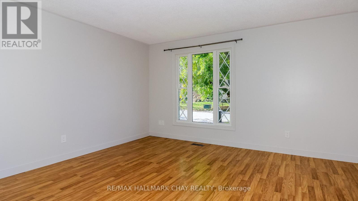
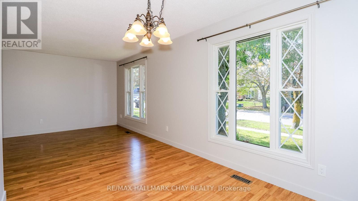
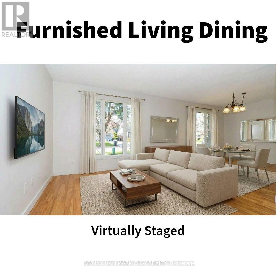
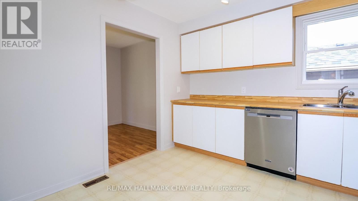
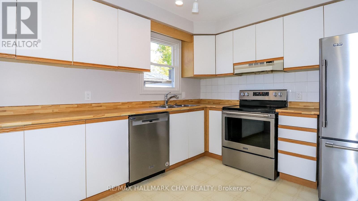
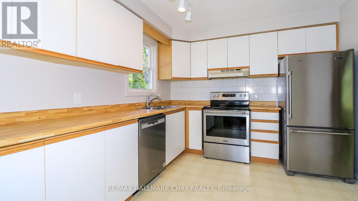
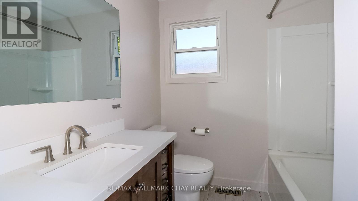
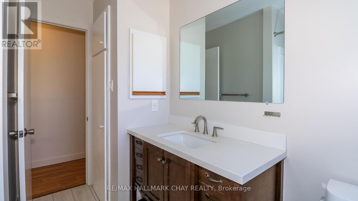
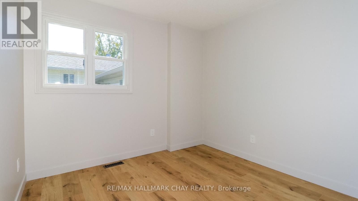
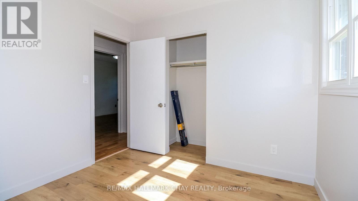
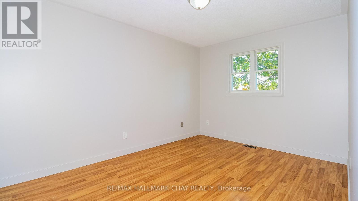
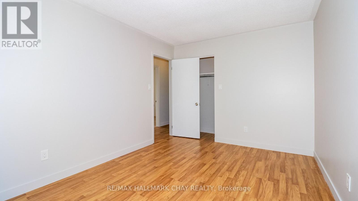
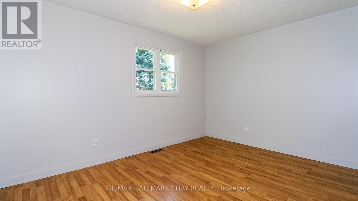
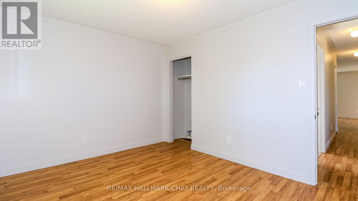
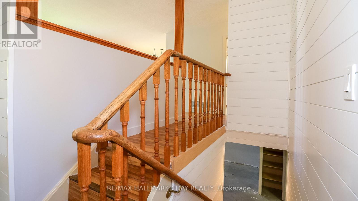
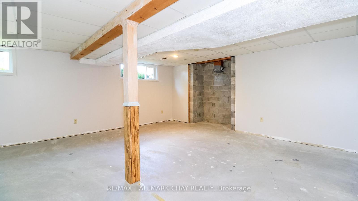
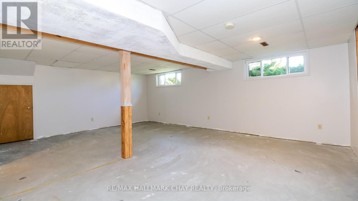
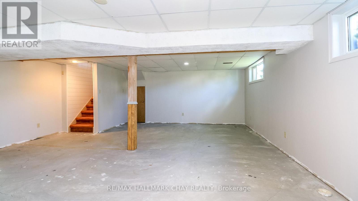
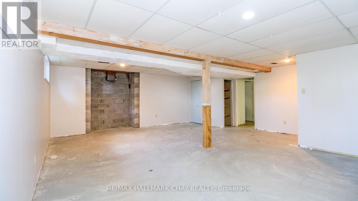
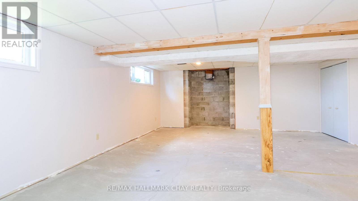
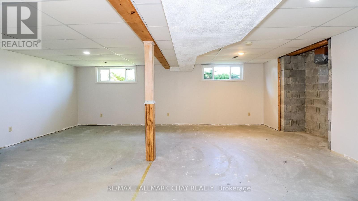
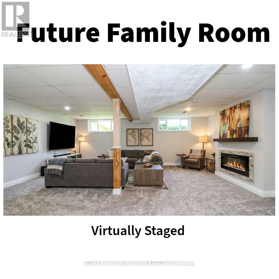
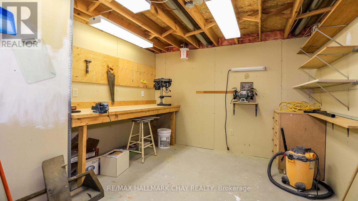
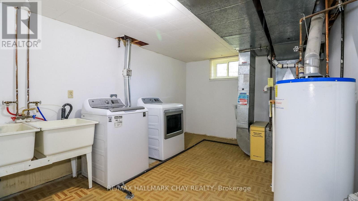
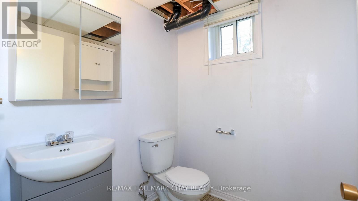
Much more than a starter home, it can qualify as a move up home which is rare in this price point! Looking for a spacious bungalow w/ a double garage on a 55 foot lot? You found it here! wood floors thoroughout the main level, lower level is partly finished but very easy to complete to your taste, freshly painted, replaced deck, fenced yard. 3 bed and 2 remodelled baths including new flooring for main floor bath, inside entry and rear yard exit from garage, sharp use of shiplap in the foyer and ceramic floors, enclosed porch to foyer, large living and dining area and kitchen has built in dishwasher, **hot water tank owned, no monthly rental ** roof reshingled 3 yrs, central air 2021, warranty until 2031**, forced air gas w/ air cleaner, includes 5 appliances, Able to accomodate any reasonable close. Excellent location with excellent proximity to schools, rec center, parks and 400 highway! (id:49269)
Property Details
| MLS® Number | S13875978 |
| Property Type | Single Family |
| Community Name | Letitia Heights |
| Amenities Near By | Park, Public Transit, Schools |
| Community Features | Community Centre |
| Parking Space Total | 4 |
| Structure | Deck, Porch |
Building
| Bathroom Total | 2 |
| Bedrooms Above Ground | 3 |
| Bedrooms Below Ground | 1 |
| Bedrooms Total | 4 |
| Age | 31 To 50 Years |
| Appliances | Water Heater, Water Meter, Blinds, Dishwasher, Dryer, Garage Door Opener, Stove, Washer, Refrigerator |
| Architectural Style | Bungalow |
| Basement Development | Finished,partially Finished |
| Basement Type | N/a (finished), N/a (partially Finished) |
| Construction Style Attachment | Detached |
| Cooling Type | Central Air Conditioning |
| Exterior Finish | Brick, Aluminum Siding |
| Foundation Type | Poured Concrete |
| Half Bath Total | 1 |
| Heating Fuel | Natural Gas |
| Heating Type | Forced Air |
| Stories Total | 1 |
| Size Interior | 1,100 - 1,500 Sqft |
| Type | House |
| Utility Water | Municipal Water |
Parking
| Attached Garage | |
| Garage |
Land
| Acreage | No |
| Fence Type | Fenced Yard |
| Land Amenities | Park, Public Transit, Schools |
| Sewer | Sanitary Sewer |
| Size Depth | 119 Ft ,1 In |
| Size Frontage | 55 Ft |
| Size Irregular | 55 X 119.1 Ft |
| Size Total Text | 55 X 119.1 Ft|under 1/2 Acre |
| Zoning Description | R2- Residential |
Rooms
| Level | Type | Length | Width | Dimensions |
|---|---|---|---|---|
| Lower Level | Family Room | 6.7 m | 3.5 m | 6.7 m x 3.5 m |
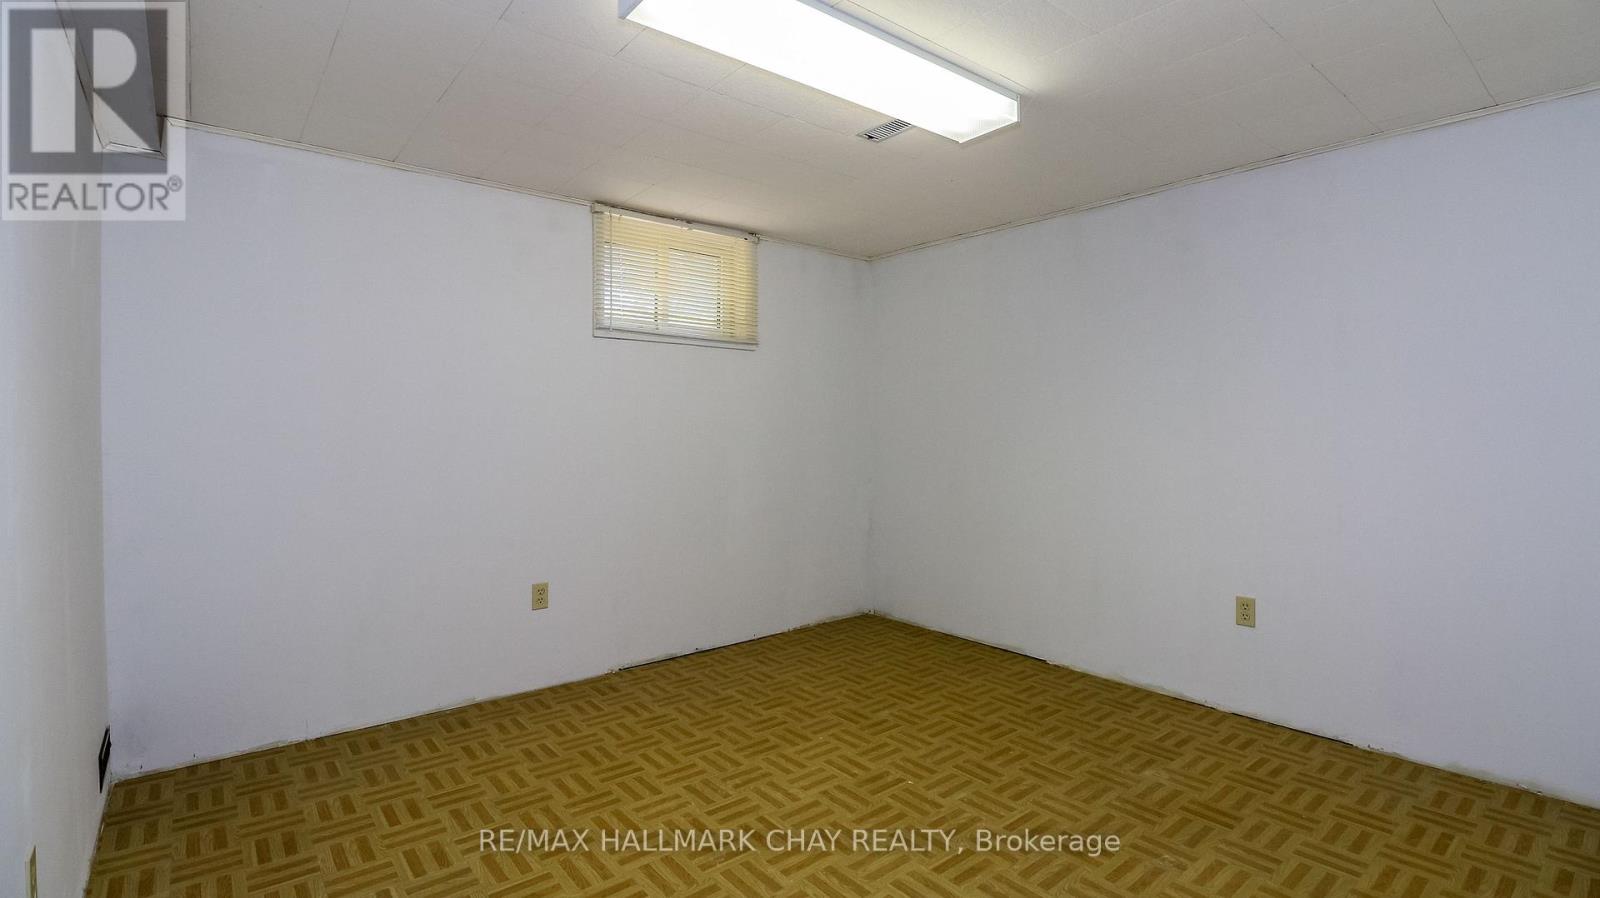
| Lower Level | Bedroom 4 | 5.7 m | 5.6 m | 5.7 m x 5.6 m |
| Lower Level | Laundry Room | 3.66 m | 3.35 m | 3.66 m x 3.35 m |
| Main Level | Foyer | 5.1 m | 1.63 m | 5.1 m x 1.63 m |
| Main Level | Living Room | 7.25 m | 3.4 m | 7.25 m x 3.4 m |
| Main Level | Dining Room | 3.15 m | 2.65 m | 3.15 m x 2.65 m |
| Main Level | Kitchen | 4.4 m | 2.5 m | 4.4 m x 2.5 m |
| Main Level | Primary Bedroom | 3.9 m | 3.05 m | 3.9 m x 3.05 m |
| Main Level | Bedroom 2 | 3.55 m | 2.95 m | 3.55 m x 2.95 m |
| Main Level | Bedroom 3 | 3 m | 2.5 m | 3 m x 2.5 m |
https://www.realtor.ca/real-estate/30380333/9-bronte-crescent-barrie-letitia-heights-letitia-heights
Contact Us
Contact us for more information

The trademarks REALTOR®, REALTORS®, and the REALTOR® logo are controlled by The Canadian Real Estate Association (CREA) and identify real estate professionals who are members of CREA. The trademarks MLS®, Multiple Listing Service® and the associated logos are owned by The Canadian Real Estate Association (CREA) and identify the quality of services provided by real estate professionals who are members of CREA. The trademark DDF® is owned by The Canadian Real Estate Association (CREA) and identifies CREA's Data Distribution Facility (DDF®)
October 08 2026 10:04:03
Toronto Regional Real Estate Board
RE/MAX Hallmark Chay Realty