
71 Cedarville Drive Stoney Creek, Ontario L8J 0A6

$674,900
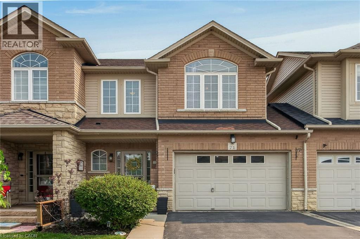
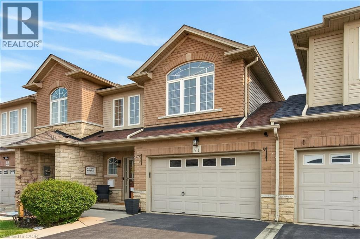
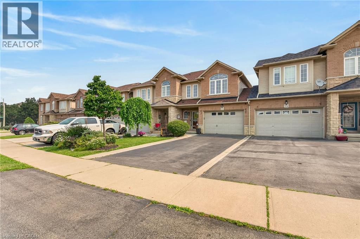
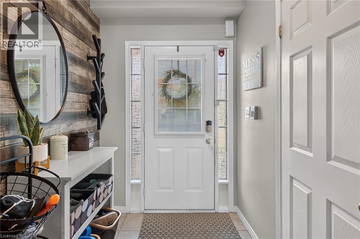
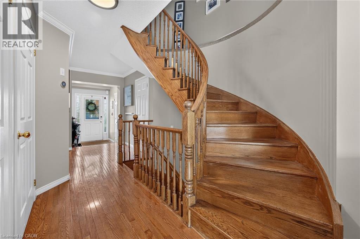
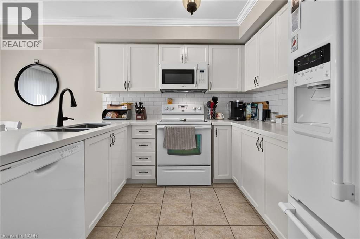
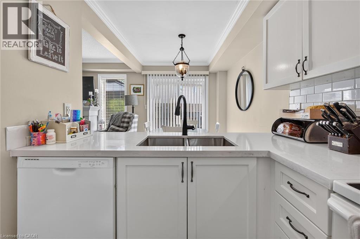
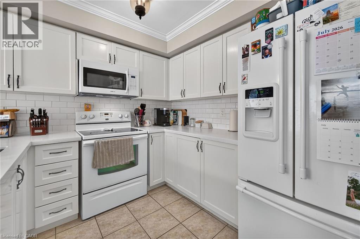
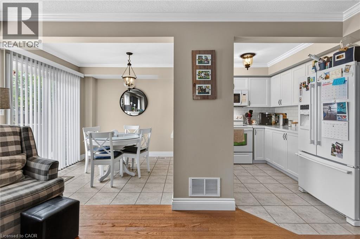
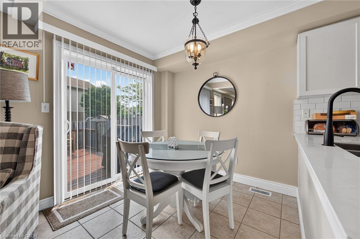
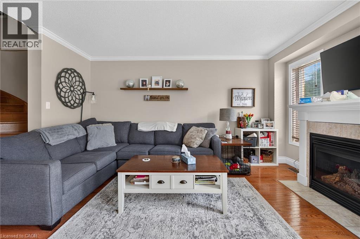
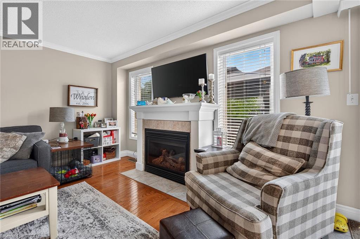
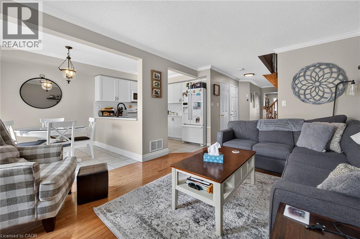
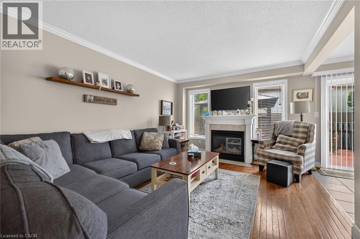
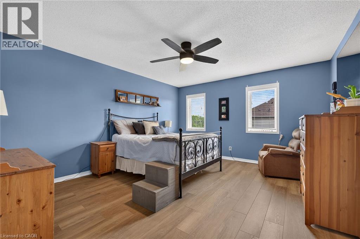
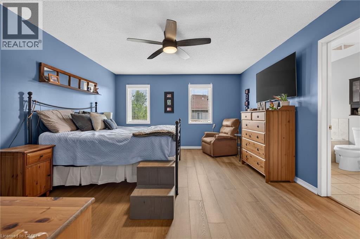
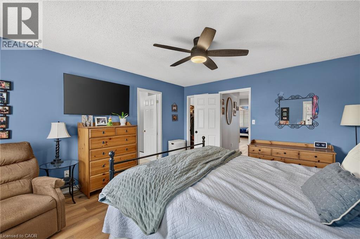
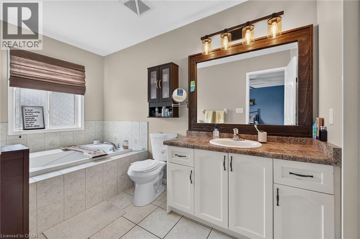
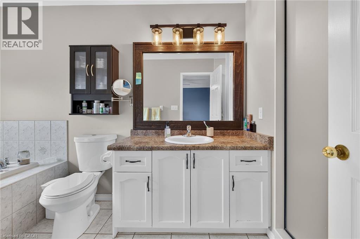
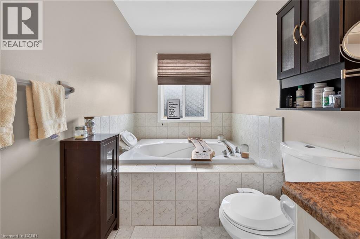
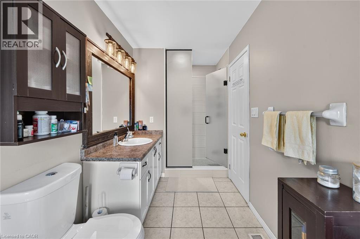
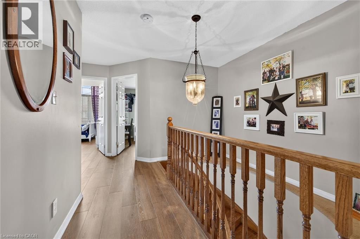
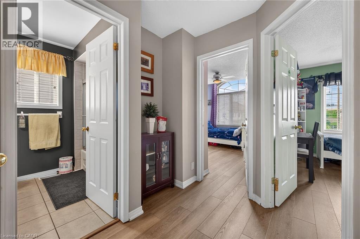
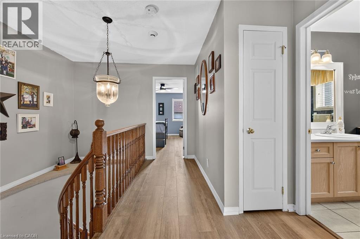
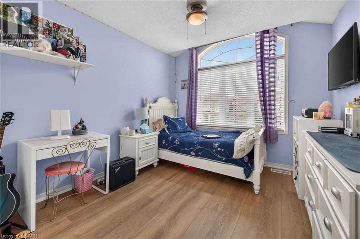
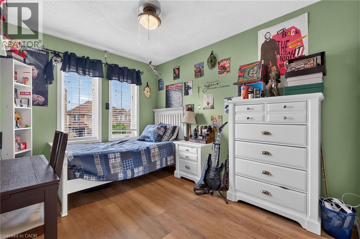
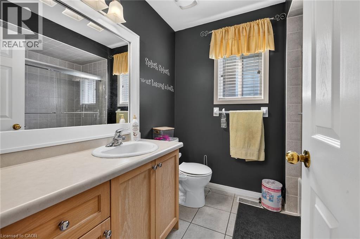
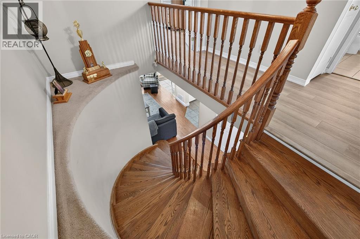
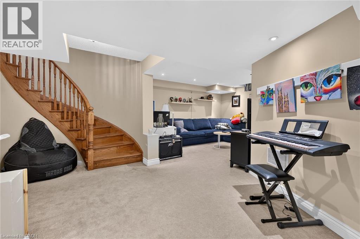
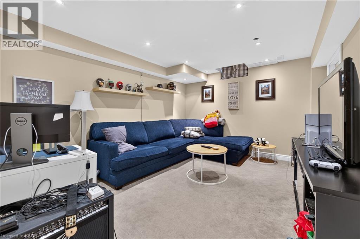
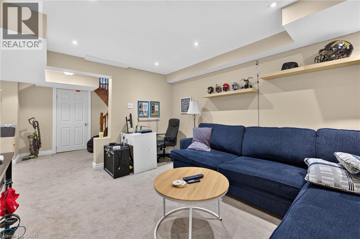
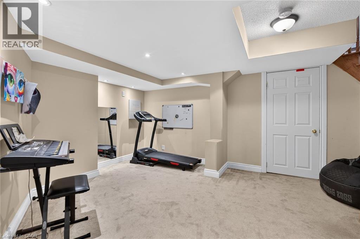
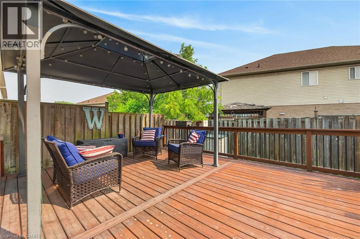
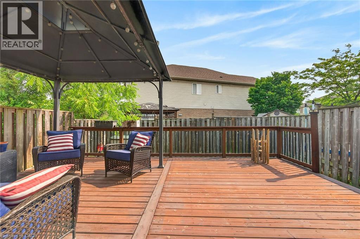
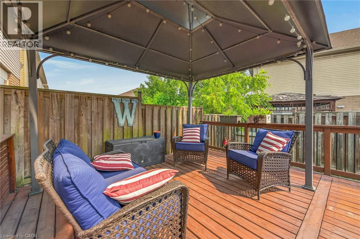
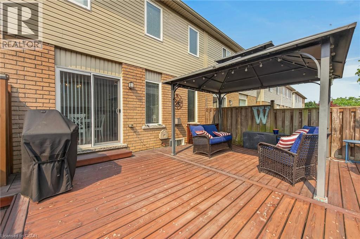
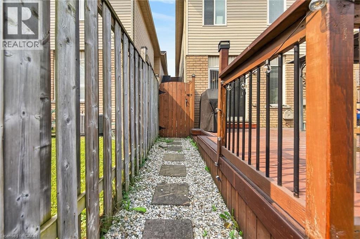
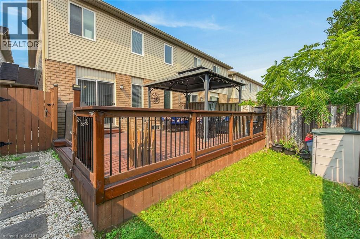
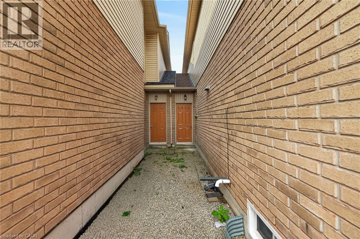
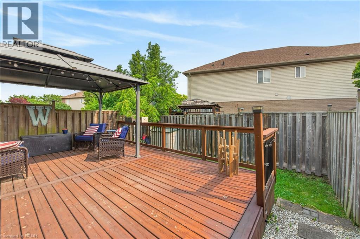
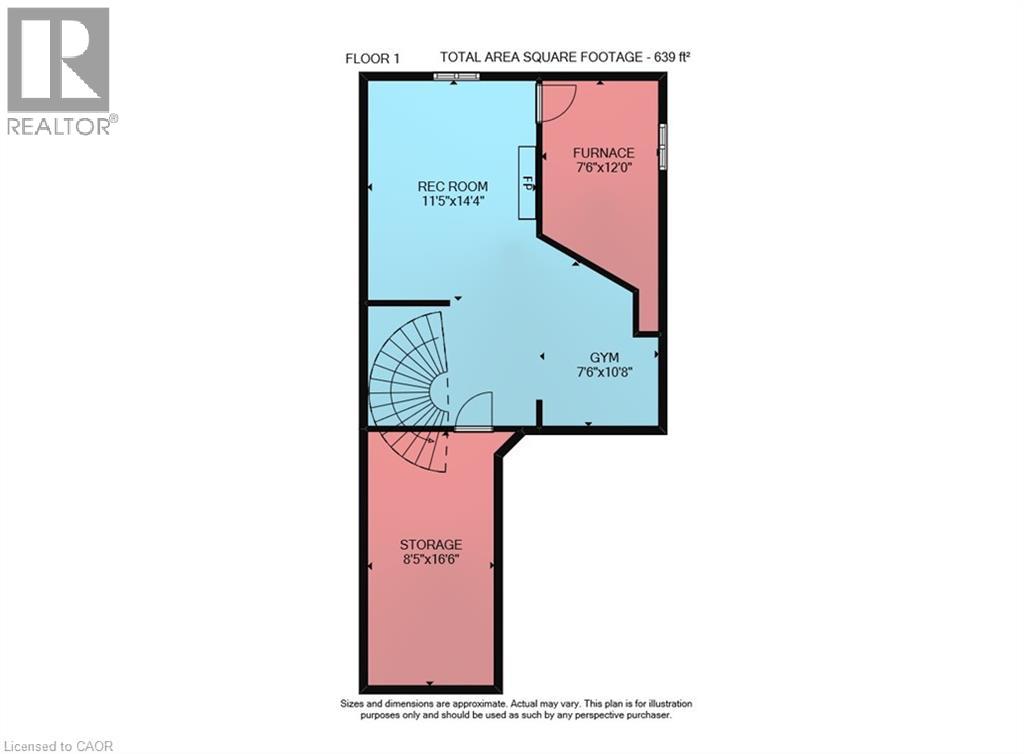
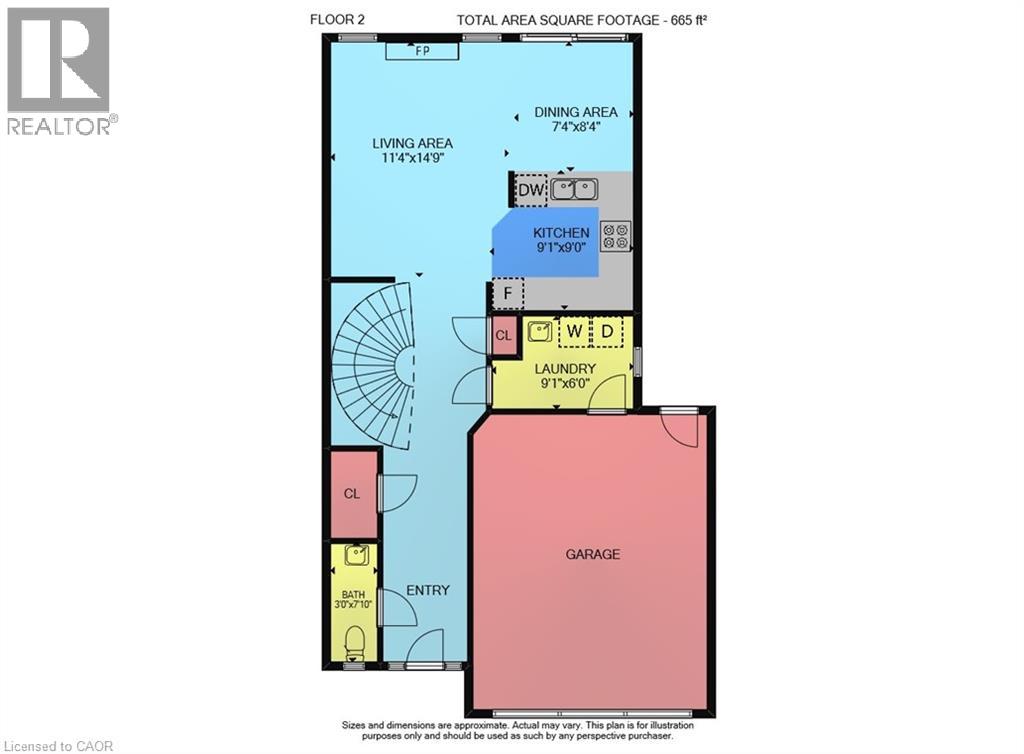
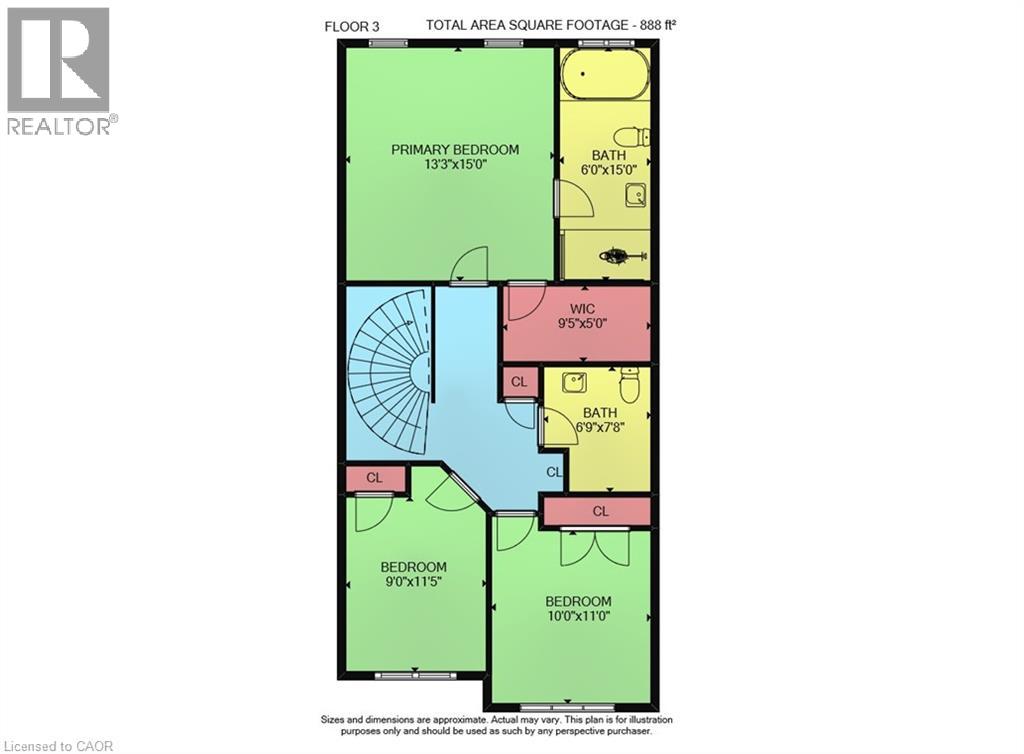
Not all townhomes are created equal. 71 Cedarville Drive is a perfect example of why. Located in a sought-after Stoney Creek Mountain neighbourhood, this spacious freehold townhome offers a combination of living space, privacy, and practical features that are difficult to find in this style of home. Inside, the main floor offers a comfortable, inviting layout with hardwood flooring, a welcoming living room with fireplace, and a bright kitchen featuring quartz countertops, loads of cabinet space, and a convenient breakfast bar. The adjoining dining area opens directly onto the deck, making it easy to extend everyday living outdoors. A beautiful curved oak staircase serves as a focal point of the home, leading to the upper level where you'll find three generously sized bedrooms, including a spacious primary retreat with a walk-in closet and private ensuite featuring a soaker tub and separate glass shower. The finished lower level offers even more flexibility, with plenty of room for a family recreation area, home theatre, exercise equipment, or whatever suits your lifestyle. Outside, the fully fenced backyard features an expansive deck and gazebo, creating a wonderful setting for relaxing, entertaining, or enjoying the warmer months. The oversized 1.5-car garage, double driveway, and convenient access to the backyard are additional features that make everyday life a little easier. Finally, one of the most appealing characteristics is the unique design: while one side shares a traditional common wall, the other is connected to the neighbouring home only by the garage, providing a greater sense of separation and privacy. With schools, parks, shopping, restaurants, and LINC/Red Hill access all within easy reach, this is a home that delivers on both lifestyle and convenience. Space, comfort, privacy, and an exceptional location. This home checks all the boxes! Call your agent or contact us now to schedule your private showing today. (id:49269)
Property Details
| MLS® Number | 40870038 |
| Property Type | Single Family |
| Amenities Near By | Golf Nearby, Hospital, Park, Place Of Worship, Public Transit, Schools, Shopping |
| Communication Type | High Speed Internet |
| Community Features | Quiet Area, Community Centre |
| Equipment Type | Rental Water Softener, Water Heater |
| Features | Southern Exposure, Automatic Garage Door Opener |
| Parking Space Total | 3 |
| Rental Equipment Type | Rental Water Softener, Water Heater |
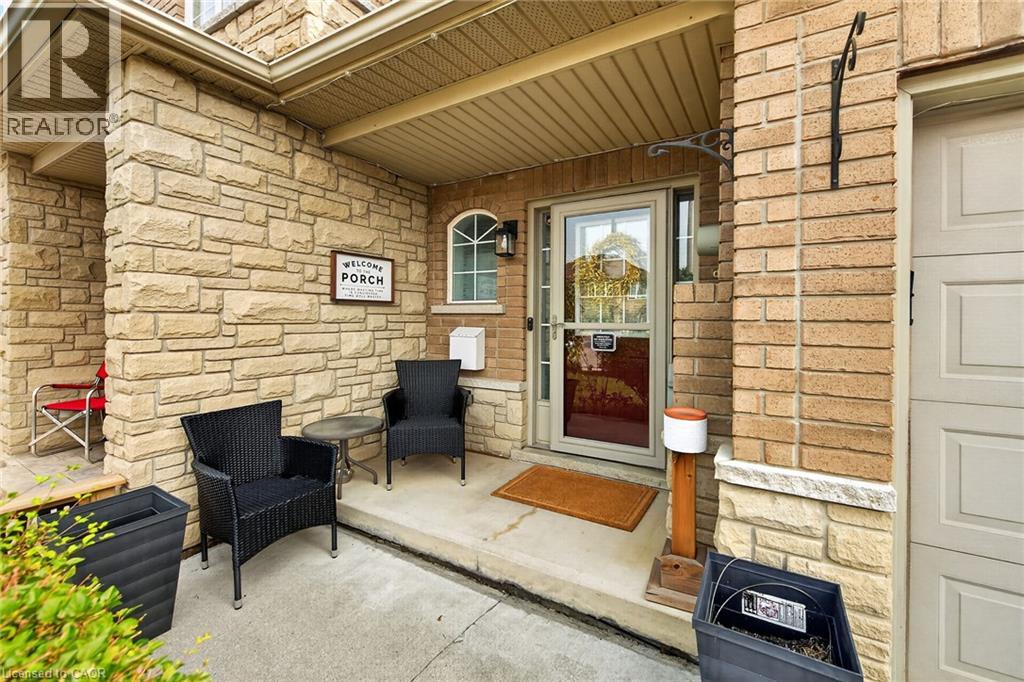
| Structure | Porch |
Building
| Bathroom Total | 3 |
| Bedrooms Above Ground | 3 |
| Bedrooms Total | 3 |
| Appliances | Central Vacuum - Roughed In, Dishwasher, Water Meter, Water Softener, Garage Door Opener |
| Basement Development | Finished |
| Basement Type | Full (finished) |
| Constructed Date | 2006 |
| Construction Style Attachment | Attached |
| Cooling Type | Central Air Conditioning |
| Exterior Finish | Brick Veneer |
| Fireplace Present | Yes |
| Fireplace Total | 1 |
| Foundation Type | Poured Concrete |
| Half Bath Total | 1 |
| Heating Fuel | Natural Gas |
| Heating Type | Forced Air |
| Stories Total | 2 |
| Size Interior | 1,792 Sqft |
| Type | Row / Townhouse |
| Utility Water | Municipal Water |
Parking
| Attached Garage |
Land
| Access Type | Road Access, Highway Access |
| Acreage | No |
| Fence Type | Fence |
| Land Amenities | Golf Nearby, Hospital, Park, Place Of Worship, Public Transit, Schools, Shopping |
| Sewer | Municipal Sewage System |
| Size Depth | 98 Ft |
| Size Frontage | 25 Ft |
| Size Total Text | Under 1/2 Acre |
| Zoning Description | Rm3-7 |
Rooms
| Level | Type | Length | Width | Dimensions |
|---|---|---|---|---|
| Second Level | 4pc Bathroom | 7'8'' x 6'9'' | ||
| Second Level | Bedroom | 11'5'' x 9'0'' | ||
| Second Level | Bedroom | 11'0'' x 10'0'' | ||
| Second Level | 4pc Ensuite Bath | 15'0'' x 6'0'' | ||
| Second Level | Primary Bedroom | 15'0'' x 13'3'' | ||
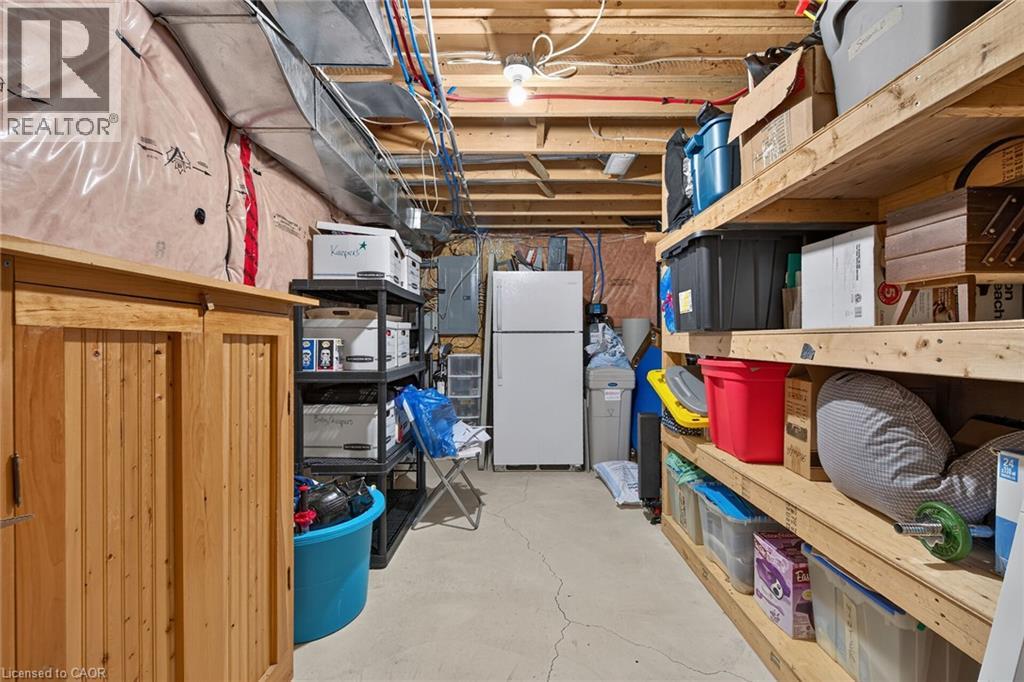
| Basement | Storage | 16'6'' x 8'5'' | ||
| Basement | Recreation Room | 25'0'' x 15'0'' | ||
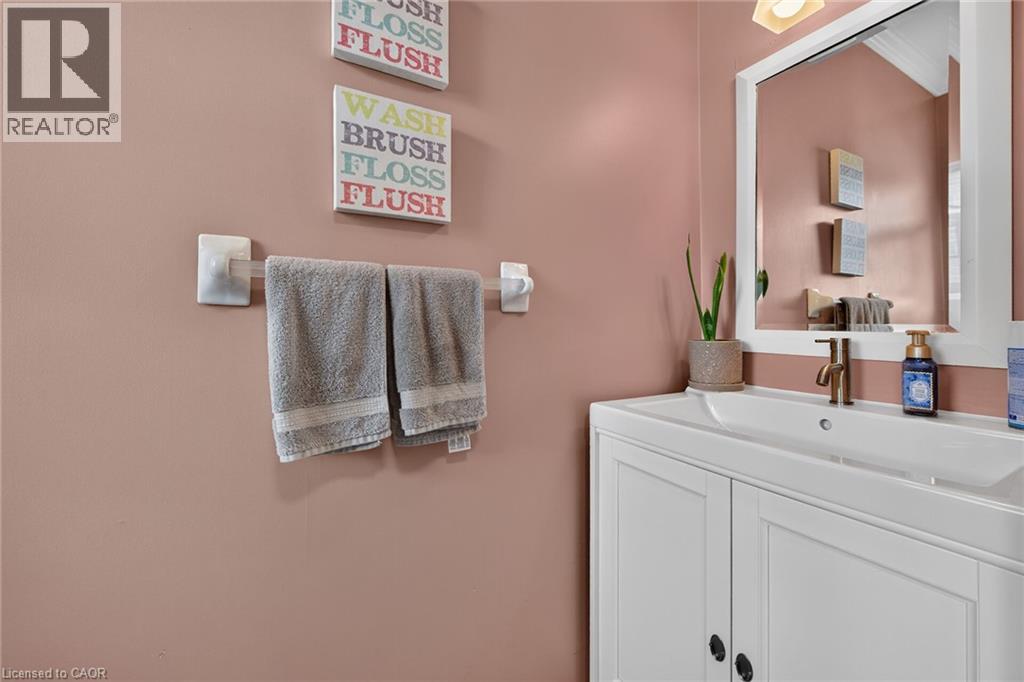
| Main Level | 2pc Bathroom | 7'10'' x 3'0'' | ||
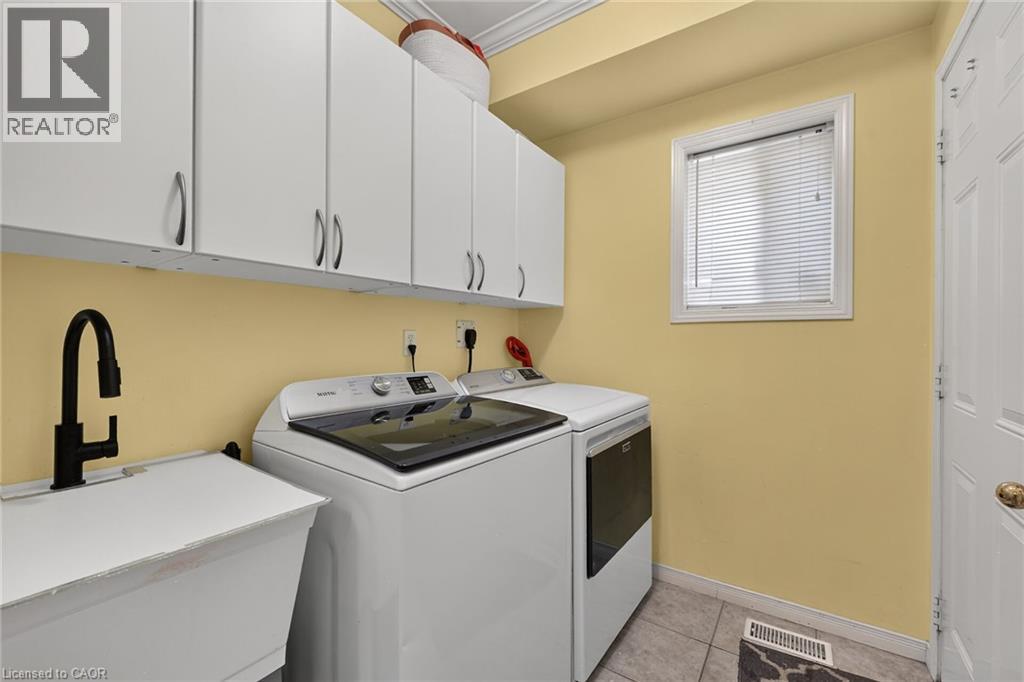
| Main Level | Laundry Room | 9'1'' x 6'0'' | ||
| Main Level | Kitchen | 9'1'' x 9'0'' | ||
| Main Level | Dining Room | 8'4'' x 7'4'' | ||
| Main Level | Living Room | 14'9'' x 11'4'' |
Utilities
| Cable | Available |
| Electricity | Available |
| Natural Gas | Available |
| Telephone | Available |
https://www.realtor.ca/real-estate/30380498/71-cedarville-drive-stoney-creek
Contact Us
Contact us for more information

The trademarks REALTOR®, REALTORS®, and the REALTOR® logo are controlled by The Canadian Real Estate Association (CREA) and identify real estate professionals who are members of CREA. The trademarks MLS®, Multiple Listing Service® and the associated logos are owned by The Canadian Real Estate Association (CREA) and identify the quality of services provided by real estate professionals who are members of CREA. The trademark DDF® is owned by The Canadian Real Estate Association (CREA) and identifies CREA's Data Distribution Facility (DDF®)
October 08 2026 03:59:30
REALTORS® Association of Hamilton-Burlington
RE/MAX Escarpment Realty Inc.