
7 Murray Street Scugog, Ontario L0C 1B0

$950,000
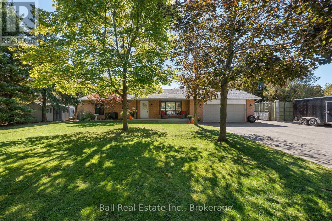
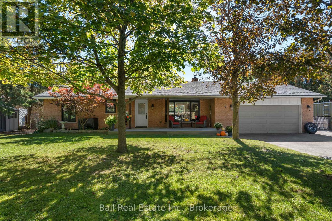
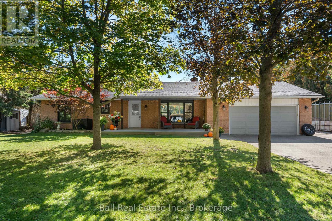
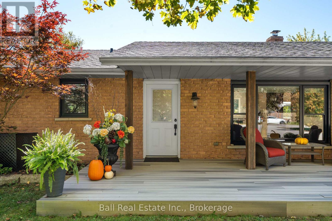
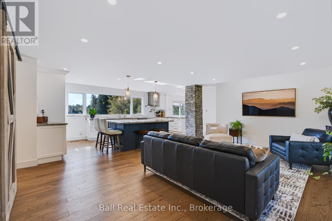
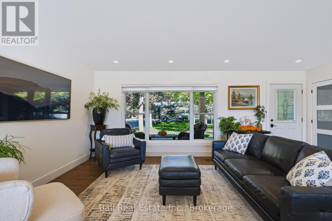
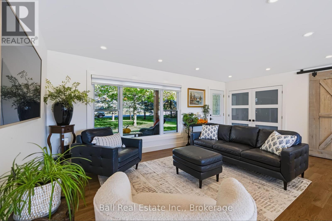
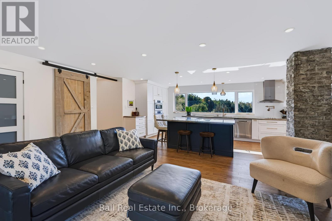
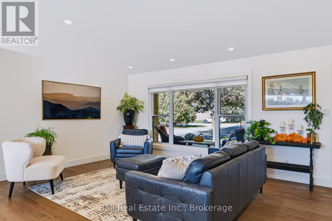
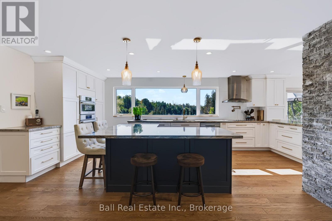
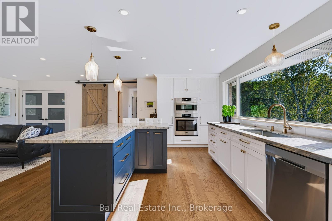
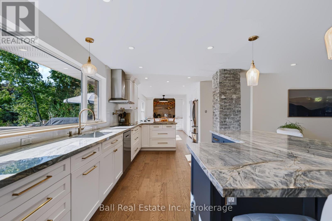
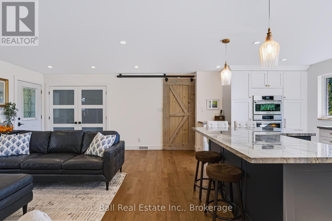
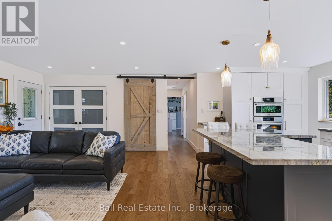
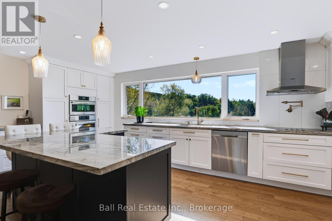
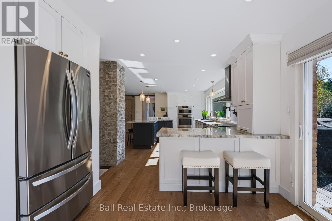
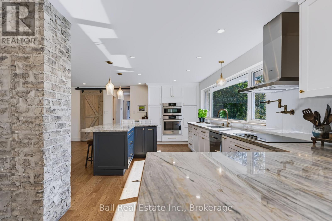
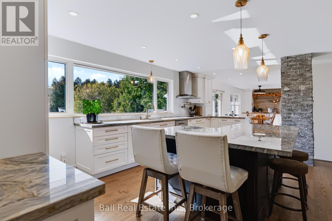
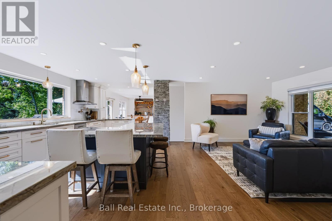
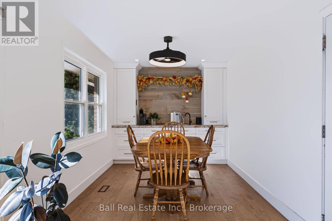
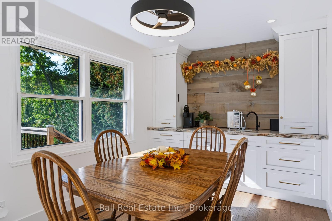
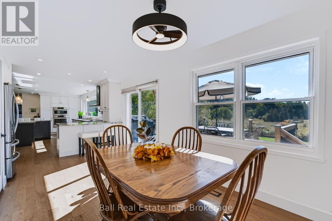
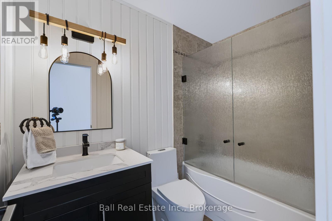
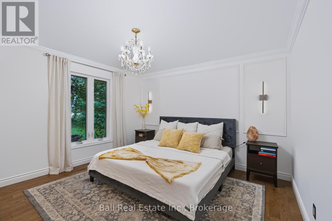
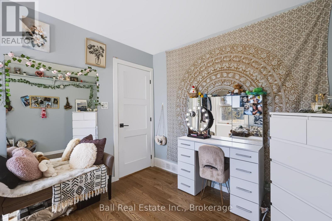
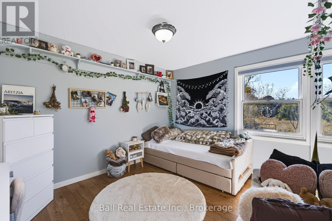
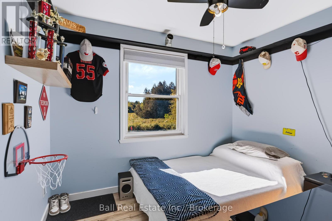
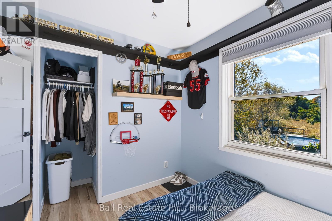
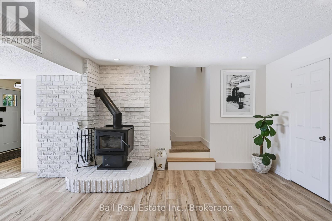
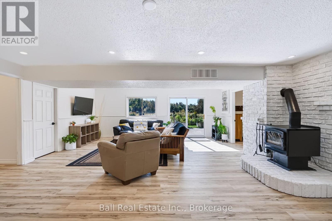
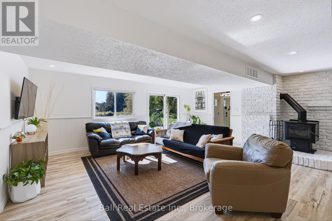
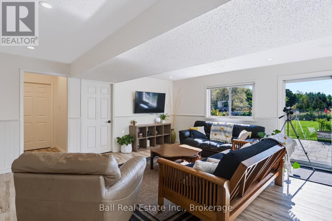
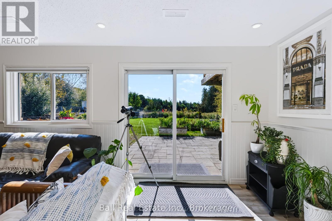
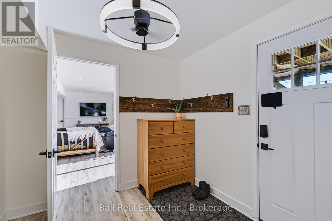
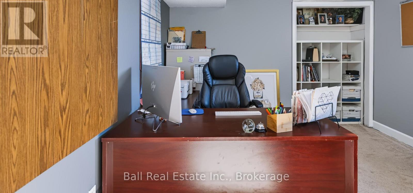
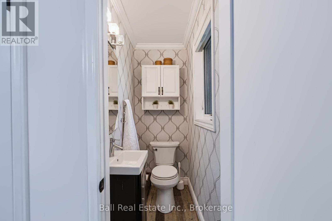
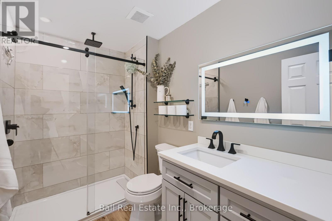
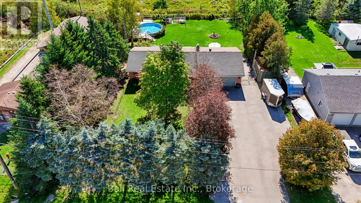
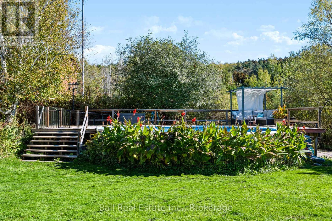
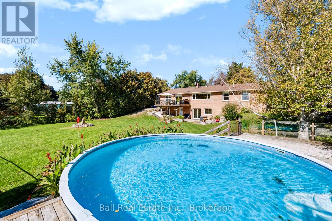
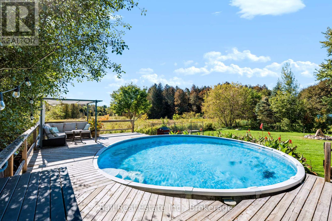
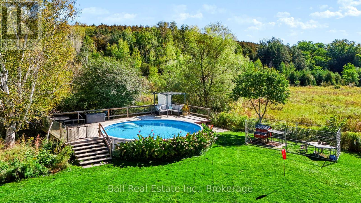
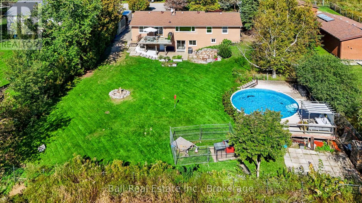
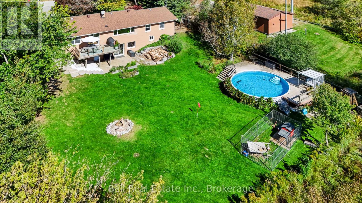
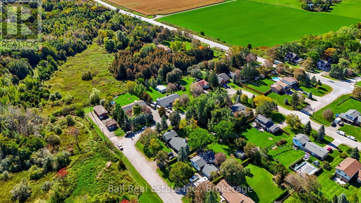
Stunning Pride of Ownership in the Hamlet of Greenbank. Where peaceful country charm, nature walks, wildlife sightings (deer, moose etc.) meet the convenience of community living. This stunning bungalow offers incredible indoor & outdoor living. Situated at the end of a quiet road, this beautiful ranch-style bungalow immediately welcomes you with its oversized driveway & garage, inviting curb appeal, and beautifully maintained property. A drive along Murray Street is all it takes to appreciate the peaceful setting this home has to offer. Step through the front door and you'll be greeted by a bright, open-concept living, dining, and kitchen area that has been thoughtfully updated. The oversized kitchen window is sure to capture your attention, showcasing an amazing backdrop of the expansive backyard and green space. A snowy winter day captures you in a snow globe while surrounded by both the large front & back windows. A convenient walk-out to the deck makes entertaining effortless. The main floor features three bedrooms, including a primary bedroom with its own 2-pc ensuite, along with comfortable living space designed for everyday family life. The finished walk-out basement is a true extension of the home . Filled with natural light from the full-sized walk-out door, it feels bright & welcoming. A versatile office, which could easily be converted into an additional bedroom, a brand-new 3-piece bathroom, & a well-appointed laundry room add both function & flexibility to this level. Designated large storage area keeping all your seasonal possessions safe and out of the way. Step outside & you'll feel a world away. The fully fenced backyard backs onto beautiful green space, offering privacy and endless views that make you forget you're in a subdivision. Enjoy summer days by the above-ground pool or entertain on the pool deck. Located less than 10 minutes to both Port Perry and Uxbridge, with Highway 12 nearby. Walk to Greenbank Public School. (id:49269)
Open House
This property has open houses!
1:00 pm
Ends at:3:00 pm
Property Details
| MLS® Number | E13876798 |
| Property Type | Single Family |
| Community Name | Rural Scugog |
| Amenities Near By | Hospital, Park, Place Of Worship, Schools |
| Community Features | Community Centre |
| Equipment Type | Water Heater |
| Parking Space Total | 8 |
| Pool Type | Above Ground Pool |
| Rental Equipment Type | Water Heater |
| Structure | Deck, Porch, Shed |
Building
| Bathroom Total | 3 |
| Bedrooms Above Ground | 3 |
| Bedrooms Below Ground | 1 |
| Bedrooms Total | 4 |
| Age | 31 To 50 Years |
| Amenities | Fireplace(s) |
| Appliances | Garage Door Opener Remote(s), Oven - Built-in, Range, Water Heater, Dishwasher, Dryer, Stove, Washer, Window Coverings, Refrigerator |
| Architectural Style | Bungalow |
| Basement Development | Finished |
| Basement Features | Walk Out, Separate Entrance |
| Basement Type | N/a (finished), N/a |
| Construction Style Attachment | Detached |
| Cooling Type | Central Air Conditioning |
| Exterior Finish | Brick |
| Fire Protection | Smoke Detectors |
| Fireplace Present | Yes |
| Fireplace Total | 1 |
| Fireplace Type | Free Standing Metal,woodstove |
| Flooring Type | Hardwood, Vinyl, Laminate |
| Foundation Type | Block |
| Half Bath Total | 1 |
| Heating Fuel | Natural Gas |
| Heating Type | Forced Air |
| Stories Total | 1 |
| Size Interior | 1,500 - 2,000 Sqft |
| Type | House |
| Utility Water | Municipal Water, Community Water System |
Parking
| Attached Garage | |
| Garage |
Land
| Acreage | No |
| Land Amenities | Hospital, Park, Place Of Worship, Schools |
| Landscape Features | Landscaped |
| Sewer | Septic System |
| Size Depth | 200 Ft |
| Size Frontage | 112 Ft ,6 In |
| Size Irregular | 112.5 X 200 Ft |
| Size Total Text | 112.5 X 200 Ft|1/2 - 1.99 Acres |
| Zoning Description | Residential |
Rooms
| Level | Type | Length | Width | Dimensions |
|---|---|---|---|---|
| Basement | Other | 3.23 m | 1.82 m | 3.23 m x 1.82 m |
| Basement | Bathroom | 2.62 m | 1.7 m | 2.62 m x 1.7 m |
| Basement | Utility Room | 3.6 m | 4.23 m | 3.6 m x 4.23 m |
| Lower Level | Laundry Room | 4.81 m | 2.65 m | 4.81 m x 2.65 m |
| Main Level | Living Room | 5.91 m | 3.96 m | 5.91 m x 3.96 m |
| Main Level | Kitchen | 6.7 m | 3.5 m | 6.7 m x 3.5 m |
| Main Level | Bathroom | 1.5 m | 2.44 m | 1.5 m x 2.44 m |
| Main Level | Bathroom | 0.91 m | 1.73 m | 0.91 m x 1.73 m |
| Main Level | Dining Room | 6.4 m | 2.78 m | 6.4 m x 2.78 m |
| Main Level | Primary Bedroom | 3.96 m | 3.84 m | 3.96 m x 3.84 m |
| Main Level | Bedroom 2 | 3.65 m | 2.95 m | 3.65 m x 2.95 m |
| Main Level | Bedroom 3 | 3.26 m | 2.95 m | 3.26 m x 2.95 m |
| Main Level | Recreational, Games Room | 7.25 m | 6.43 m | 7.25 m x 6.43 m |
| Main Level | Office | 3.5 m | 4.11 m | 3.5 m x 4.11 m |
Utilities
| Electricity | Installed |
https://www.realtor.ca/real-estate/30380695/7-murray-street-scugog-rural-scugog
Contact Us
Contact us for more information

The trademarks REALTOR®, REALTORS®, and the REALTOR® logo are controlled by The Canadian Real Estate Association (CREA) and identify real estate professionals who are members of CREA. The trademarks MLS®, Multiple Listing Service® and the associated logos are owned by The Canadian Real Estate Association (CREA) and identify the quality of services provided by real estate professionals who are members of CREA. The trademark DDF® is owned by The Canadian Real Estate Association (CREA) and identifies CREA's Data Distribution Facility (DDF®)
October 08 2026 05:29:02
Central Lakes Association of REALTORS®
Ball Real Estate Inc.