
1126 Poirier Street Pembroke, Ontario K8A 6H6

$365,940
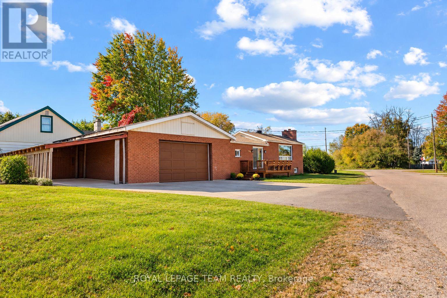
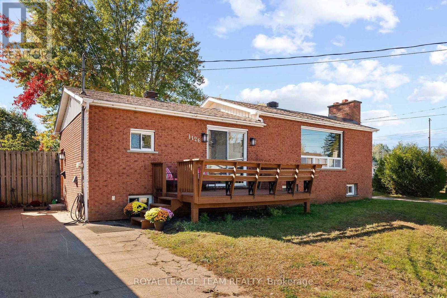
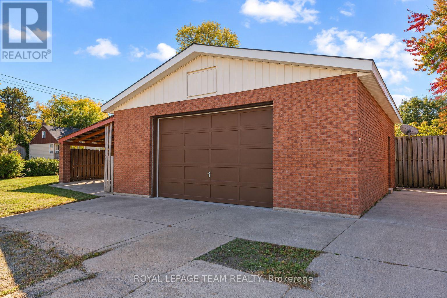
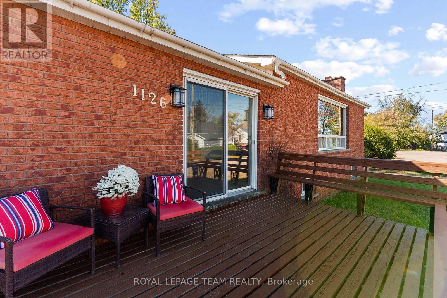
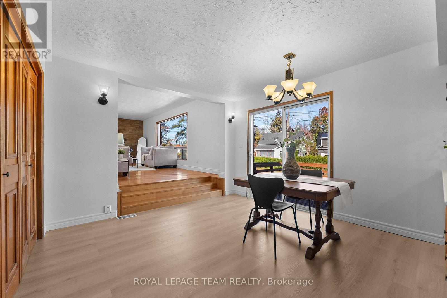
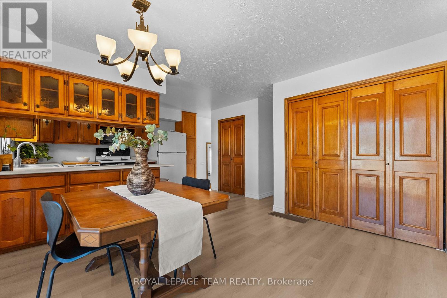
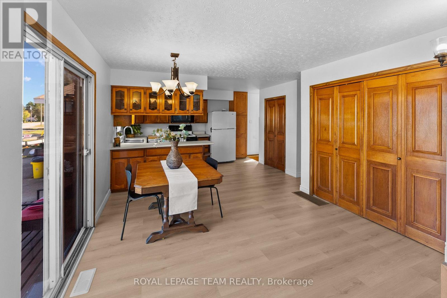
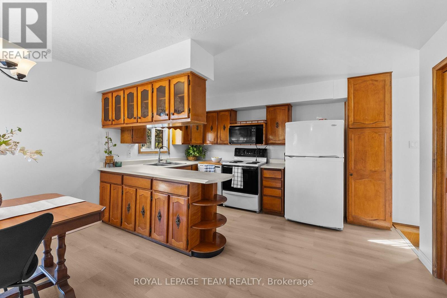
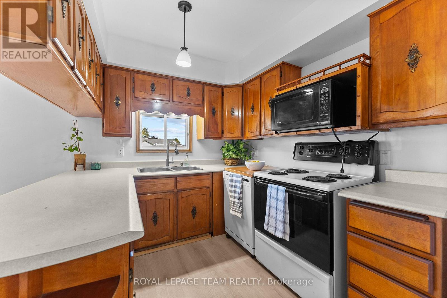
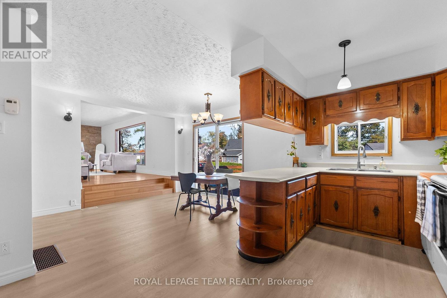
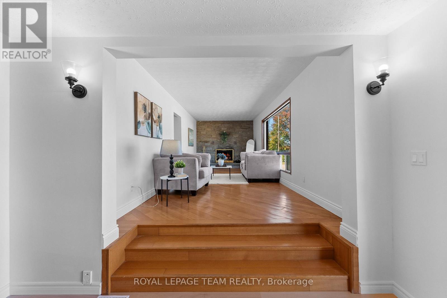
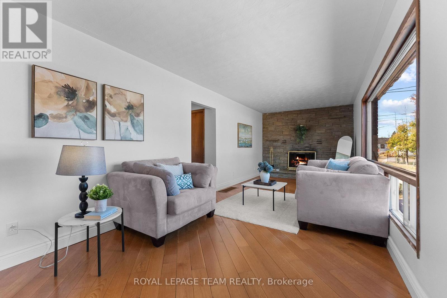
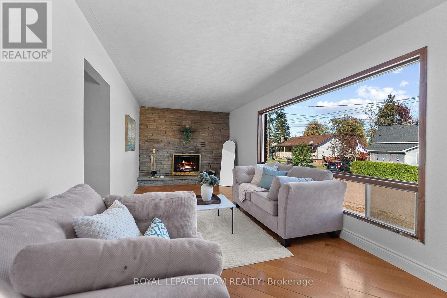
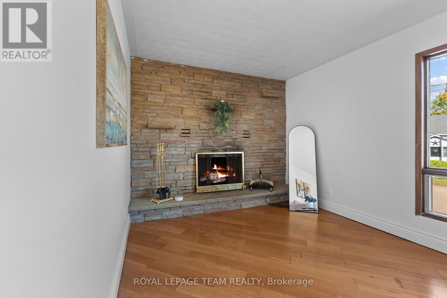
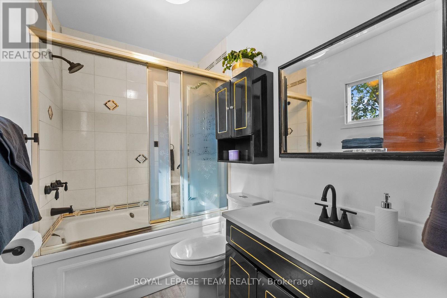
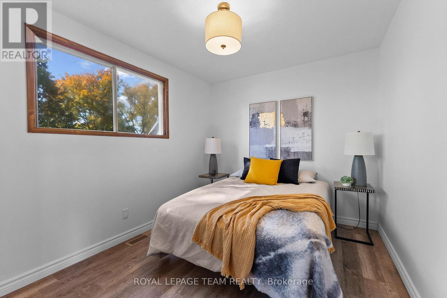
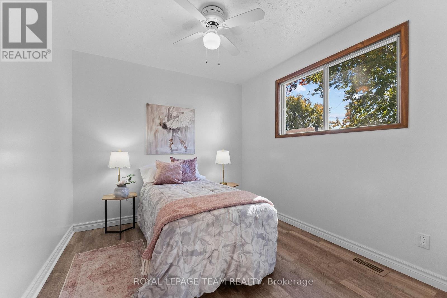
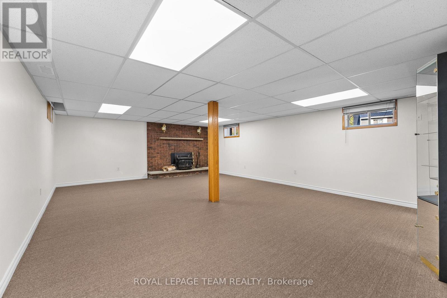
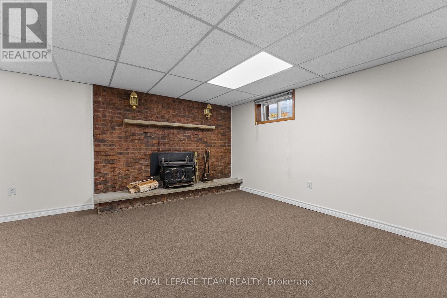
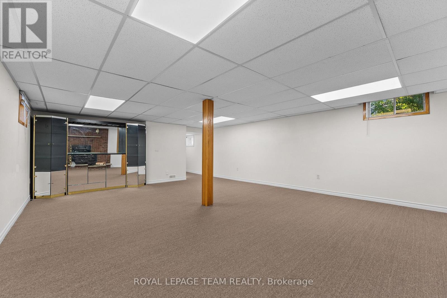
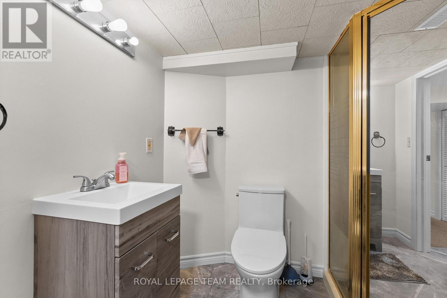
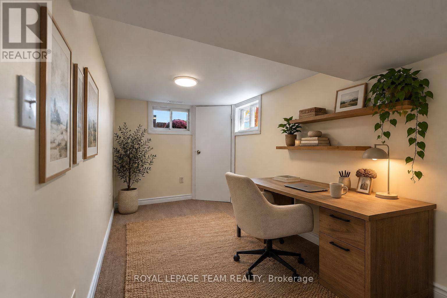
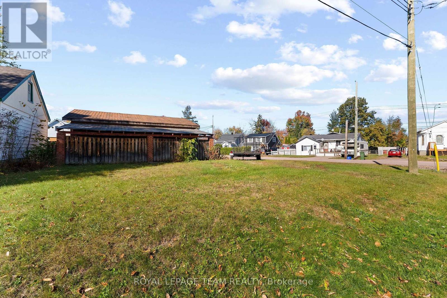
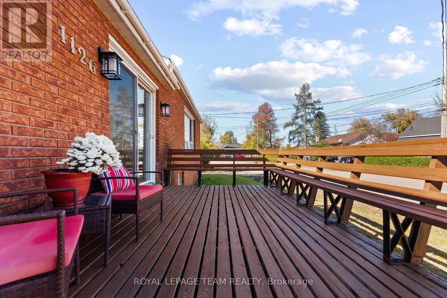
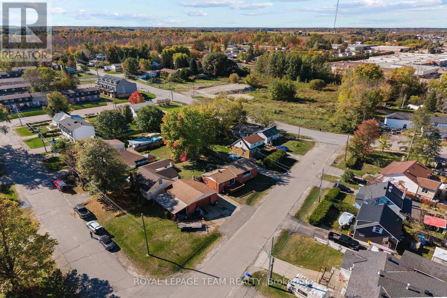
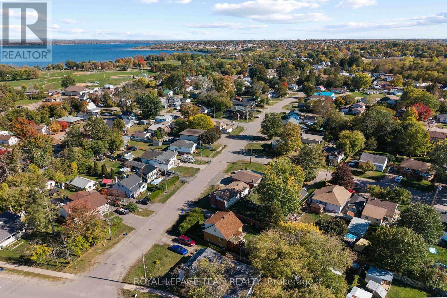
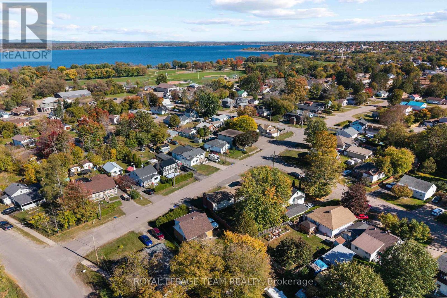
All-brick, 2+1 bedroom, 2-bathroom bungalow with a NEW ROOF, newly finished lower level and double detached heated garage! The unique raised living room features an oversized bay window that fills the space with natural light and flows nicely into the open kitchen and dining area. The living room window is scheduled to be replaced by Delbert Antlers by the end of October 2026! The fully finished basement and side entrance offer in-law suite potential! Outside, the cute side yard is easy to maintain, while the nearly 800 sq. ft. garage provides plenty of room for vehicles, tools and hobbies, or even a home gym, with additional storage along the side. A great home for first-time buyers or those looking to downsize! (id:49269)
Property Details
| MLS® Number | X13876950 |
| Property Type | Single Family |
| Community Name | 530 - Pembroke |
| Features | Irregular Lot Size |
| Parking Space Total | 7 |
| Structure | Deck |
Building
| Bathroom Total | 2 |
| Bedrooms Above Ground | 2 |
| Bedrooms Below Ground | 1 |
| Bedrooms Total | 3 |
| Amenities | Fireplace(s) |
| Appliances | Dishwasher, Dryer, Stove, Washer, Refrigerator |
| Architectural Style | Bungalow |
| Basement Development | Finished |
| Basement Type | Full (finished) |
| Construction Style Attachment | Detached |
| Cooling Type | None |
| Exterior Finish | Brick |
| Fireplace Present | Yes |
| Foundation Type | Block |
| Heating Fuel | Natural Gas |
| Heating Type | Forced Air |
| Stories Total | 1 |
| Size Interior | 700 - 1,100 Sqft |
| Type | House |
| Utility Water | Municipal Water |
Parking
| Detached Garage | |
| Garage |
Land
| Acreage | No |
| Sewer | Sanitary Sewer |
| Size Depth | 61 Ft ,6 In |
| Size Frontage | 130 Ft ,7 In |
| Size Irregular | 130.6 X 61.5 Ft |
| Size Total Text | 130.6 X 61.5 Ft |
| Zoning Description | Residential |
https://www.realtor.ca/real-estate/30381098/1126-poirier-street-pembroke-530-pembroke
Contact Us
Contact us for more information

The trademarks REALTOR®, REALTORS®, and the REALTOR® logo are controlled by The Canadian Real Estate Association (CREA) and identify real estate professionals who are members of CREA. The trademarks MLS®, Multiple Listing Service® and the associated logos are owned by The Canadian Real Estate Association (CREA) and identify the quality of services provided by real estate professionals who are members of CREA. The trademark DDF® is owned by The Canadian Real Estate Association (CREA) and identifies CREA's Data Distribution Facility (DDF®)
October 08 2026 06:24:11
Ottawa Real Estate Board
Royal LePage Team Realty