
170 Prospect Street Port Dover, Ontario N0A 1N2

$1,850,000
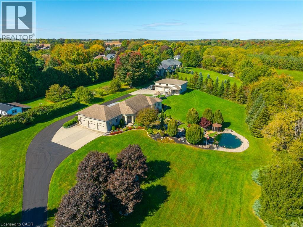
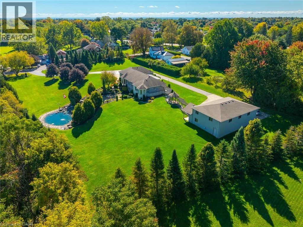
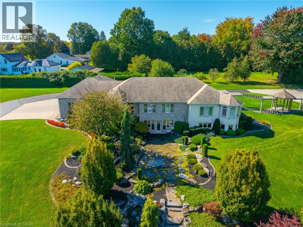
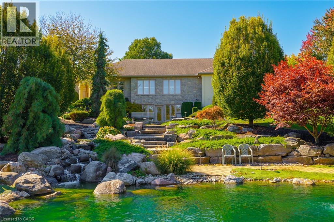
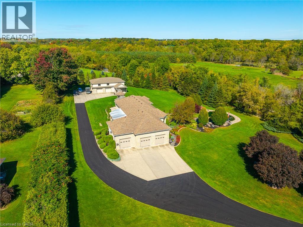
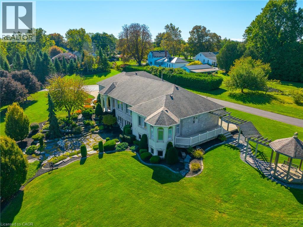
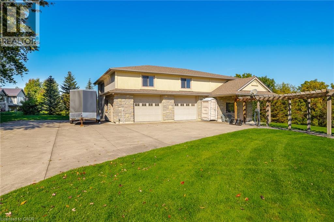
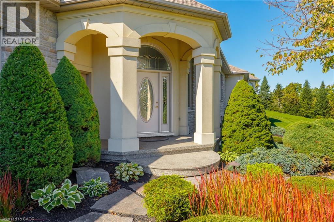
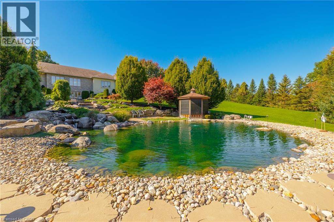
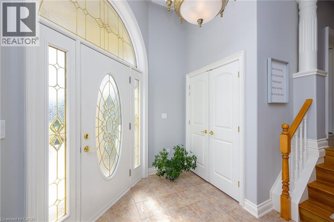
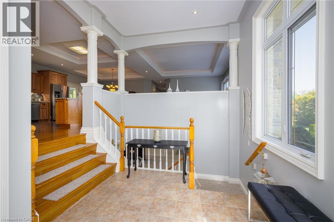
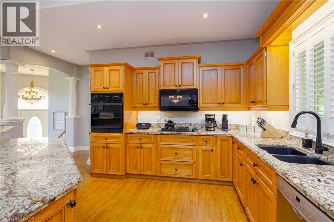
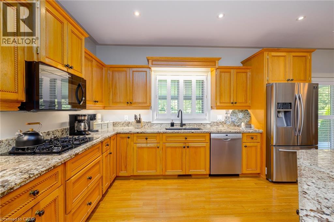
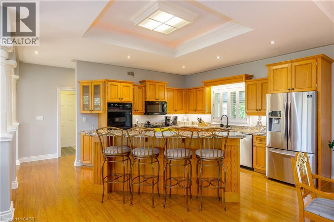
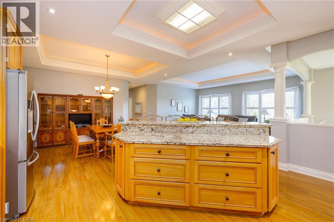
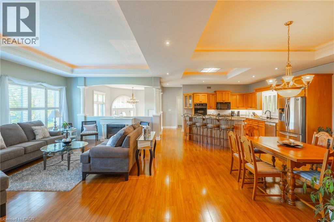
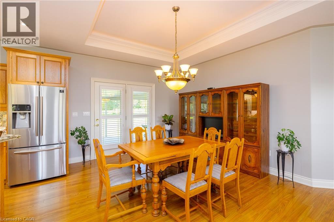
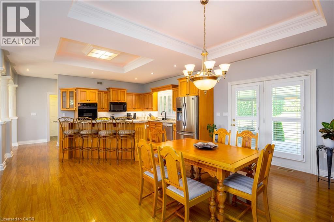
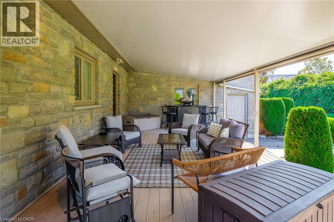
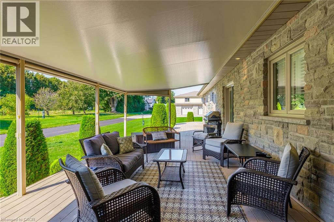
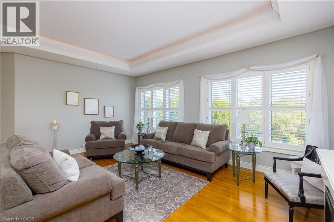
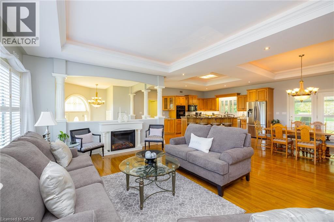
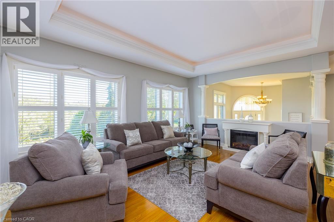
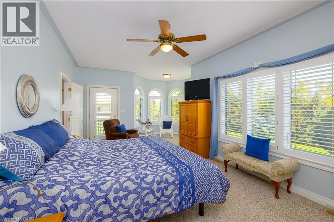
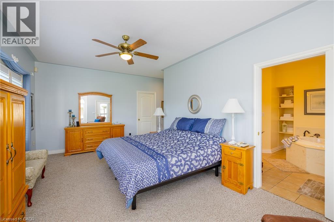
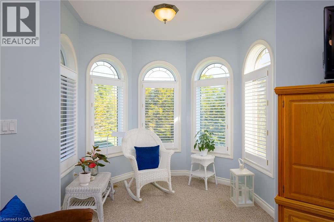
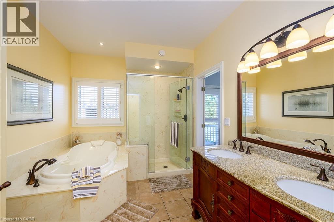
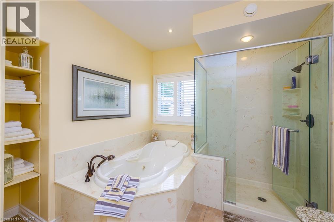
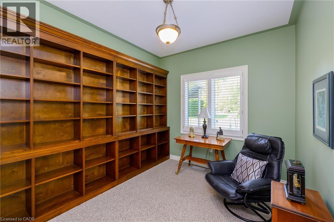
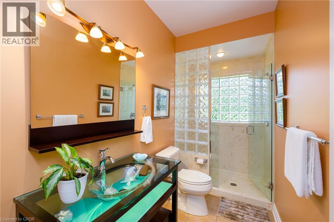
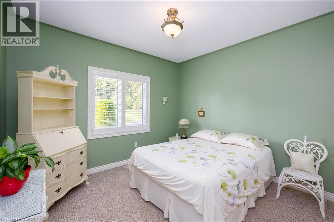
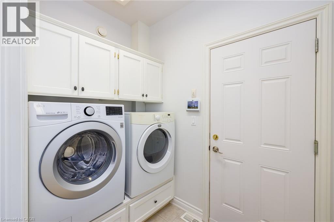
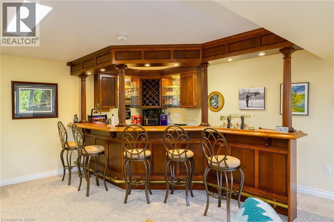
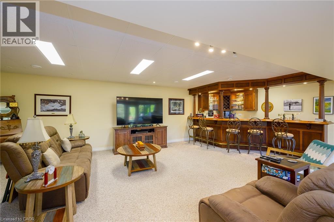
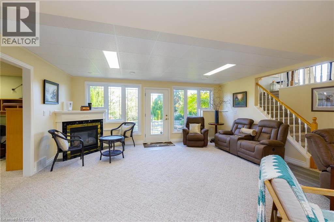
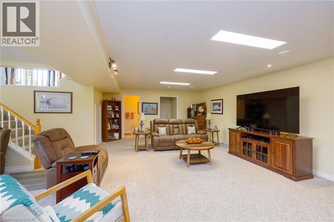
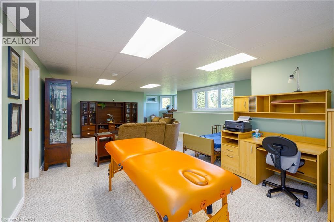
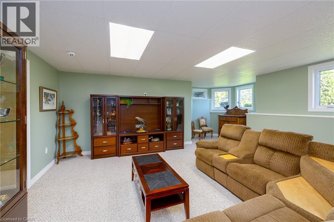
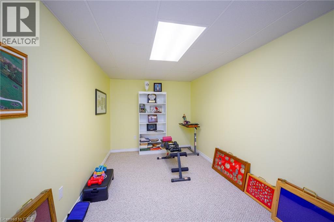
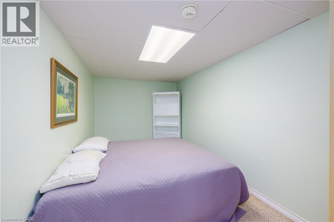
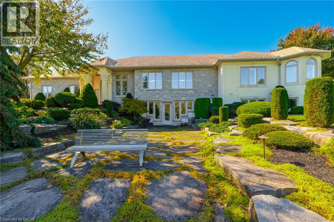
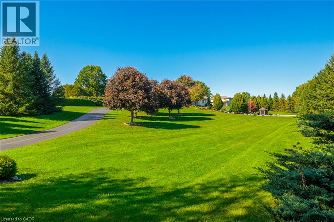
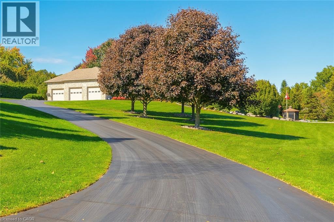
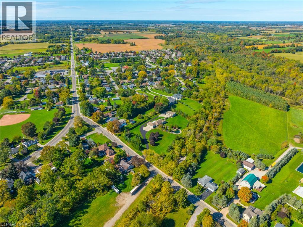
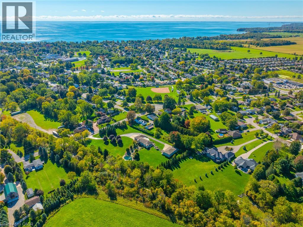
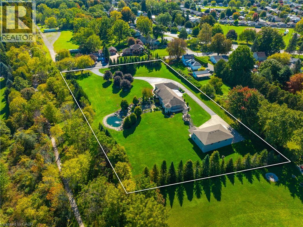
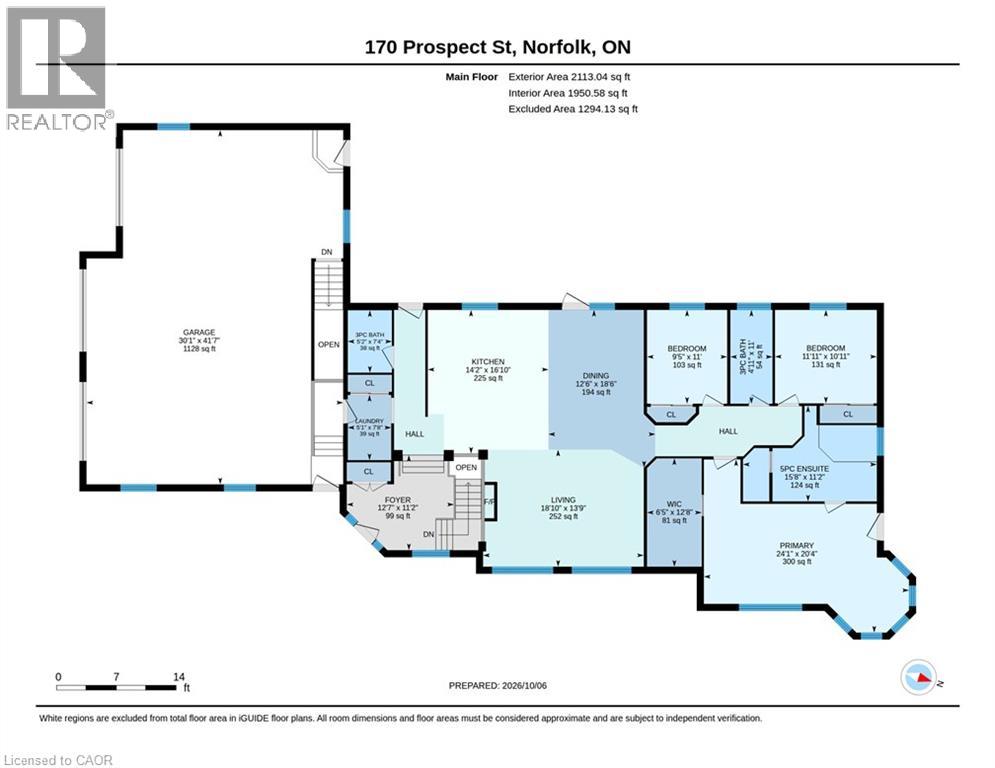
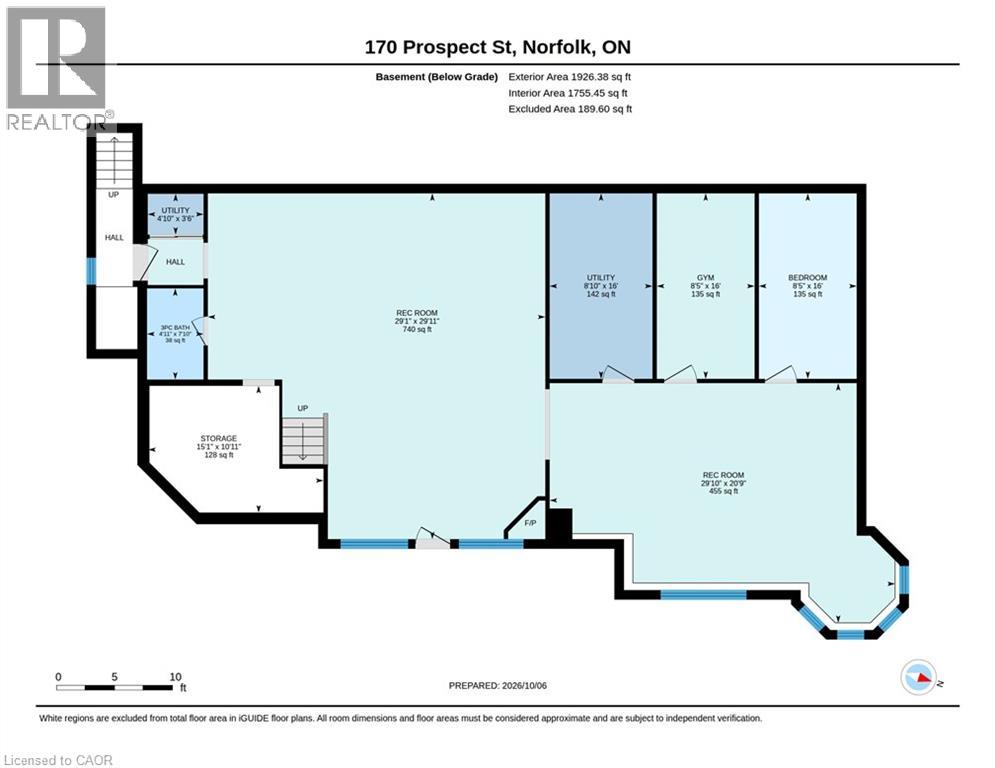
Exceptional Estate-Style Living on 2.68 Acres in the Heart of Port Dover! Discover this impressive custom-built 3-bedroom, 4-bathroom raised bungalow on one of Port Dover's most desirable streets, offering privacy, space and convenience within walking distance of downtown and close to scenic walking trails. Surrounded by rolling hills, mature trees and beautifully landscaped grounds, this private retreat features a picturesque koi pond with gazebo. Inside, enjoy a custom hickory kitchen with granite countertops, built-in gas range and wall oven, engineered wood flooring in the living room, dining room, hallway and kitchen, a cozy gas fireplace and convenient main-floor laundry. The spacious primary suite features a walk-in closet and 5-piece ensuite with jetted tub and heated floors. A covered patio off the dining area provides the perfect setting to enjoy the peaceful surroundings. The walkout lower level is ideal for entertaining, featuring a custom bar, spacious family/recreation room and two versatile bonus rooms perfect for a home office, gym or hobbies. The attached 3-car garage offers epoxy flooring and convenient stairs to the lower level. A standout feature is the impressive detached workshop with an oversized RV-height garage door, two additional large garage doors and abundant space for vehicles, equipment and storage. Additional features include 400-amp electrical service with generator, security system, sprinkler system and a drilled well supplying water to the irrigation system and koi pond. A rare opportunity to enjoy 2.68 acres of privacy and exceptional amenities within town limits. This remarkable Port Dover property truly must be seen to be appreciated! (id:49269)
Property Details
| MLS® Number | 40867549 |
| Property Type | Single Family |
| Amenities Near By | Beach, Golf Nearby, Marina, Park, Place Of Worship, Playground |
| Community Features | Quiet Area, Community Centre, School Bus |
| Features | Paved Driveway, Country Residential, Gazebo |
| Parking Space Total | 14 |
| Structure | Workshop |
Building
| Bathroom Total | 4 |
| Bedrooms Above Ground | 3 |
| Bedrooms Total | 3 |
| Appliances | Central Vacuum, Dishwasher, Dryer, Refrigerator, Washer, Microwave Built-in, Window Coverings, Garage Door Opener |
| Architectural Style | Bungalow |
| Basement Development | Finished |
| Basement Type | Full (finished) |
| Constructed Date | 2007 |
| Construction Style Attachment | Detached |
| Cooling Type | Central Air Conditioning |
| Exterior Finish | Stone, Stucco |
| Foundation Type | Poured Concrete |
| Half Bath Total | 1 |
| Heating Type | Forced Air |
| Stories Total | 1 |
| Size Interior | 3,705 Sqft |
| Type | House |
| Utility Water | Drilled Well, Municipal Water |
Parking
| Attached Garage |
Land
| Acreage | Yes |
| Land Amenities | Beach, Golf Nearby, Marina, Park, Place Of Worship, Playground |
| Landscape Features | Landscaped |
| Sewer | Municipal Sewage System |
| Size Frontage | 304 Ft |
| Size Irregular | 2.68 |
| Size Total | 2.68 Ac|2 - 4.99 Acres |
| Size Total Text | 2.68 Ac|2 - 4.99 Acres |
| Zoning Description | R1-a |
Rooms
| Level | Type | Length | Width | Dimensions |
|---|---|---|---|---|
| Lower Level | Storage | 10'11'' x 15'1'' | ||
| Lower Level | Utility Room | 3'6'' x 4'10'' | ||
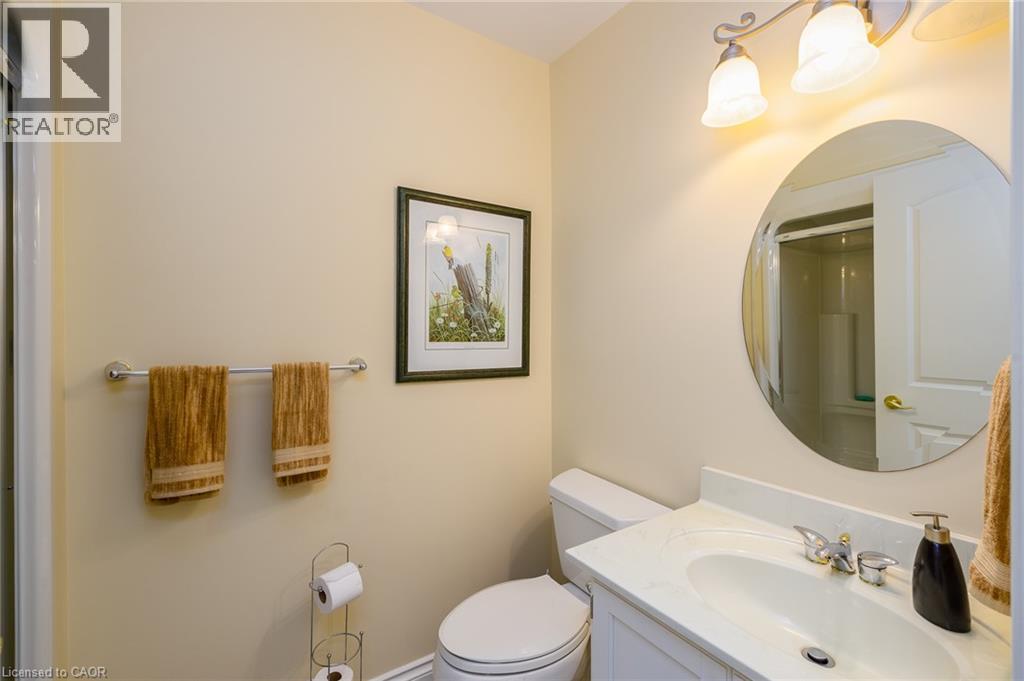
| Lower Level | 3pc Bathroom | 7'10'' x 4'11'' | ||
| Lower Level | Utility Room | 16'0'' x 8'10'' | ||
| Lower Level | Exercise Room | 16'0'' x 8'5'' | ||
| Lower Level | Bonus Room | 16'0'' x 8'5'' | ||
| Lower Level | Family Room | 20'9'' x 29'10'' | ||
| Lower Level | Recreation Room | 29'11'' x 29'1'' | ||
| Main Level | Laundry Room | 7'8'' x 5'1'' | ||
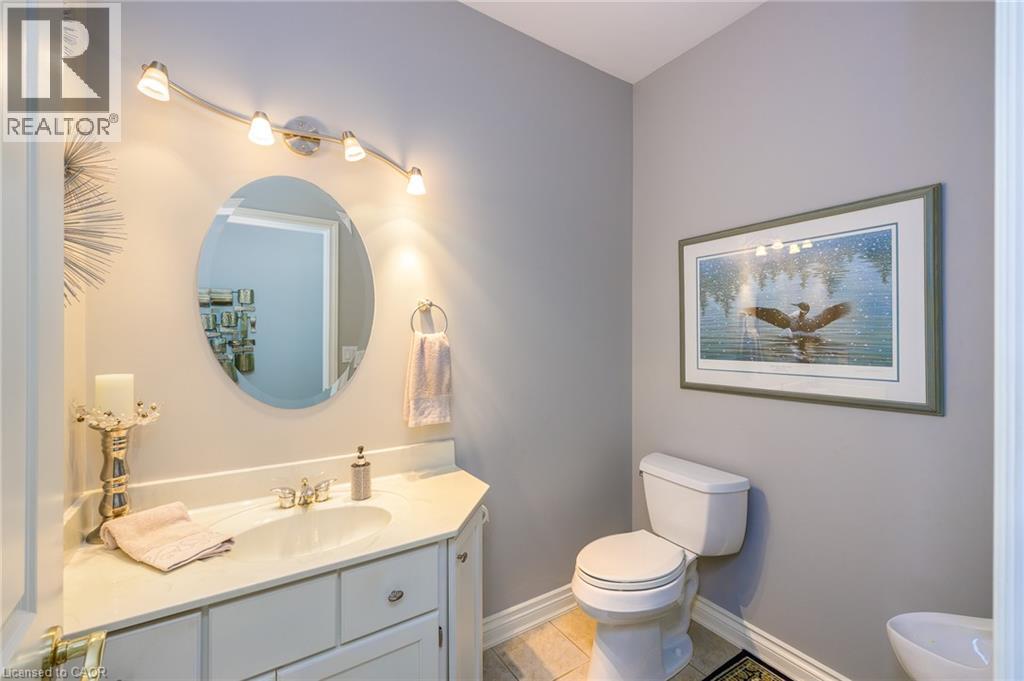
| Main Level | 2pc Bathroom | 7'4'' x 5'2'' | ||
| Main Level | 3pc Bathroom | 11'0'' x 4'11'' | ||
| Main Level | Bedroom | 11'0'' x 9'5'' | ||
| Main Level | Bedroom | 10'11'' x 11'11'' | ||
| Main Level | 5pc Ensuite Bath | 11'2'' x 15'8'' | ||
| Main Level | Primary Bedroom | 20'2'' x 24'1'' | ||
| Main Level | Foyer | 11'2'' x 12'7'' | ||
| Main Level | Living Room | 13'9'' x 18'10'' | ||
| Main Level | Dining Room | 12'6'' x 18'6'' | ||
| Main Level | Kitchen | 16'10'' x 14'2'' |
https://www.realtor.ca/real-estate/30381367/170-prospect-street-port-dover
Contact Us
Contact us for more information

The trademarks REALTOR®, REALTORS®, and the REALTOR® logo are controlled by The Canadian Real Estate Association (CREA) and identify real estate professionals who are members of CREA. The trademarks MLS®, Multiple Listing Service® and the associated logos are owned by The Canadian Real Estate Association (CREA) and identify the quality of services provided by real estate professionals who are members of CREA. The trademark DDF® is owned by The Canadian Real Estate Association (CREA) and identifies CREA's Data Distribution Facility (DDF®)
October 08 2026 08:31:25
REALTORS® Association of Hamilton-Burlington
Coldwell Banker Momentum Realty