
915 - 90 Stadium Road Toronto, Ontario M5V 3W5

$3,200 Monthly
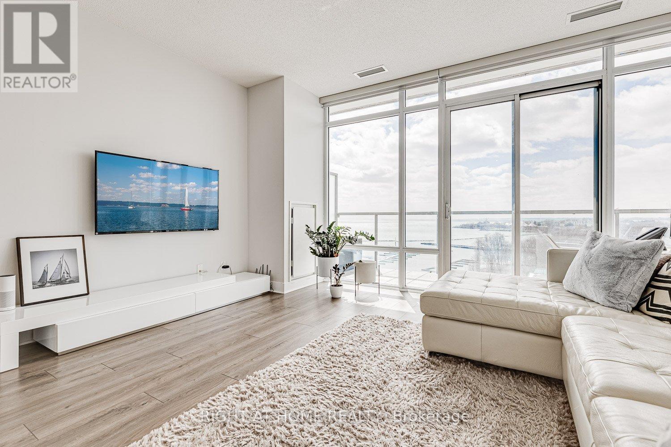
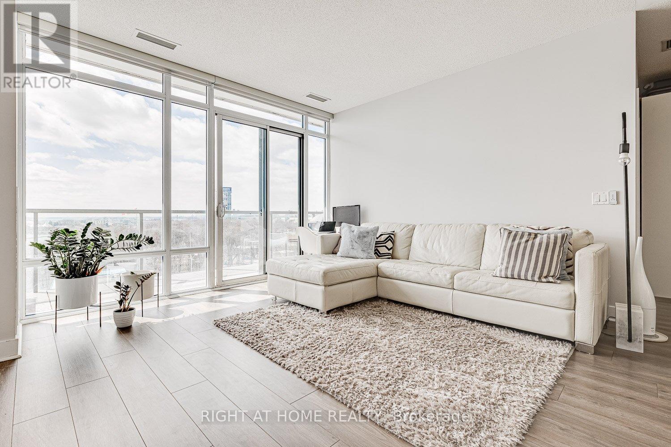
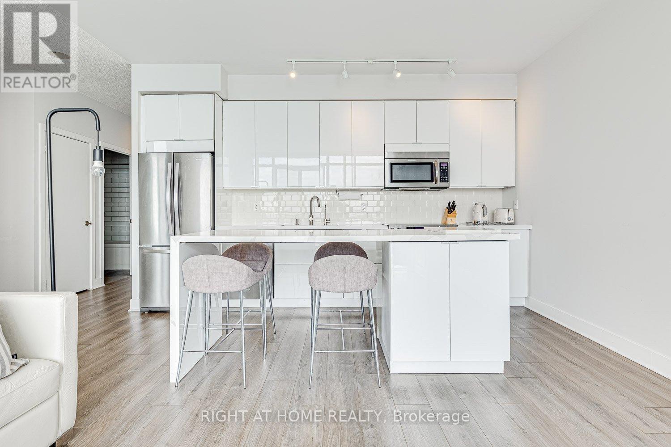
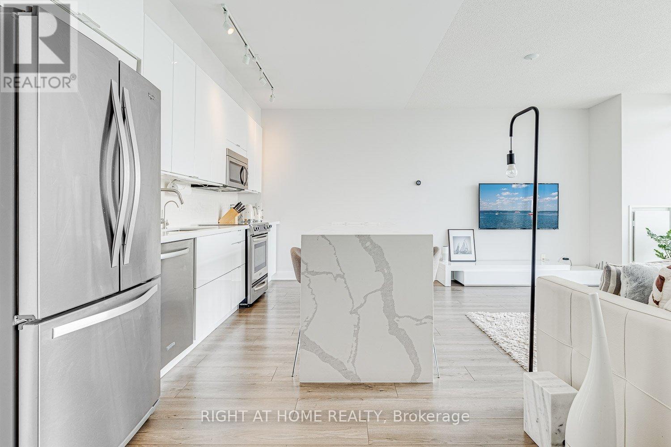
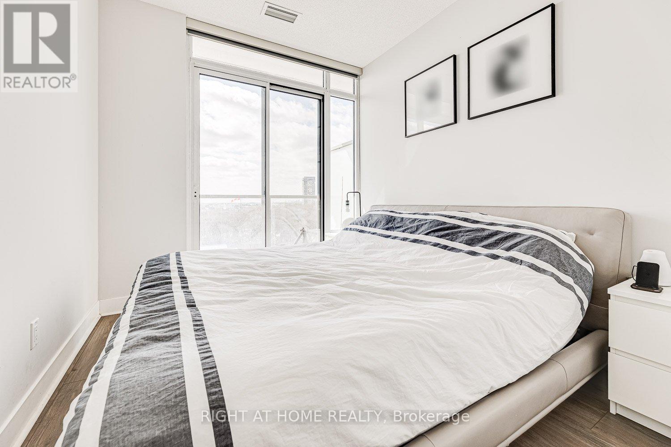
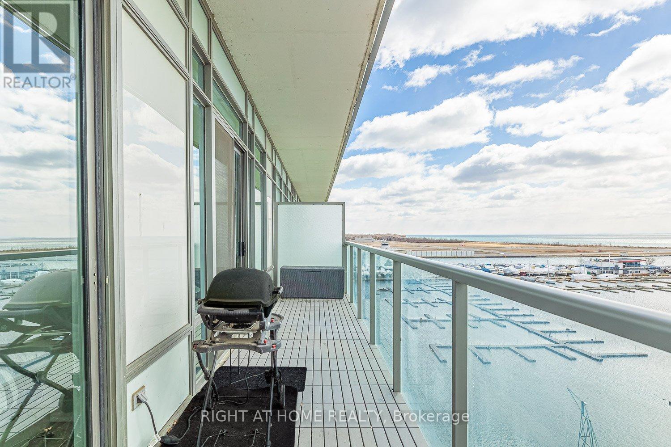
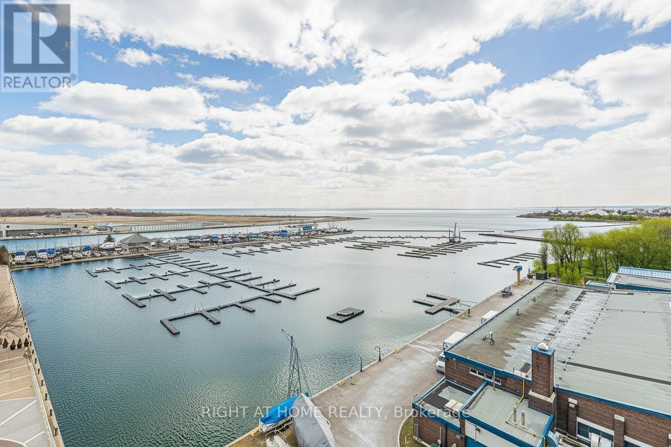
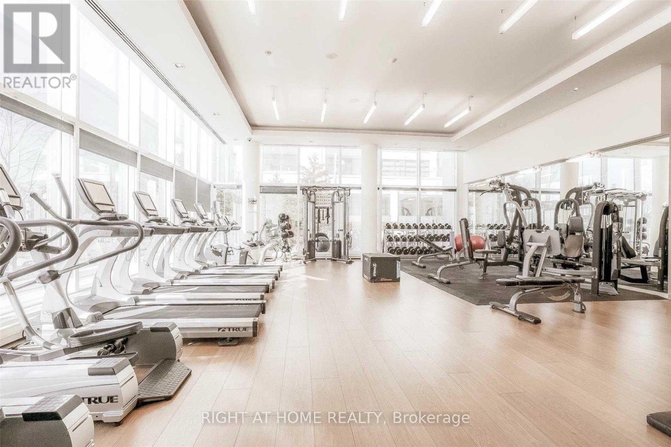
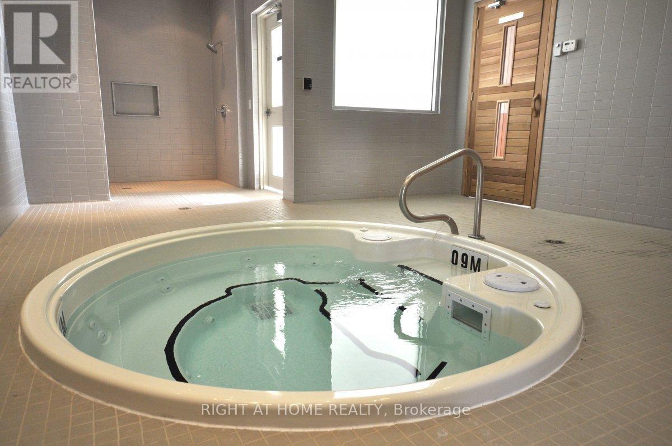
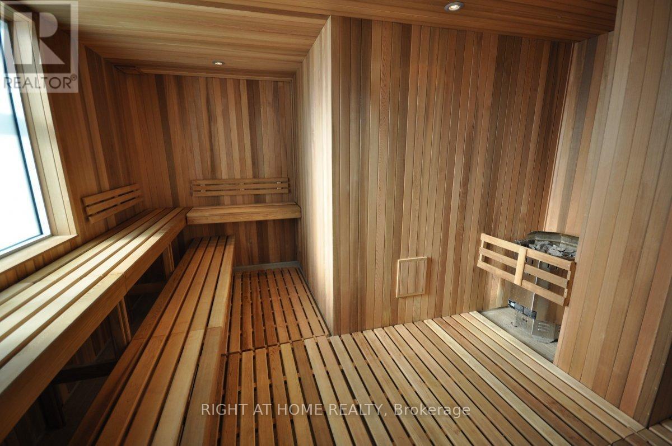
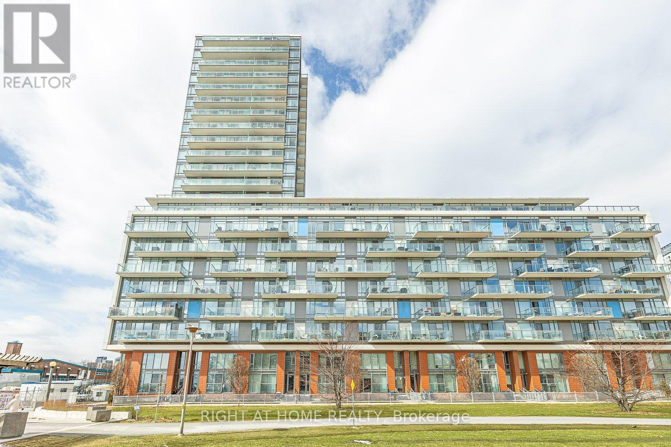
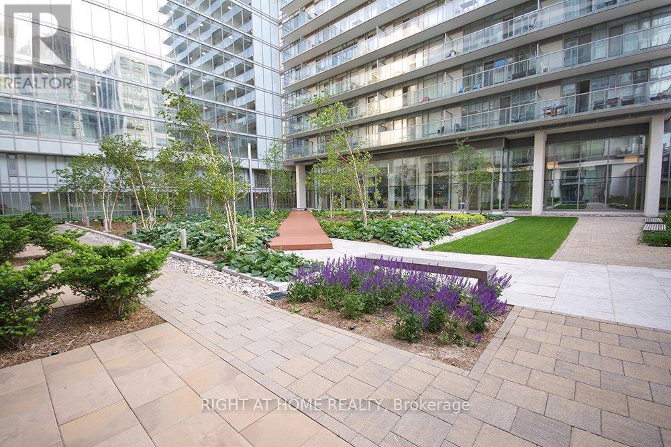
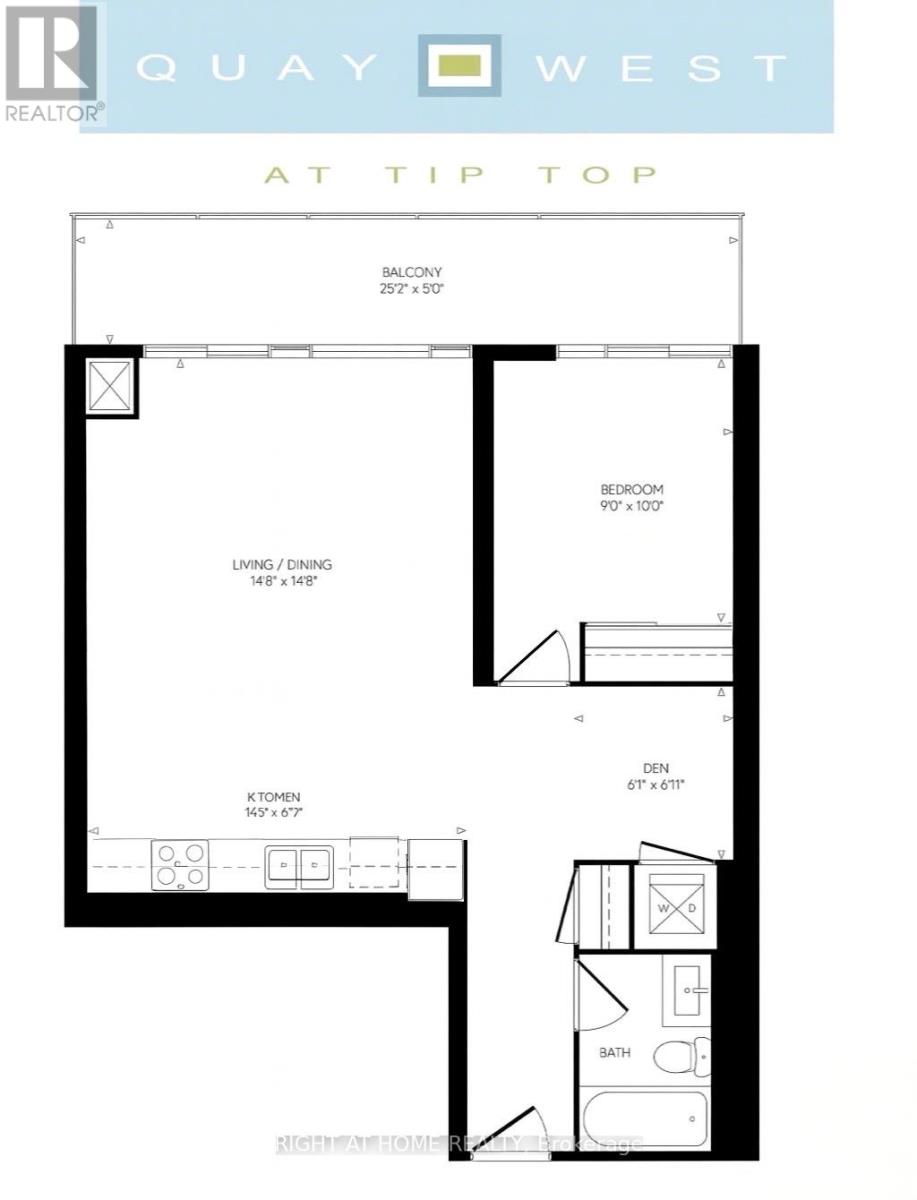
Rarely offered! Beautifully appointed 1-bedroom plus den condo on the 9th floor, with panoramic west-facing views of Lake Ontario and the marina. This modern suite features an open-concept layout, 9-foot ceilings, floor-to-ceiling windows, and an oversized balcony accessible from both the living room and bedroom-the perfect place to take in spectacular sunsets. The den is ideal for a home office, while natural light makes the entire suite feel bright and airy throughout the day. Enjoy fantastic building amenities, including a 24-hour concierge, visitor parking, a fully equipped gym, sauna, hot tub, and elegant party room. Steps from shopping, the LCBO, and Harbourfront Park, with King West, Liberty Village, the Entertainment District, and the Financial District close by. A wonderful blend of waterfront living, comfort, and convenience! Partially furnished, including a TV media unit, 4 bar stools, a desk, and an office chair. (id:49269)
Property Details
| MLS® Number | C13877206 |
| Property Type | Single Family |
| Community Name | Waterfront Communities C1 |
| Amenities Near By | Marina, Park, Public Transit |
| Community Features | Pets Not Allowed |
| Easement | Other |
| Features | Balcony, Carpet Free |
| Parking Space Total | 1 |
| Pool Type | Indoor Pool |
| View Type | Direct Water View, Unobstructed Water View |
| Water Front Name | Lake Ontario |
| Water Front Type | Waterfront |
Building
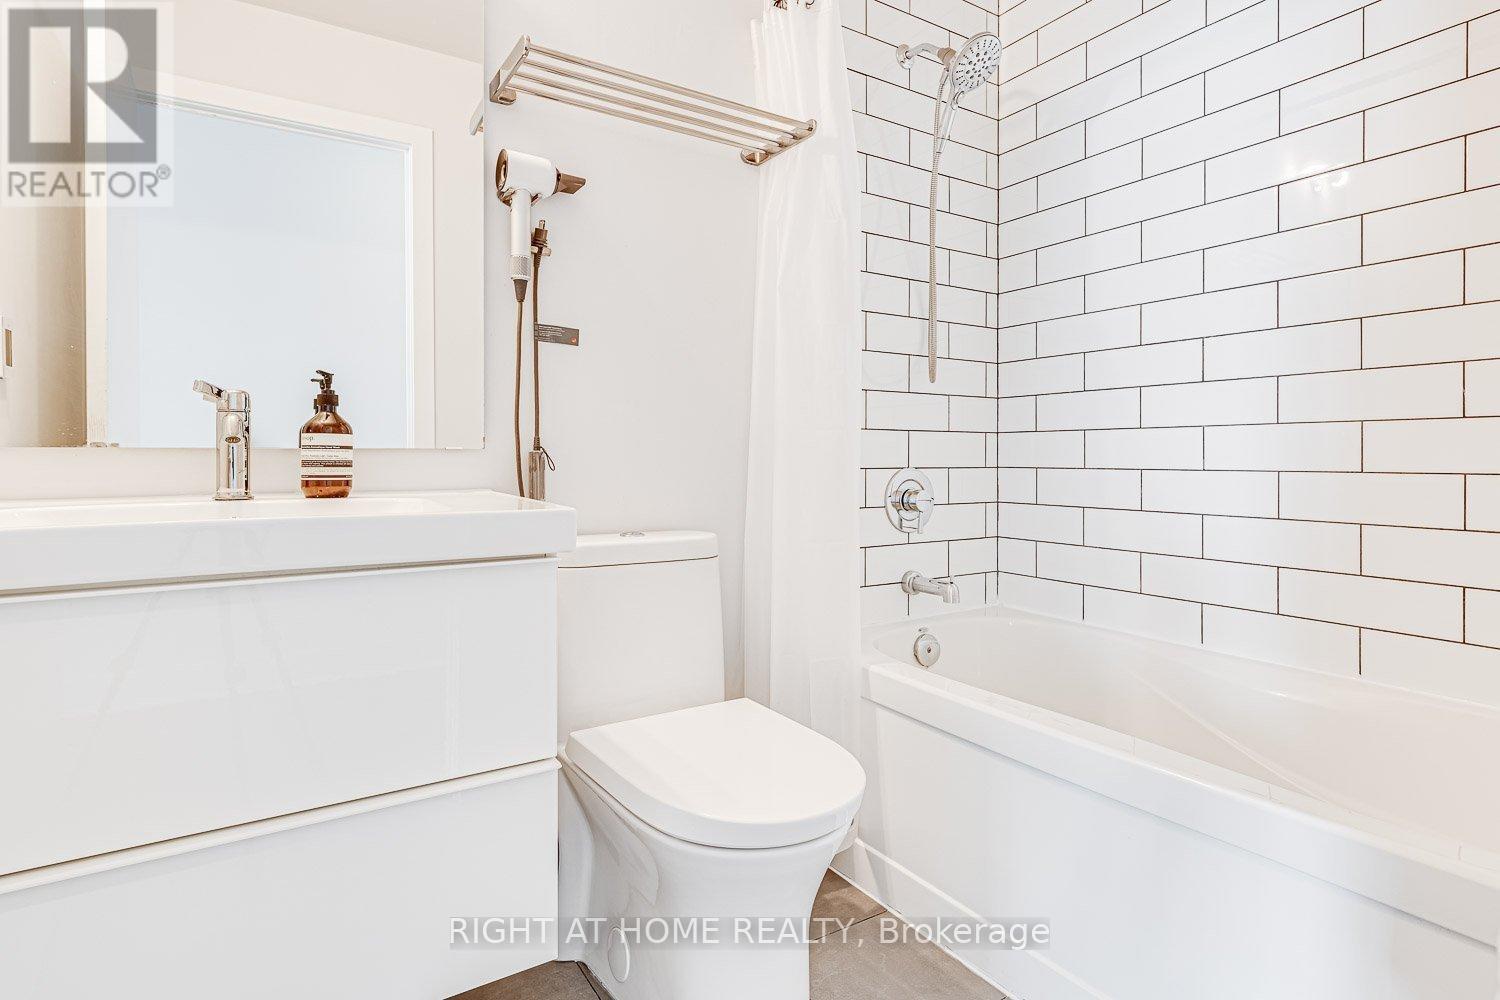
| Bathroom Total | 1 |
| Bedrooms Above Ground | 1 |
| Bedrooms Below Ground | 1 |
| Bedrooms Total | 2 |
| Amenities | Security/concierge, Exercise Centre, Sauna, Visitor Parking |
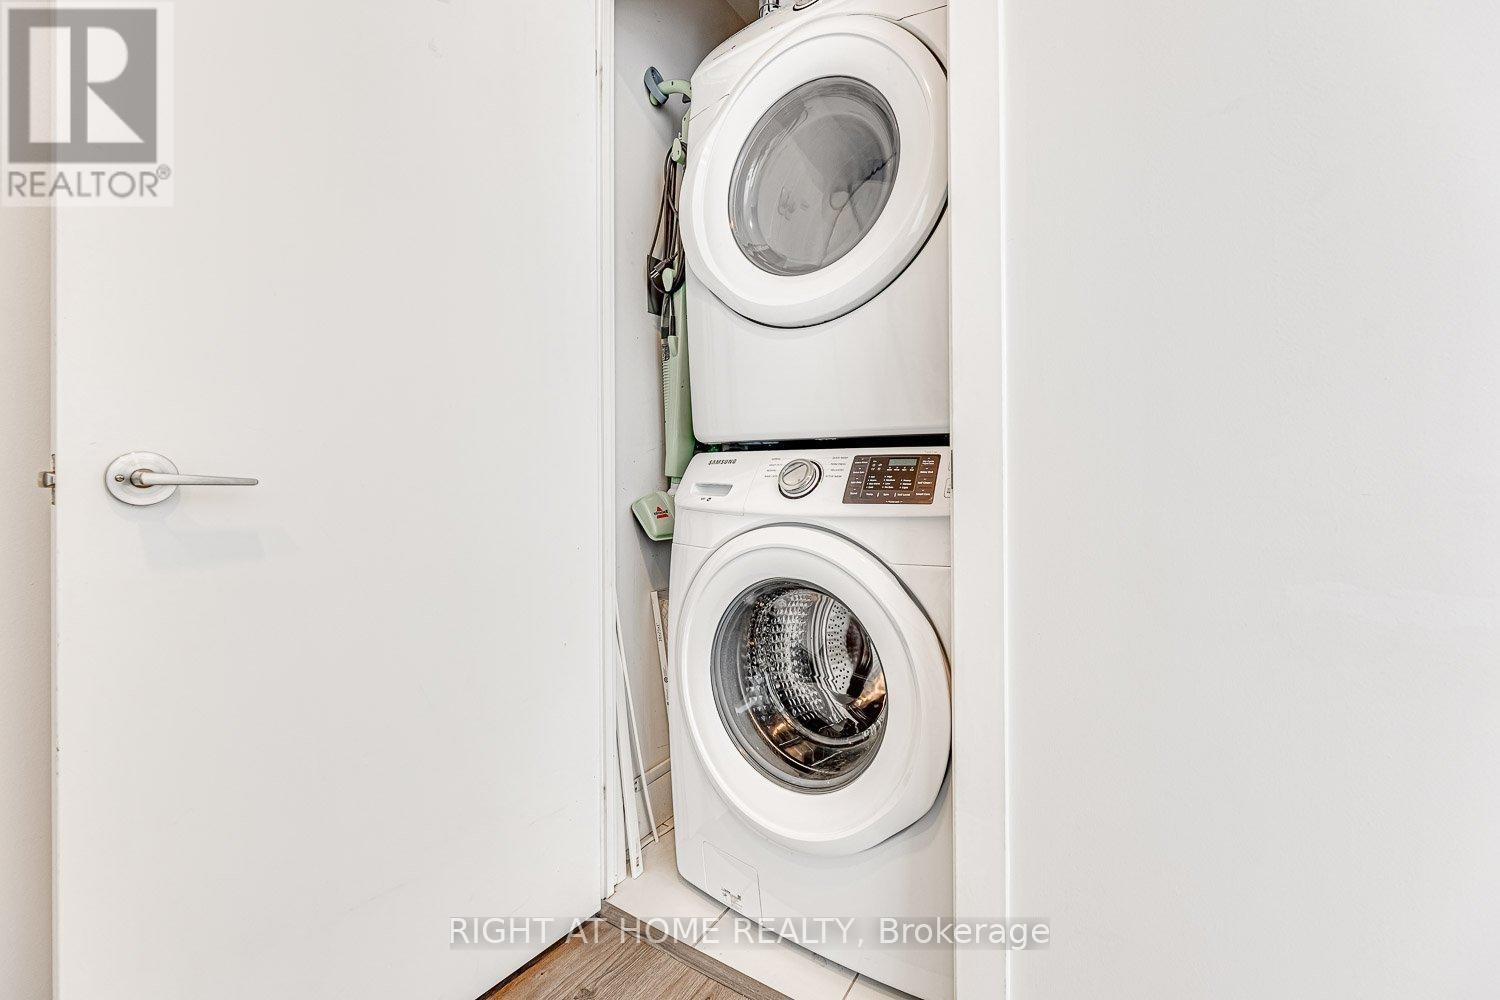
| Appliances | Dryer, Sauna, Stove, Washer, Refrigerator |
| Basement Type | None |
| Cooling Type | Central Air Conditioning |
| Exterior Finish | Concrete |
| Flooring Type | Laminate |
| Heating Fuel | Natural Gas |
| Heating Type | Forced Air |
| Size Interior | 600 - 699 Sqft |
| Type | Apartment |
Parking
| Underground | |
| Garage |
Land
| Acreage | No |
| Land Amenities | Marina, Park, Public Transit |
Rooms
| Level | Type | Length | Width | Dimensions |
|---|---|---|---|---|
| Flat | Living Room | 4.47 m | 4.47 m | 4.47 m x 4.47 m |
| Flat | Dining Room | 4.47 m | 4.47 m | 4.47 m x 4.47 m |
| Flat | Kitchen | 4.39 m | 2.01 m | 4.39 m x 2.01 m |
| Flat | Primary Bedroom | 3.05 m | 2.74 m | 3.05 m x 2.74 m |
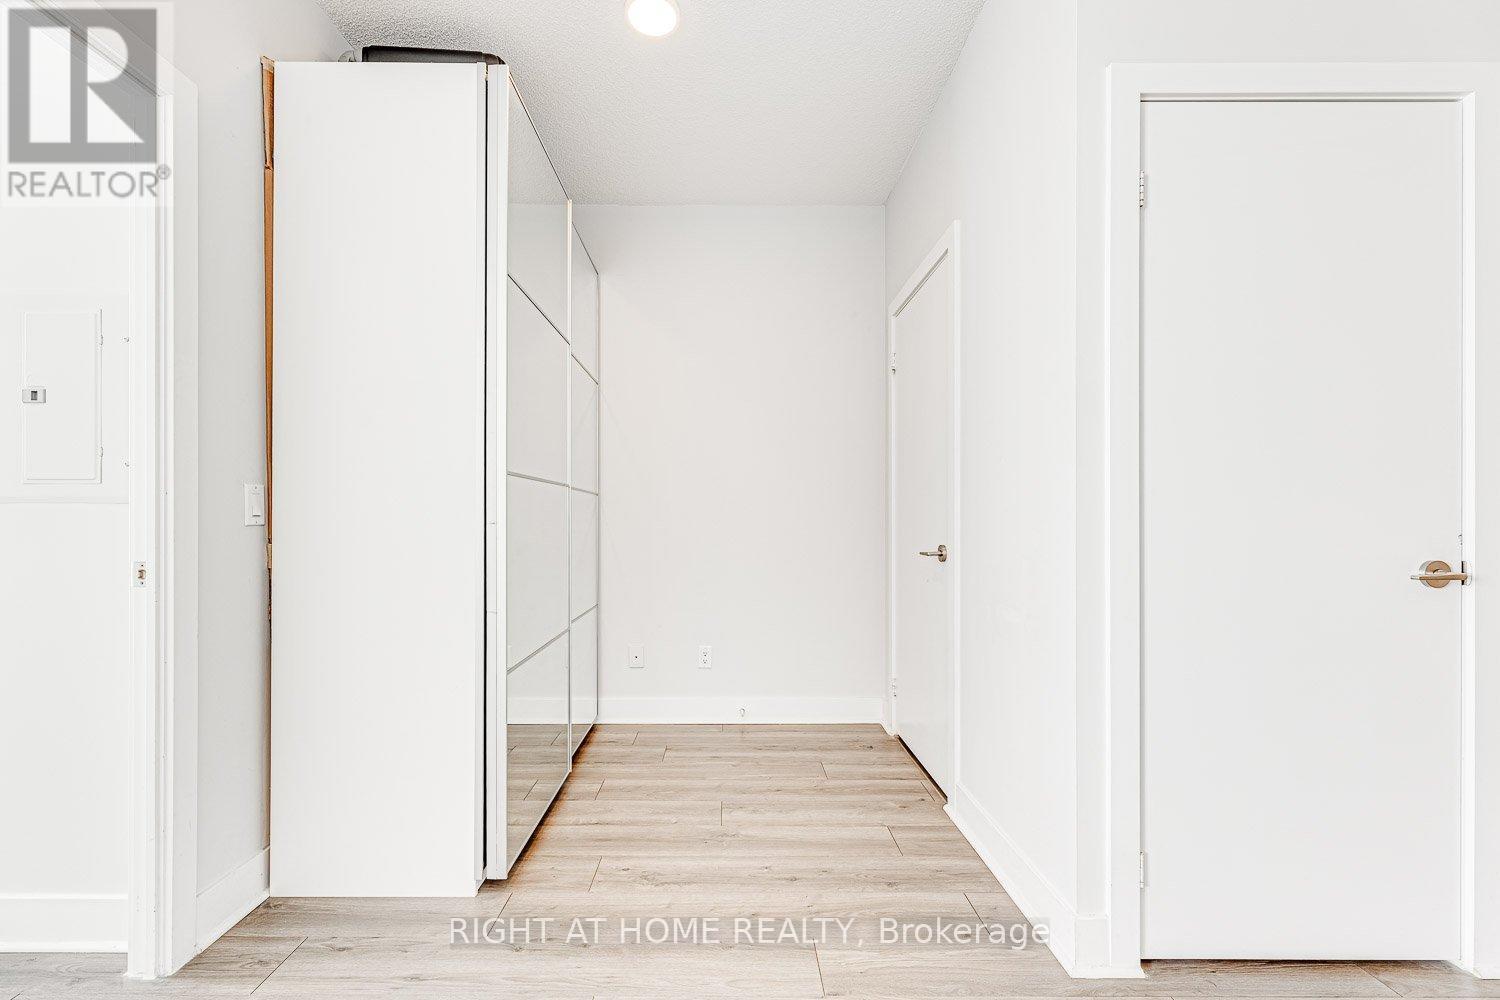
| Flat | Den | 2.11 m | 1.85 m | 2.11 m x 1.85 m |
Contact Us
Contact us for more information

The trademarks REALTOR®, REALTORS®, and the REALTOR® logo are controlled by The Canadian Real Estate Association (CREA) and identify real estate professionals who are members of CREA. The trademarks MLS®, Multiple Listing Service® and the associated logos are owned by The Canadian Real Estate Association (CREA) and identify the quality of services provided by real estate professionals who are members of CREA. The trademark DDF® is owned by The Canadian Real Estate Association (CREA) and identifies CREA's Data Distribution Facility (DDF®)
October 08 2026 06:32:13
Toronto Regional Real Estate Board
Right At Home Realty