
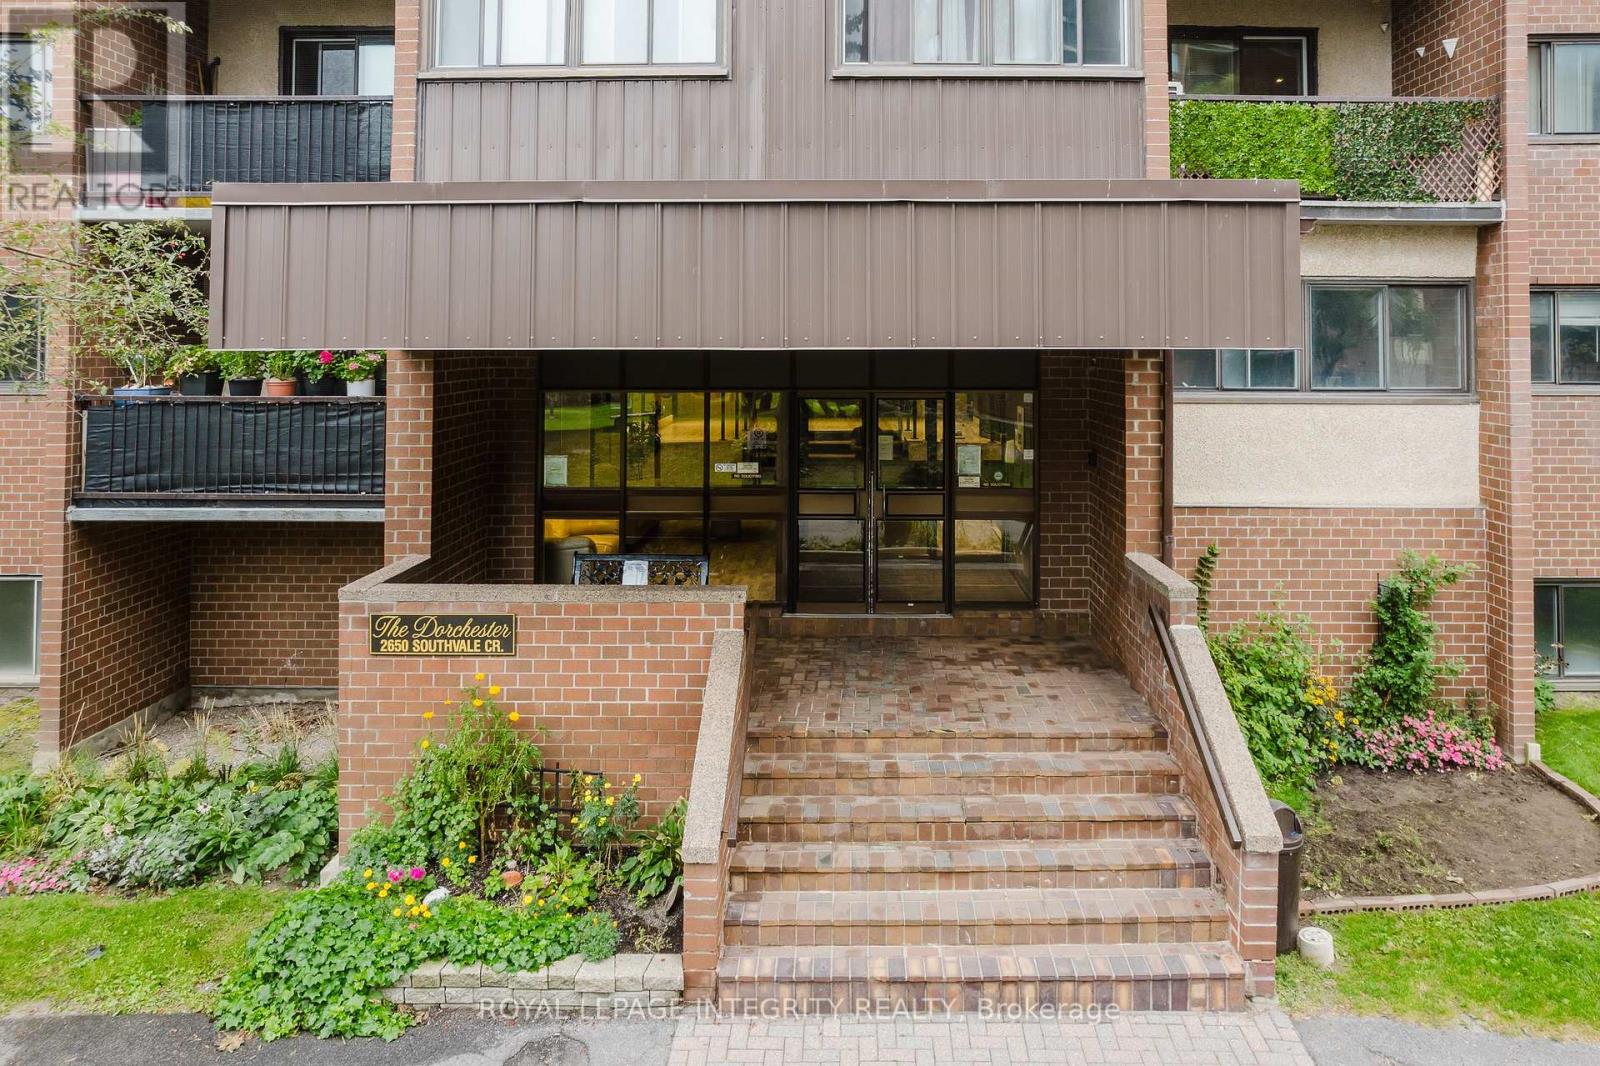
212 - 2650 Southvale Crescent Ottawa, Ontario K1B 4S9

$349,900Maintenance, Common Area Maintenance, Heat, Electricity, Water, Insurance
$1,012.69 Monthly
Maintenance, Common Area Maintenance, Heat, Electricity, Water, Insurance
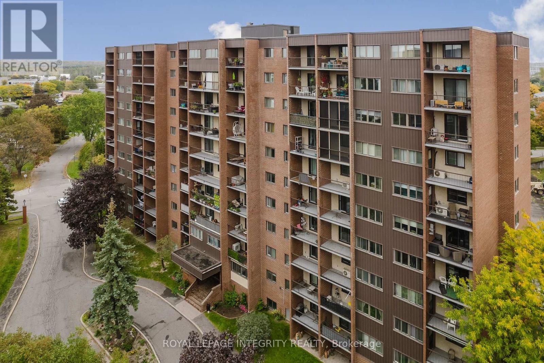
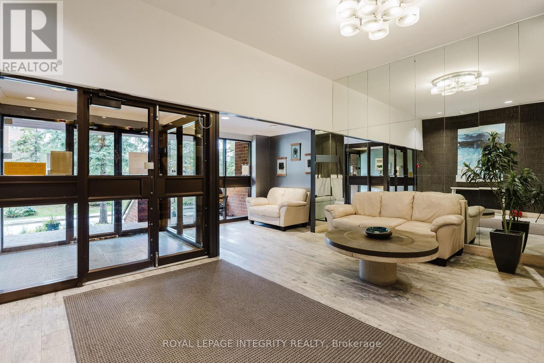
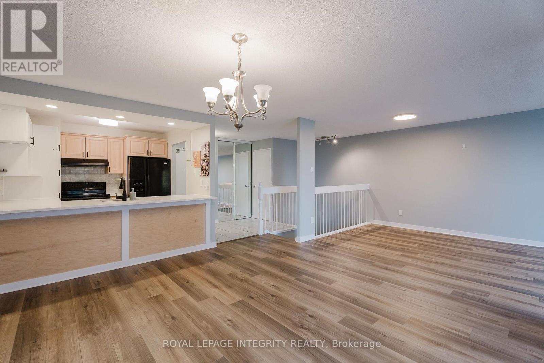
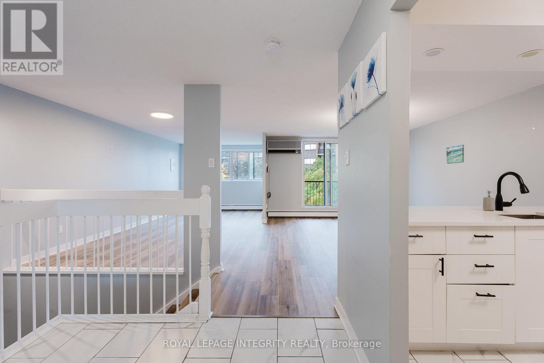
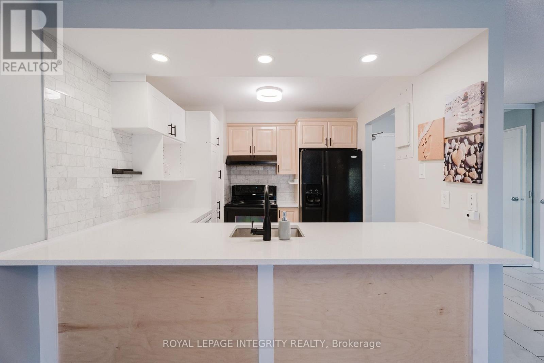
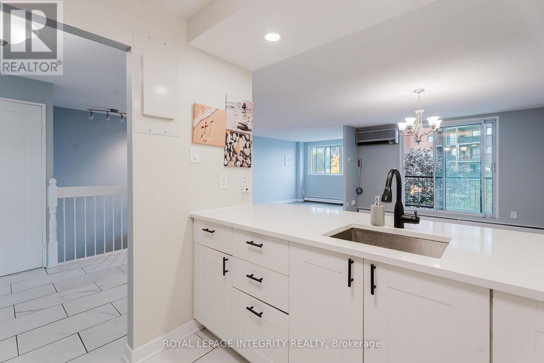
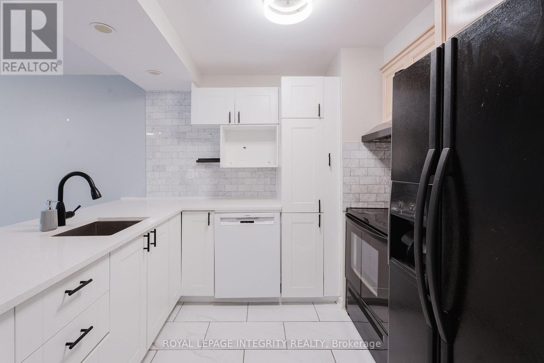
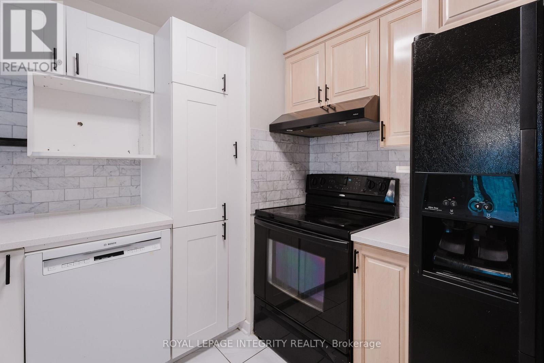
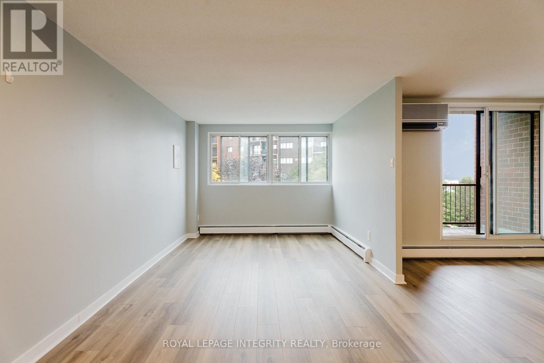
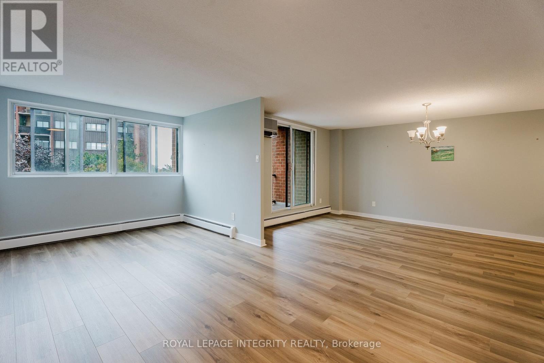
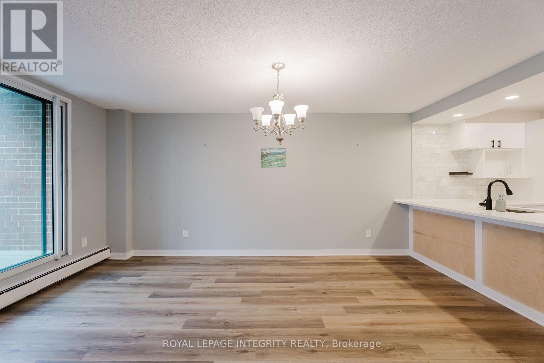
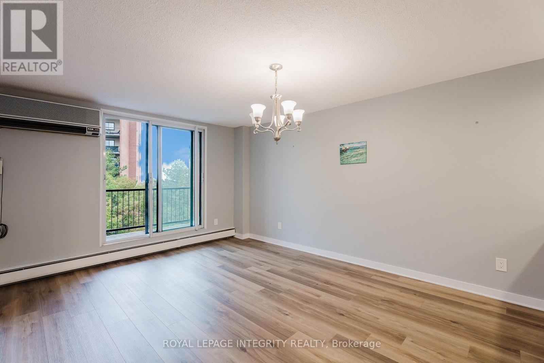
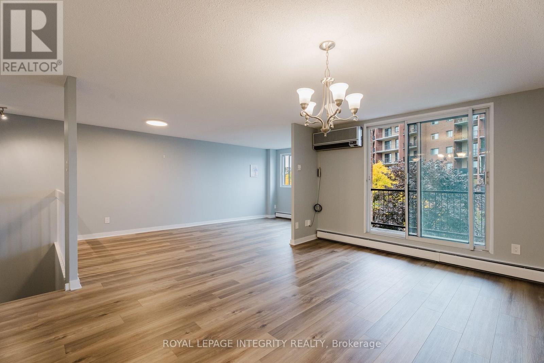
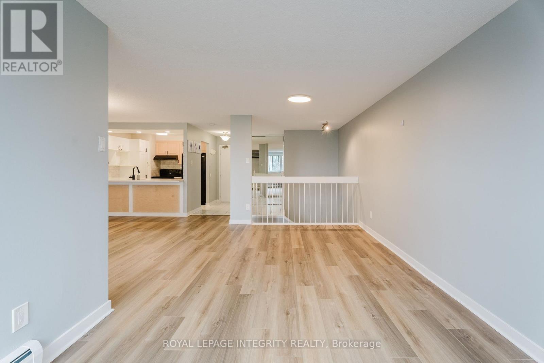
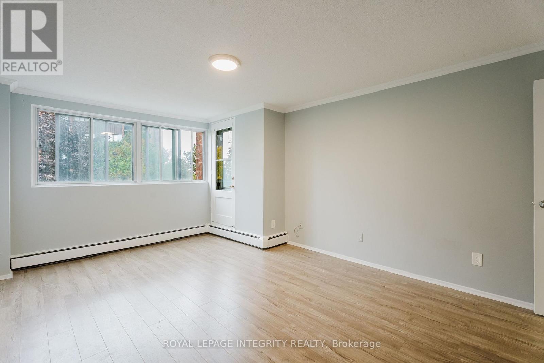
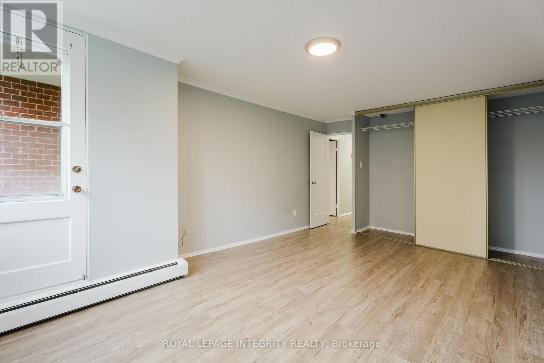
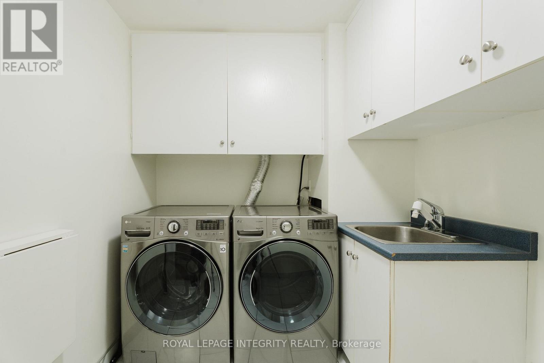
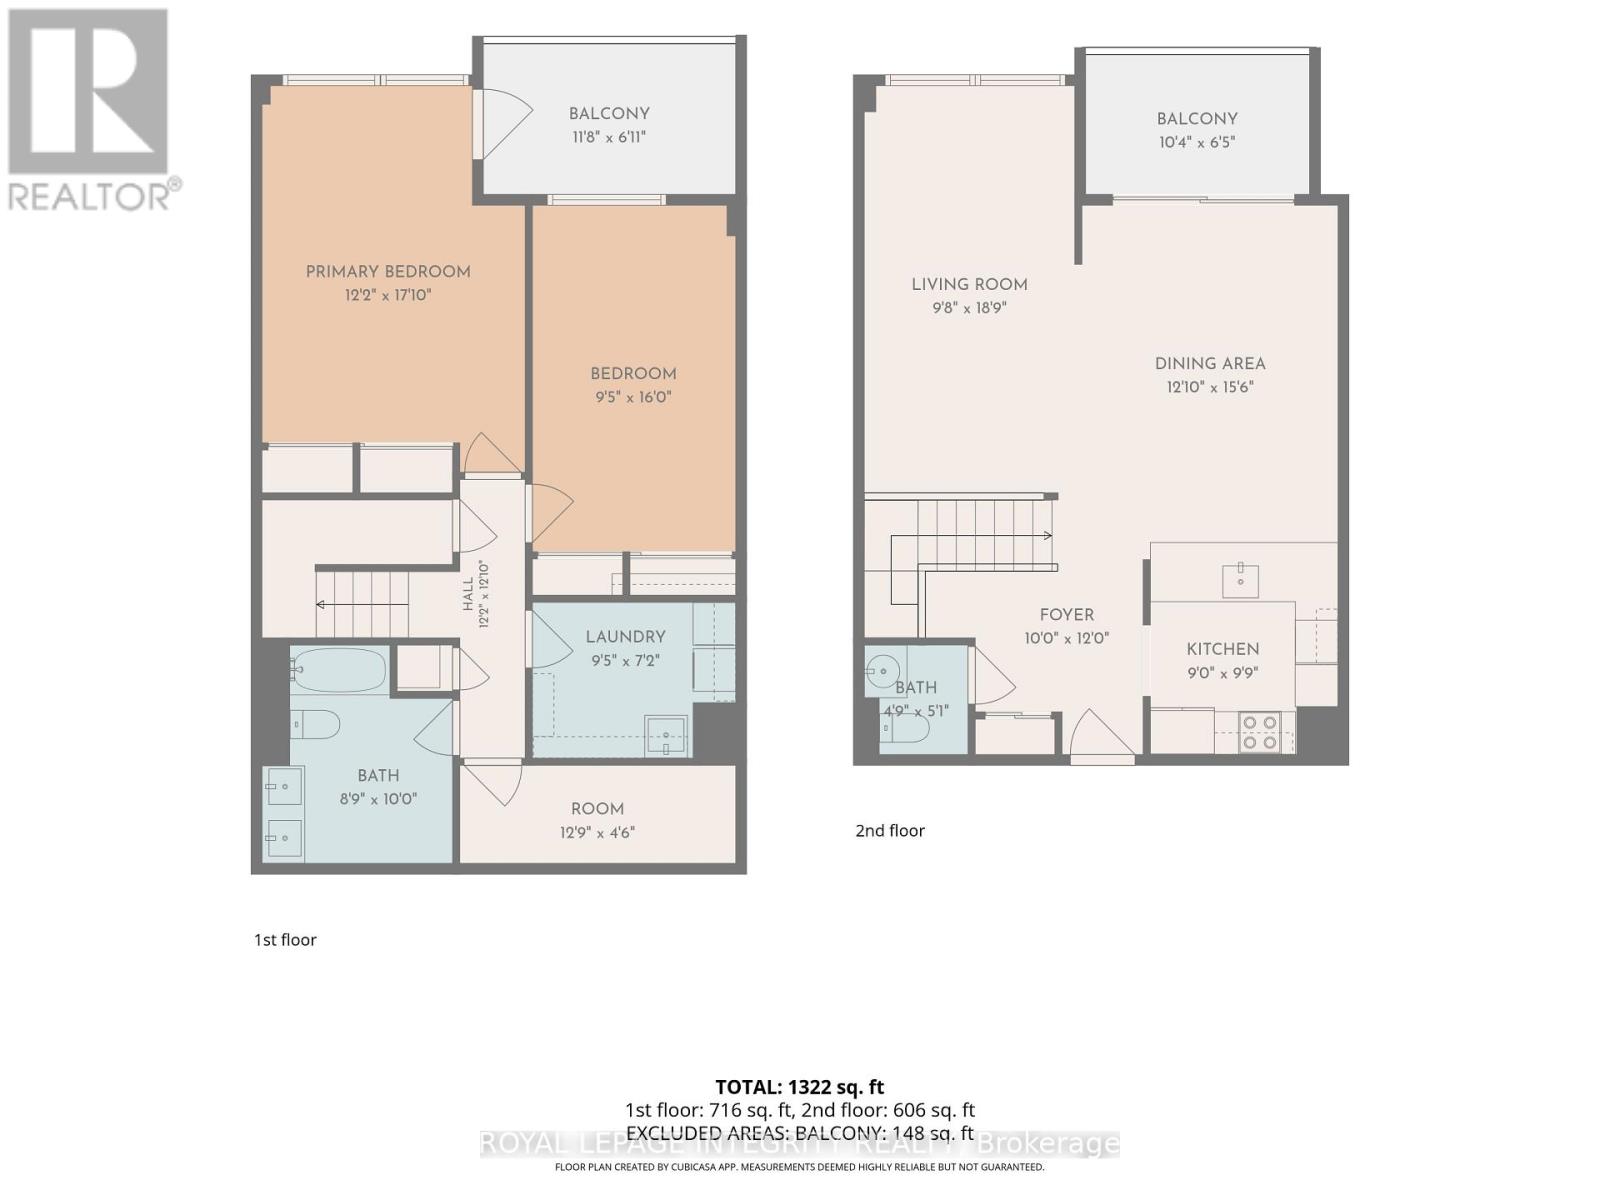
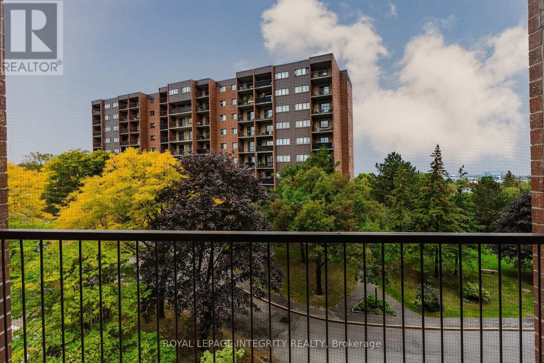
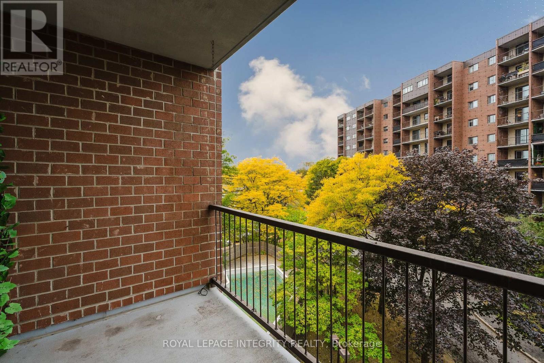
$1,012.69 MonthlyRare two-storey condo apartment offering the feel of a townhome with the ease of condo living. The open-concept main level flows naturally for everyday living and entertaining, while the lower level keeps sleeping spaces separate and private, a layout that works beautifully for working from home, hosting guests, or sharing the space. Step outside onto not one but two separate balconies. A full-sized laundry room, a rarity in condo apartments, makes chores simple, and a dedicated in-unit storage room adds flexibility for bikes, sports gear, or seasonal items. All-inclusive condo fees mean one predictable monthly payment, with no utility bills that rise and fall with the seasons: easy budgeting from day one. Located just off the highway for a quick commute downtown or anywhere across the city. Set in a high-demand rental area, this is a smart move for first-time buyers ready to stop renting, and a low-maintenance, easy-to-lease opportunity for investors. (id:49269)
Open House
This property has open houses!
5:00 pm
Ends at:7:00 pm
Property Details
| MLS® Number | X13877036 |
| Property Type | Single Family |
| Community Name | 3705 - Sheffield Glen/Industrial Park |
| Community Features | Pets Allowed With Restrictions |
| Features | Balcony, Carpet Free, In Suite Laundry |
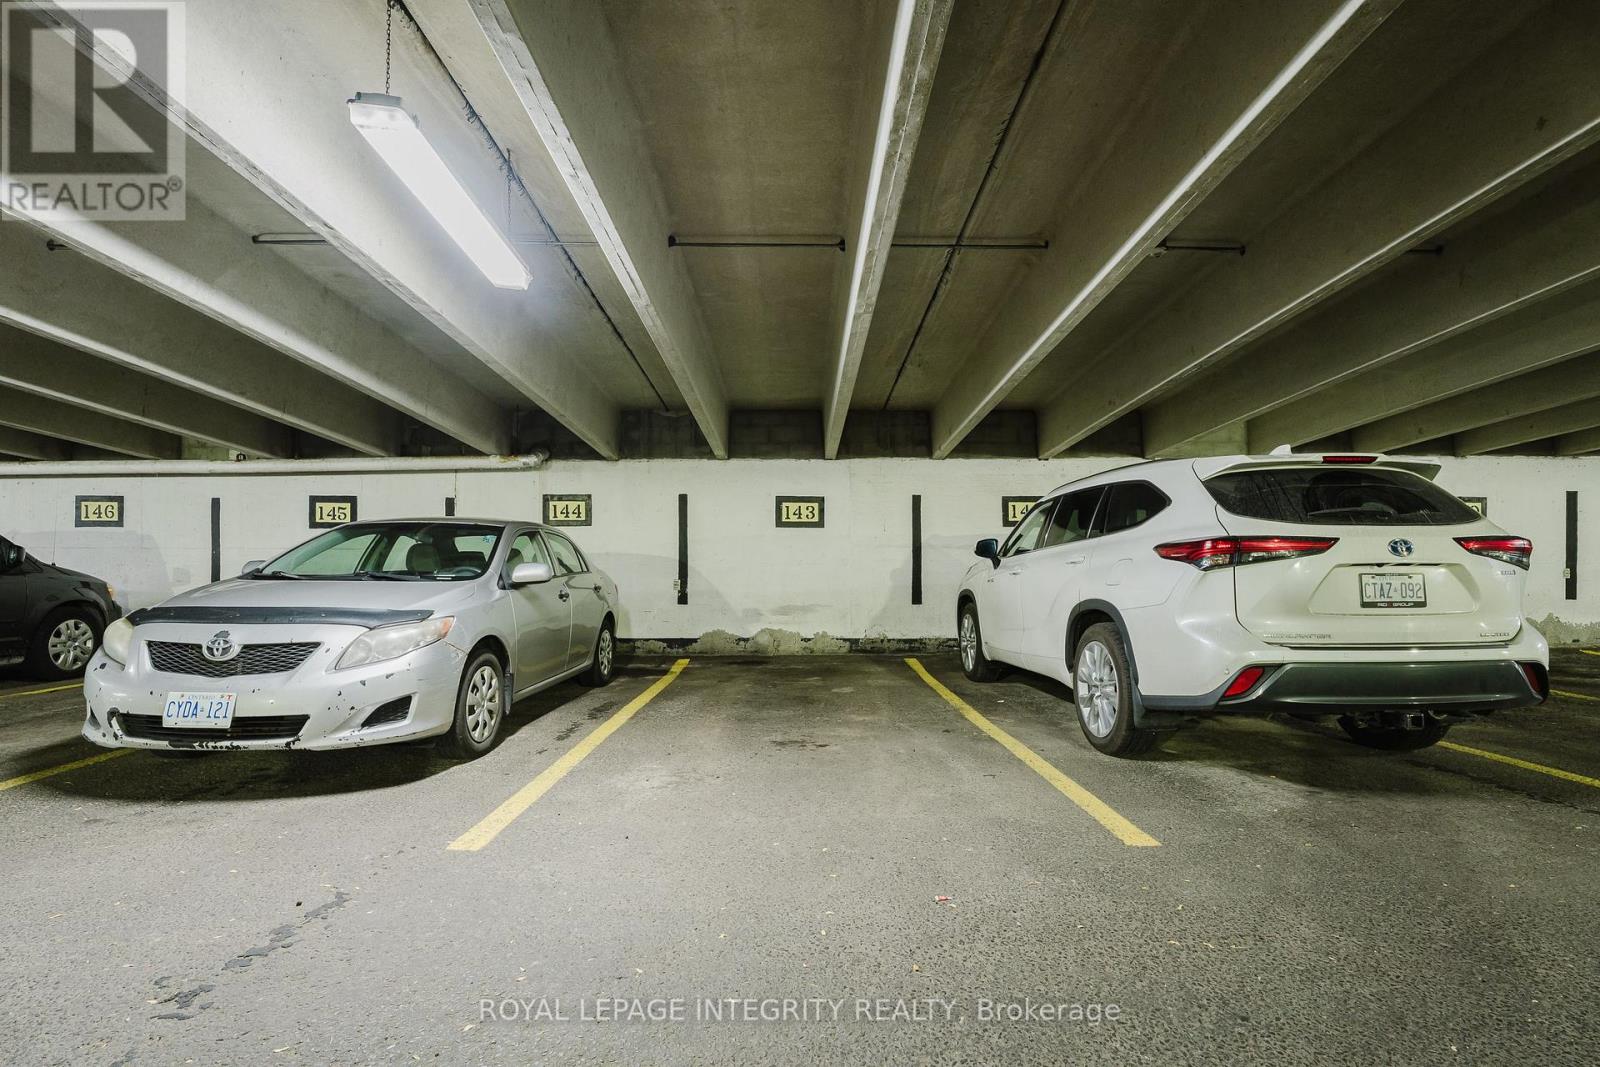
| Parking Space Total | 1 |
Building
| Bathroom Total | 2 |
| Bedrooms Above Ground | 2 |
| Bedrooms Total | 2 |
| Appliances | Dishwasher, Dryer, Stove, Washer, Refrigerator |
| Basement Type | None |
| Cooling Type | Wall Unit |
| Exterior Finish | Brick |
| Half Bath Total | 1 |
| Heating Fuel | Natural Gas |
| Heating Type | Radiant Heat |
| Stories Total | 2 |
| Size Interior | 1,200 - 1,399 Sqft |
| Type | Apartment |
Parking
| Underground | |
| Garage |
Land
| Acreage | No |
Rooms
| Level | Type | Length | Width | Dimensions |
|---|---|---|---|---|
| Lower Level | Living Room | 2.95 m | 5.72 m | 2.95 m x 5.72 m |
| Lower Level | Kitchen | 2.74 m | 2.97 m | 2.74 m x 2.97 m |
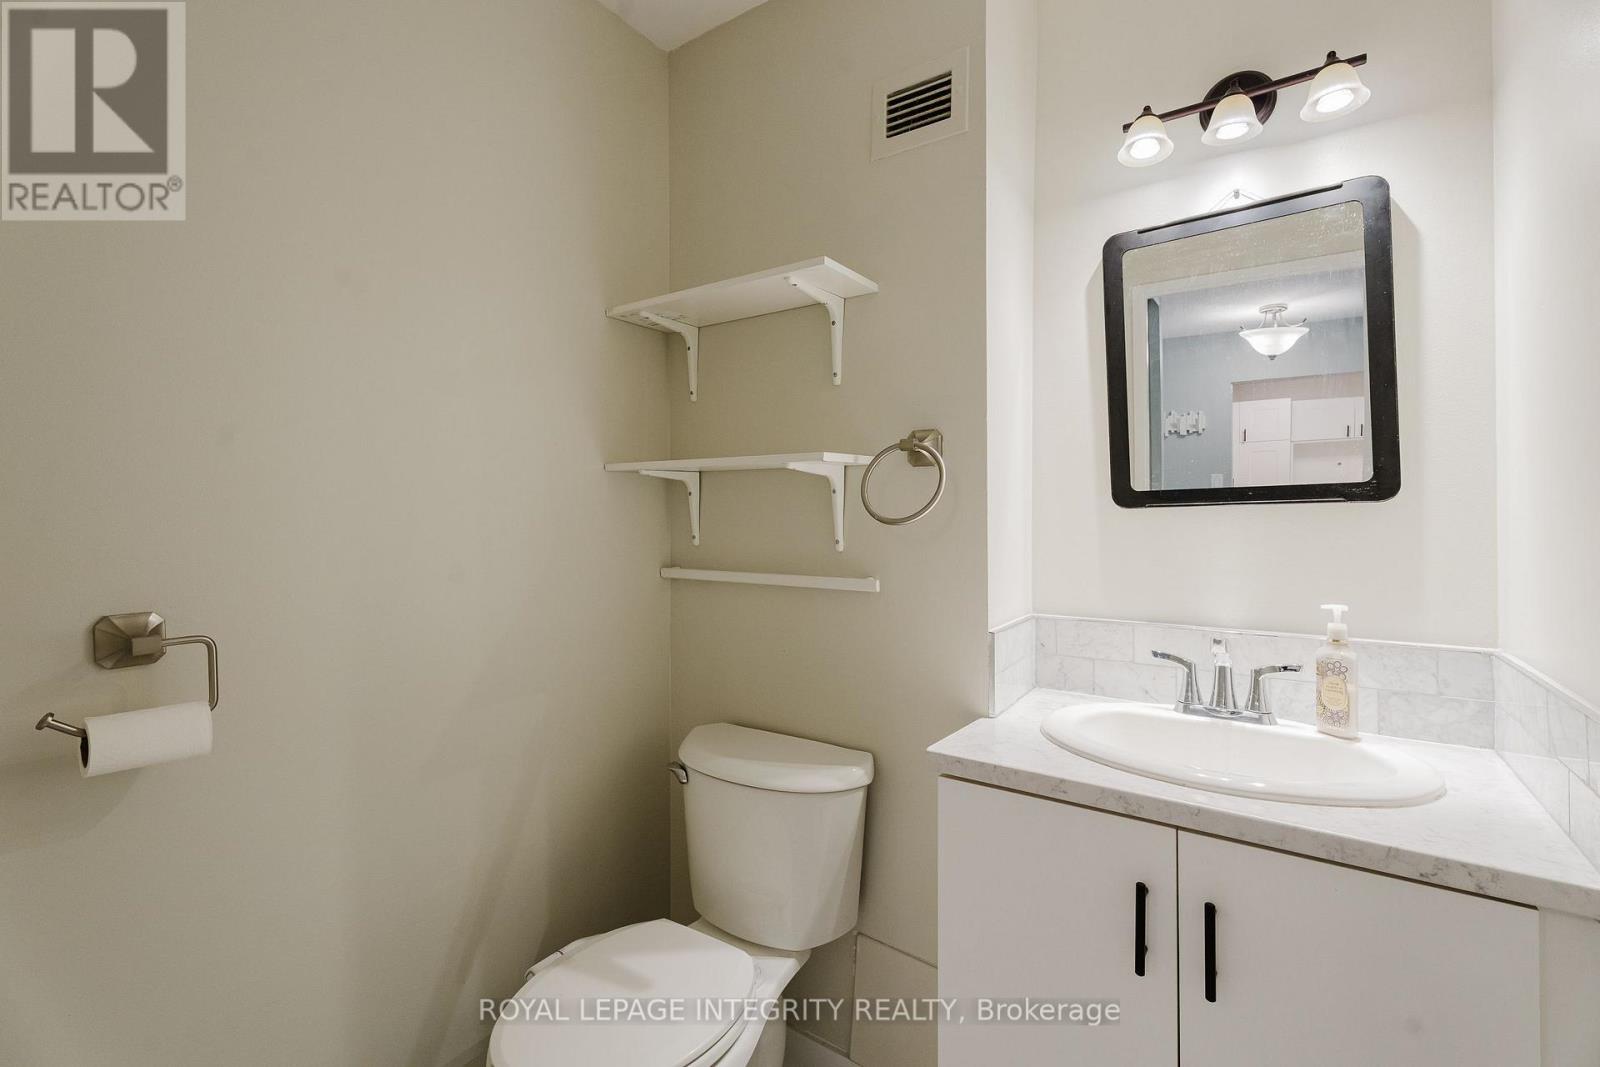
| Lower Level | Partial Bathroom | 1.45 m | 1.55 m | 1.45 m x 1.55 m |
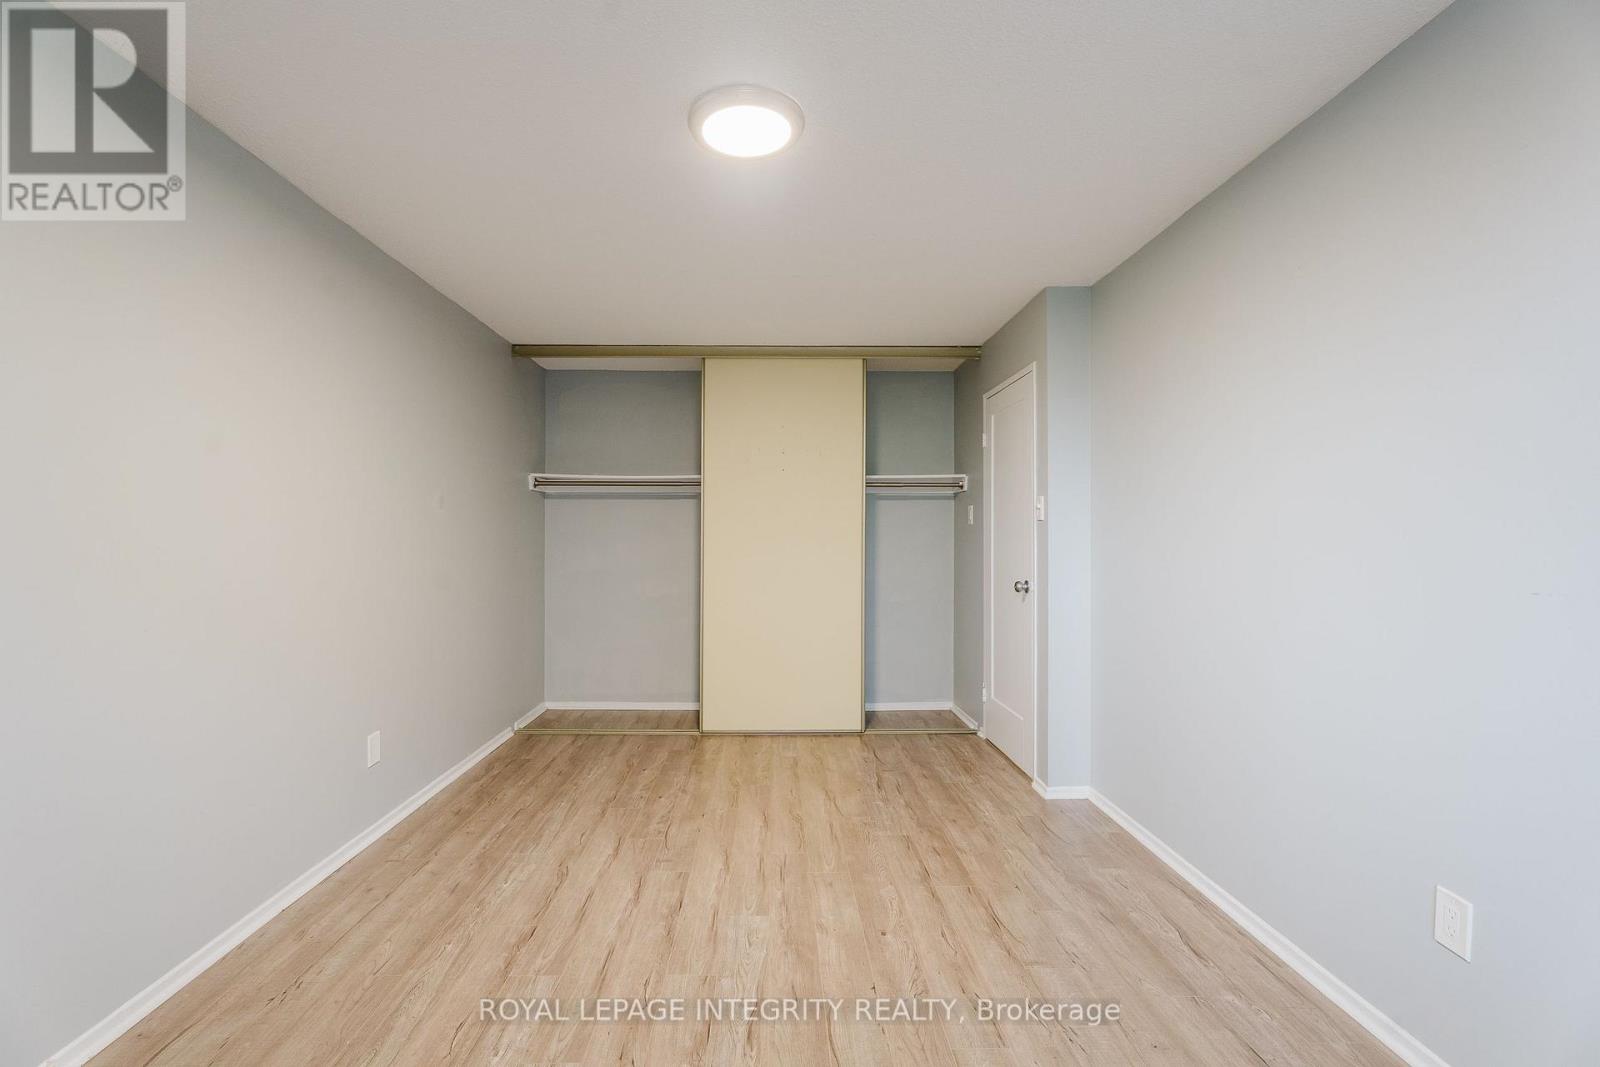
| Lower Level | Primary Bedroom | 3.71 m | 5.44 m | 3.71 m x 5.44 m |
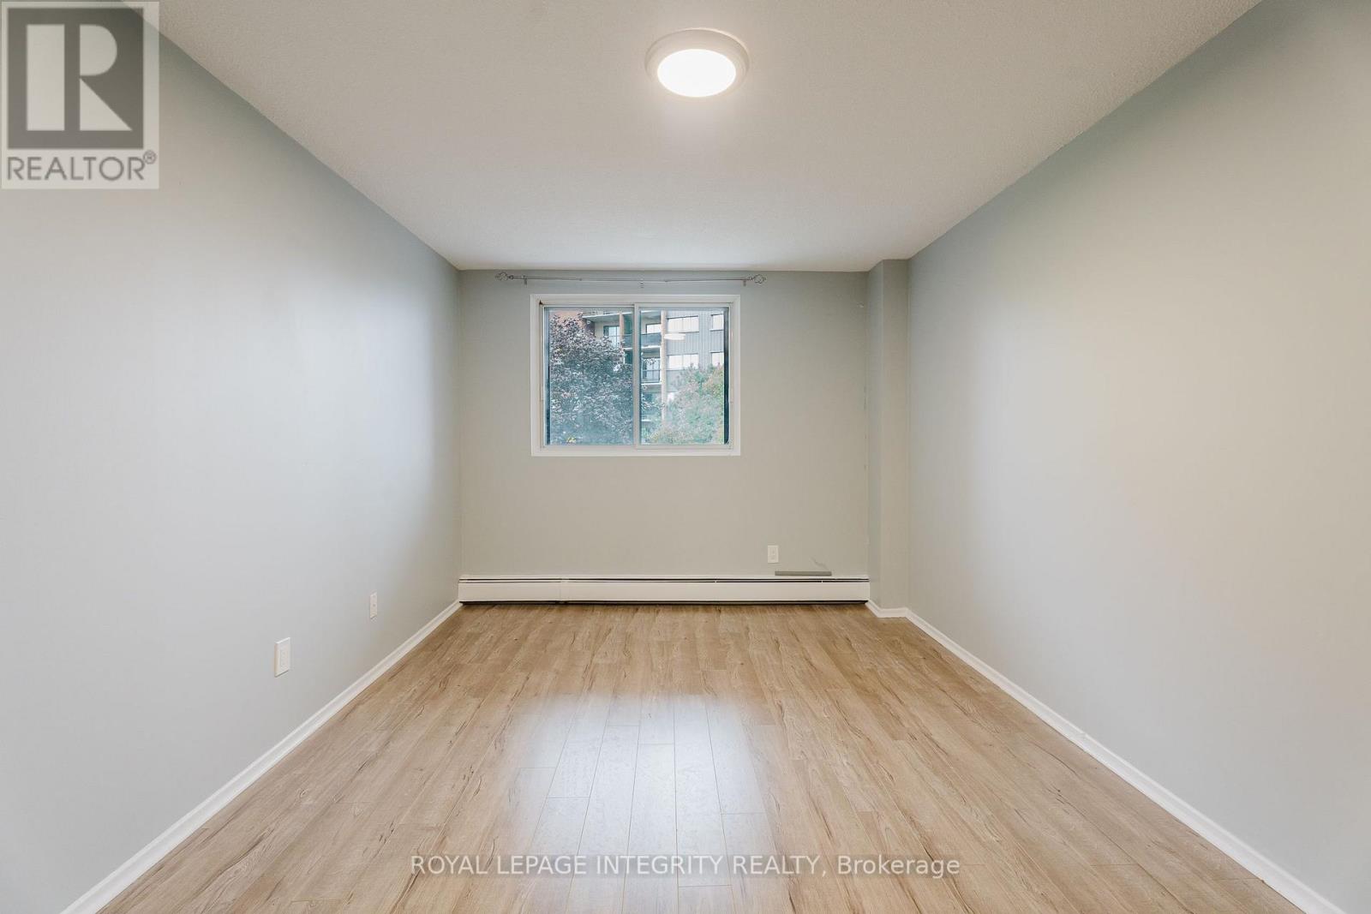
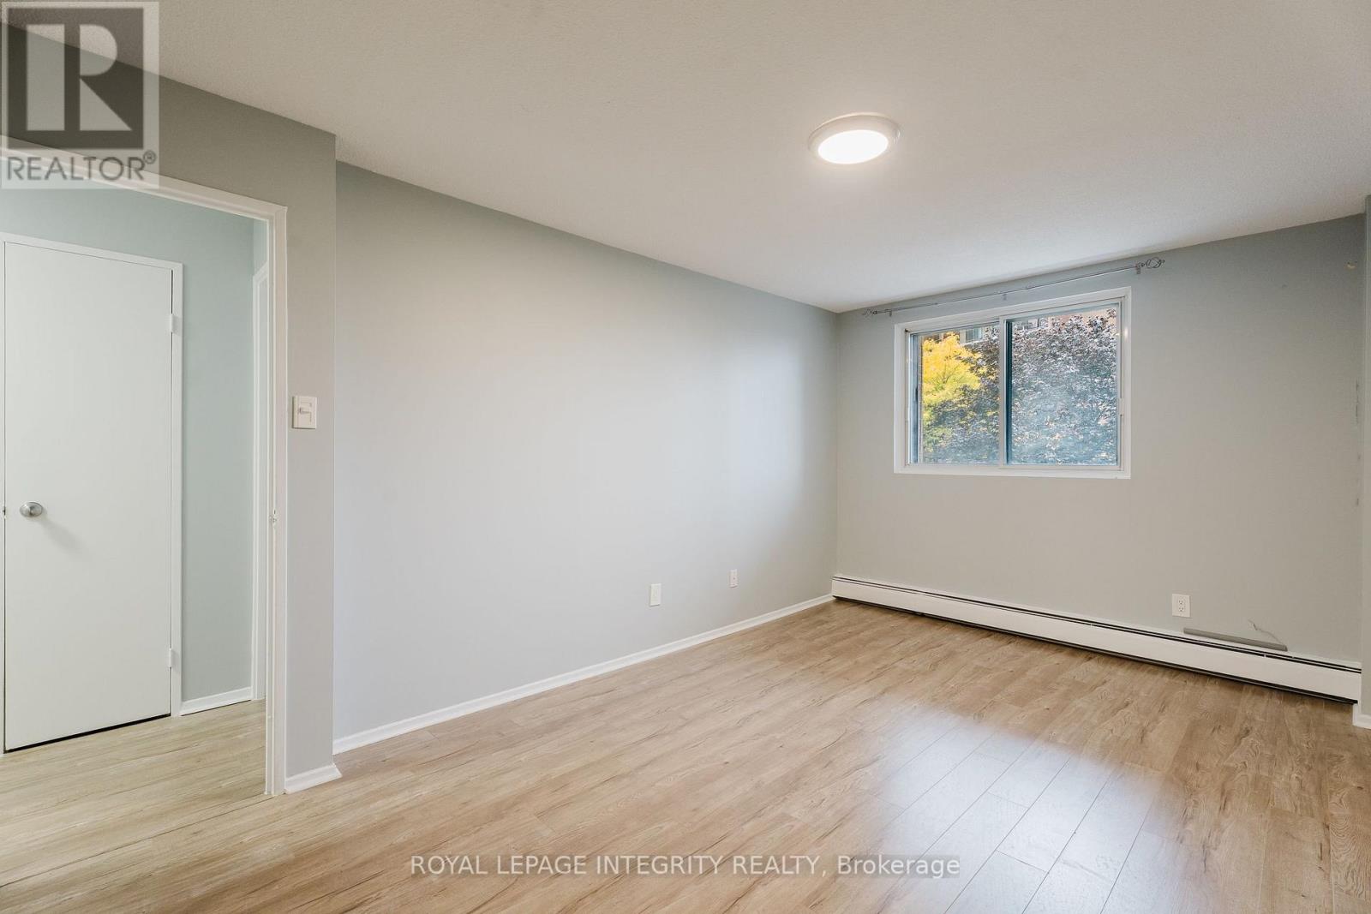
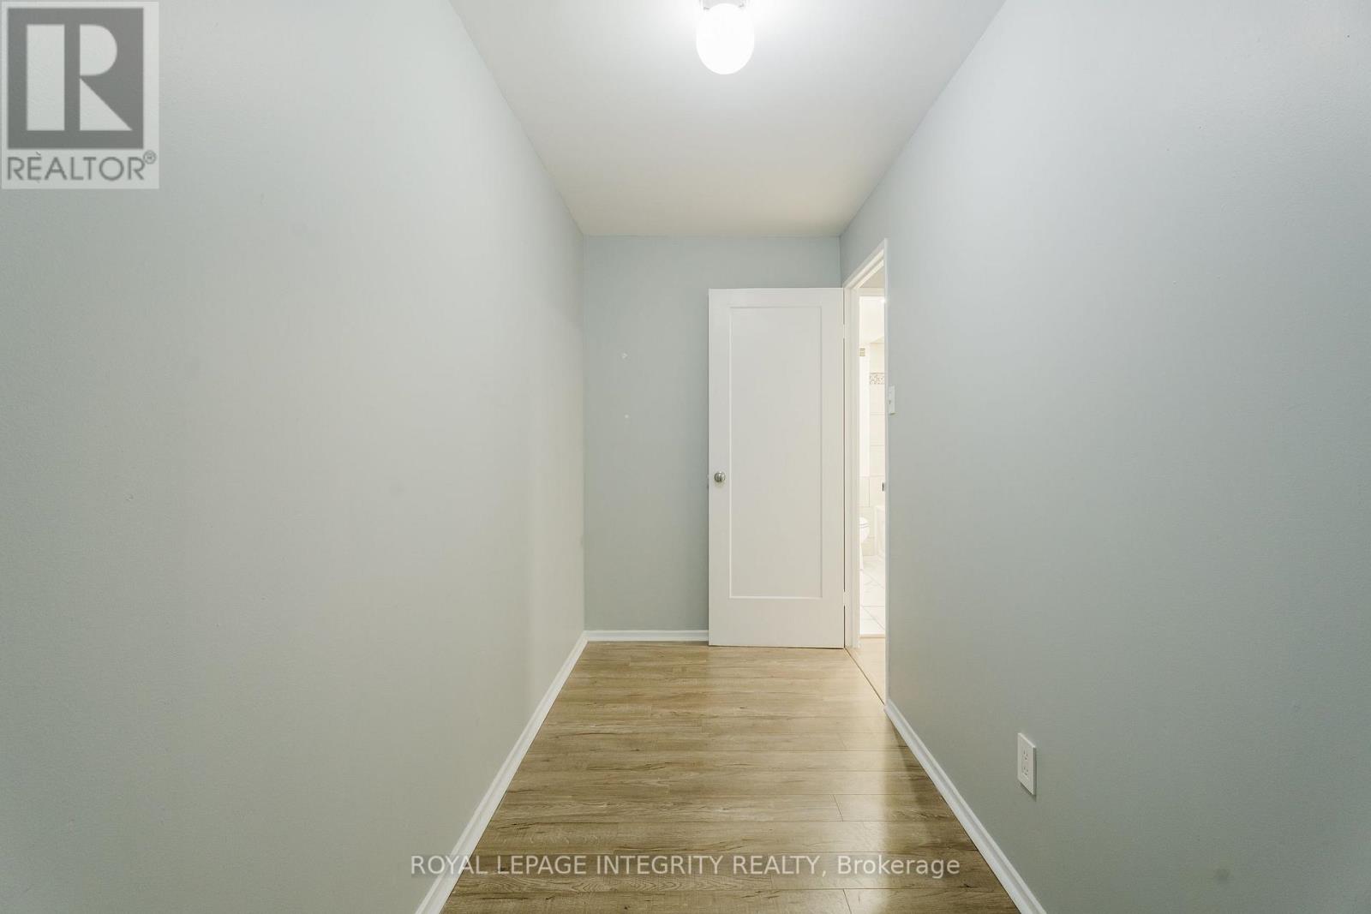
| Lower Level | Bedroom | 2.87 m | 4.88 m | 2.87 m x 4.88 m |
| Lower Level | Laundry Room | 2.87 m | 2.18 m | 2.87 m x 2.18 m |
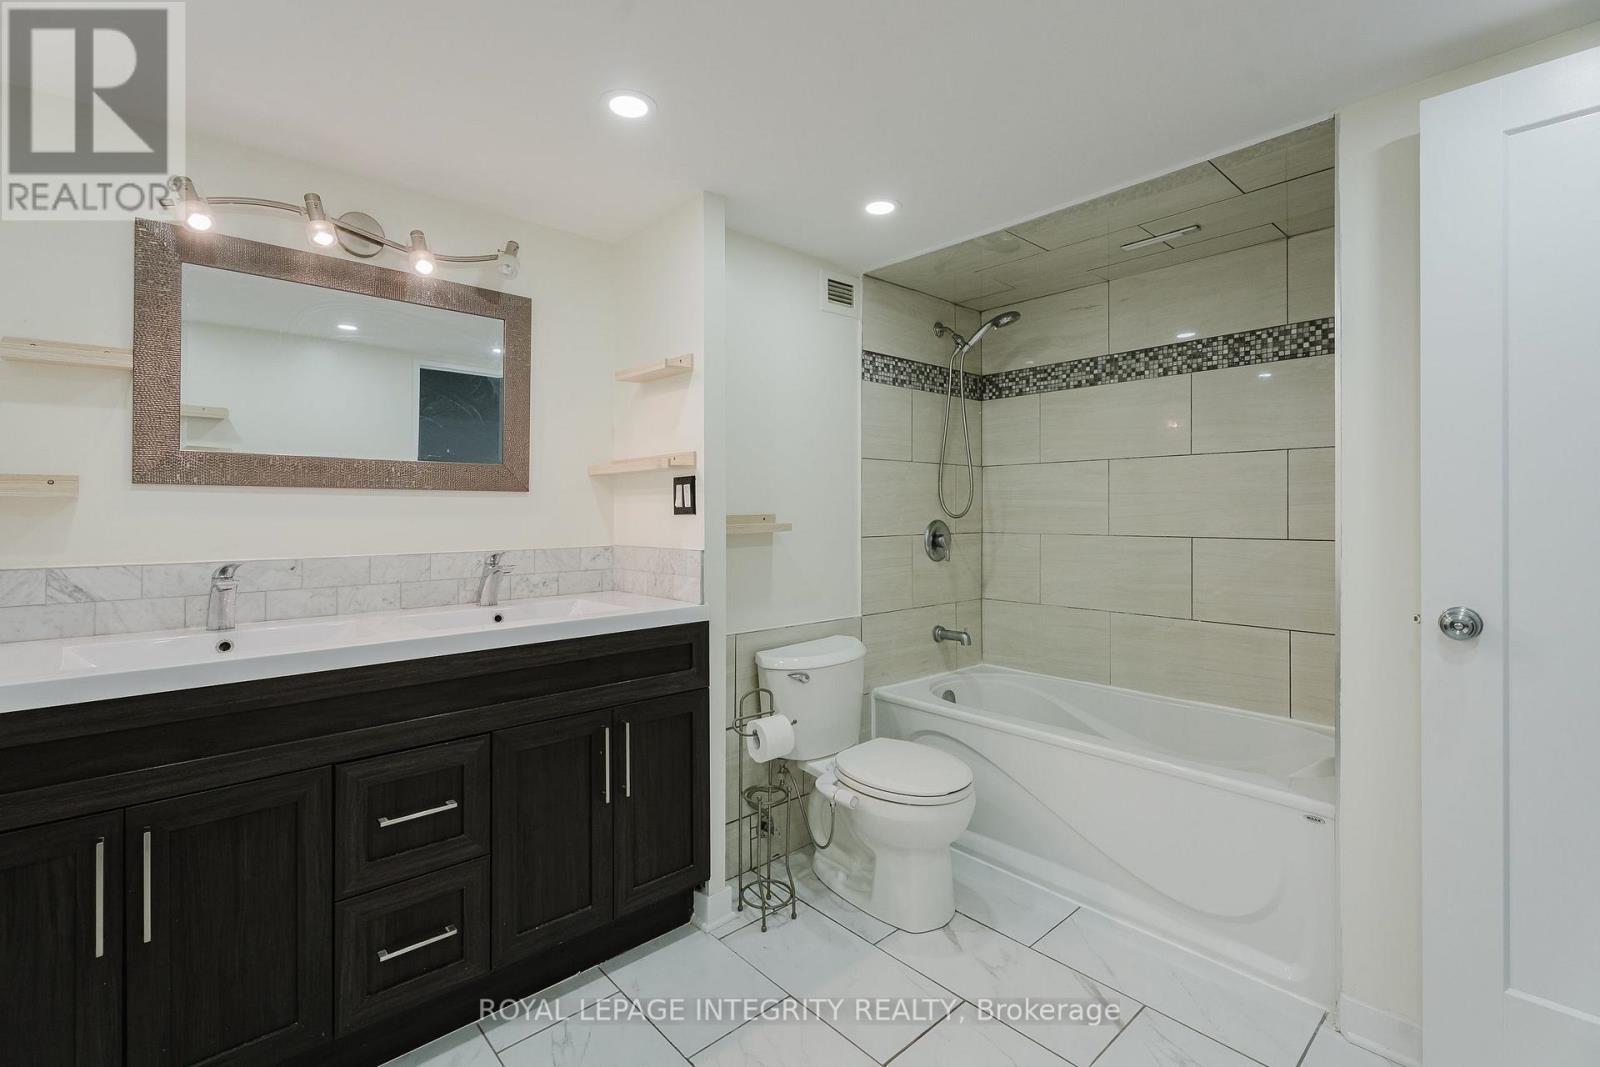
| Lower Level | Bathroom | 2.67 m | 3.3 m | 2.67 m x 3.3 m |
| Lower Level | Other | 3.89 m | 1.37 m | 3.89 m x 1.37 m |
| Main Level | Dining Room | 3.91 m | 4.72 m | 3.91 m x 4.72 m |
Contact Us
Contact us for more information

The trademarks REALTOR®, REALTORS®, and the REALTOR® logo are controlled by The Canadian Real Estate Association (CREA) and identify real estate professionals who are members of CREA. The trademarks MLS®, Multiple Listing Service® and the associated logos are owned by The Canadian Real Estate Association (CREA) and identify the quality of services provided by real estate professionals who are members of CREA. The trademark DDF® is owned by The Canadian Real Estate Association (CREA) and identifies CREA's Data Distribution Facility (DDF®)
October 08 2026 07:53:47
Ottawa Real Estate Board
Royal LePage Integrity Realty