
133 Amy Lynn Drive Loyalist, Ontario K7N 2A3

$659,900
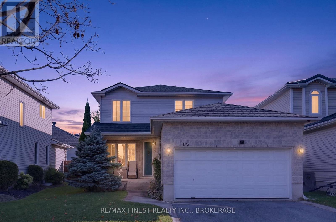
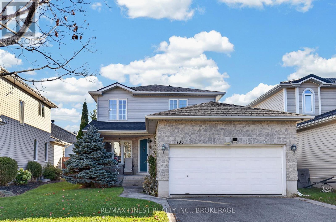
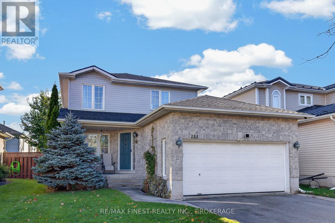
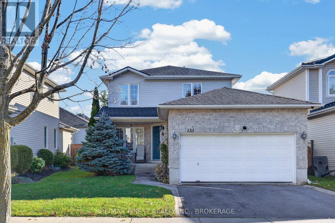
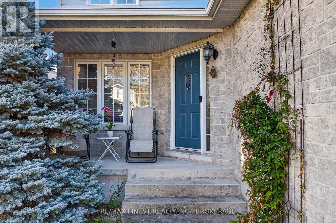
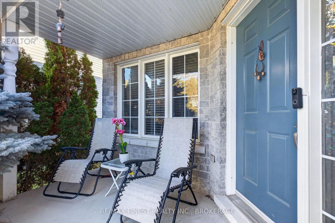
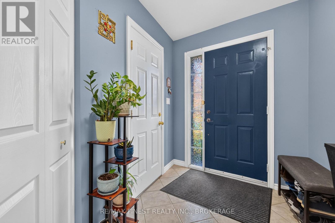
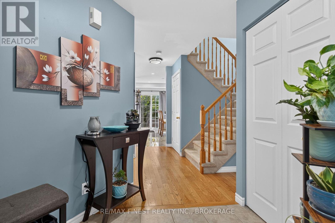
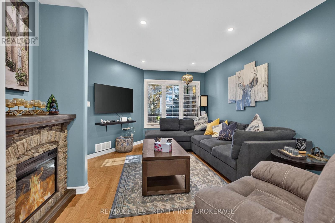
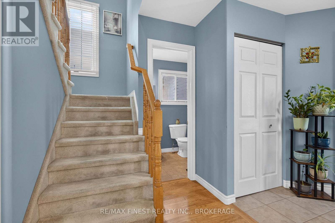
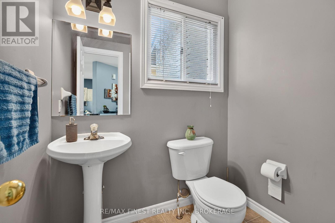
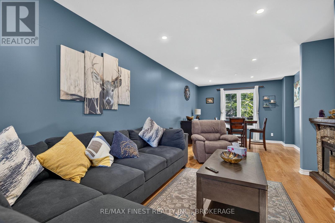
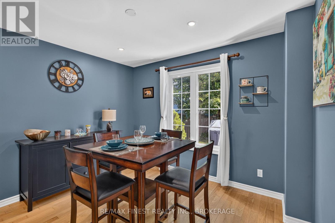
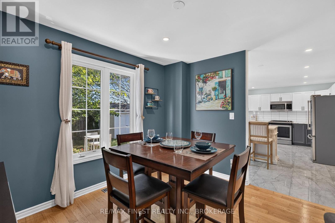
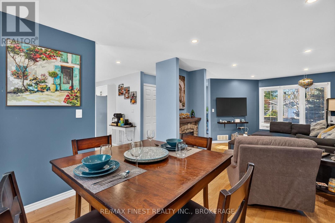
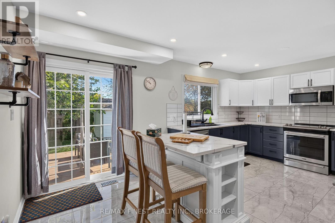
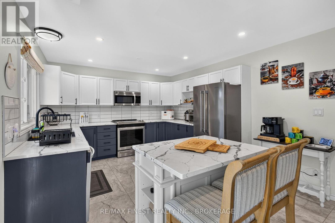
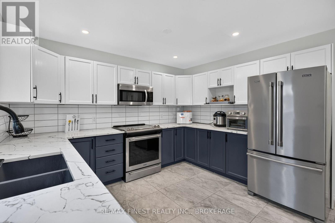
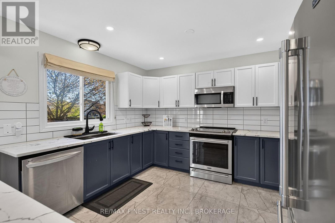
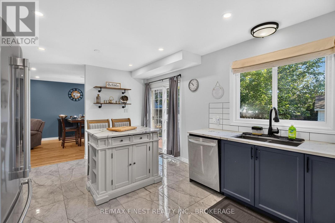
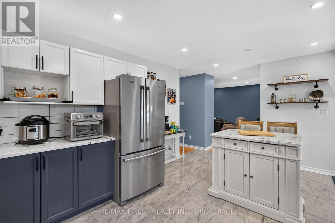
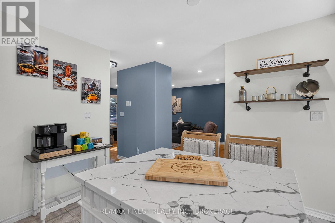
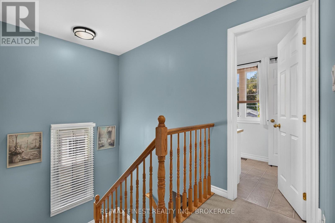
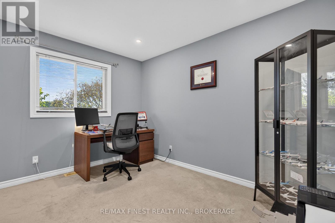
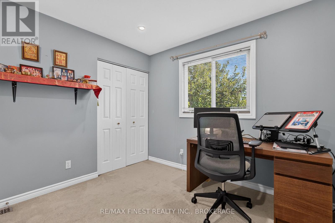
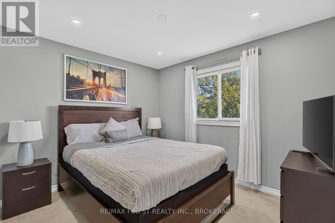
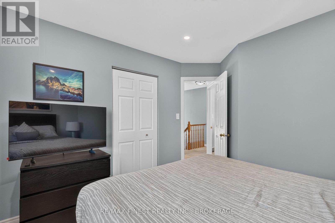
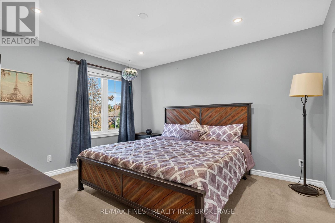
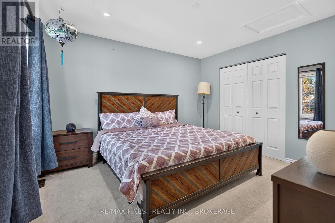
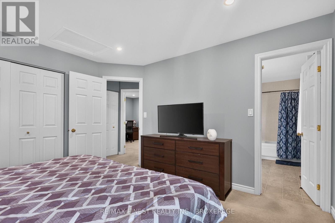
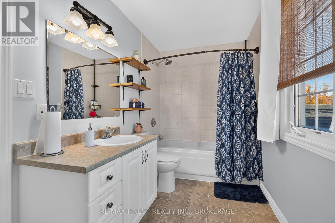
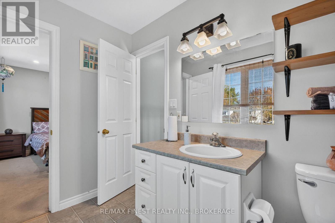
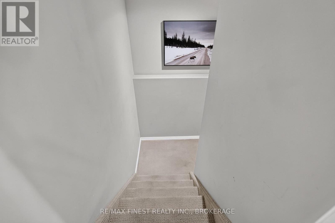
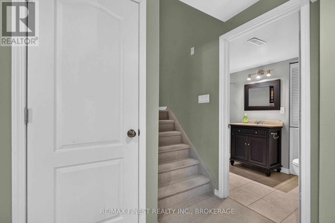
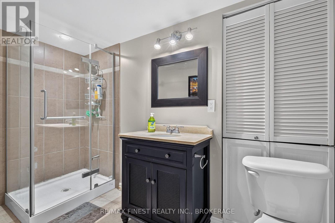
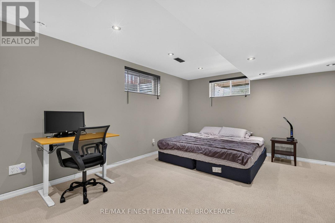
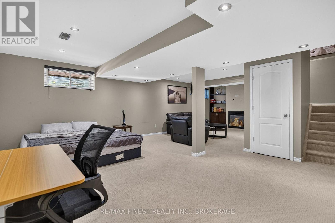
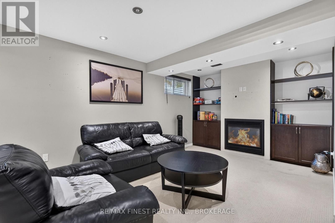
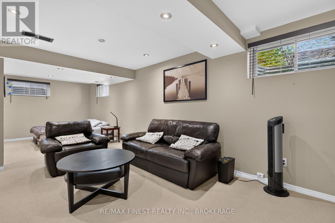
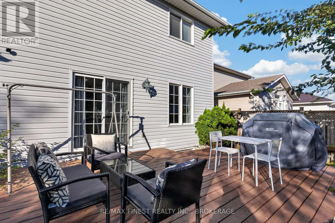
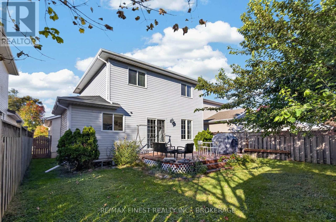
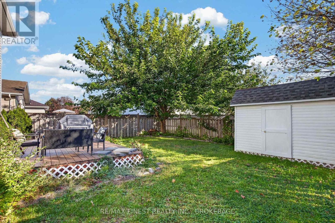
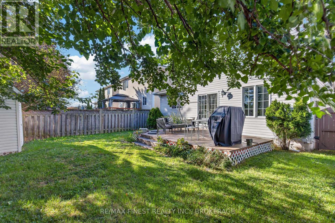
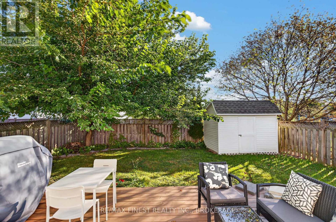
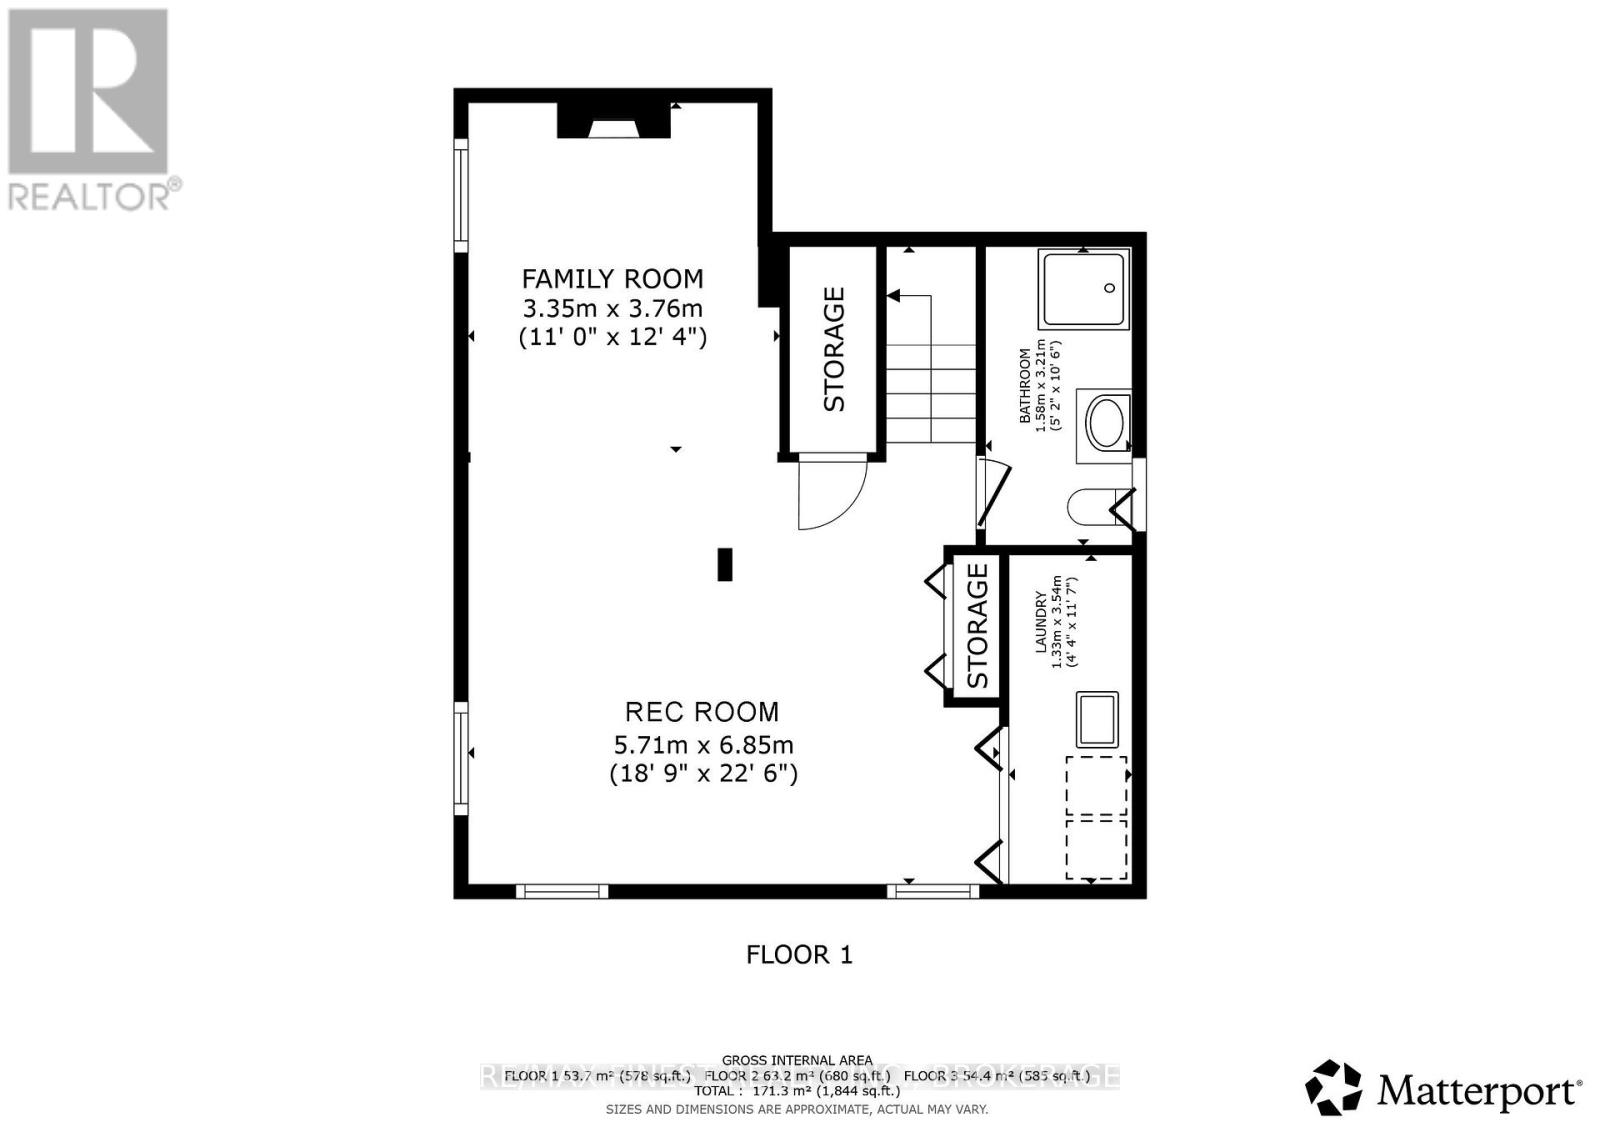
Welcome to this family friendly two-storey home in the heart of Amherstview! Offering 3bedrooms, 3 bathrooms, and a fully finished basement complete with gas fireplace. Recent upgrades focus on energy efficiency and lower utility costs with newer heat pump and furnace, smart thermostat with sensors on all floors, smart switches and updated lighting. The attached double car garage provides convenient parking and additional storage. Located a short walk from the neighbourhood park and within walking distance to both catholic and public elementary schools, this location is ideal for growing families. Enjoy small-town living with easy access to Kingston and Highway 401. (id:49269)
Property Details
| MLS® Number | X13877118 |
| Property Type | Single Family |
| Community Name | 54 - Amherstview |
| Amenities Near By | Golf Nearby, Park, Public Transit, Schools |
| Equipment Type | Water Heater - Gas, Water Heater |
| Parking Space Total | 4 |
| Rental Equipment Type | Water Heater - Gas, Water Heater |
Building
| Bathroom Total | 3 |
| Bedrooms Above Ground | 3 |
| Bedrooms Total | 3 |
| Age | 16 To 30 Years |
| Amenities | Fireplace(s) |
| Appliances | Water Heater, Dishwasher, Dryer, Garage Door Opener, Microwave, Stove, Washer, Window Coverings, Refrigerator |
| Basement Development | Finished |
| Basement Type | N/a (finished) |
| Construction Style Attachment | Detached |
| Cooling Type | Central Air Conditioning |
| Exterior Finish | Brick, Vinyl Siding |
| Fireplace Present | Yes |
| Fireplace Total | 1 |
| Foundation Type | Poured Concrete |
| Half Bath Total | 1 |
| Heating Fuel | Natural Gas |
| Heating Type | Forced Air, Heat Pump |
| Stories Total | 2 |
| Size Interior | 1,100 - 1,500 Sqft |
| Type | House |
| Utility Water | Municipal Water |
Parking
| Attached Garage | |
| Garage |
Land
| Acreage | No |
| Land Amenities | Golf Nearby, Park, Public Transit, Schools |
| Sewer | Sanitary Sewer |
| Size Depth | 105 Ft |
| Size Frontage | 40 Ft ,4 In |
| Size Irregular | 40.4 X 10⁵ Ft |
| Size Total Text | 40.4 X 10⁵ Ft |
Rooms
| Level | Type | Length | Width | Dimensions |
|---|---|---|---|---|
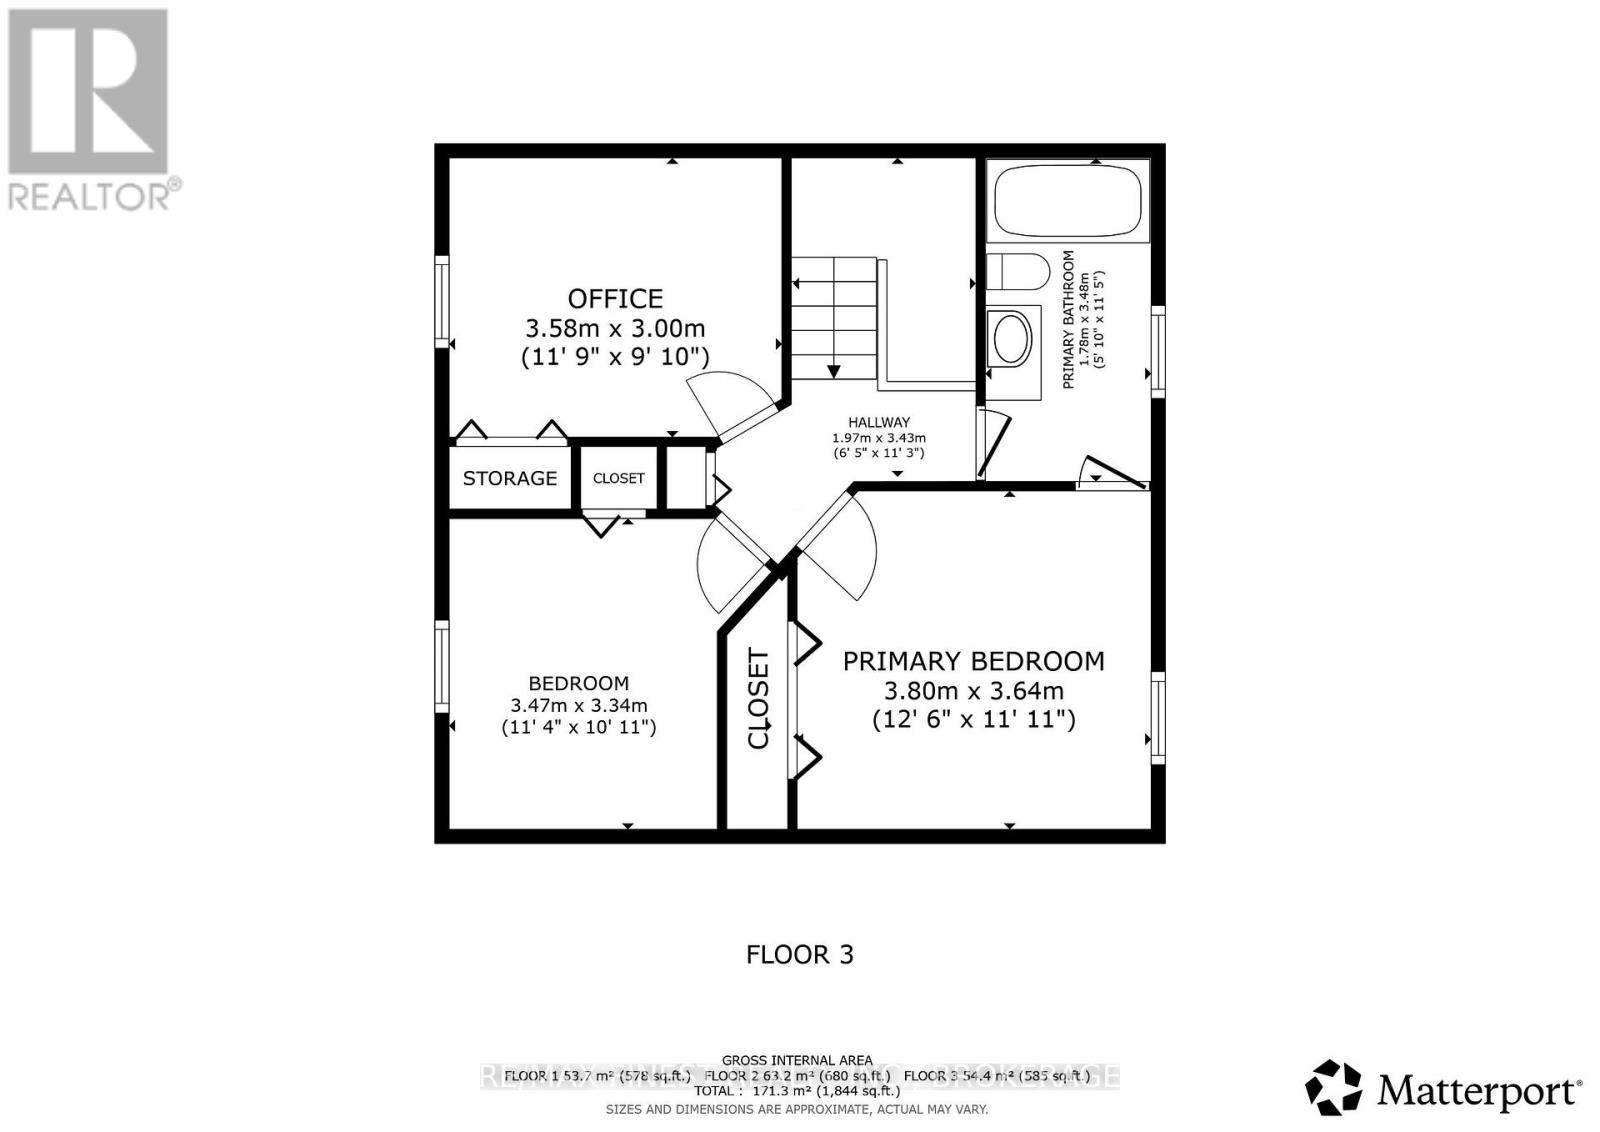
| Second Level | Primary Bedroom | 3.8 m | 3.64 m | 3.8 m x 3.64 m |
| Second Level | Bedroom 2 | 3.47 m | 3.34 m | 3.47 m x 3.34 m |
| Second Level | Bedroom 3 | 3.58 m | 3 m | 3.58 m x 3 m |
| Second Level | Bathroom | 3.48 m | 1.78 m | 3.48 m x 1.78 m |
| Lower Level | Bathroom | 1.58 m | 3.21 m | 1.58 m x 3.21 m |
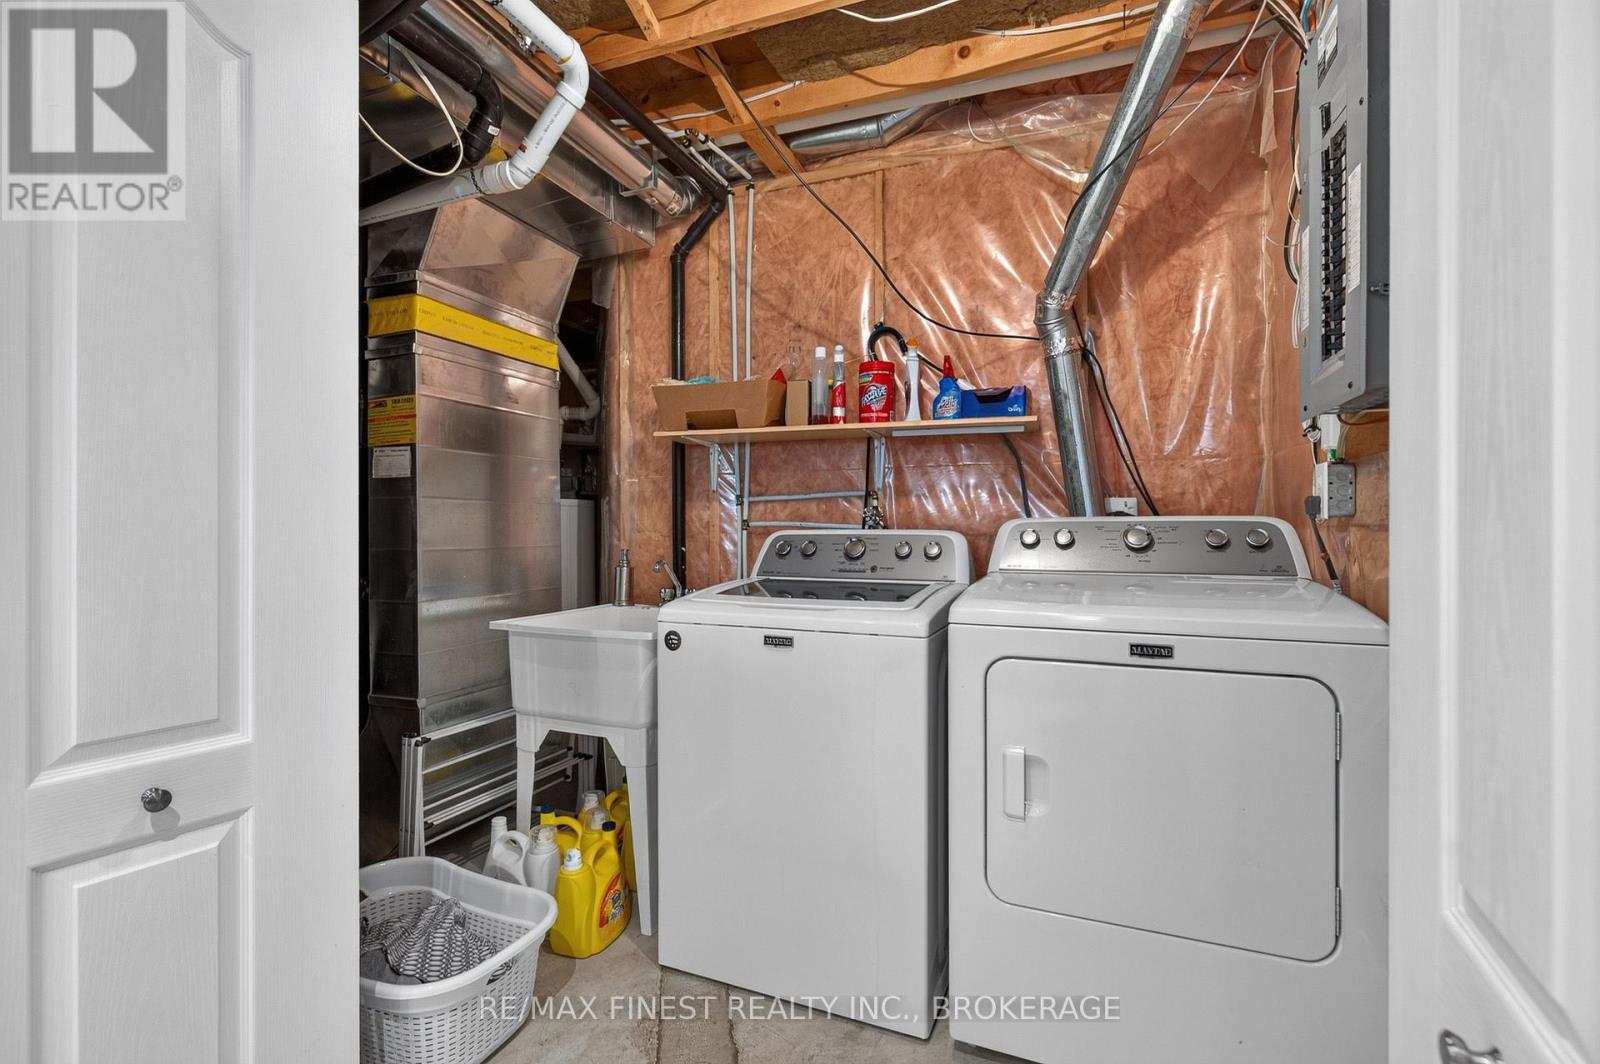
| Lower Level | Laundry Room | 1.33 m | 3.54 m | 1.33 m x 3.54 m |
| Lower Level | Family Room | 3.35 m | 3.76 m | 3.35 m x 3.76 m |
| Lower Level | Recreational, Games Room | 5.71 m | 6.85 m | 5.71 m x 6.85 m |
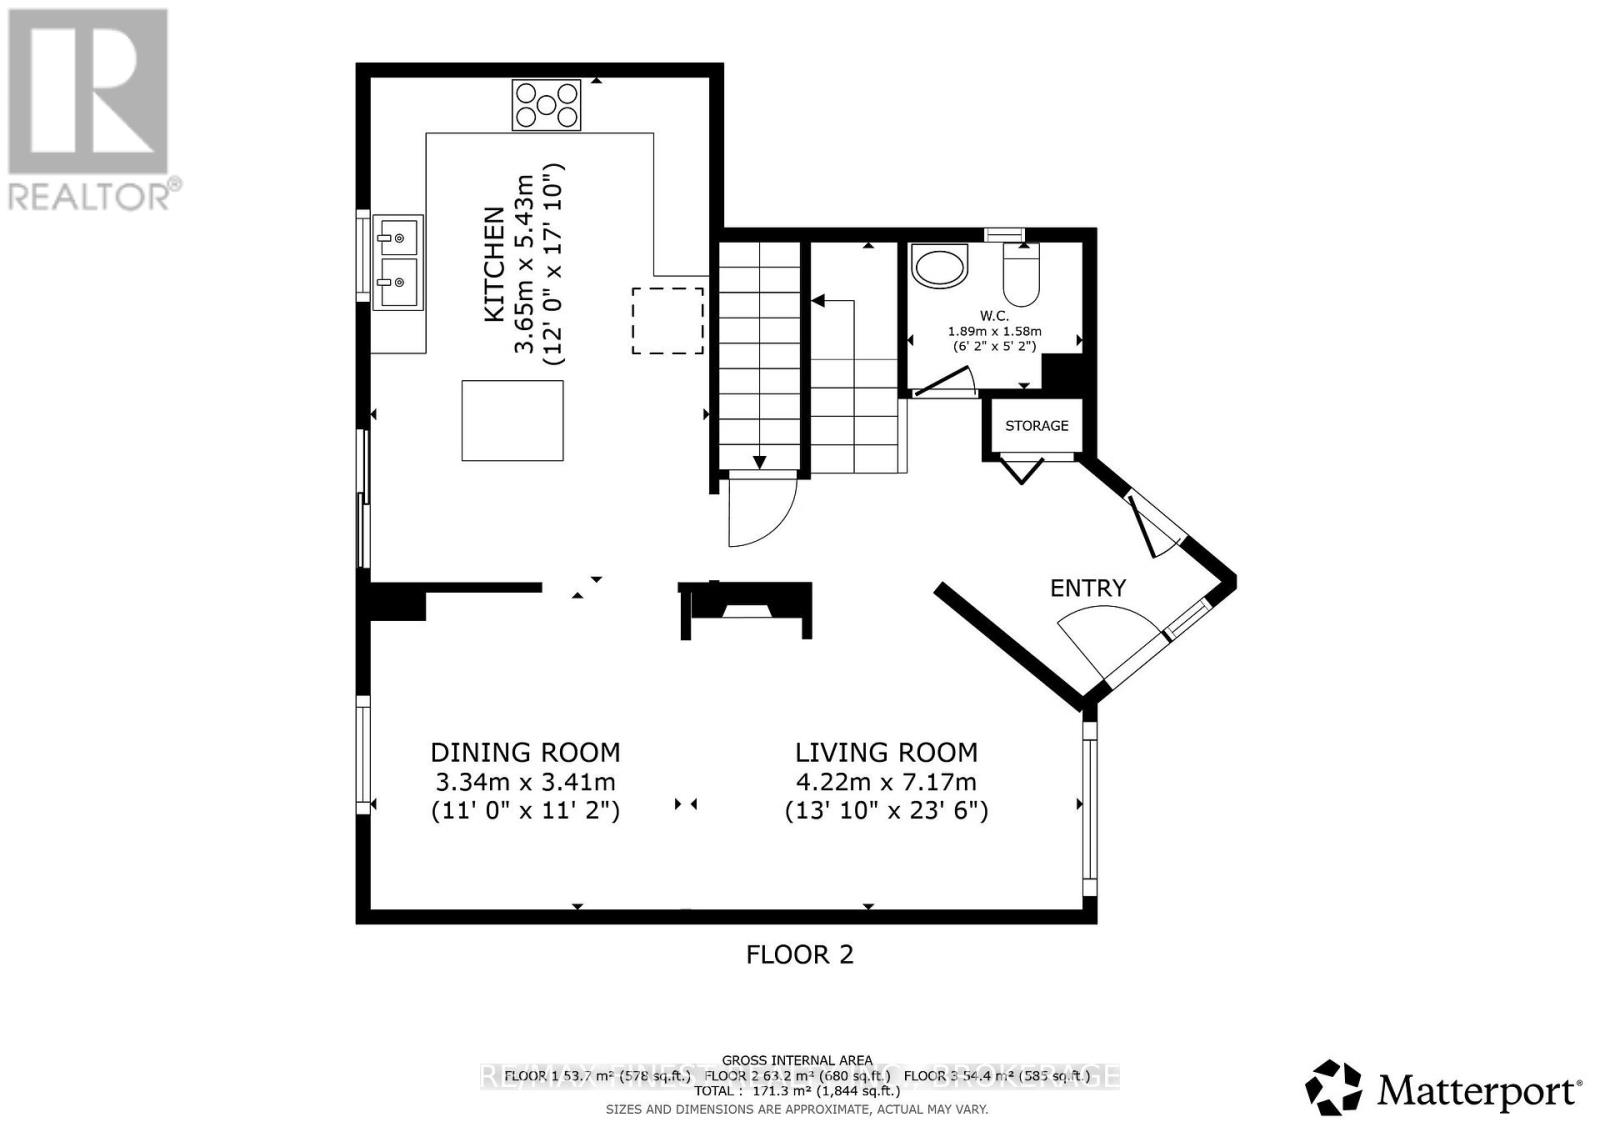
| Main Level | Living Room | 4.22 m | 7.17 m | 4.22 m x 7.17 m |
| Main Level | Dining Room | 3.34 m | 3.41 m | 3.34 m x 3.41 m |
| Main Level | Kitchen | 3.65 m | 5.43 m | 3.65 m x 5.43 m |
| Main Level | Bathroom | 1.89 m | 1.58 m | 1.89 m x 1.58 m |
https://www.realtor.ca/real-estate/30381280/133-amy-lynn-drive-loyalist-amherstview-54-amherstview
Contact Us
Contact us for more information

The trademarks REALTOR®, REALTORS®, and the REALTOR® logo are controlled by The Canadian Real Estate Association (CREA) and identify real estate professionals who are members of CREA. The trademarks MLS®, Multiple Listing Service® and the associated logos are owned by The Canadian Real Estate Association (CREA) and identify the quality of services provided by real estate professionals who are members of CREA. The trademark DDF® is owned by The Canadian Real Estate Association (CREA) and identifies CREA's Data Distribution Facility (DDF®)
October 08 2026 05:49:57
Kingston & Area Real Estate Association
RE/MAX Finest Realty Inc., Brokerage