
702 Ross Avenue Sarnia, Ontario N7T 1K2

$349,900
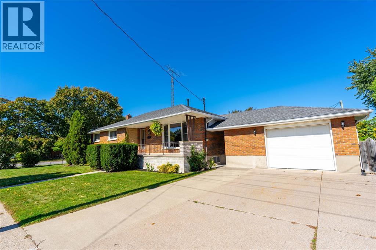
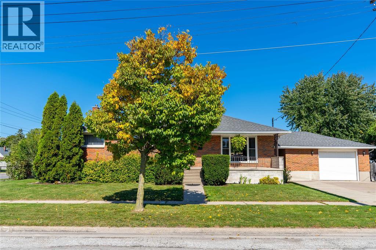
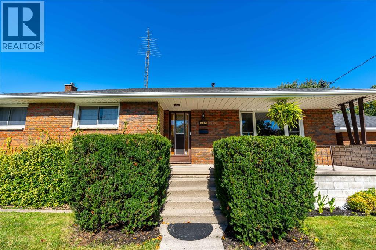
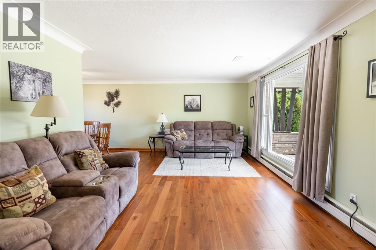
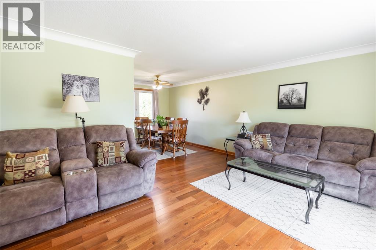
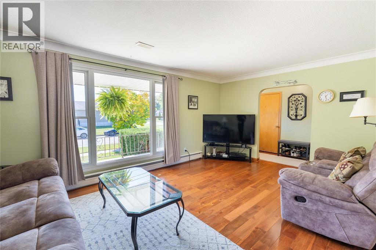
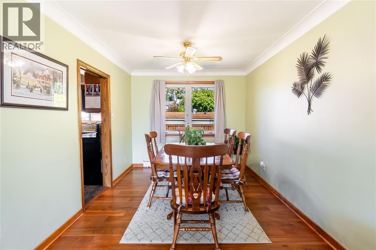
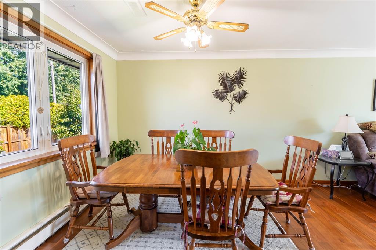
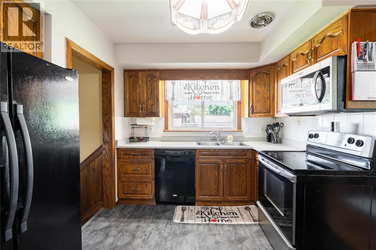
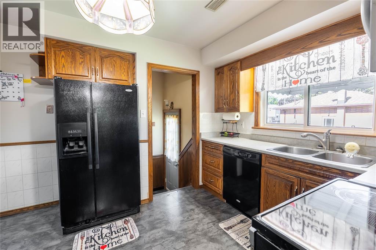
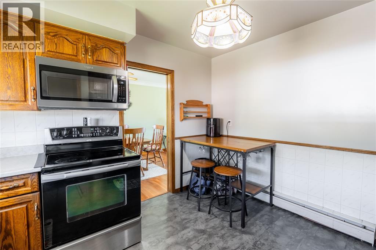
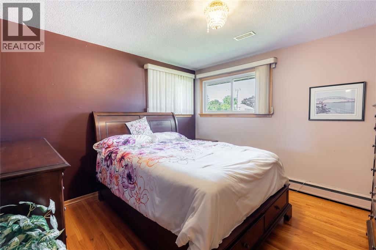
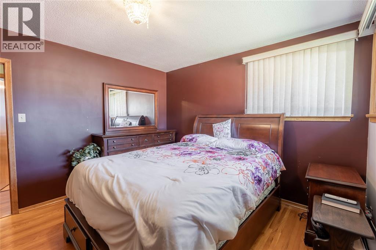
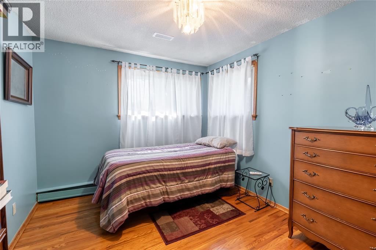
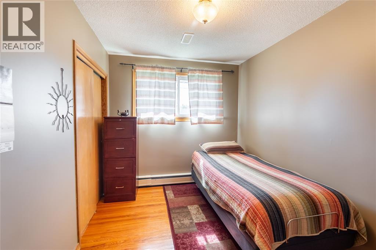
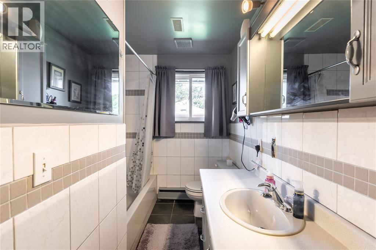
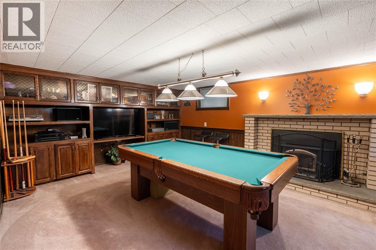
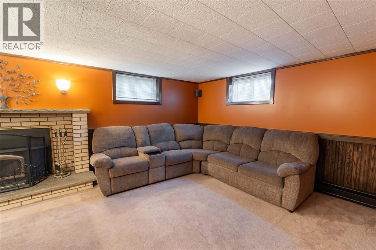
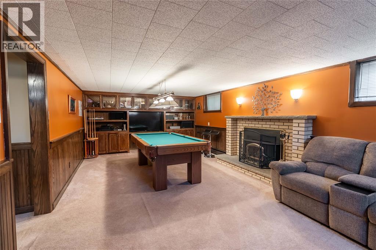
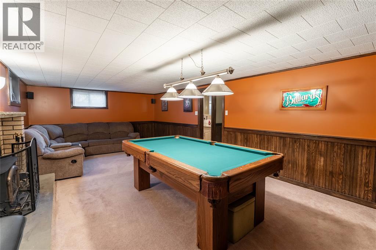
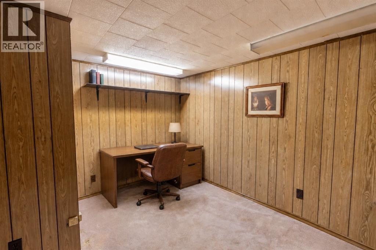
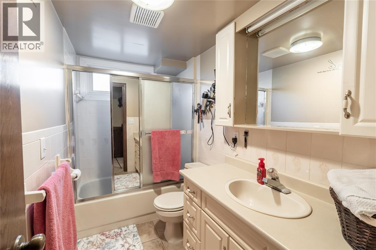
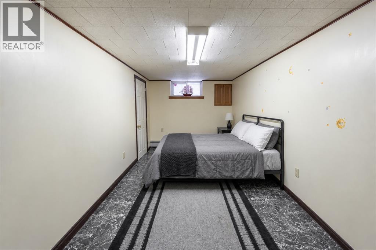
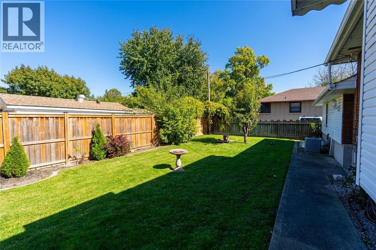
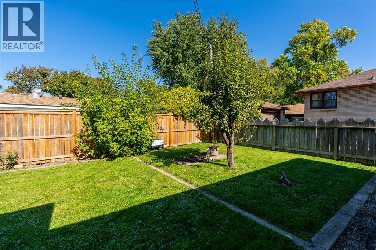
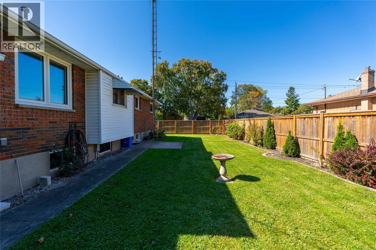
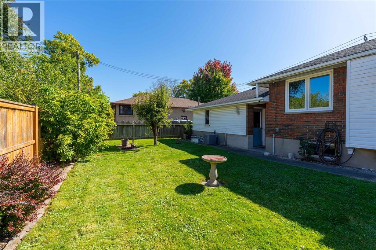
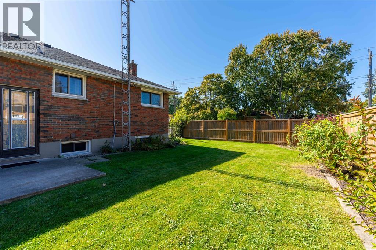
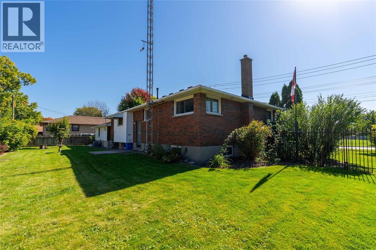
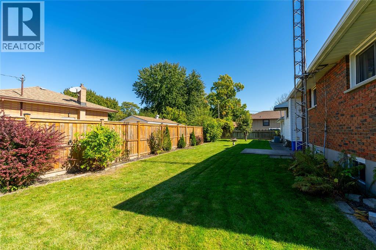
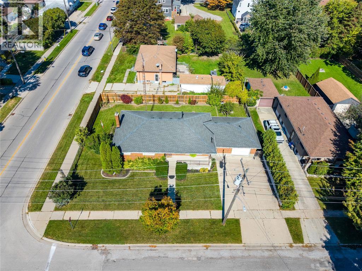
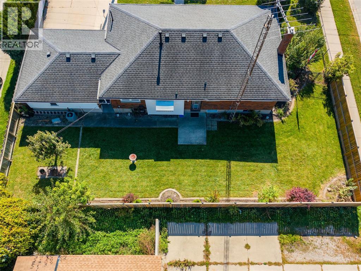
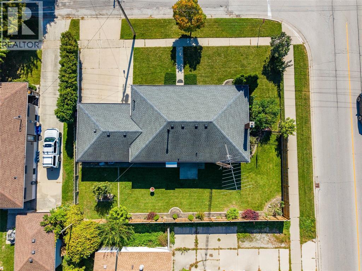
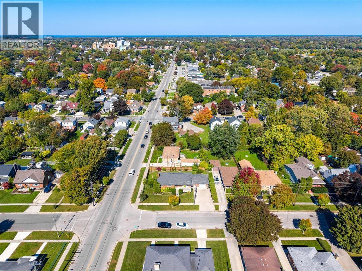
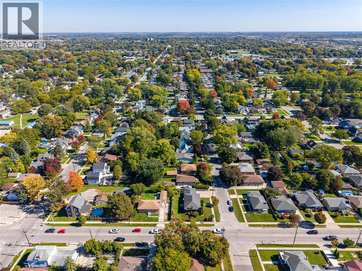
A home that checks all the boxes! 3+1 bedrooms, 2 full bathrooms, an attached 1.5 car garage, fenced yard and a classic brick exterior, all at an affordable price. 702 Ross Ave is a lovingly maintained , spacious bungalow featuring beautiful hardwood floors, charming arched entryways and plenty of that timeless 1950s character. The fully finished basement offers ample storage, a spacious bedroom providing additional living space, an office and a dedicated pool table room with a cozy wood burning fireplace. Outside, you'll find a double wide paved driveway and a fully fenced yard ready to enjoy. This is a solid, well cared for home with the space, layout and features buyers are looking for. HWT is a rental. (id:49269)
Property Details
| MLS® Number | 26023143 |
| Property Type | Single Family |
| Features | Double Width Or More Driveway, Concrete Driveway, Finished Driveway |
Building
| Bathroom Total | 2 |
| Bedrooms Above Ground | 3 |
| Bedrooms Below Ground | 1 |
| Bedrooms Total | 4 |
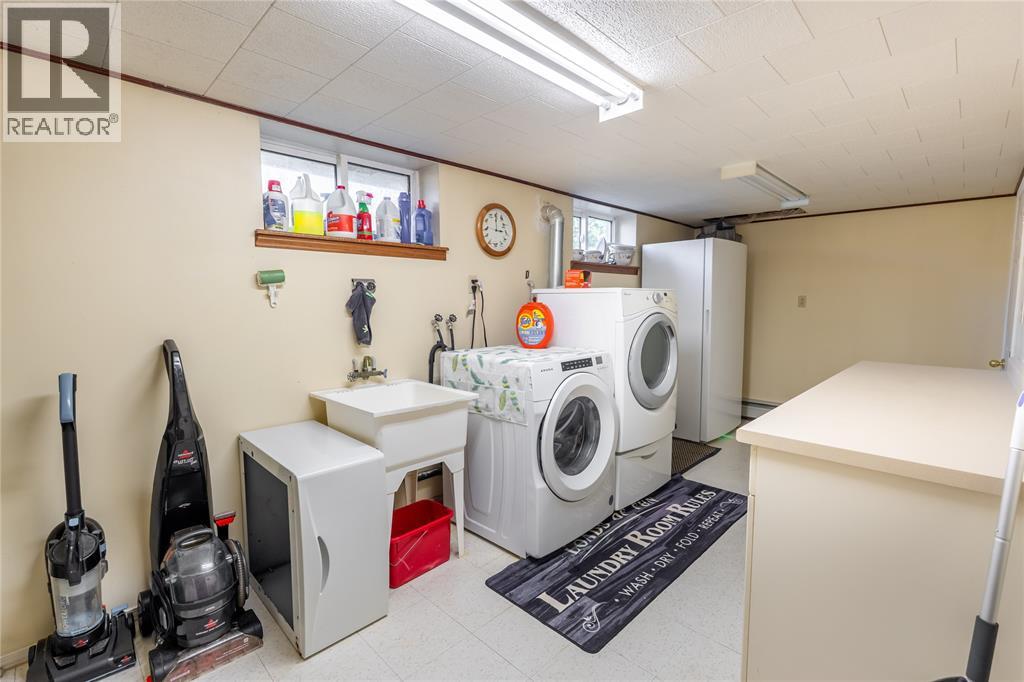
| Appliances | Dishwasher, Dryer, Microwave Range Hood Combo, Refrigerator, Stove, Washer |
| Architectural Style | Bungalow |
| Constructed Date | 1959 |
| Construction Style Attachment | Detached |
| Cooling Type | Central Air Conditioning |
| Exterior Finish | Brick |
| Fireplace Fuel | Wood |
| Fireplace Present | Yes |
| Fireplace Type | Insert |
| Flooring Type | Carpeted, Ceramic/porcelain, Hardwood, Cushion/lino/vinyl |
| Foundation Type | Block |
| Heating Fuel | Natural Gas |
| Heating Type | Boiler |
| Stories Total | 1 |
| Type | House |
Parking
| Attached Garage | |
| Garage |
Land
| Acreage | No |
| Size Irregular | 94.13 X 75.68 |
| Size Total Text | 94.13 X 75.68 |
| Zoning Description | Ur1-1 |
Rooms
| Level | Type | Length | Width | Dimensions |
|---|---|---|---|---|
| Basement | 4pc Bathroom | Measurements not available | ||
| Basement | Bedroom | 8 x 19 | ||
| Basement | Laundry Room | 20 x 8 | ||
| Basement | Office | 12 x 10 | ||
| Basement | Recreation Room | 26 x 14 | ||
| Main Level | 4pc Bathroom | Measurements not available | ||
| Main Level | Bedroom | 11 x 11 | ||
| Main Level | Bedroom | 10 x 9 | ||
| Main Level | Bedroom | 10 x 8 | ||
| Main Level | Living Room | 17 x 12 | ||
| Main Level | Dining Room | 9 x 11 | ||
| Main Level | Kitchen | 8 x 11 |
https://www.realtor.ca/real-estate/30382131/702-ross-avenue-sarnia
Contact Us
Contact us for more information

The trademarks REALTOR®, REALTORS®, and the REALTOR® logo are controlled by The Canadian Real Estate Association (CREA) and identify real estate professionals who are members of CREA. The trademarks MLS®, Multiple Listing Service® and the associated logos are owned by The Canadian Real Estate Association (CREA) and identify the quality of services provided by real estate professionals who are members of CREA. The trademark DDF® is owned by The Canadian Real Estate Association (CREA) and identifies CREA's Data Distribution Facility (DDF®)
October 08 2026 07:13:01
Sarnia-Lambton Association of REALTORS®
Coldwell Banker Southwest Realty