
28 Lilac Trail Trent Hills, Ontario K0L 1Z0

$979,900
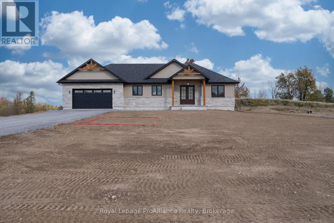
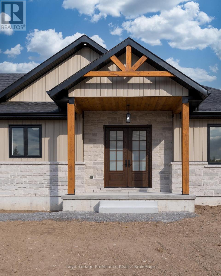
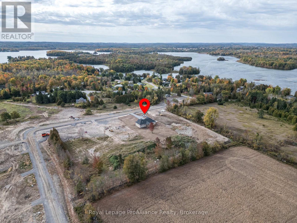
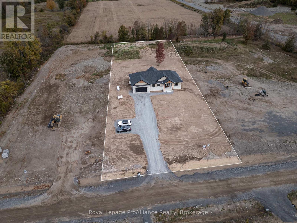
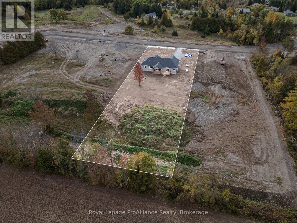
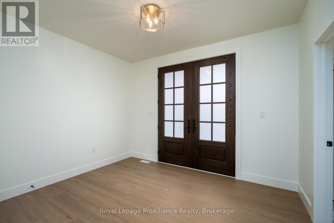
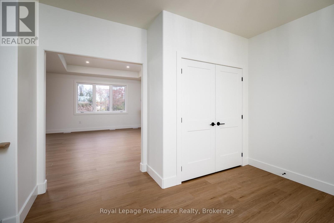
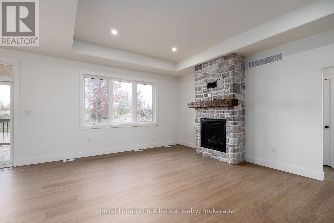
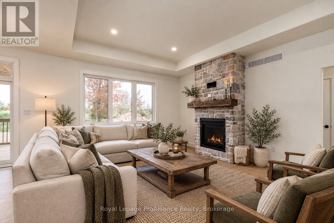
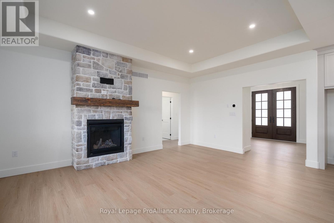
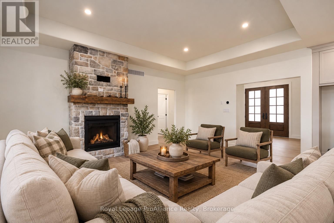
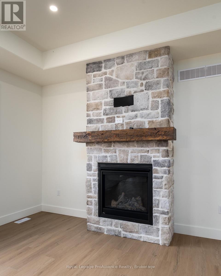
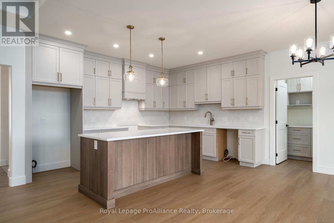
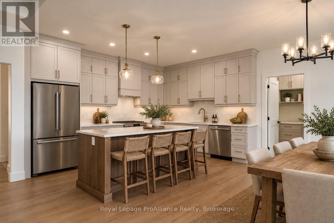
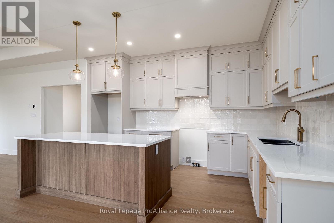
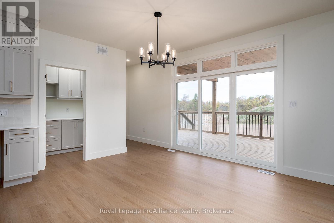
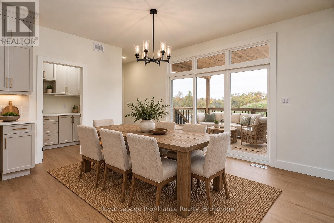
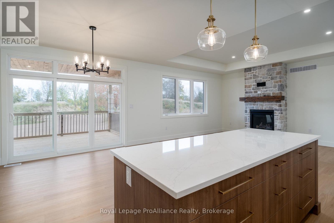
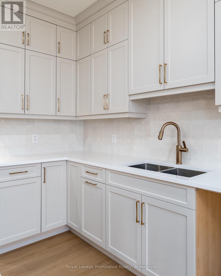
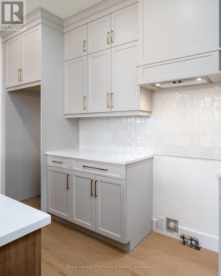
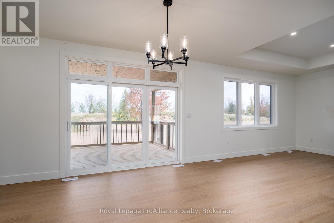
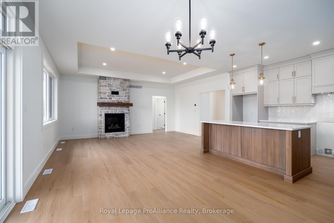
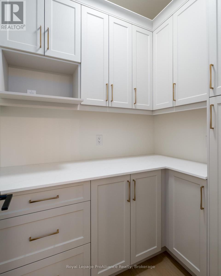
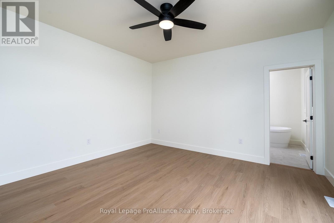
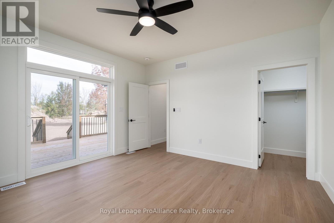
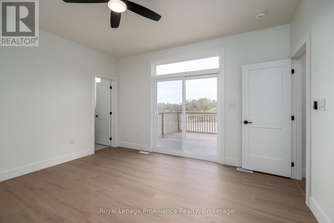
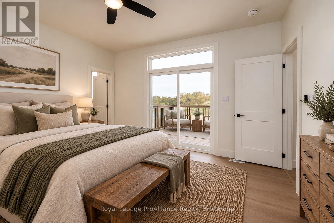
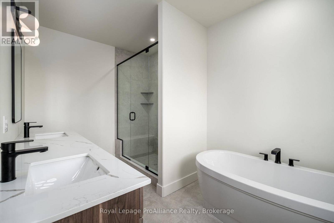
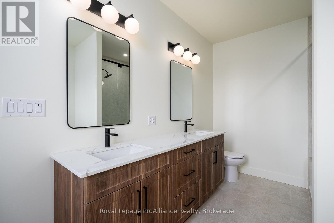
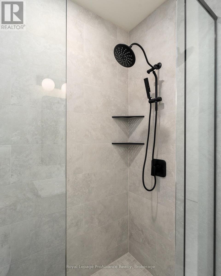
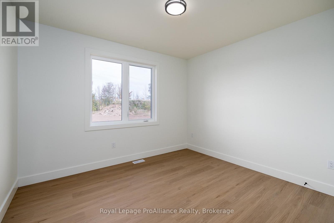
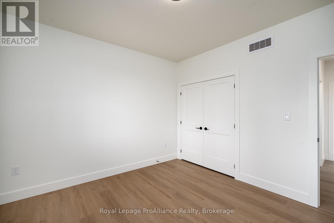
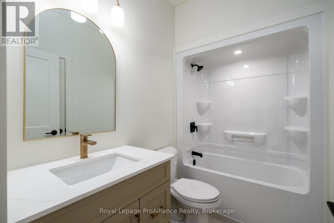
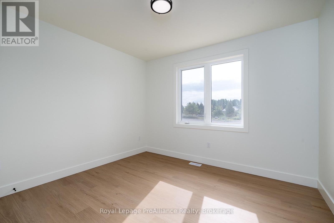
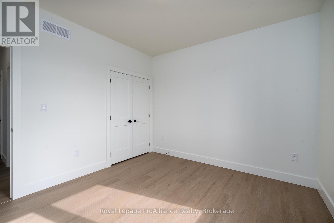
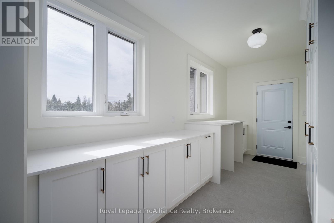
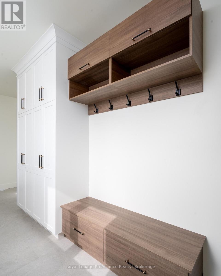
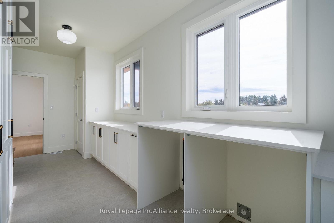
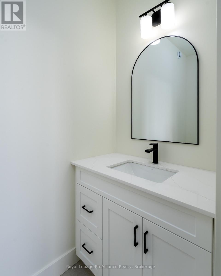
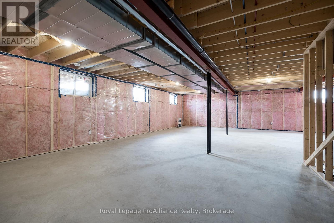
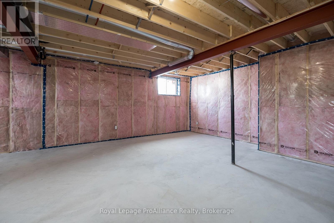
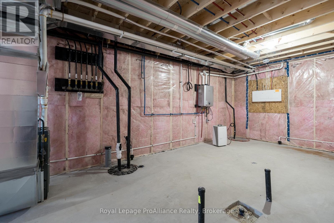
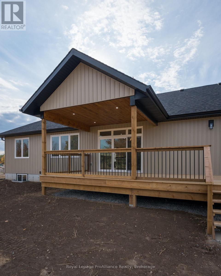
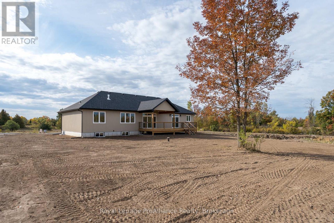
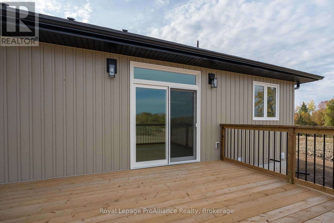
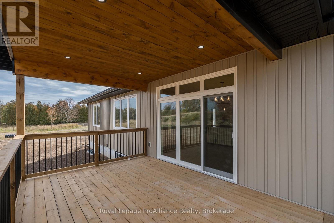
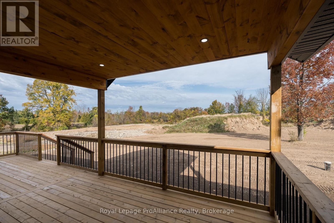
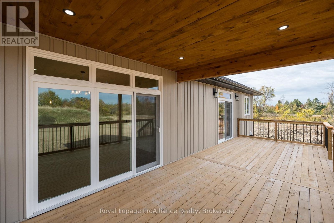
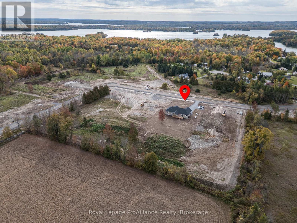
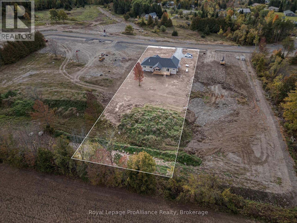
An exceptional 2026 custom-built bungalow in Cedar Shores on 1.2 acres, w/ 9' ceilings offering nearly 2,000 sqft of beautifully designed main-floor living, where elevated finishes, thoughtful details & everyday functionality come together seamlessly. From the moment you enter, the spacious front foyer sets the tone, opening into an impressive open-concept kitchen, dining & living space designed for both entertaining & every day living. The kitchen features a generous centre island w/ quartz counters, cabinetry extending to the ceiling w/crown moulding, pot drawers, a built-in range hood, backsplash & a beautifully appointed butler's pantry w/ additional cabinetry, small-appliance storage & dedicated microwave space. The adjoining living room offers a propane fireplace, while a 3-panel glass door system w/ transom windows above, located next to the dining area floods the space with natural light and creates a seamless connection to the backyard. Step onto the 14'x12' covered deck & adjoining 18'x12' open deck, an ideal space for entertaining. The spacious primary retreat features a large walk-in closet, a luxurious 5-pc ensuite w/ double sinks, glass-tile shower + soaker tub w/ patio doors to outside, while 2 additional bdrms & a 4-pc bath are located on the opposite side of the home. There is a functional mudroom off the inside garage entry, offering 12"x24" tiled flooring, ample cabinetry, laundry facilities w/ folding area, coat hooks, & a convenient 2-pc powder room. Downstairs, the expansive unfinished lower level features 9' ceilings, a rough-in bath & potential for additional living space, including room for more bdrms if desired. Thoughtfully crafted throughout, this stunning new build offers the space & style quality today's buyer is looking for. Conveniently located 5 mins from Hwy 7, under 15 mins to Norwood & Havelock, just over 30 mins to Peterborough, making this an ideal location for commuters while keeping everyday amenities only a short drive away (id:49269)
Property Details
| MLS® Number | X13877758 |
| Property Type | Single Family |
| Community Name | Rural Trent Hills |
| Amenities Near By | Golf Nearby |
| Equipment Type | Propane Tank |
| Features | Flat Site, Sump Pump |
| Parking Space Total | 10 |
| Rental Equipment Type | Propane Tank |
| Structure | Deck |
Building
| Bathroom Total | 3 |
| Bedrooms Above Ground | 3 |
| Bedrooms Total | 3 |
| Age | New Building |
| Amenities | Fireplace(s) |
| Appliances | Water Heater - Tankless, Garage Door Opener, Water Heater |
| Architectural Style | Bungalow |
| Basement Development | Unfinished |
| Basement Type | Full (unfinished) |
| Construction Style Attachment | Detached |
| Cooling Type | Central Air Conditioning |
| Exterior Finish | Stone, Vinyl Siding |
| Fireplace Present | Yes |
| Fireplace Total | 1 |
| Foundation Type | Poured Concrete |
| Half Bath Total | 1 |
| Heating Fuel | Propane |
| Heating Type | Forced Air, Heat Pump |
| Stories Total | 1 |
| Size Interior | 1,500 - 2,000 Sqft |
| Type | House |
| Utility Water | Drilled Well |
Parking
| Attached Garage | |
| Garage |
Land
| Acreage | No |
| Land Amenities | Golf Nearby |
| Sewer | Septic System |
| Size Depth | 126 M |
| Size Frontage | 39 M |
| Size Irregular | 39 X 126 M |
| Size Total Text | 39 X 126 M|1/2 - 1.99 Acres |
| Surface Water | River/stream |
Rooms
| Level | Type | Length | Width | Dimensions |
|---|---|---|---|---|
| Main Level | Foyer | 3.86 m | 3.72 m | 3.86 m x 3.72 m |
| Main Level | Bathroom | 2.55 m | 4.22 m | 2.55 m x 4.22 m |
| Main Level | Living Room | 3.96 m | 5.74 m | 3.96 m x 5.74 m |
| Main Level | Kitchen | 4.36 m | 3.37 m | 4.36 m x 3.37 m |
| Main Level | Dining Room | 4.39 m | 3.09 m | 4.39 m x 3.09 m |
| Main Level | Laundry Room | 6.11 m | 2.4 m | 6.11 m x 2.4 m |
| Main Level | Bathroom | 2.44 m | 1.08 m | 2.44 m x 1.08 m |
| Main Level | Bedroom | 3.78 m | 3.44 m | 3.78 m x 3.44 m |
| Main Level | Bathroom | 2.57 m | 1.54 m | 2.57 m x 1.54 m |
| Main Level | Bedroom | 3.78 m | 3.53 m | 3.78 m x 3.53 m |
| Main Level | Primary Bedroom | 4.26 m | 4.22 m | 4.26 m x 4.22 m |
Utilities
| Electricity | Installed |
https://www.realtor.ca/real-estate/30382080/28-lilac-trail-trent-hills-rural-trent-hills
Contact Us
Contact us for more information

The trademarks REALTOR®, REALTORS®, and the REALTOR® logo are controlled by The Canadian Real Estate Association (CREA) and identify real estate professionals who are members of CREA. The trademarks MLS®, Multiple Listing Service® and the associated logos are owned by The Canadian Real Estate Association (CREA) and identify the quality of services provided by real estate professionals who are members of CREA. The trademark DDF® is owned by The Canadian Real Estate Association (CREA) and identifies CREA's Data Distribution Facility (DDF®)
October 08 2026 07:50:22
Central Lakes Association of REALTORS®
Royal LePage Proalliance Realty