
456 Harcourt Drive Oshawa, Ontario L1H 6V6

$639,900
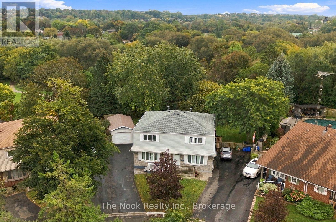
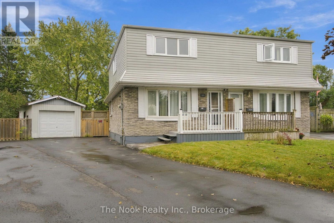
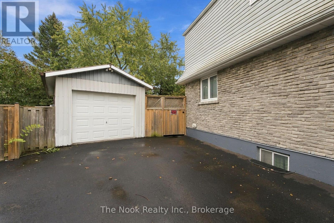
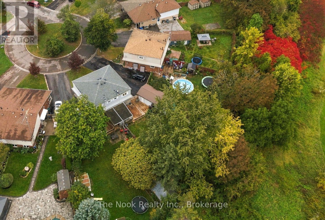
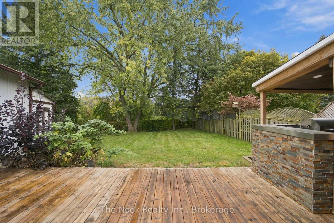
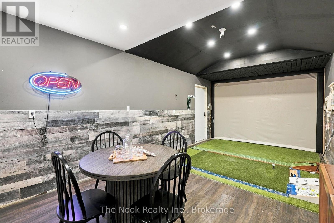
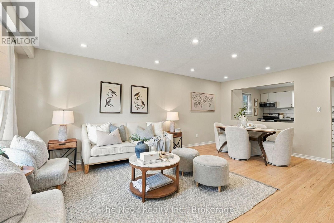
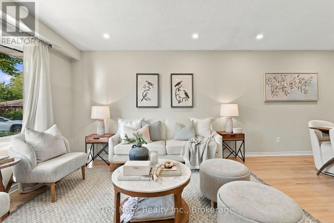
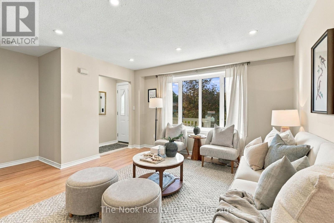
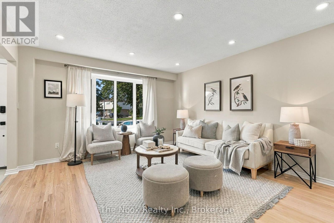
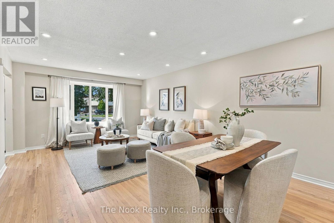
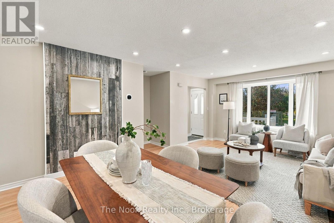
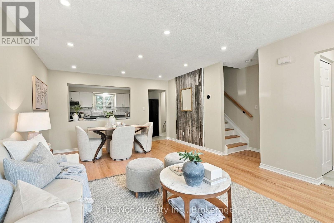
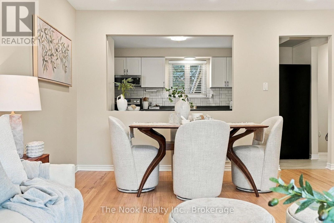
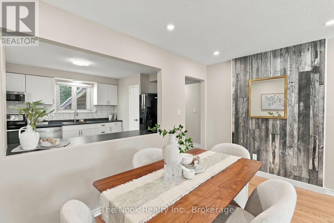
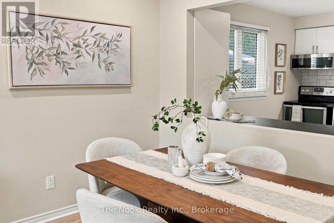
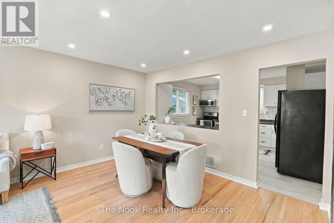
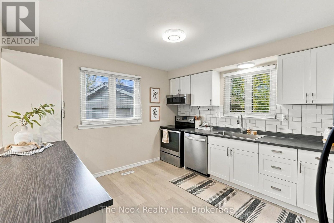
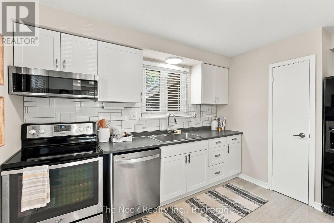
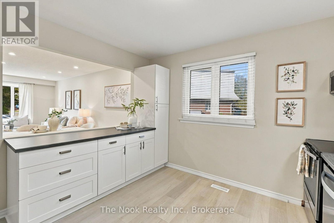
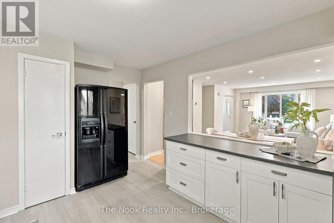
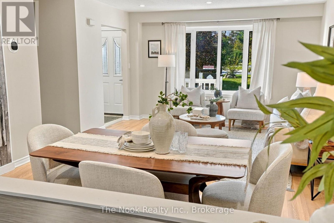
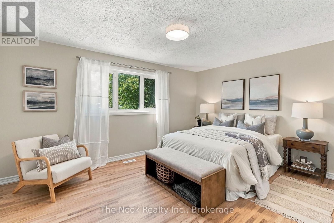
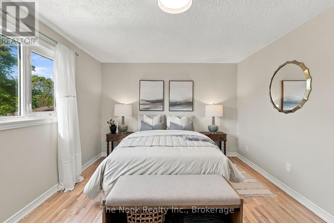
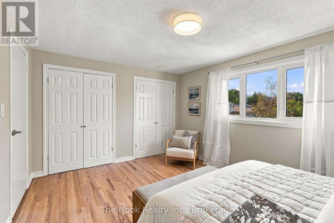
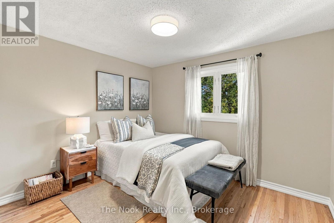
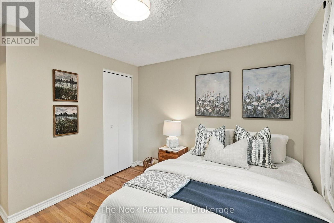
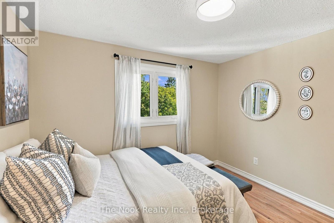
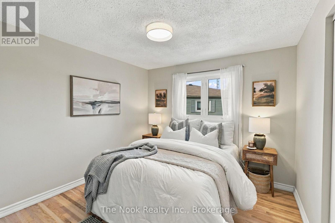
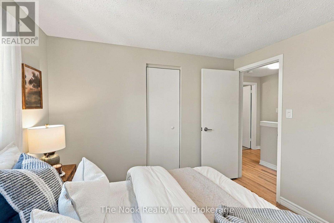
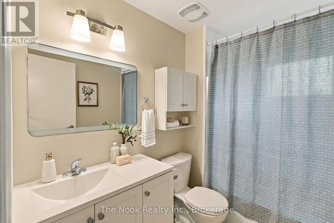
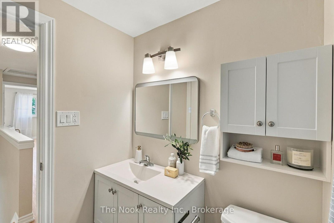
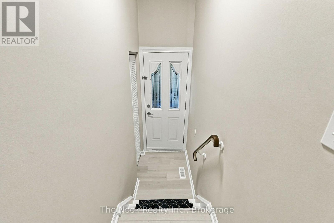
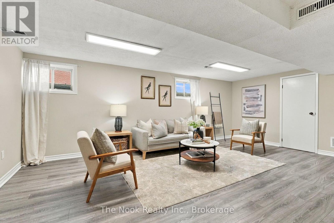
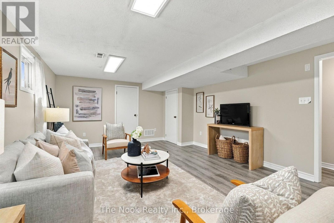
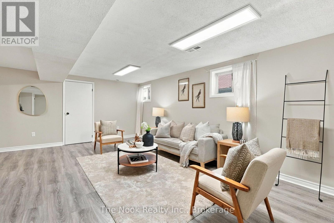
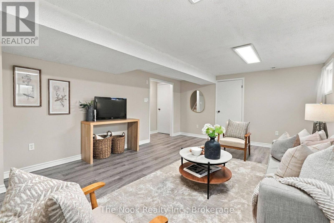
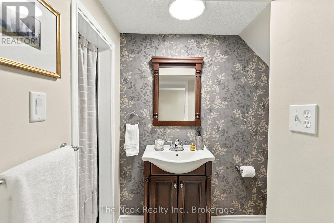
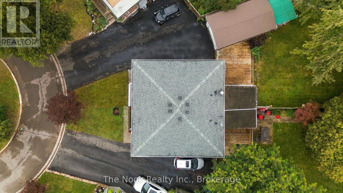
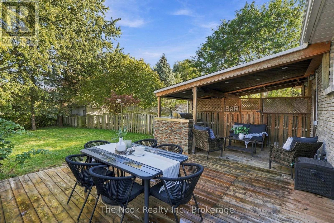
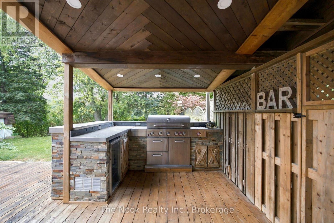
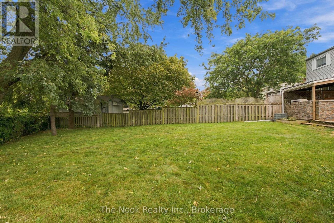
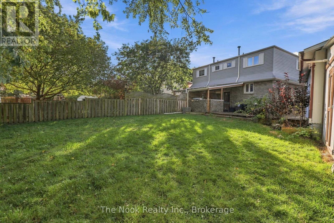
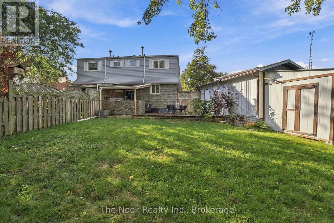
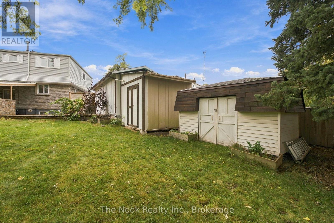
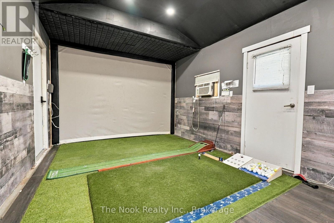
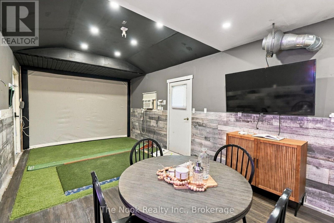
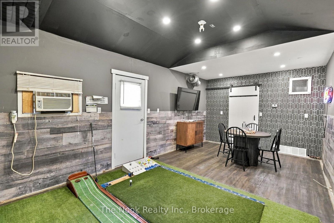
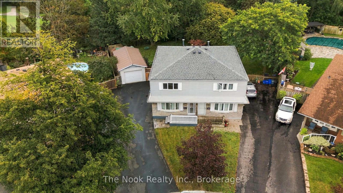
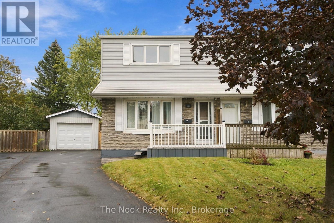
Tucked Onto A Quiet Court In Sought-After East Oshawa, This Semi Sits On A Massive Pie-Shaped Lot Wrapped In Mature Trees And Backing Onto Greenspace, Creating A Backyard That Feels Bigger And More Private Than Many Detached Homes! There's Loads Of Driveway Parking Plus A Detached Garage Offering Incredible Bonus Space. Out Back, An Oversized Deck Takes Full Advantage Of The Setting, Complete With A Covered Outdoor Kitchen/Bar Area With A Ceiling Finished In Stunning Cedar Herringbone Detailing. Inside, The Entire Home Is Fresh, Polished And Move-In Ready. The Main Floor Features A Large Combined Living And Dining Room With Beautifully Refinished Hardwood Floors, A Large Picture Window & Pot Lights. A Pass-Through Into The Updated Kitchen (2022) Creates A Fabulous Open-Concept Feel, With Modern White Cabinetry, Separate Pantry Space And Stainless Steel/Black Appliances. A Bonus Space At The Rear Offers Additional Storage And A Walkout To The Deck. Upstairs Are 3 Spacious Bedrooms With Hardwood Floors, Including An Oversized Primary With Two Double Closets, Plus A Renovated 4-Piece Bath. The Finished Basement Has Larger-Than-Typical Windows Bringing In Great Natural Light, A Spacious Rec Room, 3-Piece Bath With Walk-In Shower, Laundry And Storage. Freshly Painted And Refinished Throughout In 2026, With Furnace & A/C (2025), Roof (2020), Driveway (2024) And Tankless Water Heater (2026). Do Not Miss The Detached Garage! Fully Insulated, Heated (Forced Air Gas Furnace) And Cooled, With Laminate Flooring With Dricore Subfloor. Currently An Amazing Hangout Space With Golf Simulator (Negotiable), It Can Easily Convert Back To A Fully Functional Garage/Workshop. Quick & Easy Access To Hwy 401. A Seriously Special Property With A Backyard And Bonus Space You Simply Don't Expect To Find In The City! (id:49269)
Open House
This property has open houses!
2:00 pm
Ends at:4:00 pm
2:00 pm
Ends at:4:00 pm
Property Details
| MLS® Number | E13877928 |
| Property Type | Single Family |
| Community Name | Donevan |
| Amenities Near By | Golf Nearby, Park, Public Transit, Schools |
| Community Features | Community Centre |
| Parking Space Total | 5 |
| Structure | Deck |
Building
| Bathroom Total | 2 |
| Bedrooms Above Ground | 3 |
| Bedrooms Total | 3 |
| Appliances | Water Heater, Dishwasher, Dryer, Microwave, Stove, Washer, Refrigerator |
| Basement Development | Finished |
| Basement Type | N/a (finished) |
| Construction Style Attachment | Semi-detached |
| Cooling Type | Central Air Conditioning |
| Exterior Finish | Vinyl Siding, Brick |
| Flooring Type | Hardwood, Vinyl |
| Foundation Type | Poured Concrete |
| Heating Fuel | Natural Gas |
| Heating Type | Forced Air |
| Stories Total | 2 |
| Size Interior | 1,100 - 1,500 Sqft |
| Type | House |
| Utility Water | Municipal Water |
Parking
| Detached Garage | |
| Garage |
Land
| Acreage | No |
| Fence Type | Fenced Yard |
| Land Amenities | Golf Nearby, Park, Public Transit, Schools |
| Sewer | Sanitary Sewer |
| Size Depth | 130 Ft ,8 In |
| Size Frontage | 20 Ft ,8 In |
| Size Irregular | 20.7 X 130.7 Ft ; 20.68 X 130.67 X 77.42 X 162.25 |
| Size Total Text | 20.7 X 130.7 Ft ; 20.68 X 130.67 X 77.42 X 162.25 |
Rooms
| Level | Type | Length | Width | Dimensions |
|---|---|---|---|---|
| Basement | Recreational, Games Room | 6.05 m | 4 m | 6.05 m x 4 m |
| Basement | Laundry Room | 3.29 m | 2.38 m | 3.29 m x 2.38 m |
| Main Level | Living Room | 6.08 m | 3.98 m | 6.08 m x 3.98 m |
| Main Level | Kitchen | 3.52 m | 3.31 m | 3.52 m x 3.31 m |
| Upper Level | Primary Bedroom | 4.48 m | 3.33 m | 4.48 m x 3.33 m |
| Upper Level | Bedroom 2 | 3.27 m | 2.93 m | 3.27 m x 2.93 m |
| Upper Level | Bedroom 3 | 3.04 m | 3.01 m | 3.04 m x 3.01 m |
https://www.realtor.ca/real-estate/30382243/456-harcourt-drive-oshawa-donevan-donevan
Contact Us
Contact us for more information

The trademarks REALTOR®, REALTORS®, and the REALTOR® logo are controlled by The Canadian Real Estate Association (CREA) and identify real estate professionals who are members of CREA. The trademarks MLS®, Multiple Listing Service® and the associated logos are owned by The Canadian Real Estate Association (CREA) and identify the quality of services provided by real estate professionals who are members of CREA. The trademark DDF® is owned by The Canadian Real Estate Association (CREA) and identifies CREA's Data Distribution Facility (DDF®)
October 09 2026 02:37:10
Central Lakes Association of REALTORS®
The Nook Realty Inc.