
24 Bristol Place Belleville, Ontario K8N 0M5

$689,900
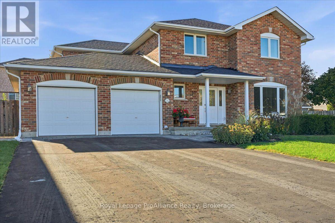
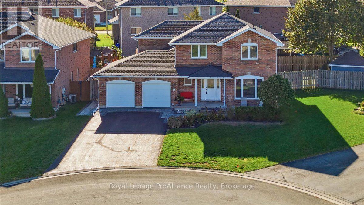
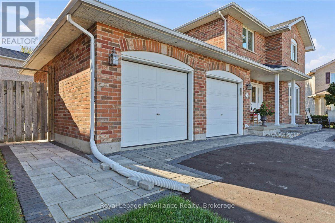
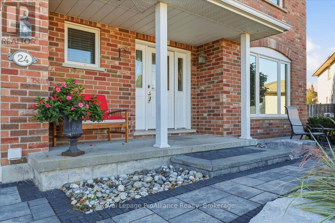
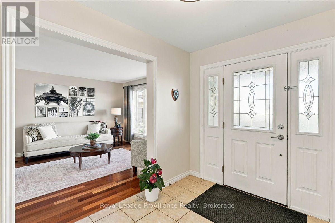
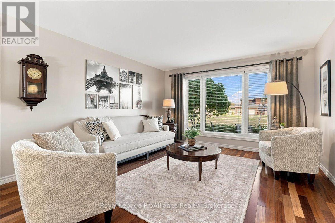
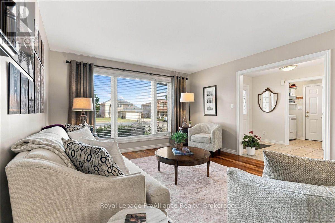
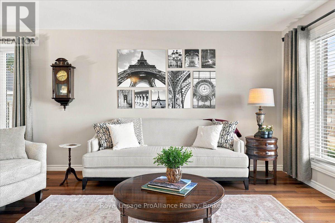
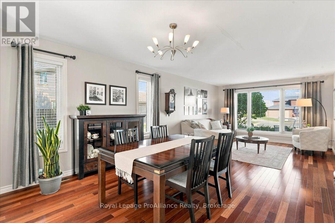
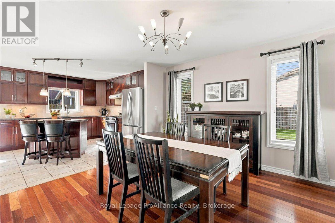
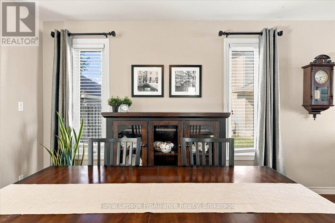
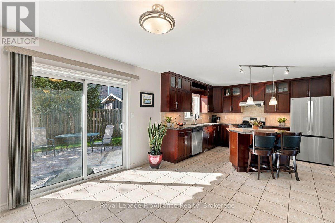
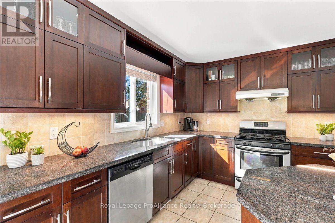
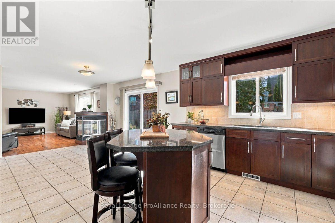
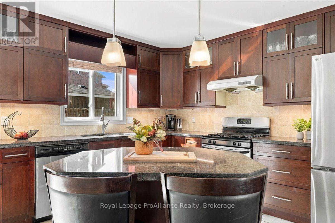
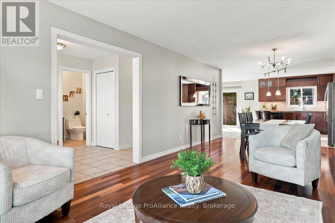
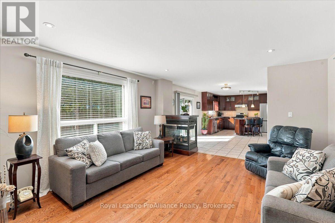
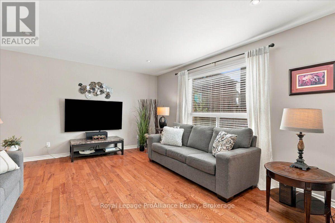
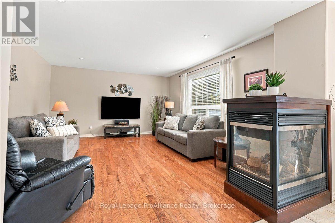
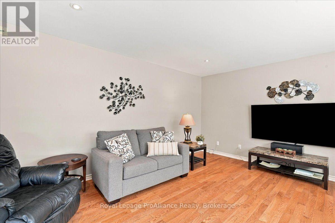
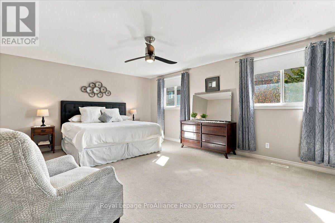
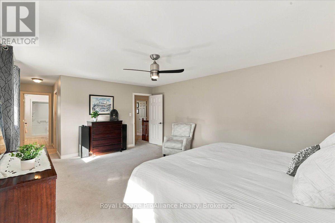
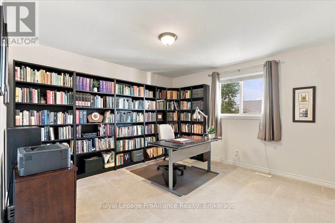
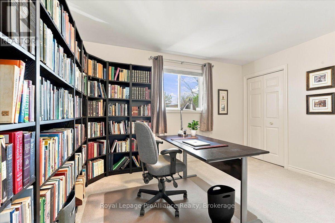
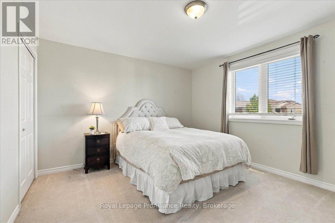
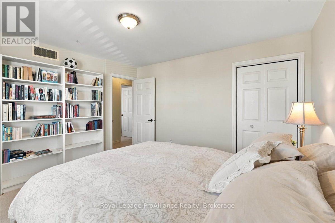
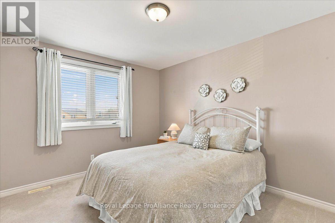
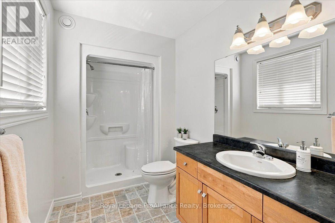
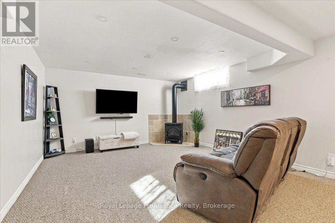
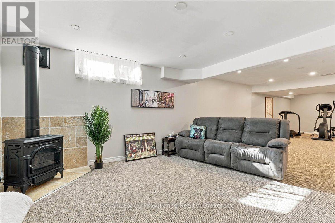
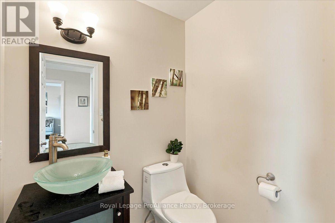
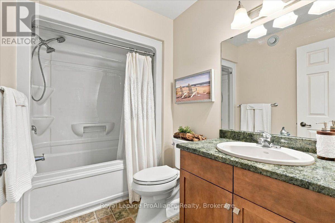
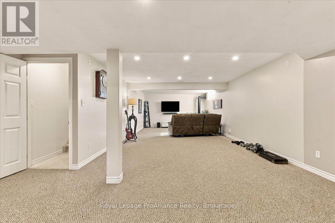
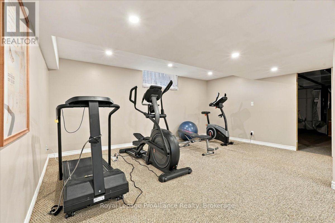
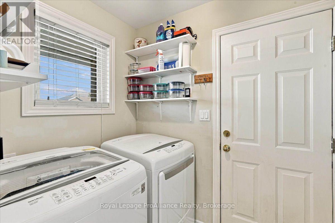
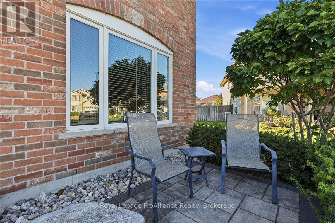
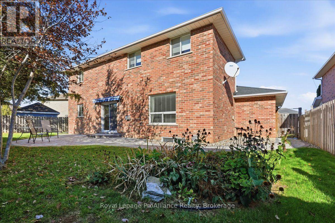
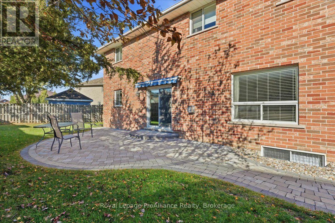
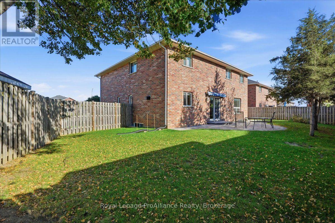
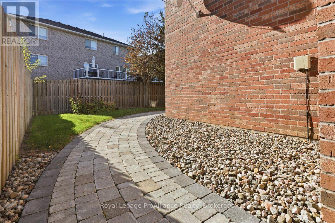
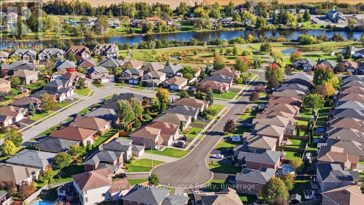
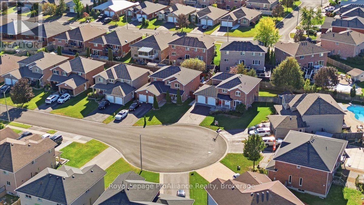
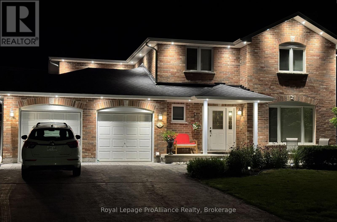
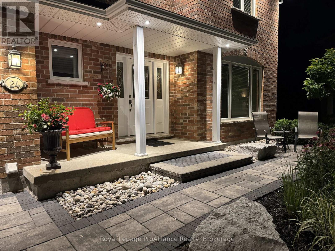
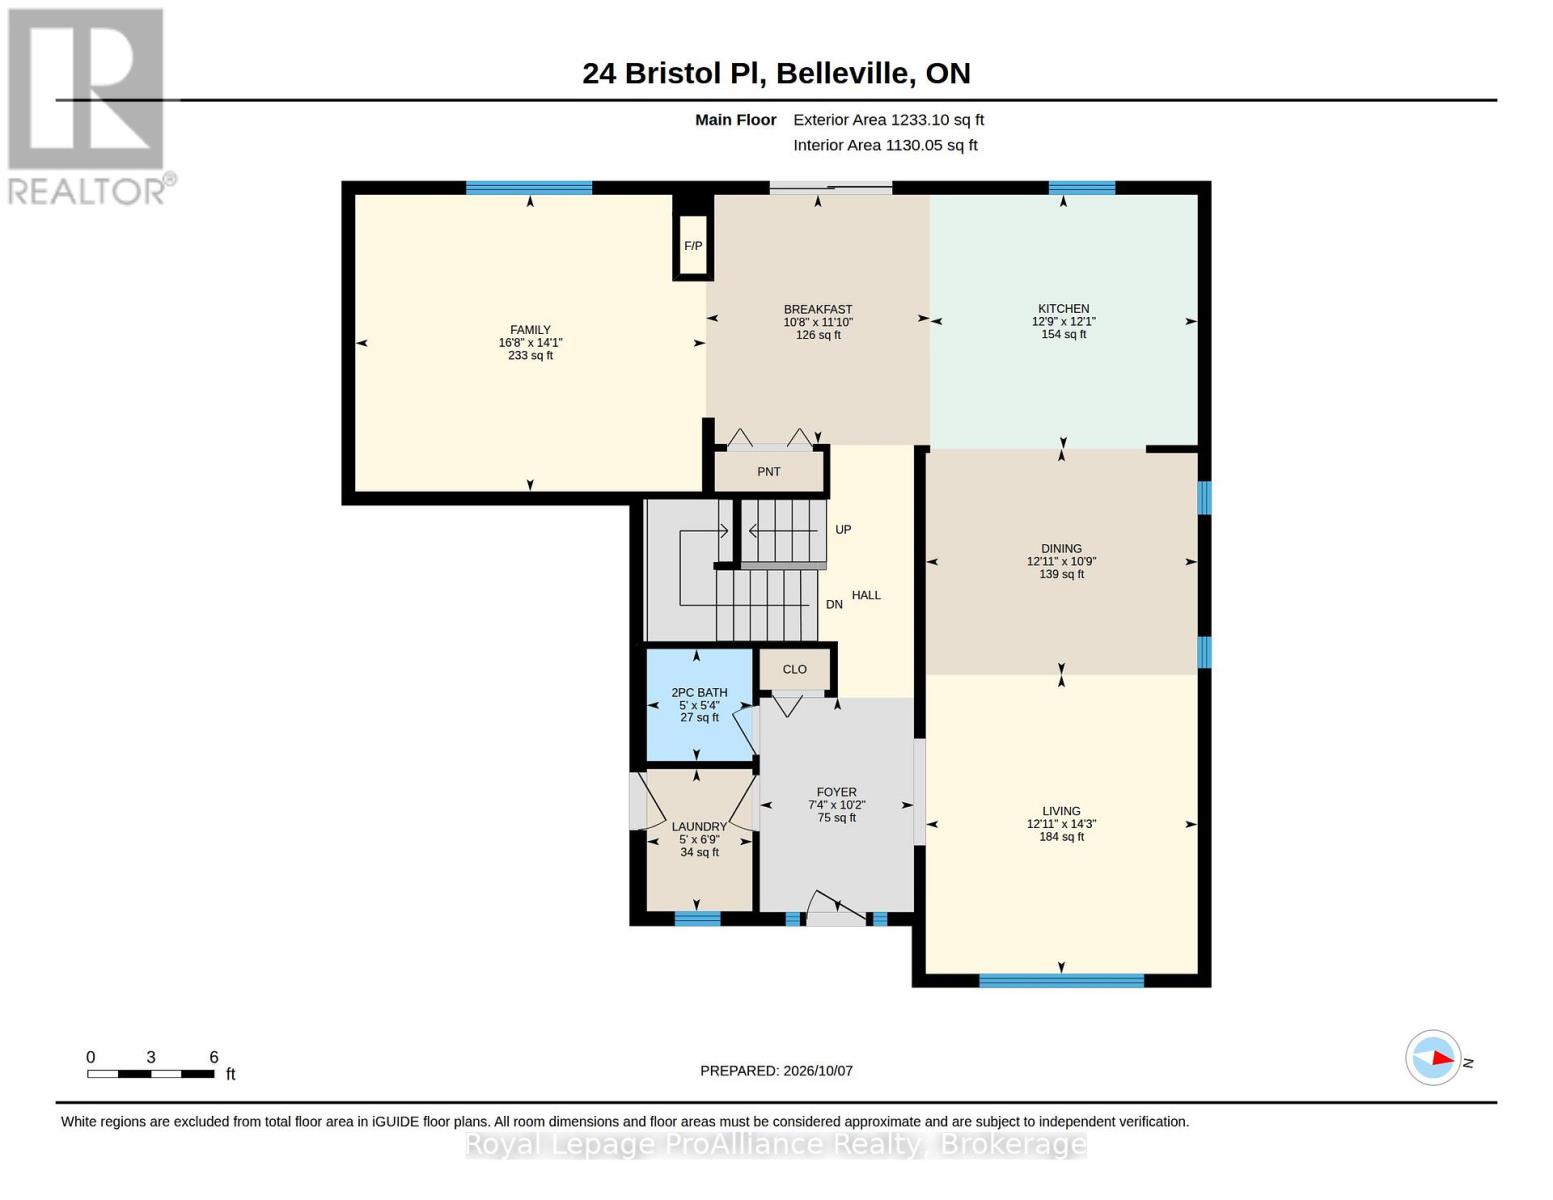
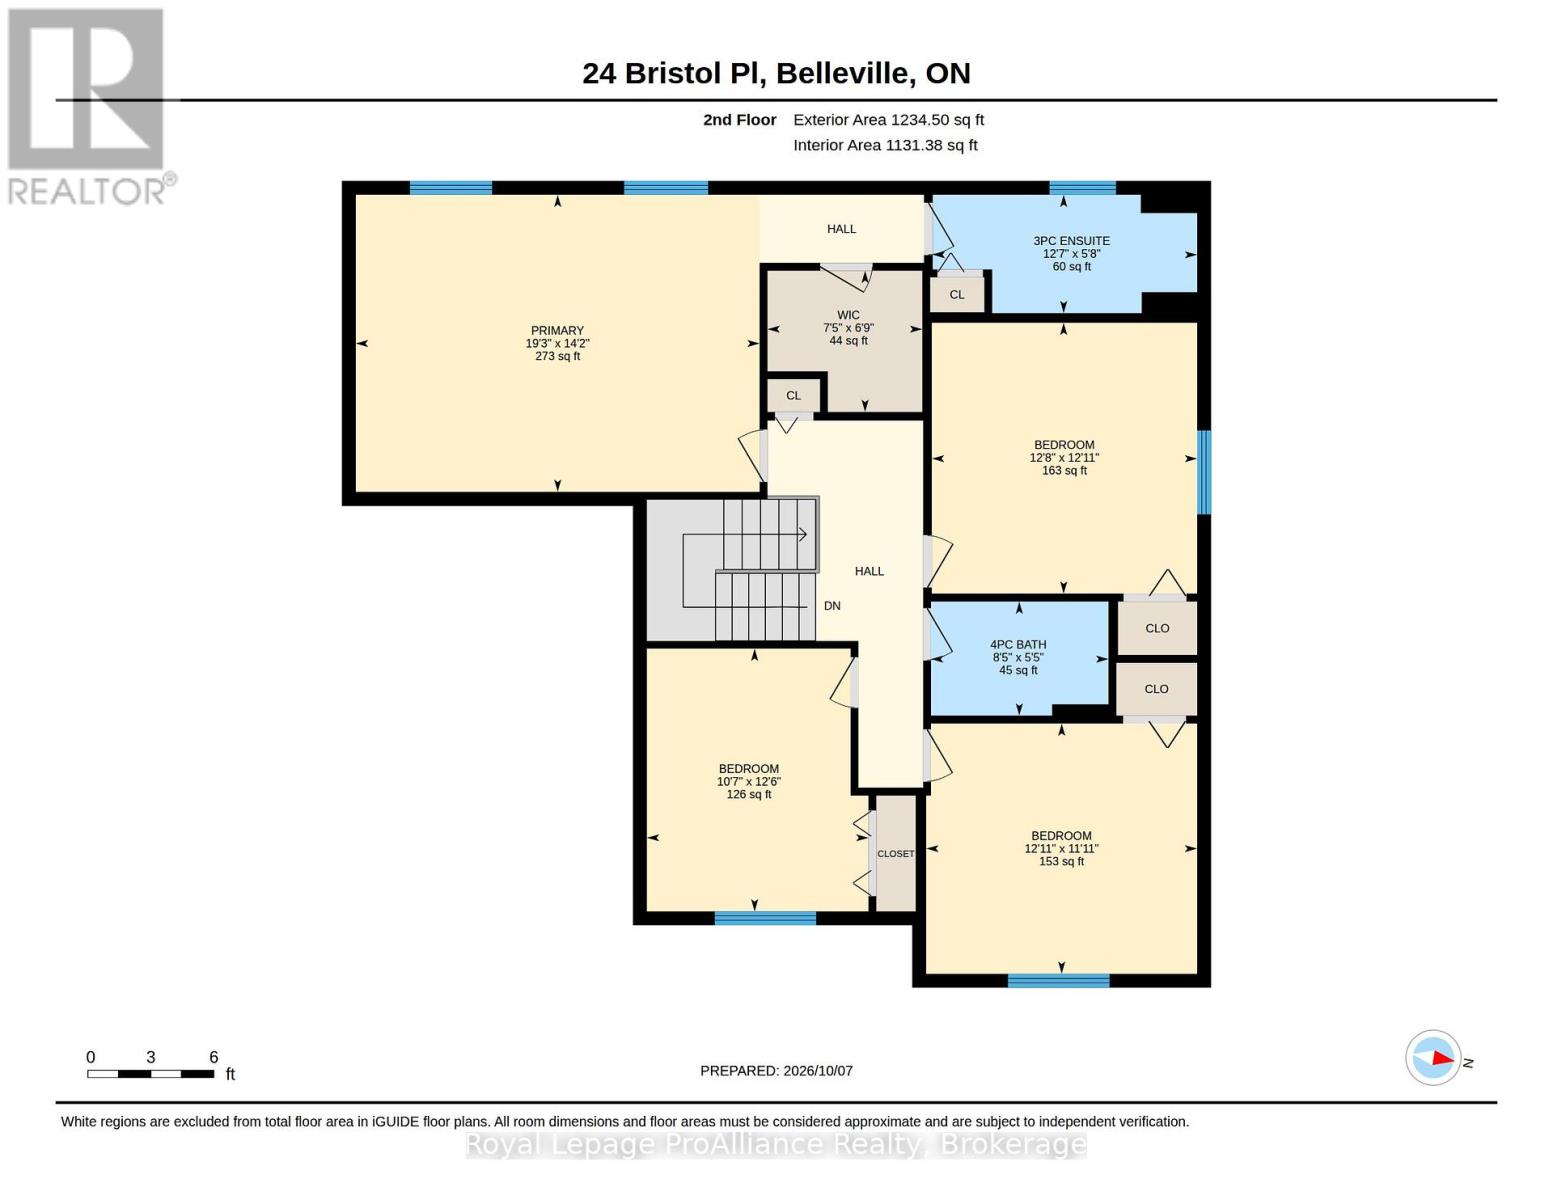
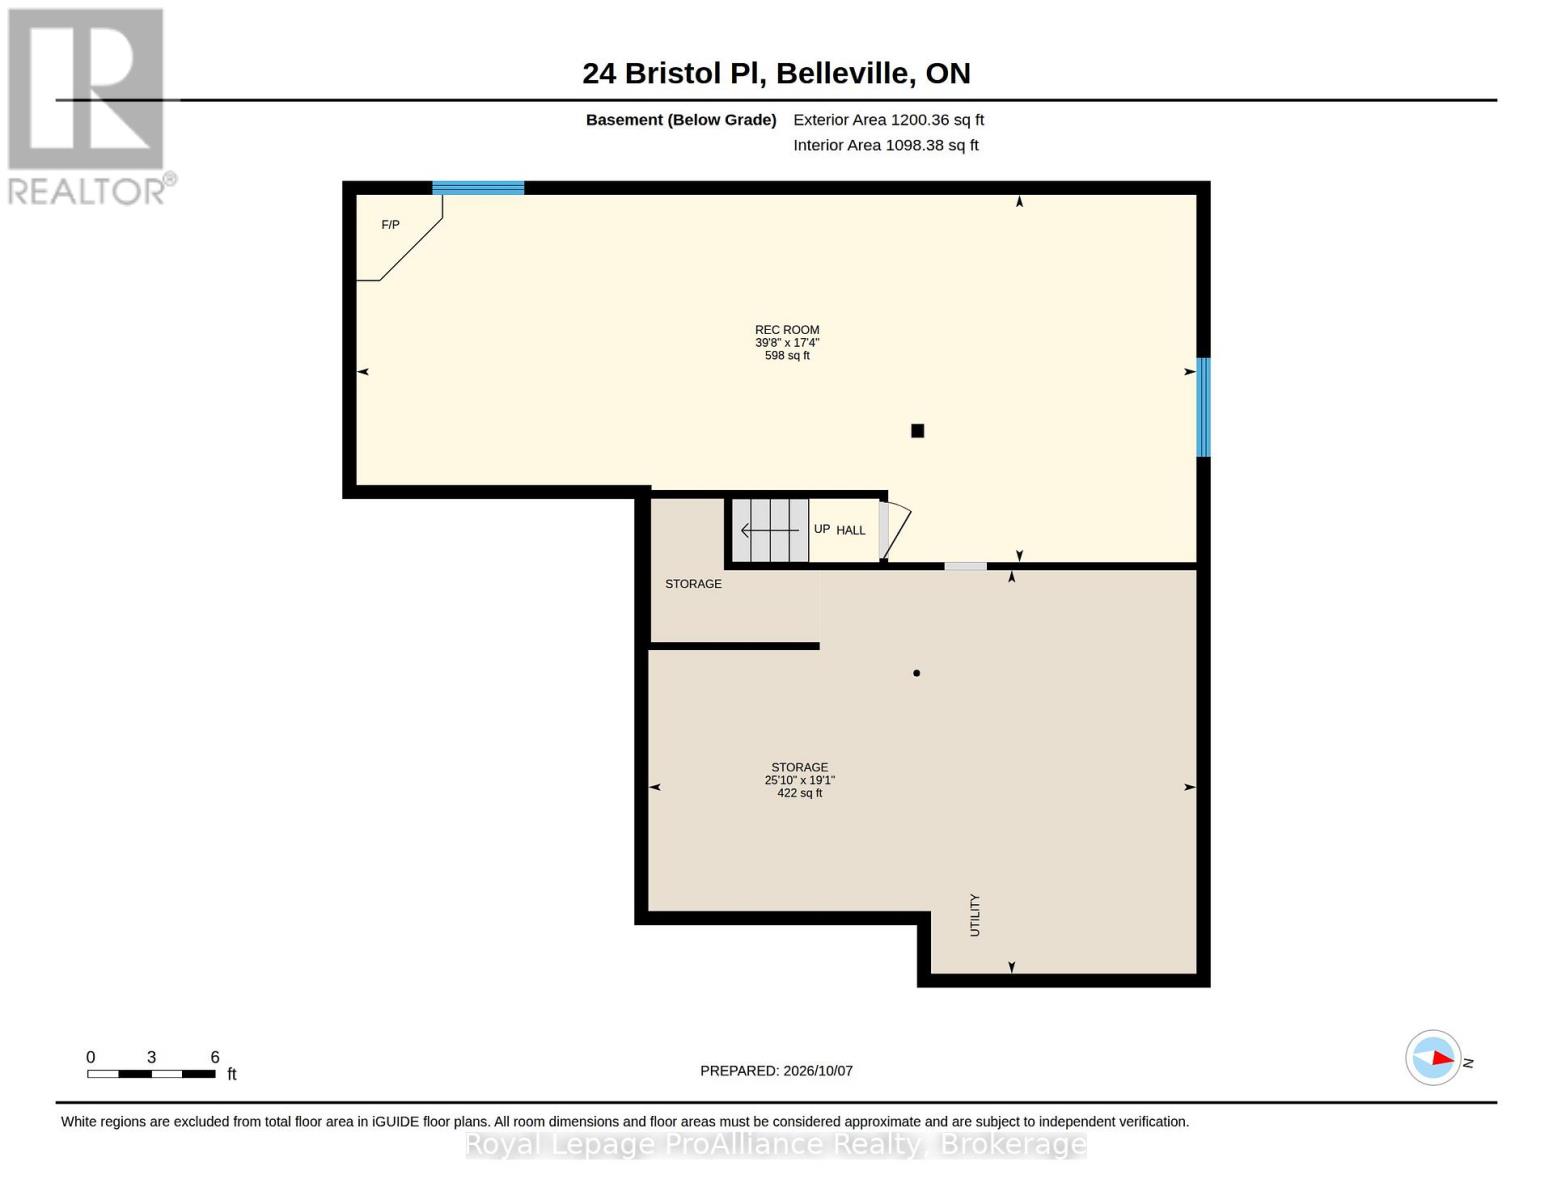
This is the kind of 2 Storey executive home that gets noticed for its curb appeal first. Professional landscaping all the way around and great outdoor lighting are hard to ignore. Even harder to ignore is a home where everyone gets their own space and nobody has to fight over the bathroom. Upstairs you'll find 4 bedrooms, including a primary retreat with a walk-in closet and its own 3 piece ensuite. A 4 piece family bath handles everyone else. The main level is built for real life. Hardwood floors, a living room and a separate dining room for the dinners that deserve a proper table. A powder room and main floor laundry, too. (Your knees will thank you.) The bright kitchen is the heart of it all: rich wood cabinets, quartz counters, and a 3 sided natural gas fireplace you can enjoy from the kitchen and sitting area. From there, step right out to the landscaped, fully fenced backyard. The finished lower level gives you more options. Curl up in the rec room buy its own fireplace, use the bonus room as a home gym or office, and there's a space to add a 5th bedroom and bathroom, which is already roughed in. Roughly 3,000 sq ft with a double attached garage, all tucked into a quiet Canniff Mills Cul-de-sac (id:49269)
Property Details
| MLS® Number | X13878200 |
| Property Type | Single Family |
| Community Name | Belleville Ward |
| Equipment Type | Water Heater - Gas, Water Heater |
| Features | Irregular Lot Size |
| Parking Space Total | 6 |
| Rental Equipment Type | Water Heater - Gas, Water Heater |
Building
| Bathroom Total | 3 |
| Bedrooms Above Ground | 4 |
| Bedrooms Total | 4 |
| Age | 16 To 30 Years |
| Amenities | Fireplace(s) |
| Appliances | Dishwasher, Dryer, Stove, Washer, Window Coverings, Refrigerator |
| Basement Development | Finished |
| Basement Type | Full, N/a (finished) |
| Construction Style Attachment | Detached |
| Cooling Type | Central Air Conditioning |
| Exterior Finish | Brick |
| Fireplace Present | Yes |
| Fireplace Total | 2 |
| Foundation Type | Poured Concrete |
| Half Bath Total | 1 |
| Heating Fuel | Natural Gas |
| Heating Type | Forced Air |
| Stories Total | 2 |
| Size Interior | 2,000 - 2,500 Sqft |
| Type | House |
| Utility Water | Municipal Water |
Parking
| Attached Garage | |
| Garage |
Land
| Acreage | No |
| Landscape Features | Landscaped |
| Sewer | Sanitary Sewer |
| Size Depth | 96 Ft ,9 In |
| Size Frontage | 53 Ft ,2 In |
| Size Irregular | 53.2 X 96.8 Ft ; Pie Shaped Lot |
| Size Total Text | 53.2 X 96.8 Ft ; Pie Shaped Lot |
| Zoning Description | R2 |
Rooms
| Level | Type | Length | Width | Dimensions |
|---|---|---|---|---|
| Second Level | Bedroom | 3.85 m | 3.94 m | 3.85 m x 3.94 m |
| Second Level | Primary Bedroom | 5.87 m | 4.32 m | 5.87 m x 4.32 m |
| Second Level | Bathroom | 3.84 m | 1.72 m | 3.84 m x 1.72 m |
| Second Level | Bathroom | 2.58 m | 1.66 m | 2.58 m x 1.66 m |
| Second Level | Bedroom | 3.22 m | 3.82 m | 3.22 m x 3.82 m |
| Second Level | Bedroom | 3.94 m | 3.64 m | 3.94 m x 3.64 m |
| Second Level | Bedroom | 3.85 m | 3.94 m | 3.85 m x 3.94 m |
| Basement | Recreational, Games Room | 12.08 m | 5.28 m | 12.08 m x 5.28 m |
| Main Level | Living Room | 3.94 m | 4.34 m | 3.94 m x 4.34 m |
| Main Level | Dining Room | 3.94 m | 3.28 m | 3.94 m x 3.28 m |
| Main Level | Kitchen | 3.88 m | 3.69 m | 3.88 m x 3.69 m |
| Main Level | Eating Area | 3.25 m | 3.61 m | 3.25 m x 3.61 m |
| Main Level | Family Room | 5.09 m | 4.31 m | 5.09 m x 4.31 m |
| Main Level | Bathroom | 1.53 m | 1.63 m | 1.53 m x 1.63 m |
| Main Level | Laundry Room | 1.53 m | 2.06 m | 1.53 m x 2.06 m |
Contact Us
Contact us for more information

The trademarks REALTOR®, REALTORS®, and the REALTOR® logo are controlled by The Canadian Real Estate Association (CREA) and identify real estate professionals who are members of CREA. The trademarks MLS®, Multiple Listing Service® and the associated logos are owned by The Canadian Real Estate Association (CREA) and identify the quality of services provided by real estate professionals who are members of CREA. The trademark DDF® is owned by The Canadian Real Estate Association (CREA) and identifies CREA's Data Distribution Facility (DDF®)
October 09 2026 09:20:14
Central Lakes Association of REALTORS®
Royal LePage Proalliance Realty