
3525 Cardinal Drive Niagara Falls, Ontario L2H 2X3

$2,598,000
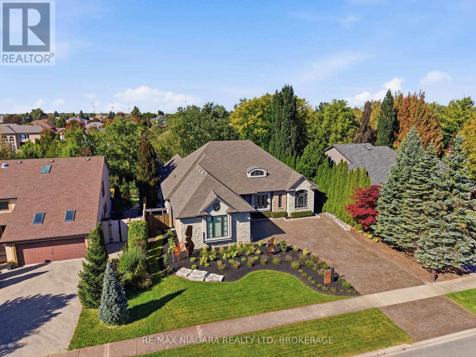
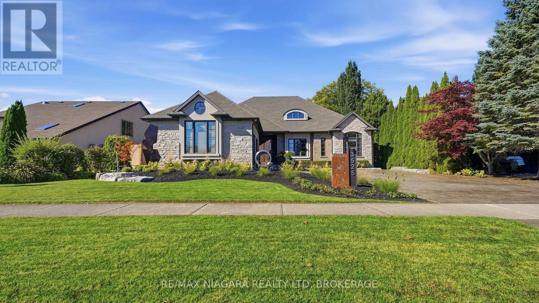
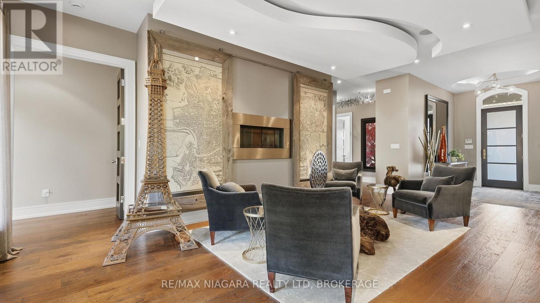
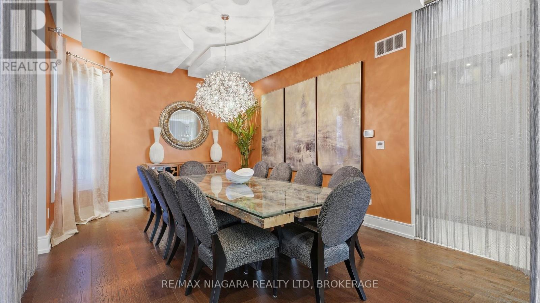
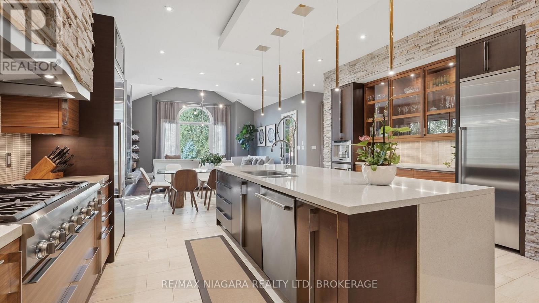
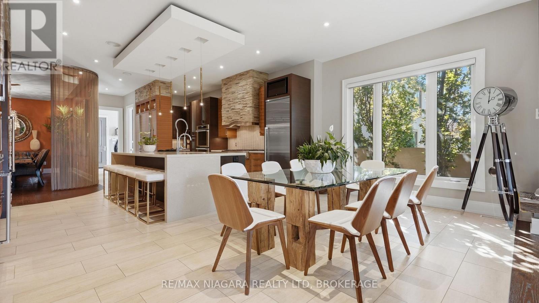
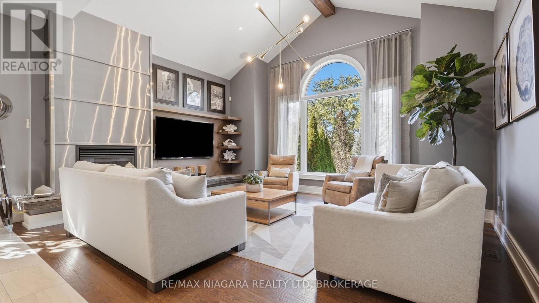
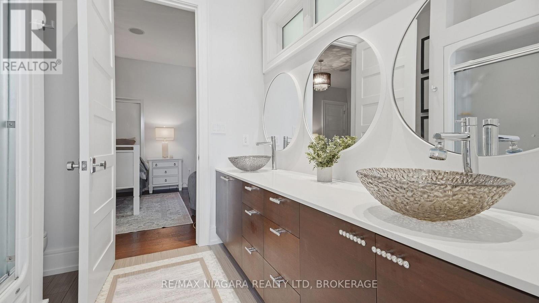
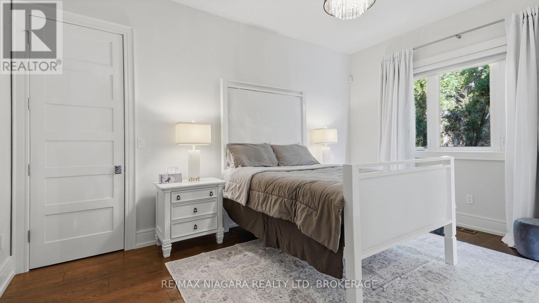
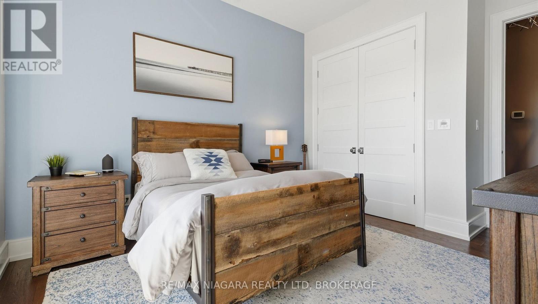
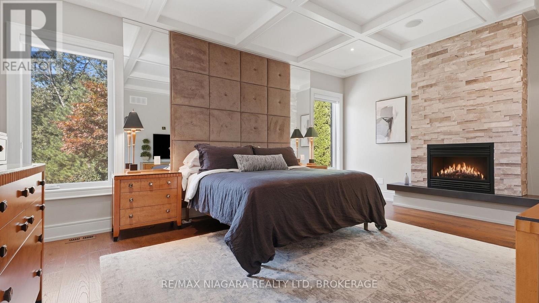
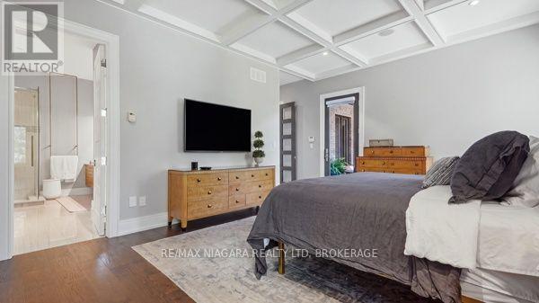
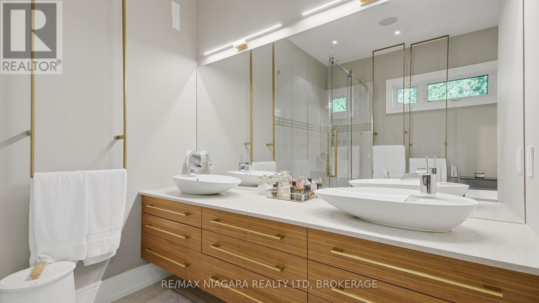
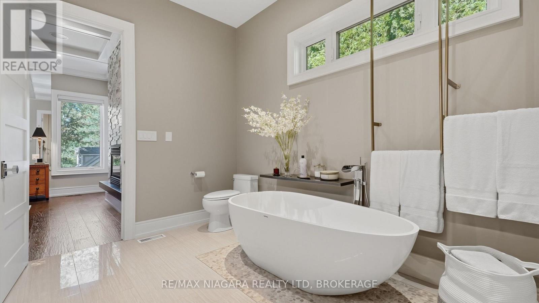
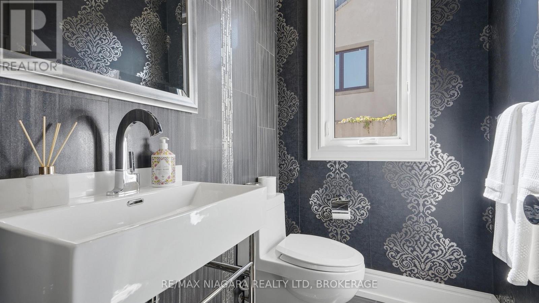
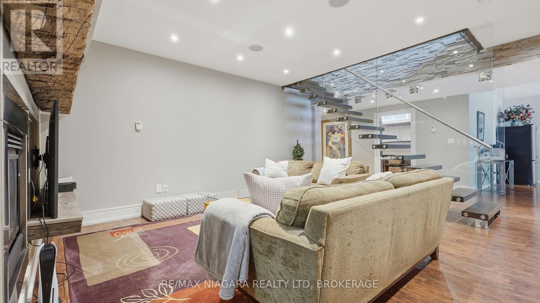
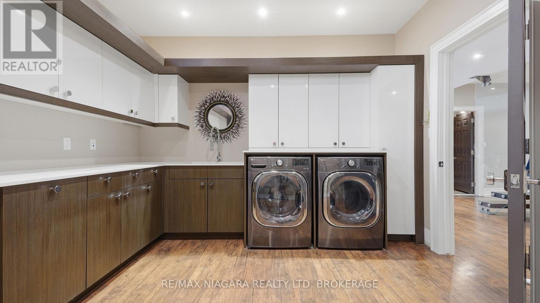
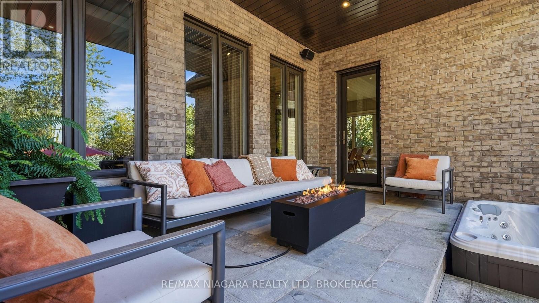
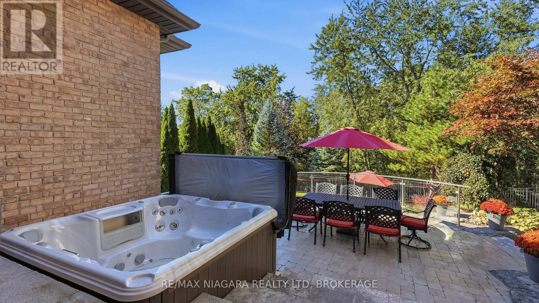
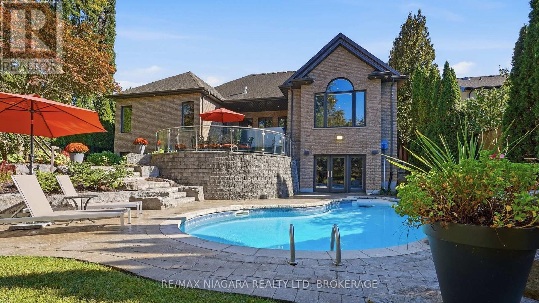
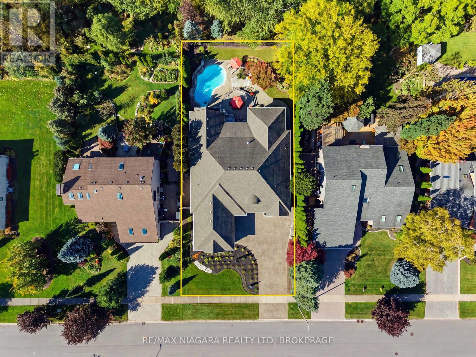
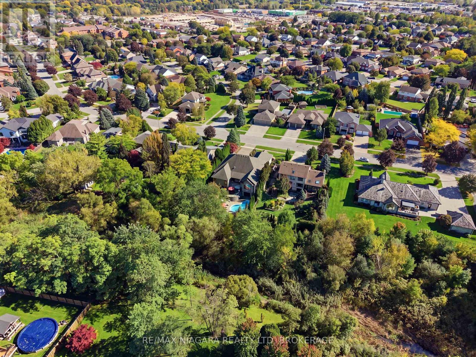
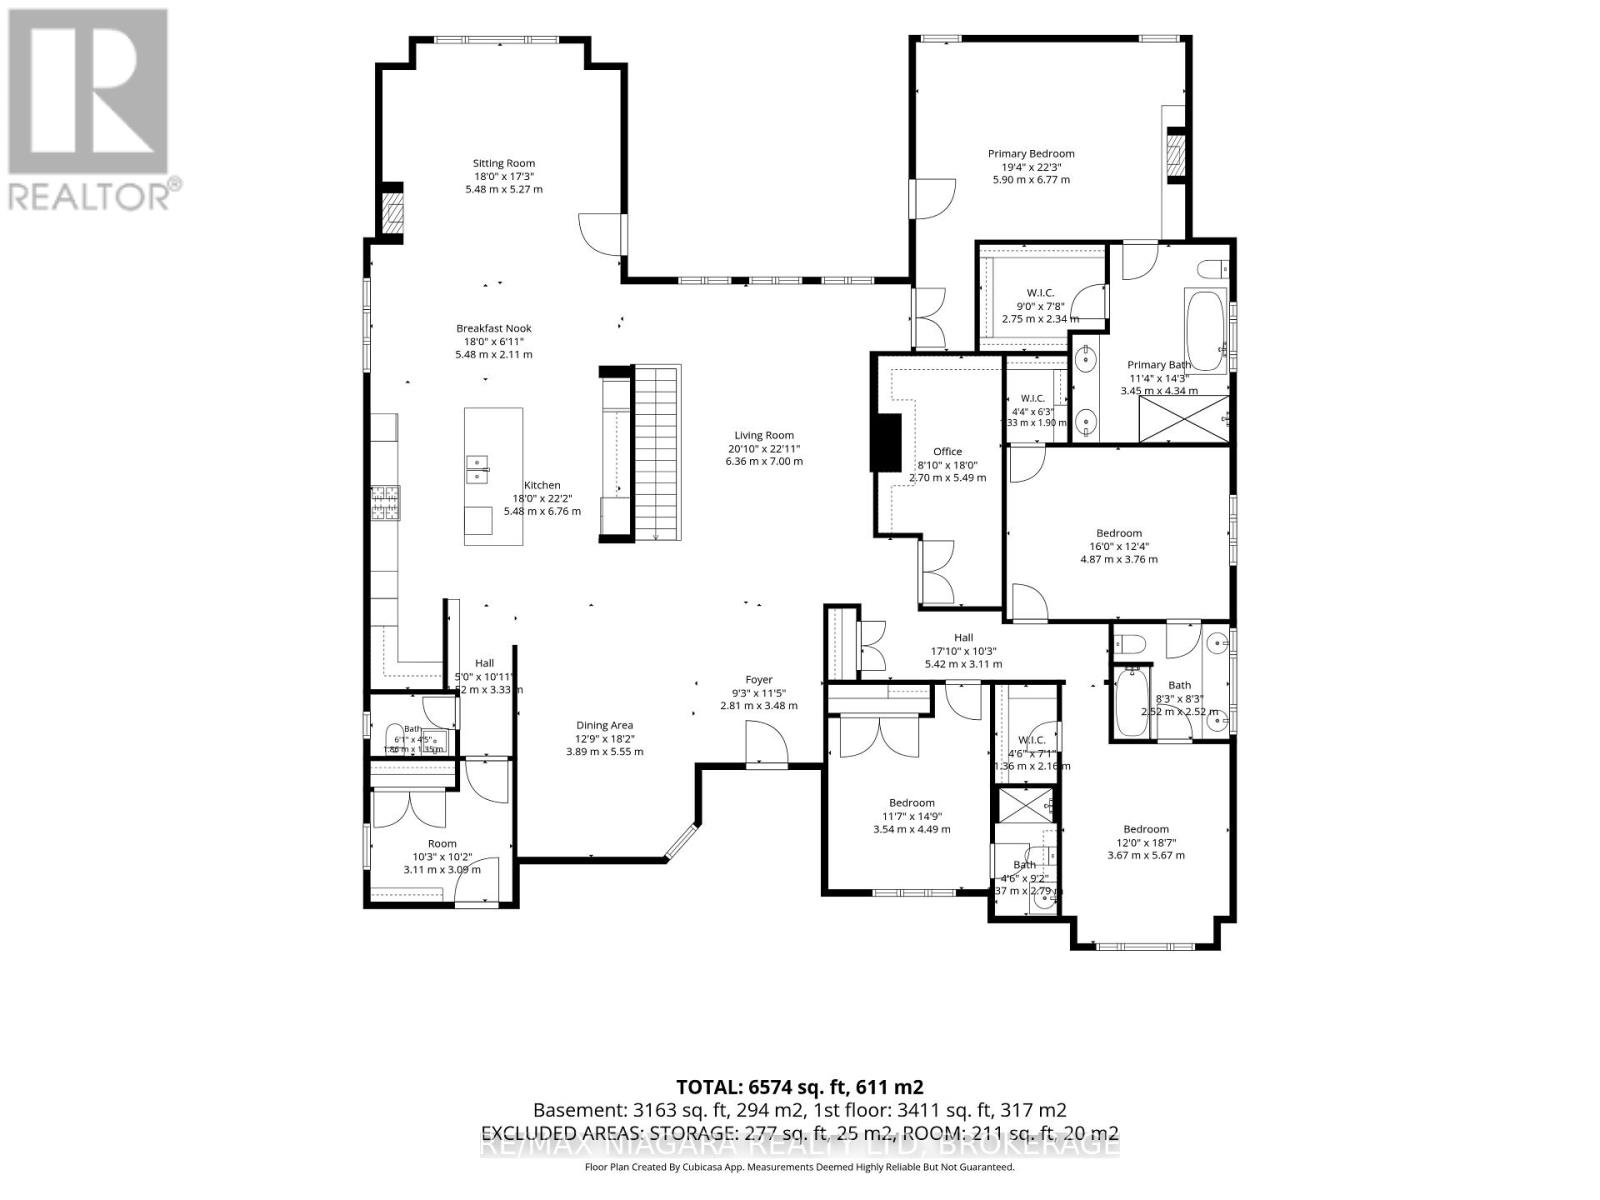
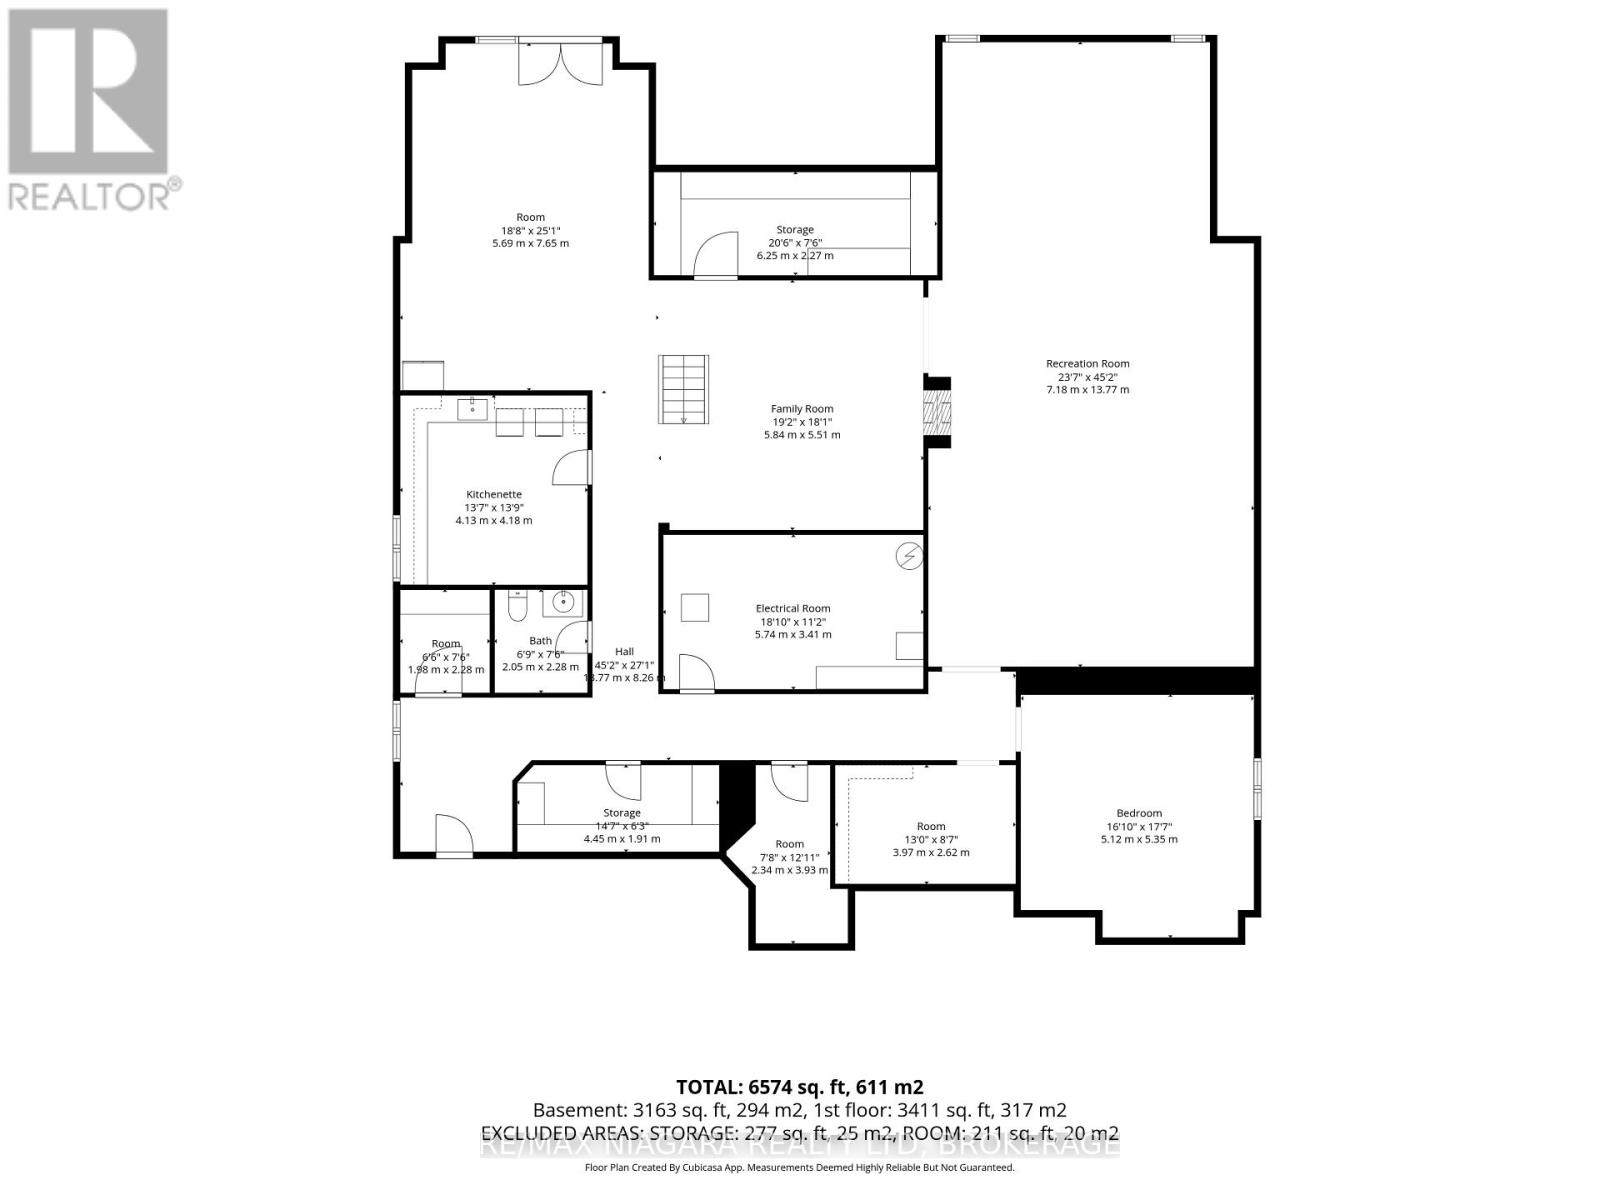
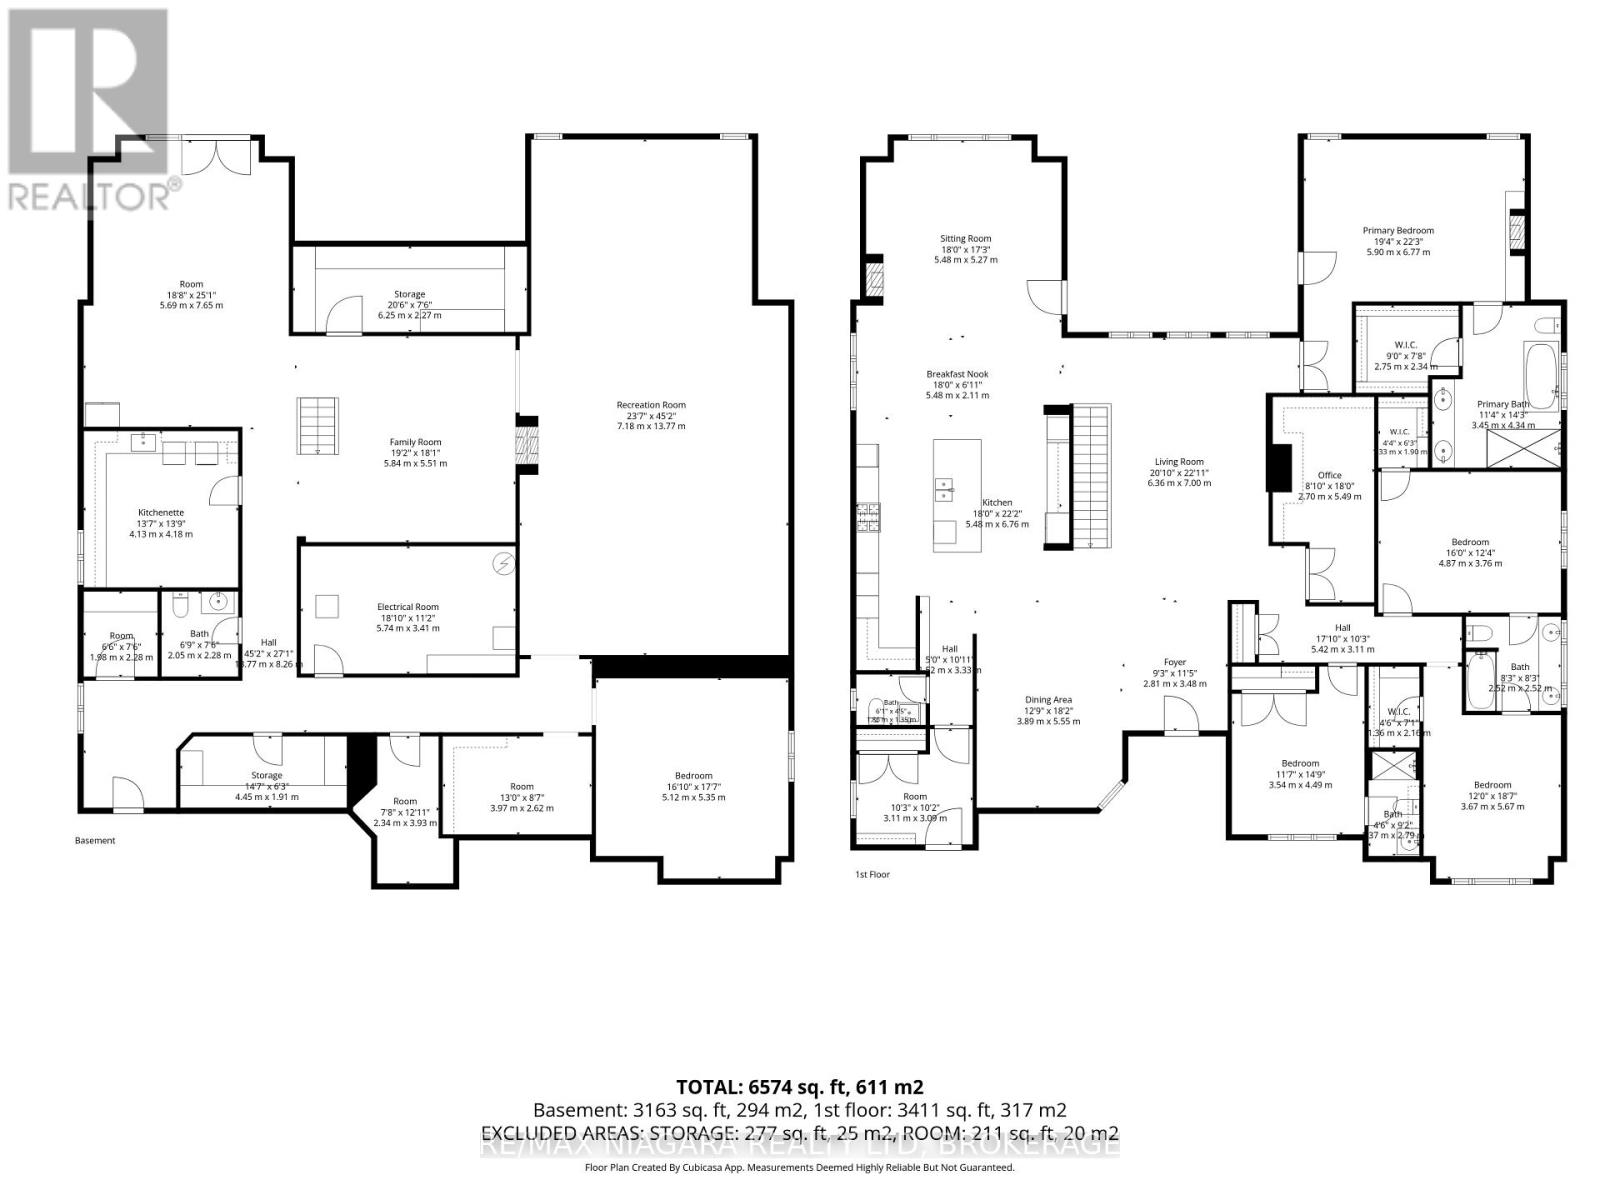
Welcome to a unique four-bedroom, four-bathroom, bungalow in one of Niagara's prestigious areas Mount Carmel. Custom designed and masterfully constructed in 2011 this bungalow offers 7,400 sq. ft. of living space. Inside the main level spans 3,553 sq. ft. of elegance defined by 9-foot ceilings throughout and 14-foot vaulted family room ceiling. The chef inspired kitchen and open concept is crafted with uncompromising detail and functionality. The primary bedroom retreat offers a spa inspired ensuite with walk-in closet and dressing space. The lower-level spans 3,890 sq. ft. of potential living space with walkout to your private backyard resort. A ravine lot, heated saltwater pool, hot tub and multilevel living and entertaining space. This four-bedroom bungalow delivers an uncompromised lifestyle in the heart of Niagara Falls, a rare offering for the discerning buyer. Call to book your showing today! (id:49269)
Property Details
| MLS® Number | X13878846 |
| Property Type | Single Family |
| Community Name | 208 - Mt. Carmel |
| Parking Space Total | 7 |
| Pool Type | Inground Pool |
Building
| Bathroom Total | 5 |
| Bedrooms Above Ground | 4 |
| Bedrooms Total | 4 |
| Age | 6 To 15 Years |
| Amenities | Fireplace(s) |
| Appliances | Garage Door Opener Remote(s), Oven - Built-in, Range, Water Heater - Tankless, Water Heater, Water Meter, Dishwasher, Dryer, Freezer, Hot Water Instant, Microwave, Oven, Washer, Wine Fridge, Refrigerator |
| Architectural Style | Bungalow |
| Basement Development | Partially Finished |
| Basement Features | Walk Out |
| Basement Type | Full, N/a, N/a (partially Finished) |
| Construction Style Attachment | Detached |
| Cooling Type | Central Air Conditioning |
| Exterior Finish | Stone, Brick |
| Fireplace Present | Yes |
| Fireplace Total | 4 |
| Foundation Type | Poured Concrete |
| Half Bath Total | 2 |
| Heating Fuel | Natural Gas |
| Heating Type | Forced Air |
| Stories Total | 1 |
| Size Interior | 3,500 - 5,000 Sqft |
| Type | House |
| Utility Water | Municipal Water |
Parking
| Attached Garage | |
| Garage |
Land
| Acreage | No |
| Sewer | Sanitary Sewer |
| Size Depth | 162 Ft ,4 In |
| Size Frontage | 78 Ft ,8 In |
| Size Irregular | 78.7 X 162.4 Ft |
| Size Total Text | 78.7 X 162.4 Ft |
Rooms
| Level | Type | Length | Width | Dimensions |
|---|---|---|---|---|
| Main Level | Primary Bedroom | 5.97 m | 4.27 m | 5.97 m x 4.27 m |
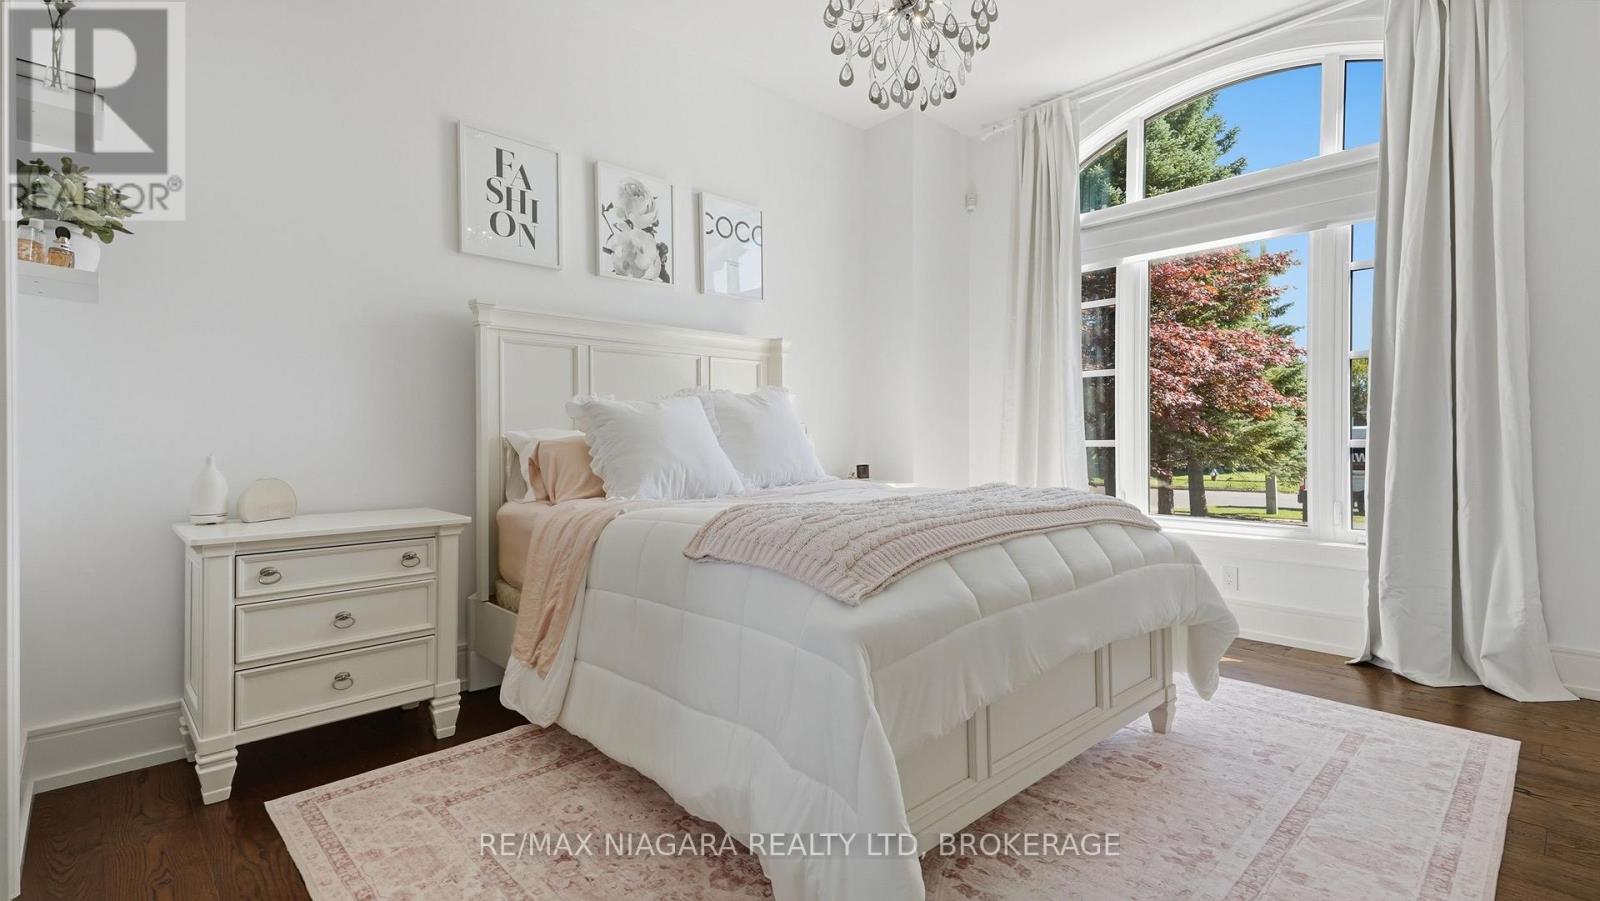
| Main Level | Bedroom 2 | 4.91 m | 3.81 m | 4.91 m x 3.81 m |
| Main Level | Bedroom 3 | 4.36 m | 3.75 m | 4.36 m x 3.75 m |
| Main Level | Bedroom 4 | 4.3 m | 3.56 m | 4.3 m x 3.56 m |
| Main Level | Kitchen | 9.45 m | 5.67 m | 9.45 m x 5.67 m |
| Main Level | Dining Room | 5.43 m | 3.87 m | 5.43 m x 3.87 m |
| Main Level | Living Room | 7.09 m | 3.76 m | 7.09 m x 3.76 m |
| Main Level | Family Room | 5.59 m | 4.72 m | 5.59 m x 4.72 m |
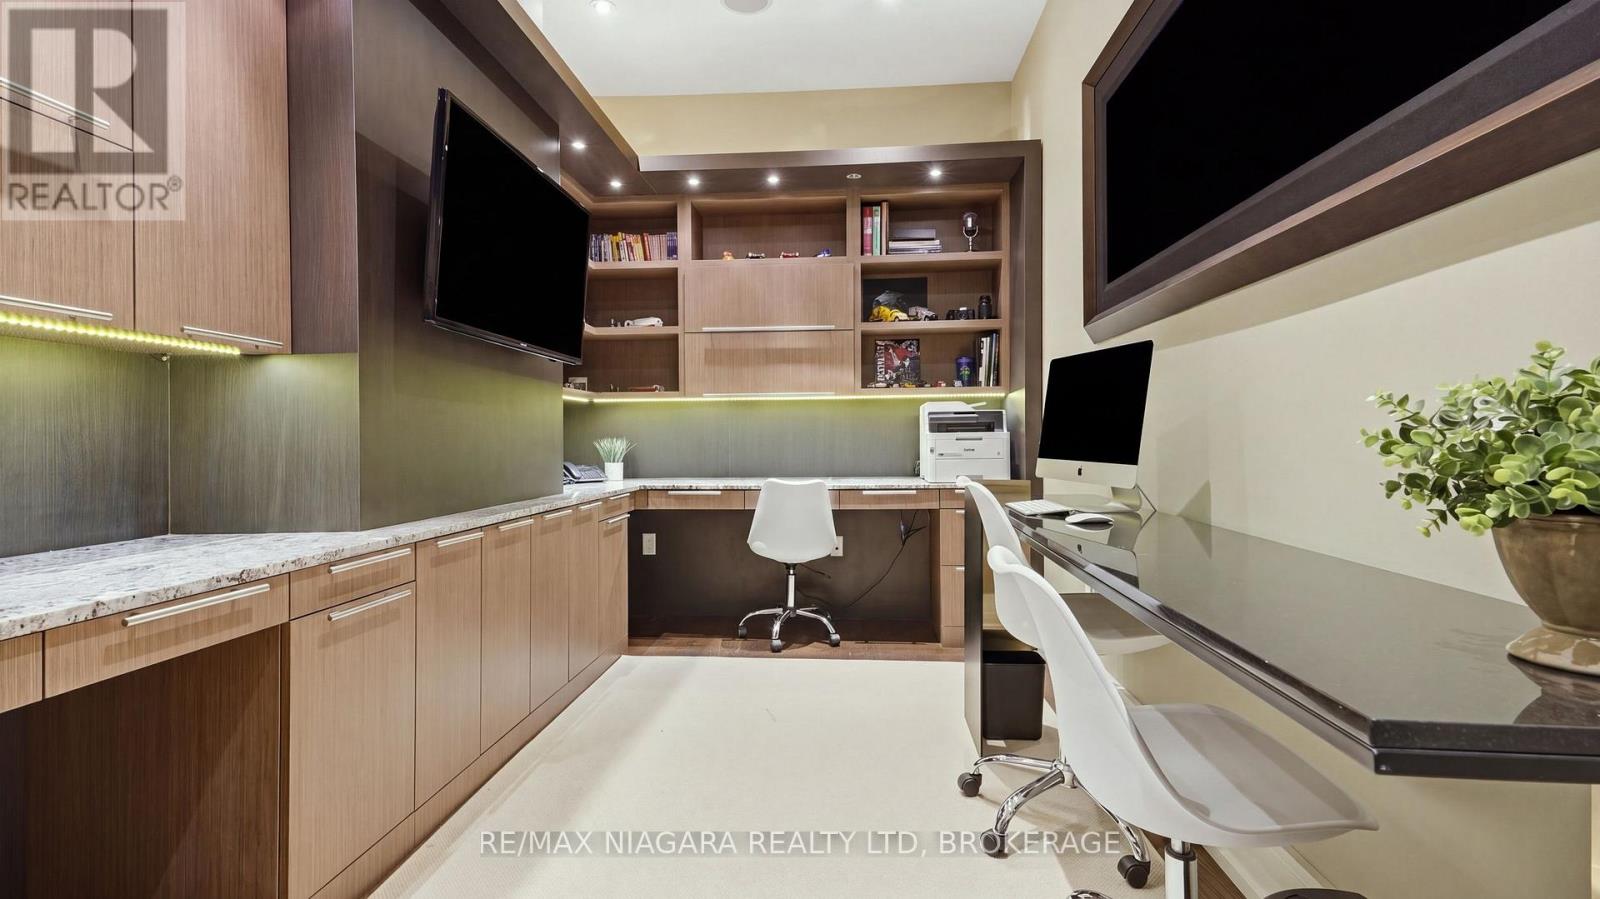
| Main Level | Office | 3.86 m | 2.64 m | 3.86 m x 2.64 m |
Contact Us
Contact us for more information

The trademarks REALTOR®, REALTORS®, and the REALTOR® logo are controlled by The Canadian Real Estate Association (CREA) and identify real estate professionals who are members of CREA. The trademarks MLS®, Multiple Listing Service® and the associated logos are owned by The Canadian Real Estate Association (CREA) and identify the quality of services provided by real estate professionals who are members of CREA. The trademark DDF® is owned by The Canadian Real Estate Association (CREA) and identifies CREA's Data Distribution Facility (DDF®)
October 09 2026 01:53:47
Niagara Association of REALTORS®
RE/MAX Niagara Realty Ltd, Brokerage