
1699 Harry Street Val Caron, Ontario P3N 1J3

$459,900
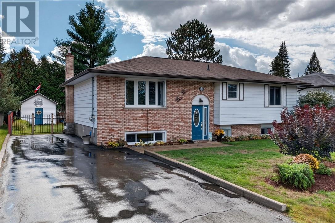
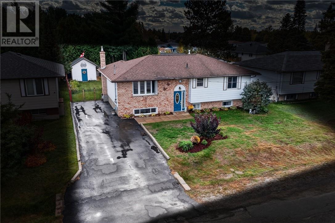
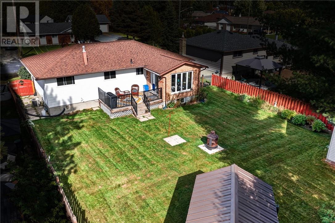
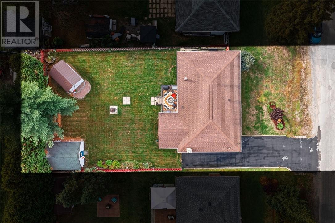
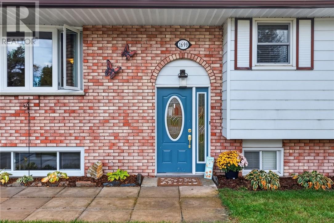
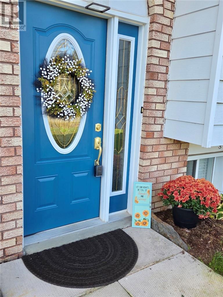
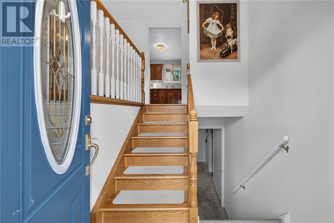
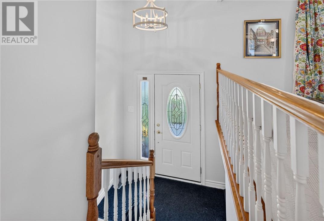
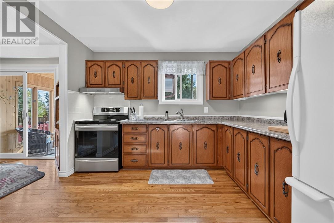
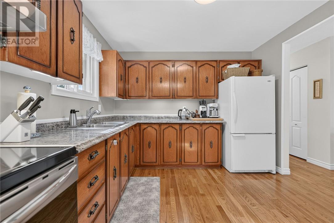
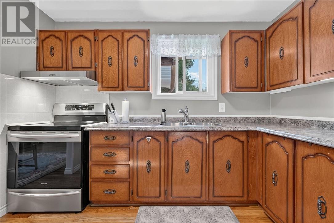
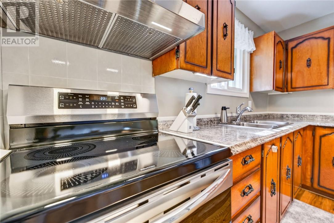
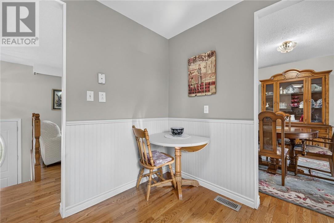
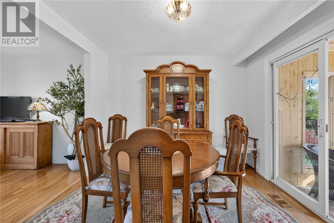
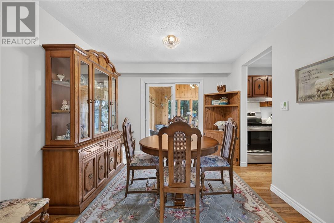
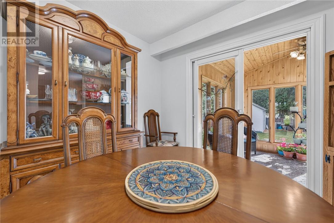
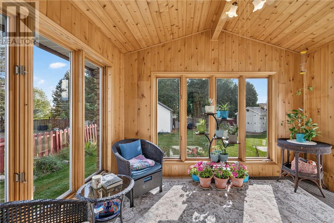
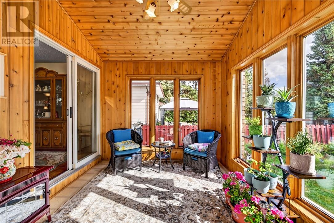
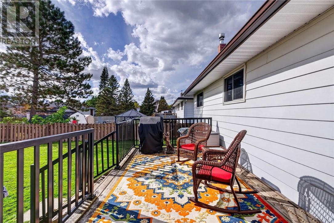
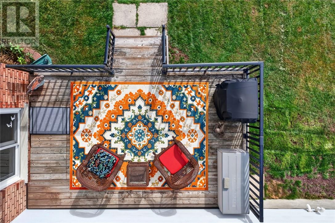
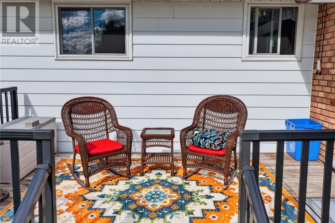
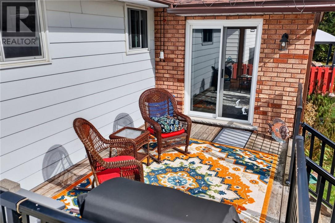
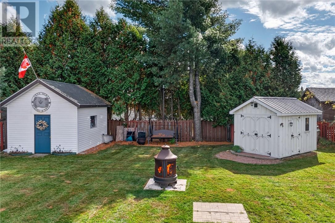
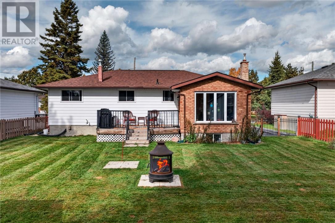
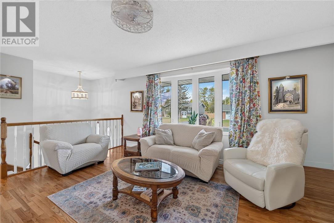
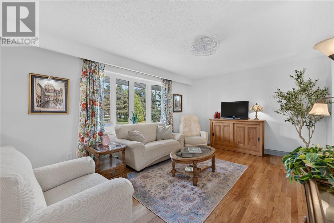
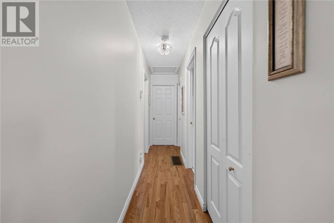
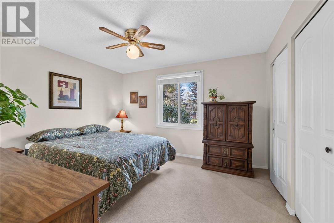
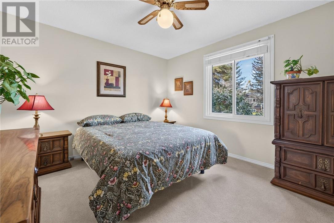
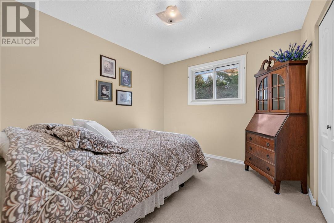
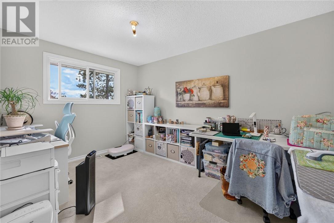
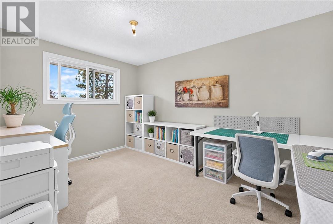
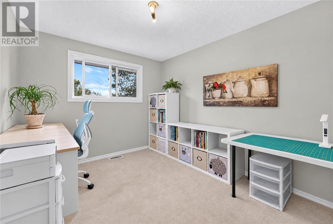
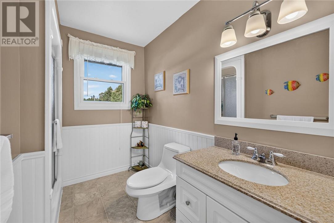
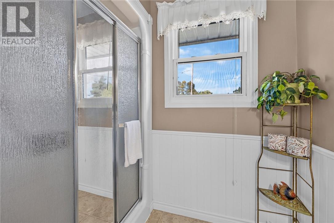
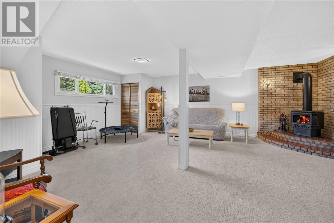
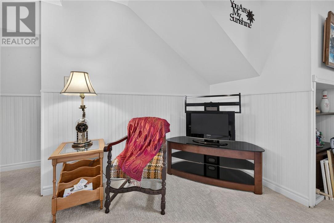
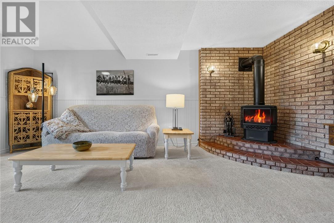
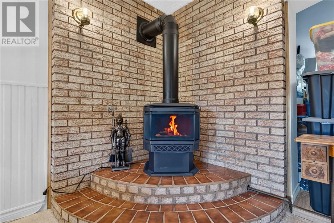
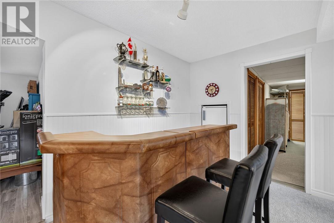
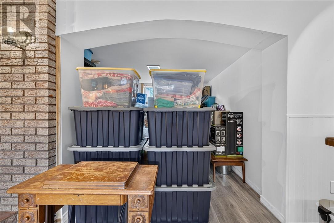
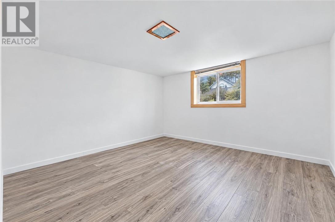
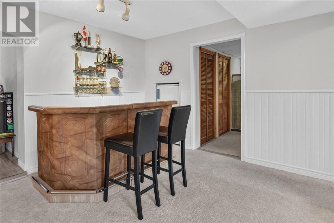
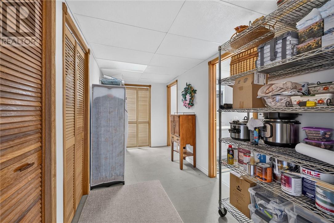
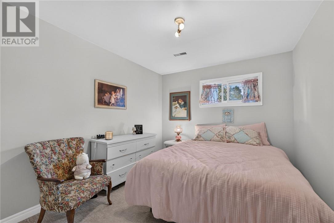
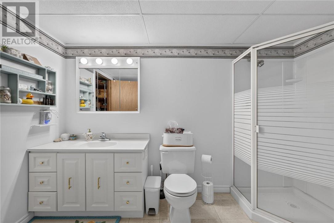
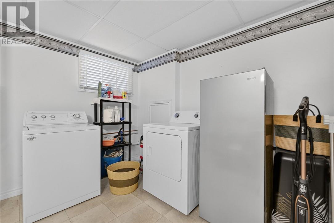
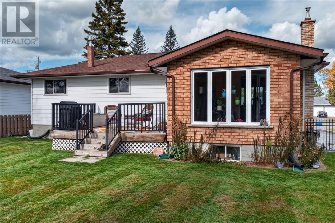
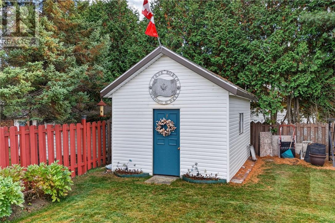
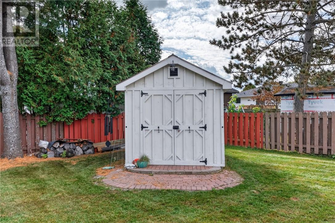
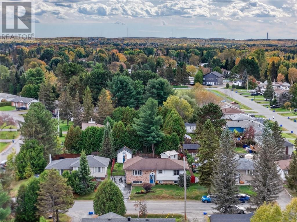
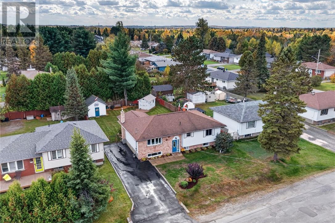
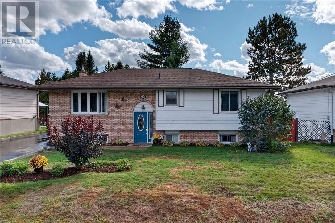
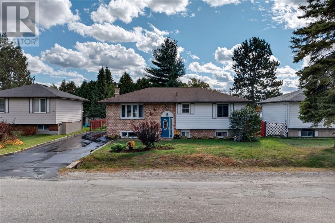
WELCOME HOME! Pride of ownership shines throughout this beautifully maintained, one-owner bungalow. From the moment you step inside, you'll appreciate the warm and inviting feel of this move-in-ready home, featuring beautiful hardwood floors and a functional layout. The main level offers 3 bedrooms, a full bathroom, a spacious kitchen with plenty of cabinets and counter space, and a bright dining area that leads to a beautifully finished pine 3-season sunroom, a perfect spot to sip your morning coffee, relax, read a book and enjoy the sunshine. From the sunroom, step out onto the deck overlooking the beautifully manicured and fully fenced backyard, complete with 2 storage sheds and plenty of space for children and pets to enjoy. The finished lower level provides even more living space with a spacious family room featuring a cozy gas fireplace replaced in 2025, an additional versatile room ideal for a home office, hobby room or playroom, a 4th bedroom, plus a large second bathroom with shower and laundry facilities. Gas furnace and central air provide year-round comfort. Outside, the double paved driveway offers convenient access to the rear yard—perfect for parking your recreational toys. All of this is located in a great family-friendly neighbourhood, with a park and playground just down the street. All appliances are included. Well cared for inside and out, this wonderful home is ready for its next family to move in and enjoy. Don't wait—this is one you won't want to miss! Images may include virtual staging, digital enhancements, seasonal representations and/or object removal. All information including measurements, zoning and taxes provided should be independently verified by the Buyer and Buyer's Agent. (id:49269)
Property Details
| MLS® Number | 2130846 |
| Property Type | Single Family |
| Amenities Near By | Park, Playground |
| Equipment Type | Water Heater - Gas |
| Rental Equipment Type | Water Heater - Gas |
| Road Type | Paved Road |
| Storage Type | Storage Shed |
Building
| Bathroom Total | 2 |
| Bedrooms Total | 4 |
| Architectural Style | Bungalow |
| Basement Type | Full |
| Cooling Type | Central Air Conditioning |
| Exterior Finish | Aluminum Siding, Brick |
| Fireplace Fuel | Gas |
| Fireplace Present | Yes |
| Fireplace Total | 1 |
| Fireplace Type | Free Standing Metal |
| Flooring Type | Hardwood, Vinyl, Carpeted |
| Foundation Type | Block |
| Heating Type | Forced Air |
| Roof Material | Asphalt Shingle |
| Roof Style | Unknown |
| Stories Total | 1 |
| Size Interior | 1,100 - 1,500 Sqft |
| Type | House |
| Utility Water | Municipal Water |
Land
| Access Type | Year-round Access |
| Acreage | No |
| Fence Type | Fenced Yard |
| Land Amenities | Park, Playground |
| Sewer | Municipal Sewage System |
| Size Frontage | 62 Ft |
| Size Total Text | Under 1/2 Acre |
| Zoning Description | R1-5 |
Rooms
| Level | Type | Length | Width | Dimensions |
|---|---|---|---|---|
| Lower Level | Laundry Room | 11 x 10.3 | ||
| Lower Level | Bedroom | 11 x 9.5 | ||
| Lower Level | Hobby Room | 11.7 x 9.5 | ||
| Lower Level | Family Room | 21.3 x 21.10 | ||
| Main Level | Bedroom | 9.6 x 13.8 | ||
| Main Level | Bedroom | 10.3 x 9.6 | ||
| Main Level | Primary Bedroom | 12.11 x 11 | ||
| Main Level | Sunroom | 11.7 x 9.5 | ||
| Main Level | Living Room | 12.2 x 15.11 | ||
| Main Level | Dining Room | 10.1 x 10.3 | ||
| Main Level | Kitchen | 10.9 x 10.2 |
https://www.realtor.ca/real-estate/30383670/1699-harry-street-val-caron
Contact Us
Contact us for more information

The trademarks REALTOR®, REALTORS®, and the REALTOR® logo are controlled by The Canadian Real Estate Association (CREA) and identify real estate professionals who are members of CREA. The trademarks MLS®, Multiple Listing Service® and the associated logos are owned by The Canadian Real Estate Association (CREA) and identify the quality of services provided by real estate professionals who are members of CREA. The trademark DDF® is owned by The Canadian Real Estate Association (CREA) and identifies CREA's Data Distribution Facility (DDF®)
October 09 2026 12:15:35
Sudbury Real Estate Board
RE/MAX Crown Realty Inc. (Hanmer)