
28 Briarwood Crescent Belleville, Ontario K8N 5K9

$579,900
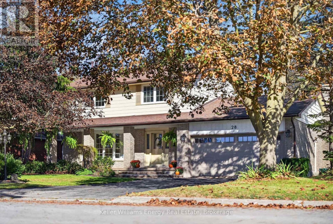
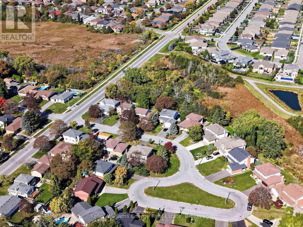
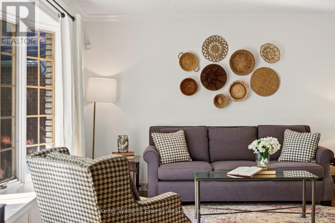
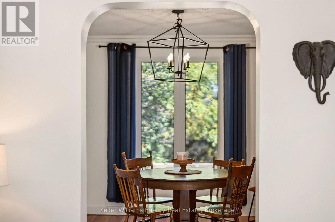
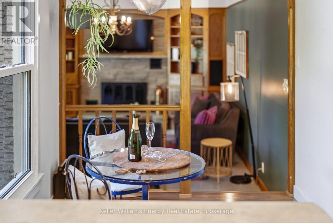
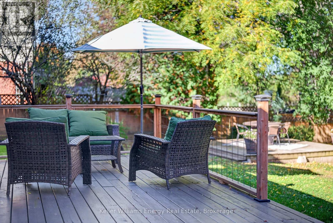
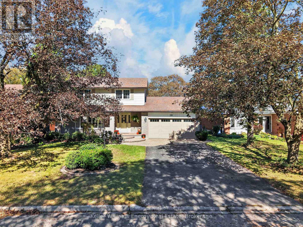
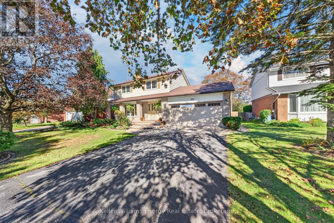
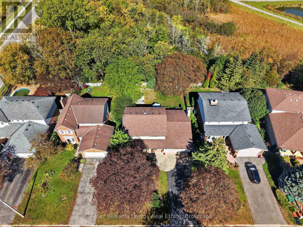
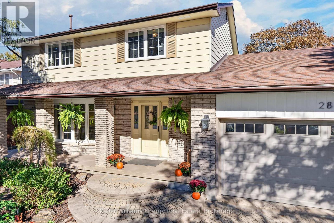
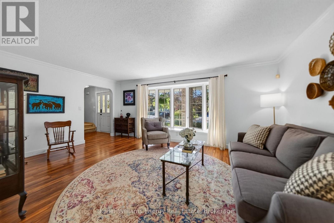
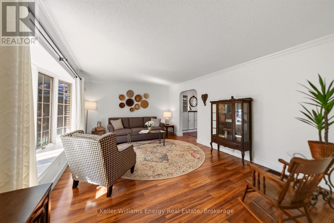
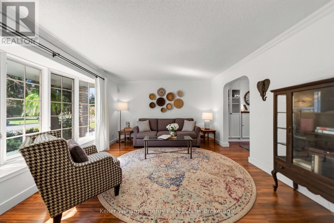
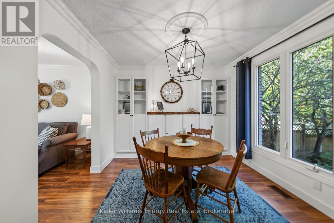
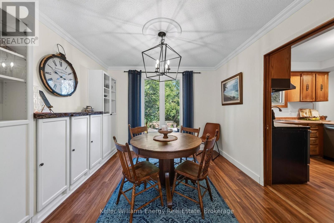
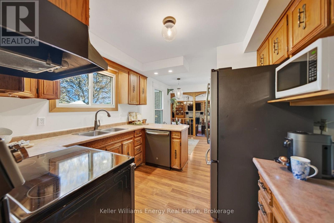
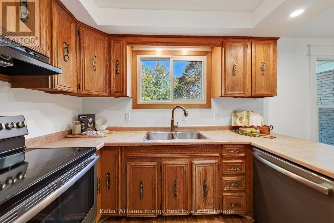
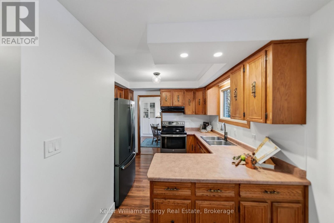
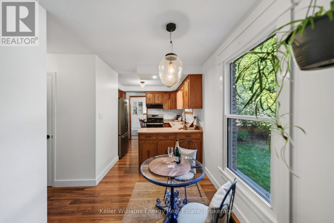
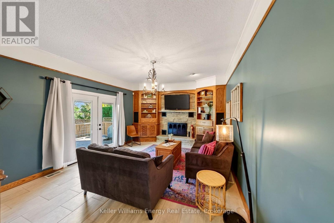
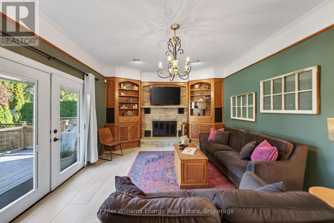
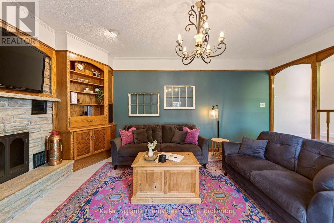
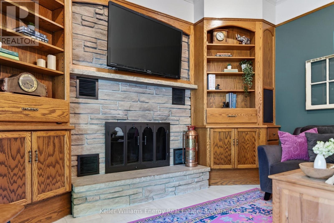
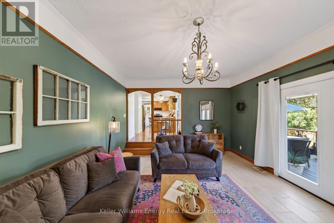
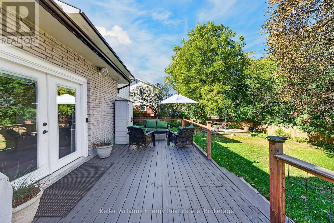
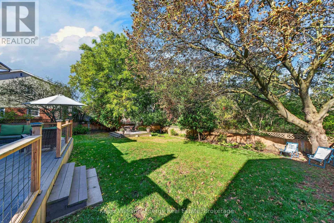
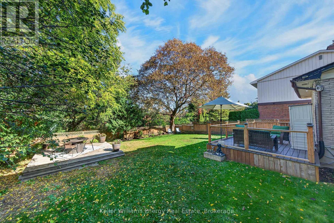
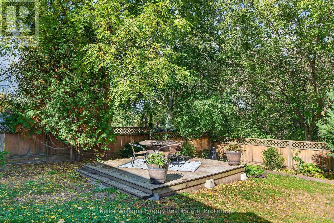
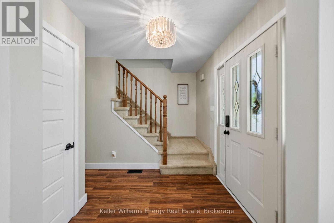
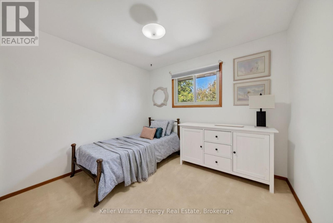
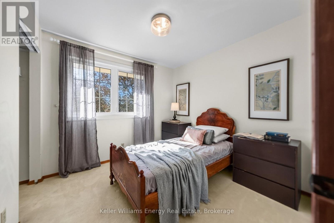
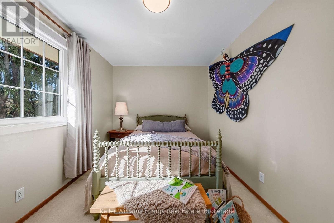
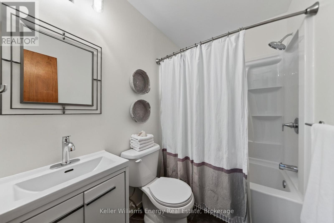
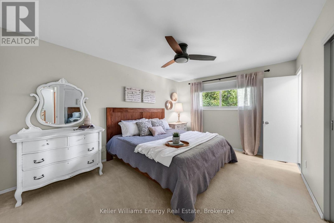
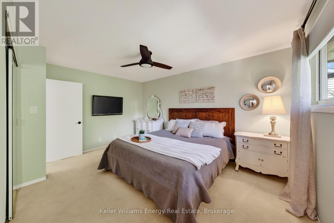
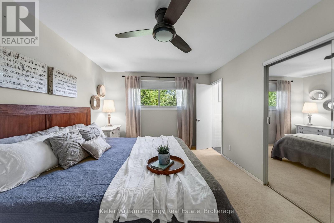
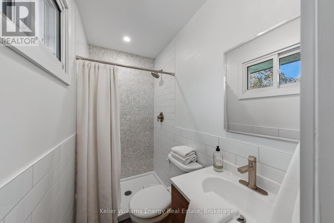
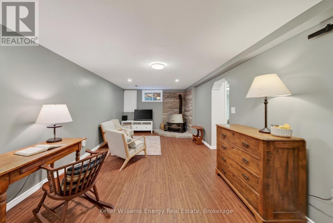
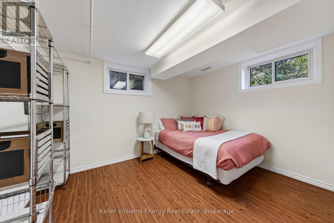
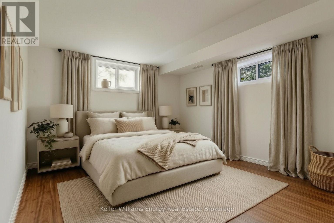
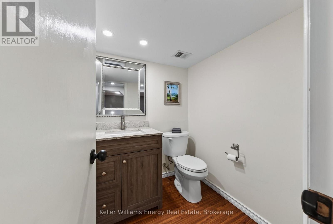
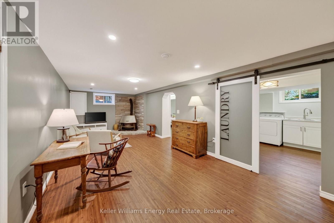
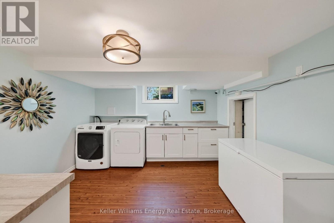
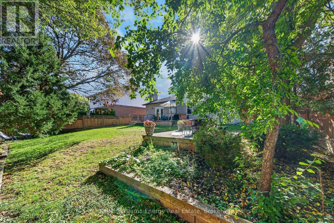
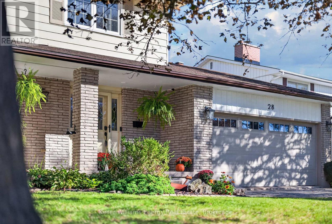
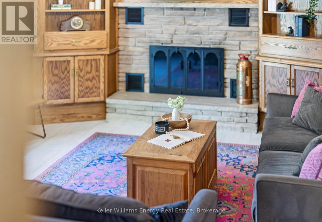
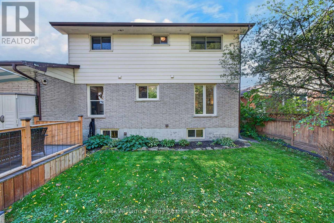
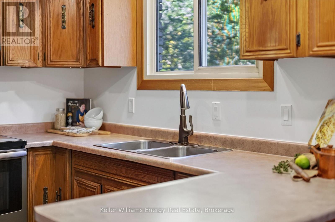
Please view Video Tour and iGuide. A private, ravine lot on a quiet cul-de-sac is just the beginning at 28 Briarwood. This home is loaded with value, offering space for all! Boasting 5 bedrooms, 4 bathrooms, and 3 separate living rooms, this home should be top of the list. Bordered by quiet, forested land, Briarwood Cres welcomes you with tree-lined streets and handsome homes. Curb appeal, a fully fenced yard, mature gardens and a 2 car garage create the first impression as you enter. The main floor offers a south-facing living room, separate dining area, kitchen with breakfast nook, 2 pc bath, and garage access. The cosy family room completes this level, with a wood burning fireplace, and sliding doors leading to the deck and fenced yard. Upstairs, there are 4 bedrooms, and 2 full baths, including a 4 pc main bath and a 3 pc primary ensuite. The lower level is fully finished, with a recreation room, a bedroom, 2 pc bath, and a very practical and well-lit laundry room. Utilities and additional storage space are tucked away in a separate room. Visit today, to secure this wonderful opportunity! (id:49269)
Property Details
| MLS® Number | X13879612 |
| Property Type | Single Family |
| Community Name | Belleville Ward |
| Amenities Near By | Park, Hospital |
| Community Features | School Bus |
| Equipment Type | None |
| Features | Cul-de-sac, Ravine |
| Parking Space Total | 5 |
| Rental Equipment Type | None |
| Structure | Deck |
Building
| Bathroom Total | 4 |
| Bedrooms Above Ground | 4 |
| Bedrooms Below Ground | 1 |
| Bedrooms Total | 5 |
| Age | 31 To 50 Years |
| Amenities | Fireplace(s) |
| Appliances | Water Heater, Dishwasher, Dryer, Microwave, Hood Fan, Stove, Washer, Refrigerator |
| Basement Development | Finished |
| Basement Type | Full (finished) |
| Construction Style Attachment | Detached |
| Cooling Type | Central Air Conditioning |
| Exterior Finish | Brick, Aluminum Siding |
| Fireplace Present | Yes |
| Fireplace Total | 2 |
| Foundation Type | Block |
| Half Bath Total | 2 |
| Heating Fuel | Natural Gas |
| Heating Type | Forced Air |
| Stories Total | 2 |
| Size Interior | 1,500 - 2,000 Sqft |
| Type | House |
| Utility Water | Municipal Water |
Parking
| Attached Garage | |
| Garage |
Land
| Acreage | No |
| Fence Type | Fenced Yard |
| Land Amenities | Park, Hospital |
| Landscape Features | Landscaped |
| Sewer | Sanitary Sewer |
| Size Depth | 117 Ft |
| Size Frontage | 60 Ft |
| Size Irregular | 60 X 117 Ft |
| Size Total Text | 60 X 117 Ft |
| Zoning Description | Residential 2 |
Utilities
| Cable | Installed |
| Electricity | Installed |
| Sewer | Installed |
Contact Us
Contact us for more information

The trademarks REALTOR®, REALTORS®, and the REALTOR® logo are controlled by The Canadian Real Estate Association (CREA) and identify real estate professionals who are members of CREA. The trademarks MLS®, Multiple Listing Service® and the associated logos are owned by The Canadian Real Estate Association (CREA) and identify the quality of services provided by real estate professionals who are members of CREA. The trademark DDF® is owned by The Canadian Real Estate Association (CREA) and identifies CREA's Data Distribution Facility (DDF®)
October 12 2026 02:49:44
Central Lakes Association of REALTORS®
Keller Williams Energy Real Estate