
800 Pinegrove Crescent Petawawa, Ontario K8A 7E5

$299,999
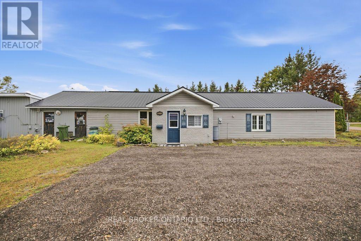
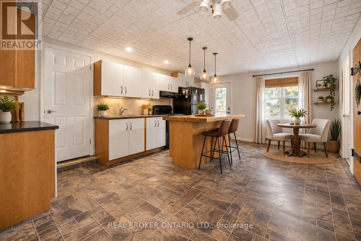
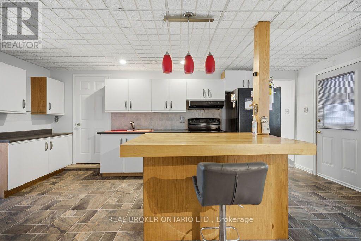
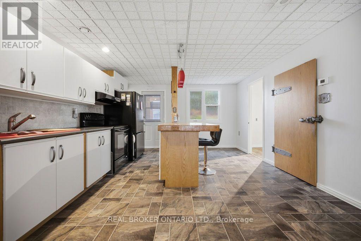
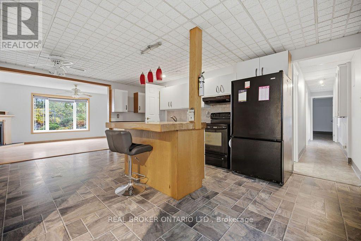
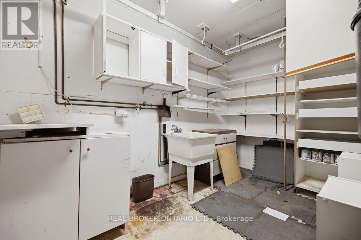
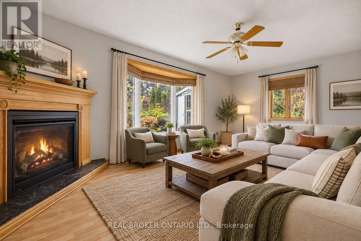
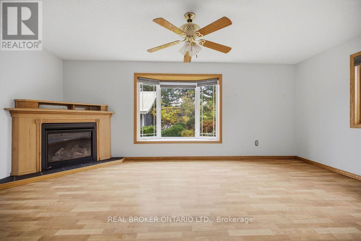
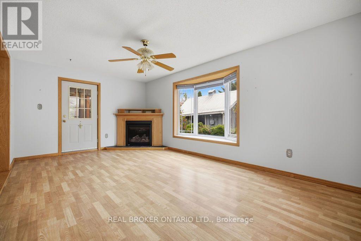
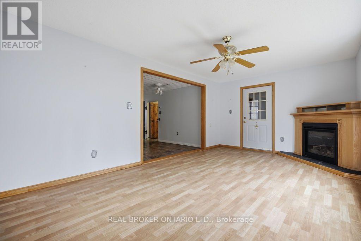
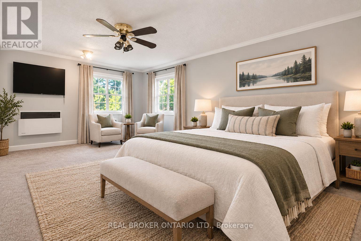
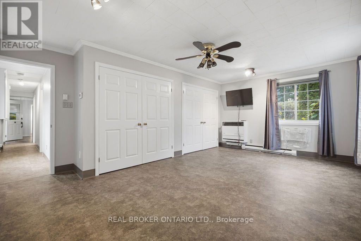
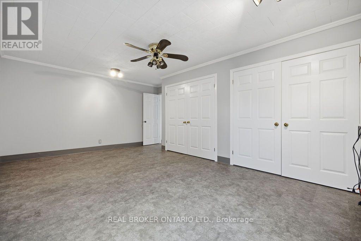
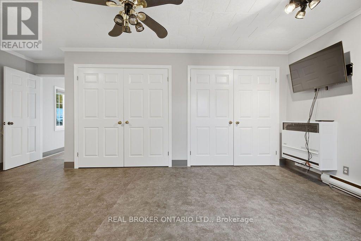
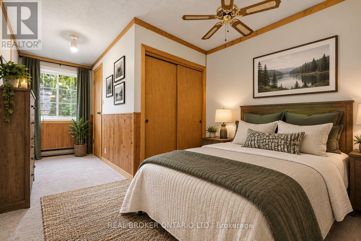
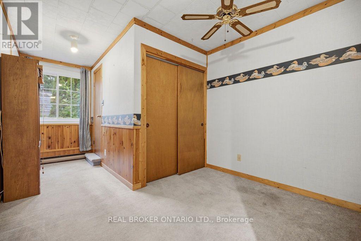
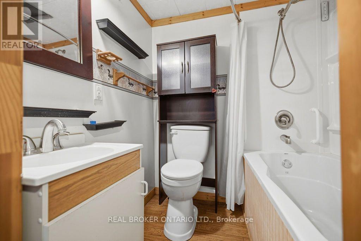
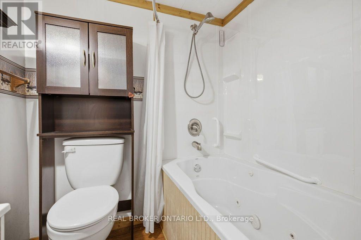
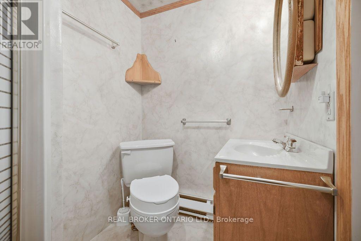
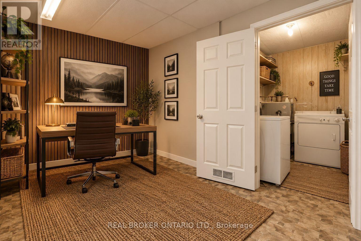
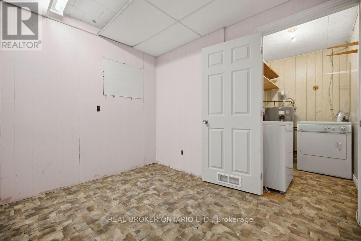
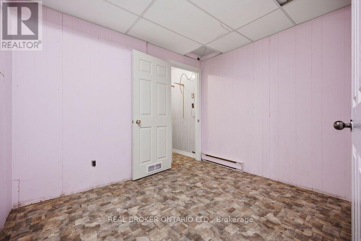
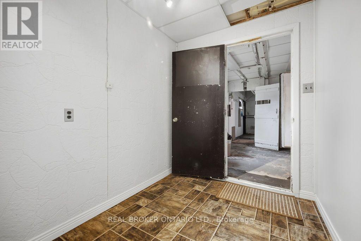
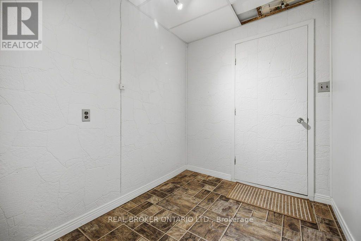
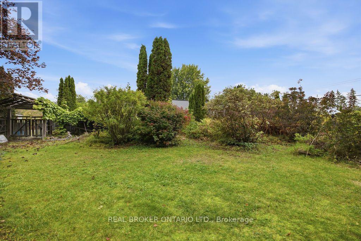
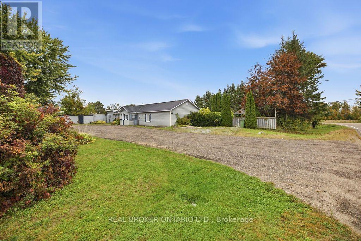
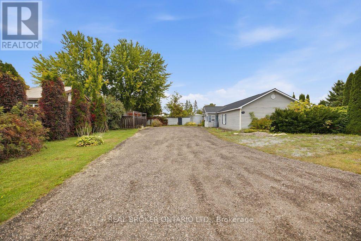
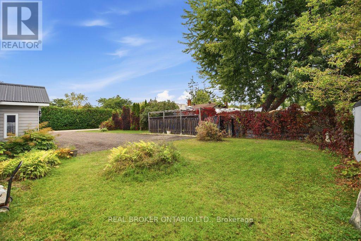
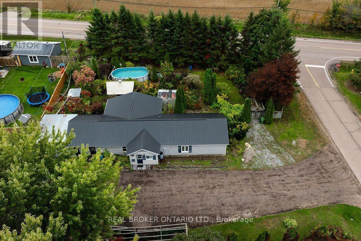
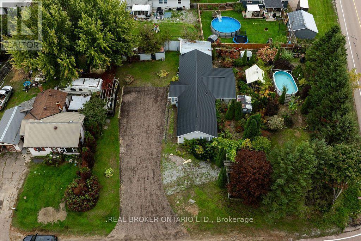
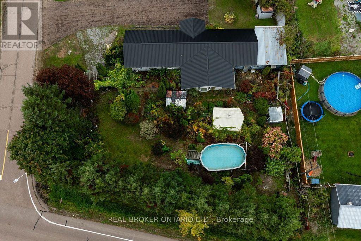
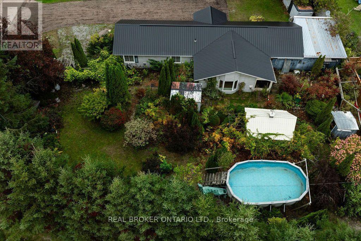
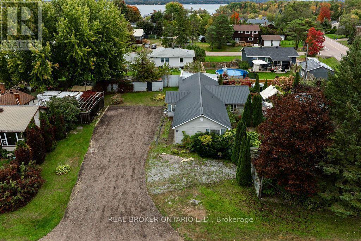
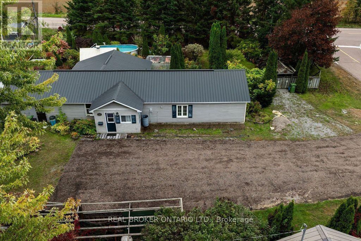
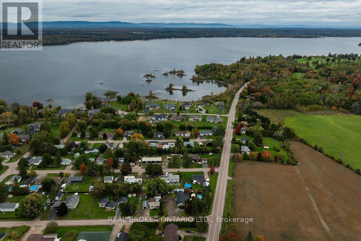
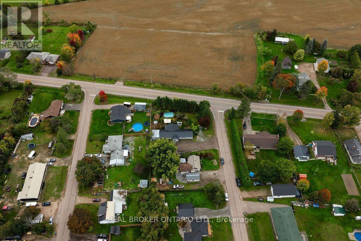
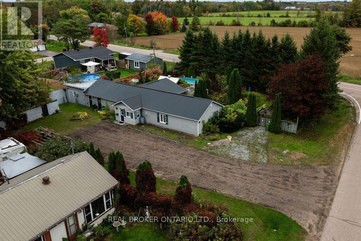
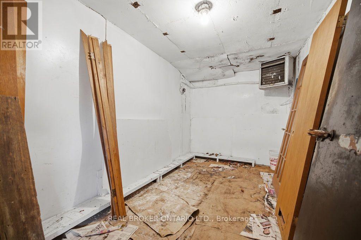
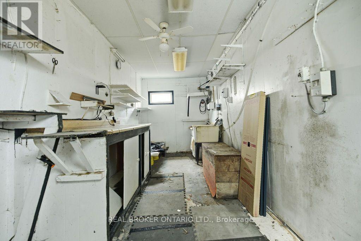
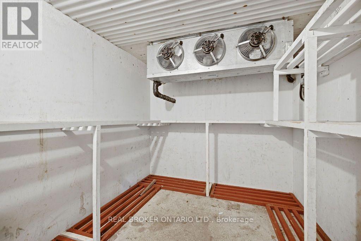
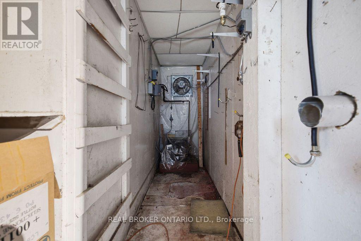
Well-maintained 2-bedroom, 2-bath home with den and so much storage! Situated on a large corner lot, private and beautifully landscaped, in-between Petawawa and Pembroke. The spacious primary bedroom features his-and-hers double closets, while the second bedroom offers its own 4-piece ensuite. Enjoy a large eat-in kitchen with walk-in pantry, beautiful gardens, above-ground pool, and fully fenced yard-truly a gardener's paradise! Main floor living with affordable natural gas fireplace, only one room has carpet, plus a low maintenance metal roof. Commercially zoned and formerly Sack Meats, the property offers exceptional versatility. With a dedicated office, workshop, walk-in freezer, and walk-in cooler. An ideal opportunity for an entrepreneur, home-based business, or buyer seeking a unique live/work property with room to grow. Don't miss the chance to own a wonderful home in a peaceful, established neighbourhood setting with an easy commute to Pembroke or Petawawa. (id:49269)
Open House
This property has open houses!
12:00 pm
Ends at:2:00 pm
Property Details
| MLS® Number | X13879562 |
| Property Type | Single Family |
| Community Name | 520 - Petawawa |
| Features | Flat Site |
| Parking Space Total | 10 |
| Pool Type | Above Ground Pool |
| Structure | Shed, Workshop |
Building
| Bathroom Total | 2 |
| Bedrooms Above Ground | 2 |
| Bedrooms Total | 2 |
| Amenities | Fireplace(s) |
| Appliances | Hood Fan, Stove, Window Coverings, Refrigerator |
| Architectural Style | Bungalow |
| Basement Type | None |
| Construction Style Attachment | Detached |
| Cooling Type | None |
| Exterior Finish | Vinyl Siding |
| Fireplace Present | Yes |
| Fireplace Total | 1 |
| Foundation Type | Slab |
| Heating Fuel | Electric, Natural Gas |
| Heating Type | Baseboard Heaters |
| Stories Total | 1 |
| Size Interior | 1,100 - 1,500 Sqft |
| Type | House |
| Utility Water | Municipal Water |
Parking
| No Garage | |
| R V |
Land
| Acreage | No |
| Landscape Features | Landscaped |
| Sewer | Septic System |
| Size Depth | 155 Ft |
| Size Frontage | 127 Ft ,6 In |
| Size Irregular | 127.5 X 155 Ft |
| Size Total Text | 127.5 X 155 Ft |
| Zoning Description | Residential/commerical |
Rooms
| Level | Type | Length | Width | Dimensions |
|---|---|---|---|---|
| Main Level | Primary Bedroom | 4.32 m | 5.82 m | 4.32 m x 5.82 m |
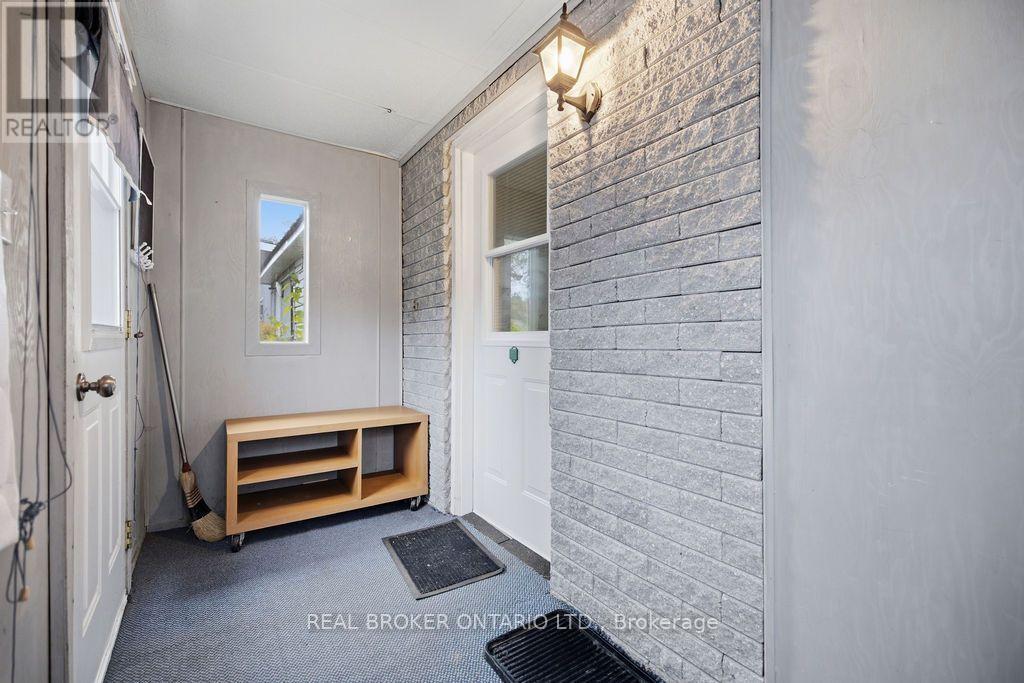
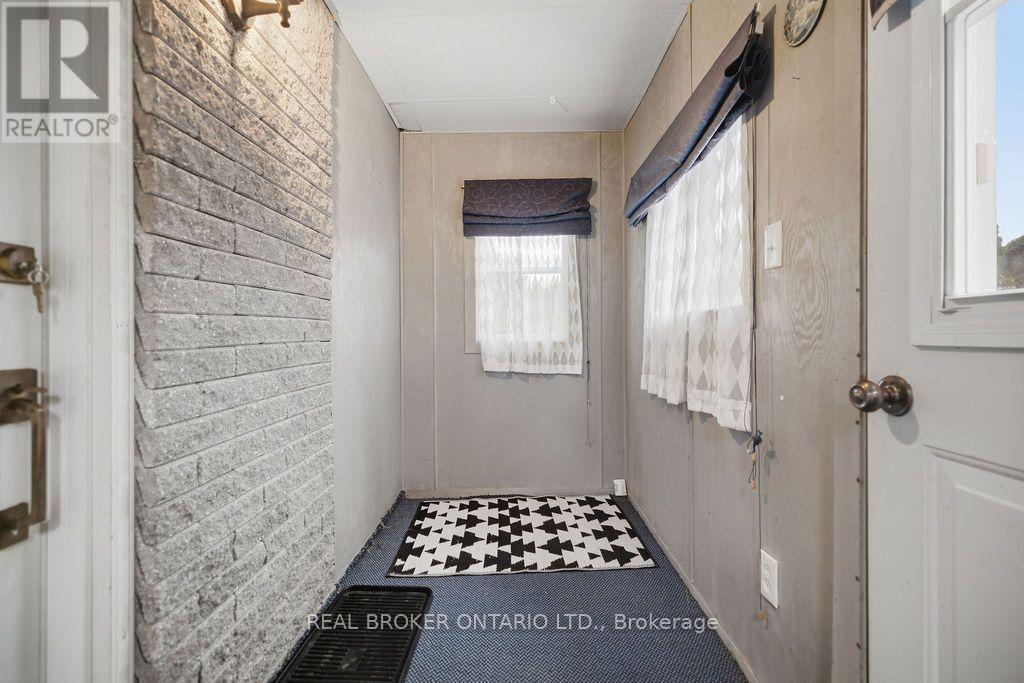
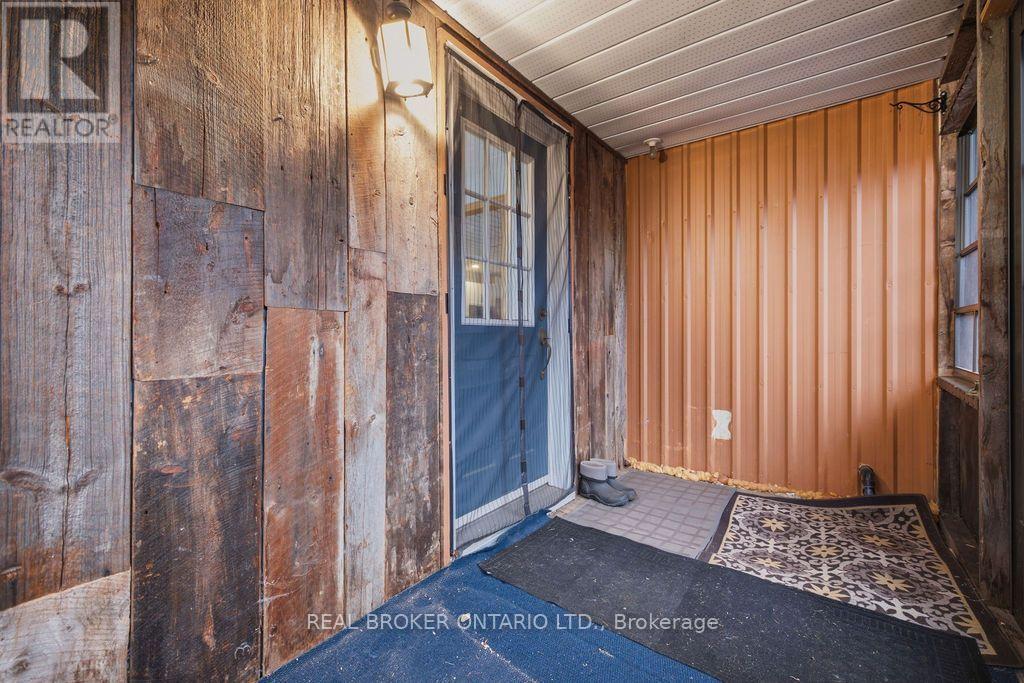
| Main Level | Mud Room | 1.96 m | 2.44 m | 1.96 m x 2.44 m |
| Main Level | Foyer | 1.22 m | 3.05 m | 1.22 m x 3.05 m |
| Main Level | Workshop | 3.86 m | 1.04 m | 3.86 m x 1.04 m |
| Main Level | Workshop | 2.64 m | 2.21 m | 2.64 m x 2.21 m |
| Main Level | Workshop | 4.6 m | 2.39 m | 4.6 m x 2.39 m |
| Main Level | Bedroom 2 | 2.95 m | 2.13 m | 2.95 m x 2.13 m |
| Main Level | Workshop | 5.94 m | 2.16 m | 5.94 m x 2.16 m |
| Main Level | Office | 3.02 m | 2.54 m | 3.02 m x 2.54 m |
| Main Level | Bathroom | 1.52 m | 1.83 m | 1.52 m x 1.83 m |
| Main Level | Bathroom | 1.47 m | 1.85 m | 1.47 m x 1.85 m |
| Main Level | Laundry Room | 1.42 m | 2.18 m | 1.42 m x 2.18 m |
| Main Level | Kitchen | 5.94 m | 3.99 m | 5.94 m x 3.99 m |
| Main Level | Living Room | 3.51 m | 5.79 m | 3.51 m x 5.79 m |
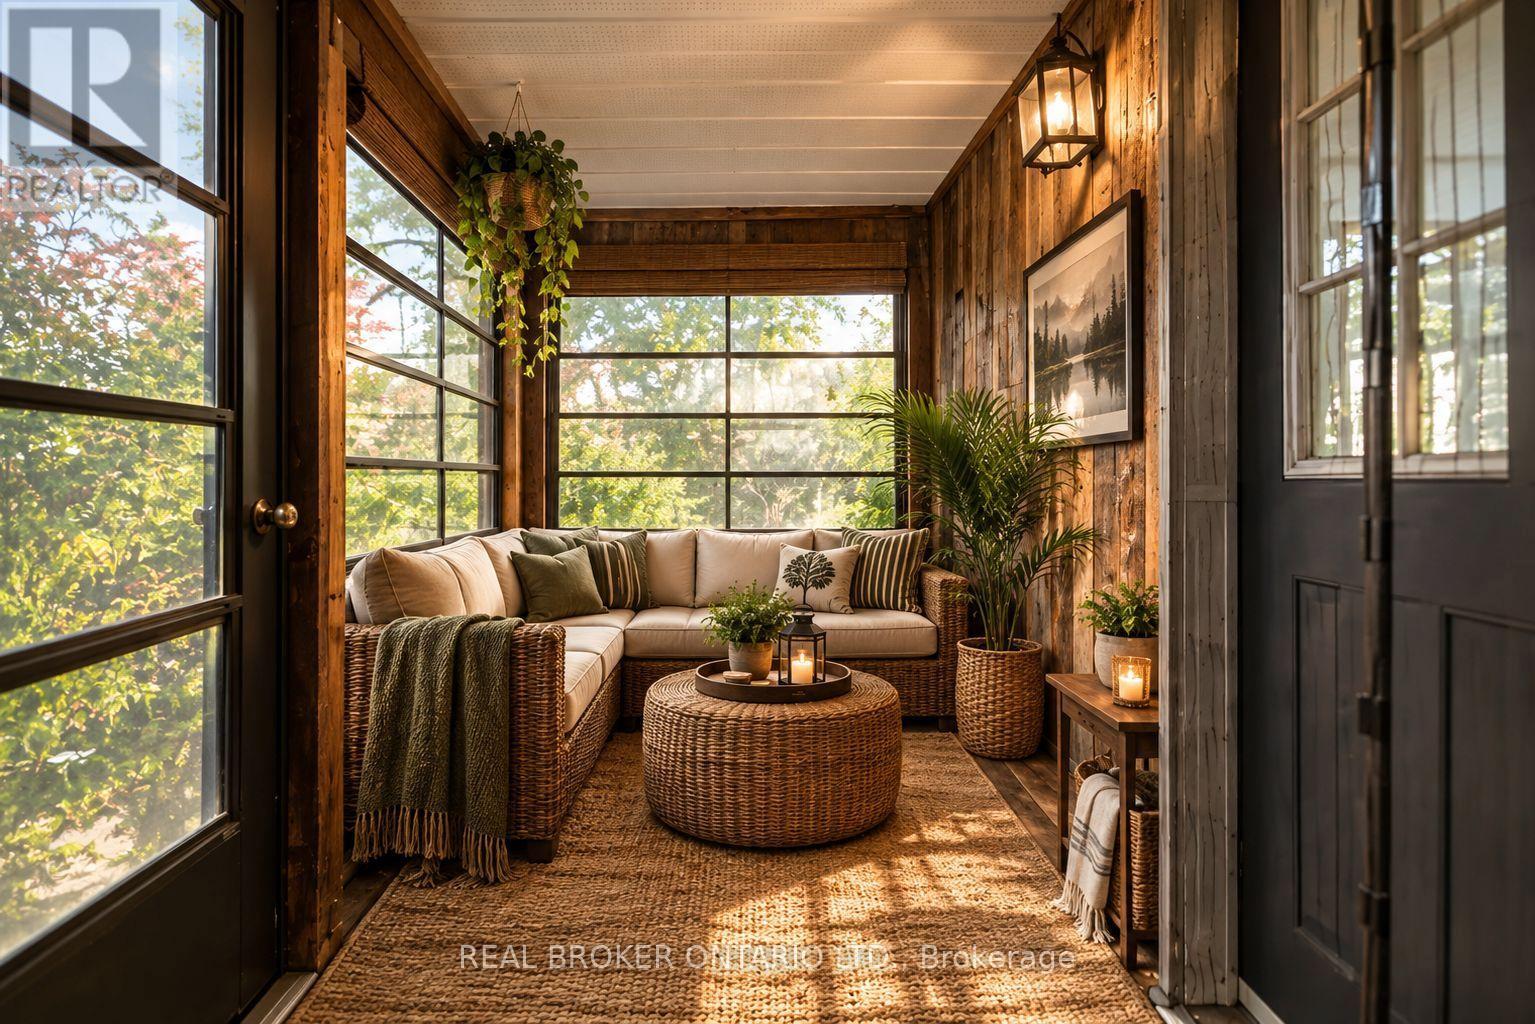
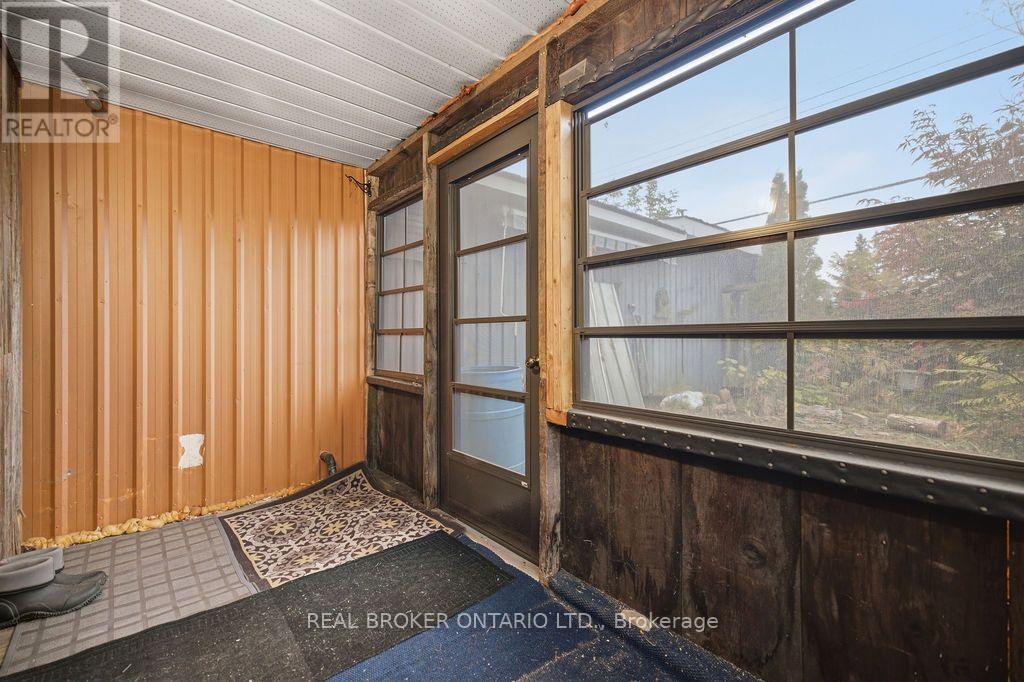
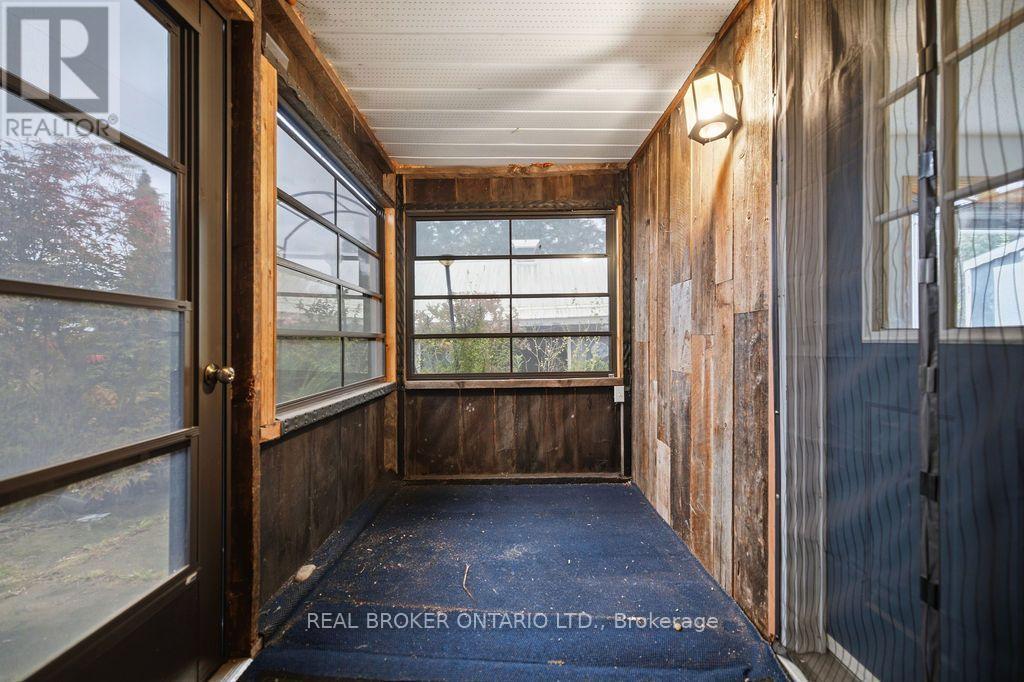
| Main Level | Sunroom | 1.73 m | 3.56 m | 1.73 m x 3.56 m |
| Main Level | Pantry | 2.34 m | 3.71 m | 2.34 m x 3.71 m |
https://www.realtor.ca/real-estate/30384508/800-pinegrove-crescent-petawawa-520-petawawa
Contact Us
Contact us for more information

The trademarks REALTOR®, REALTORS®, and the REALTOR® logo are controlled by The Canadian Real Estate Association (CREA) and identify real estate professionals who are members of CREA. The trademarks MLS®, Multiple Listing Service® and the associated logos are owned by The Canadian Real Estate Association (CREA) and identify the quality of services provided by real estate professionals who are members of CREA. The trademark DDF® is owned by The Canadian Real Estate Association (CREA) and identifies CREA's Data Distribution Facility (DDF®)
October 11 2026 12:23:12
Ottawa Real Estate Board
Real Broker Ontario Ltd.