
4259 Sydenham Road Frontenac, Ontario K0H 2T0

$469,900
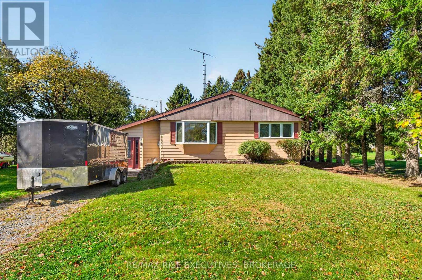
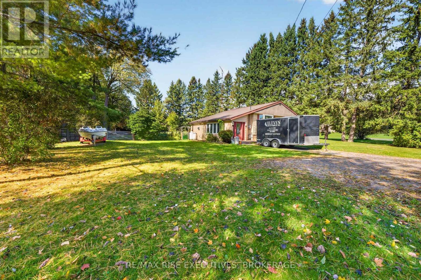
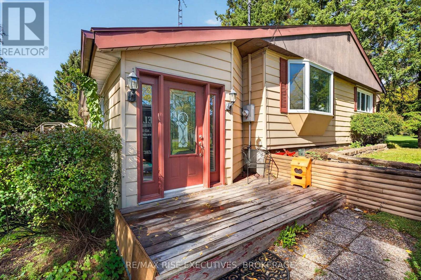
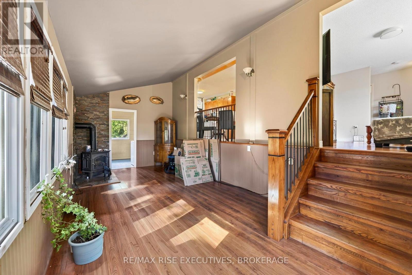
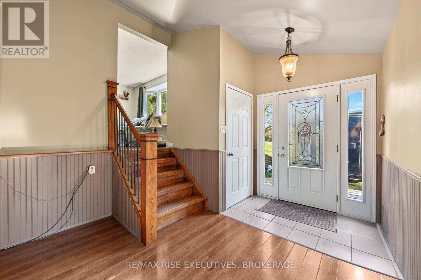
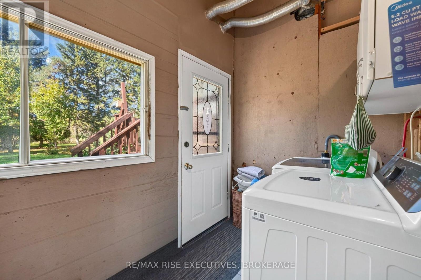
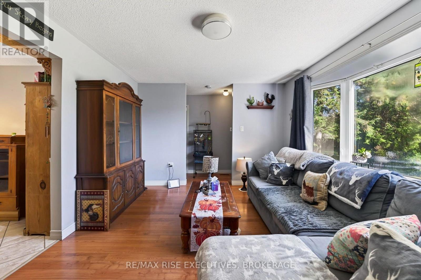
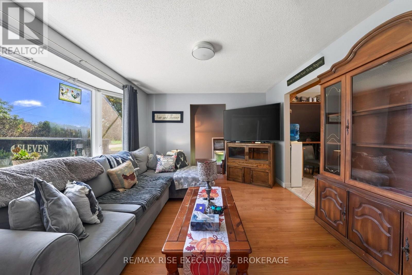
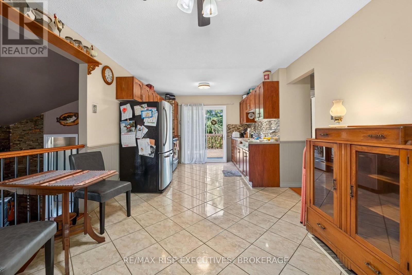
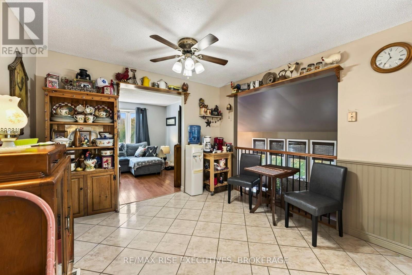
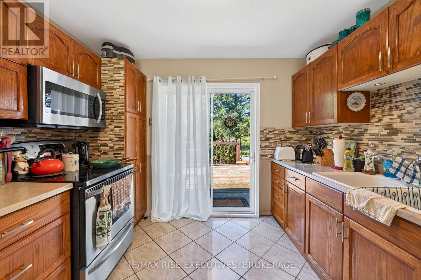
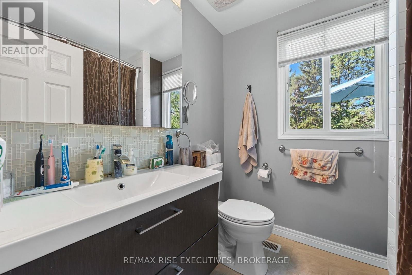
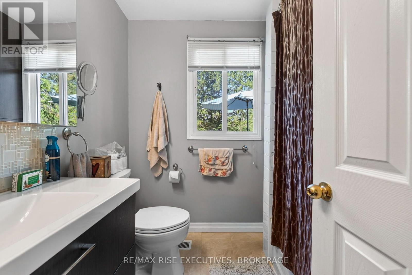
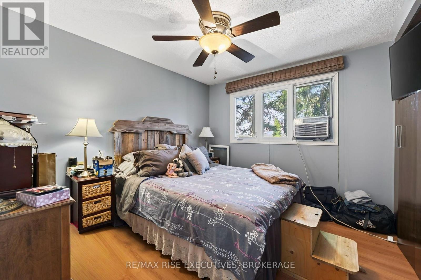
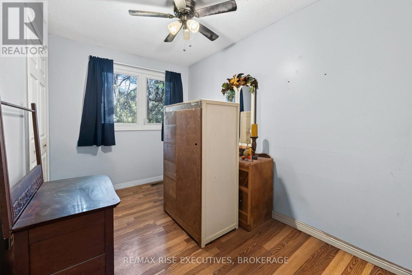
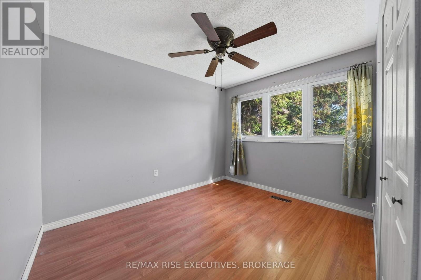
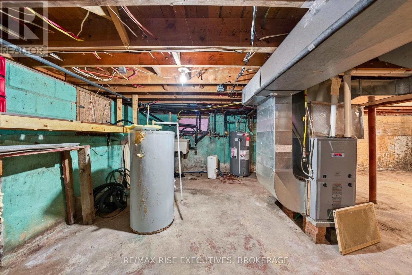
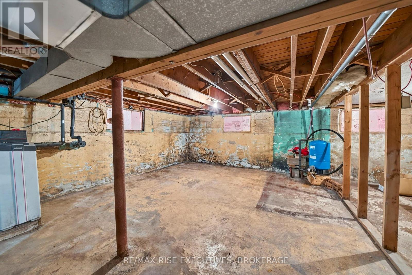
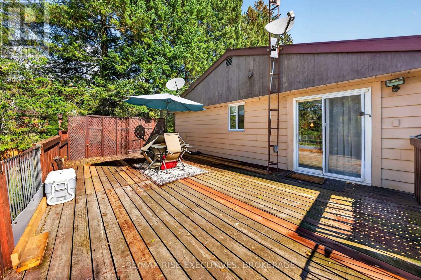
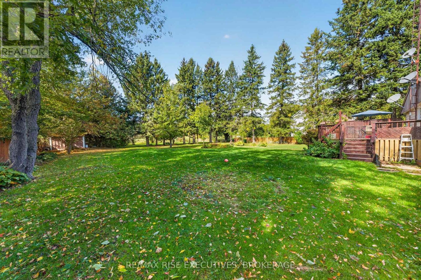
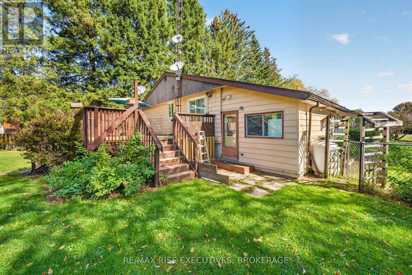
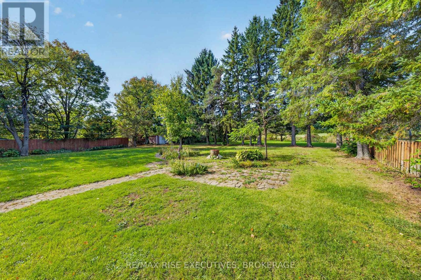
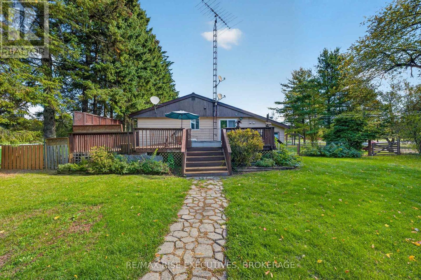
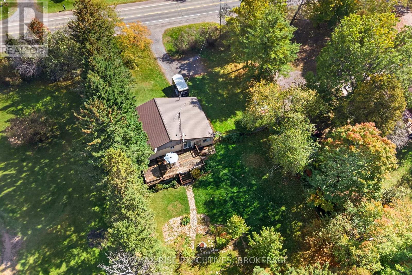
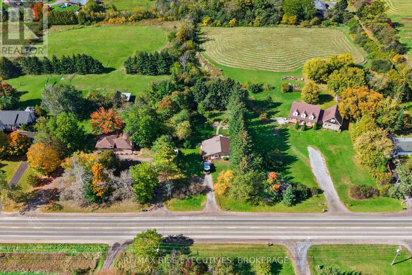
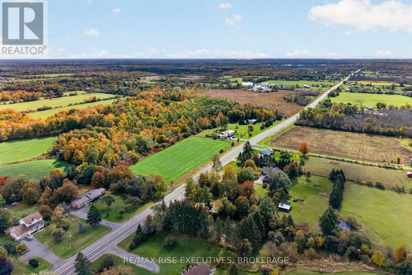
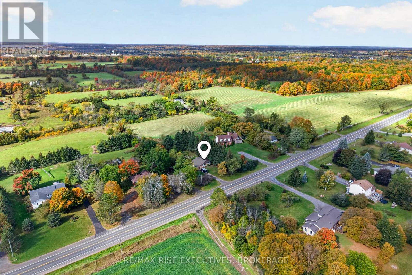
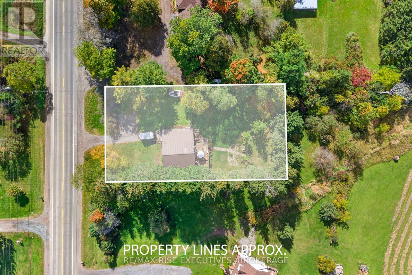
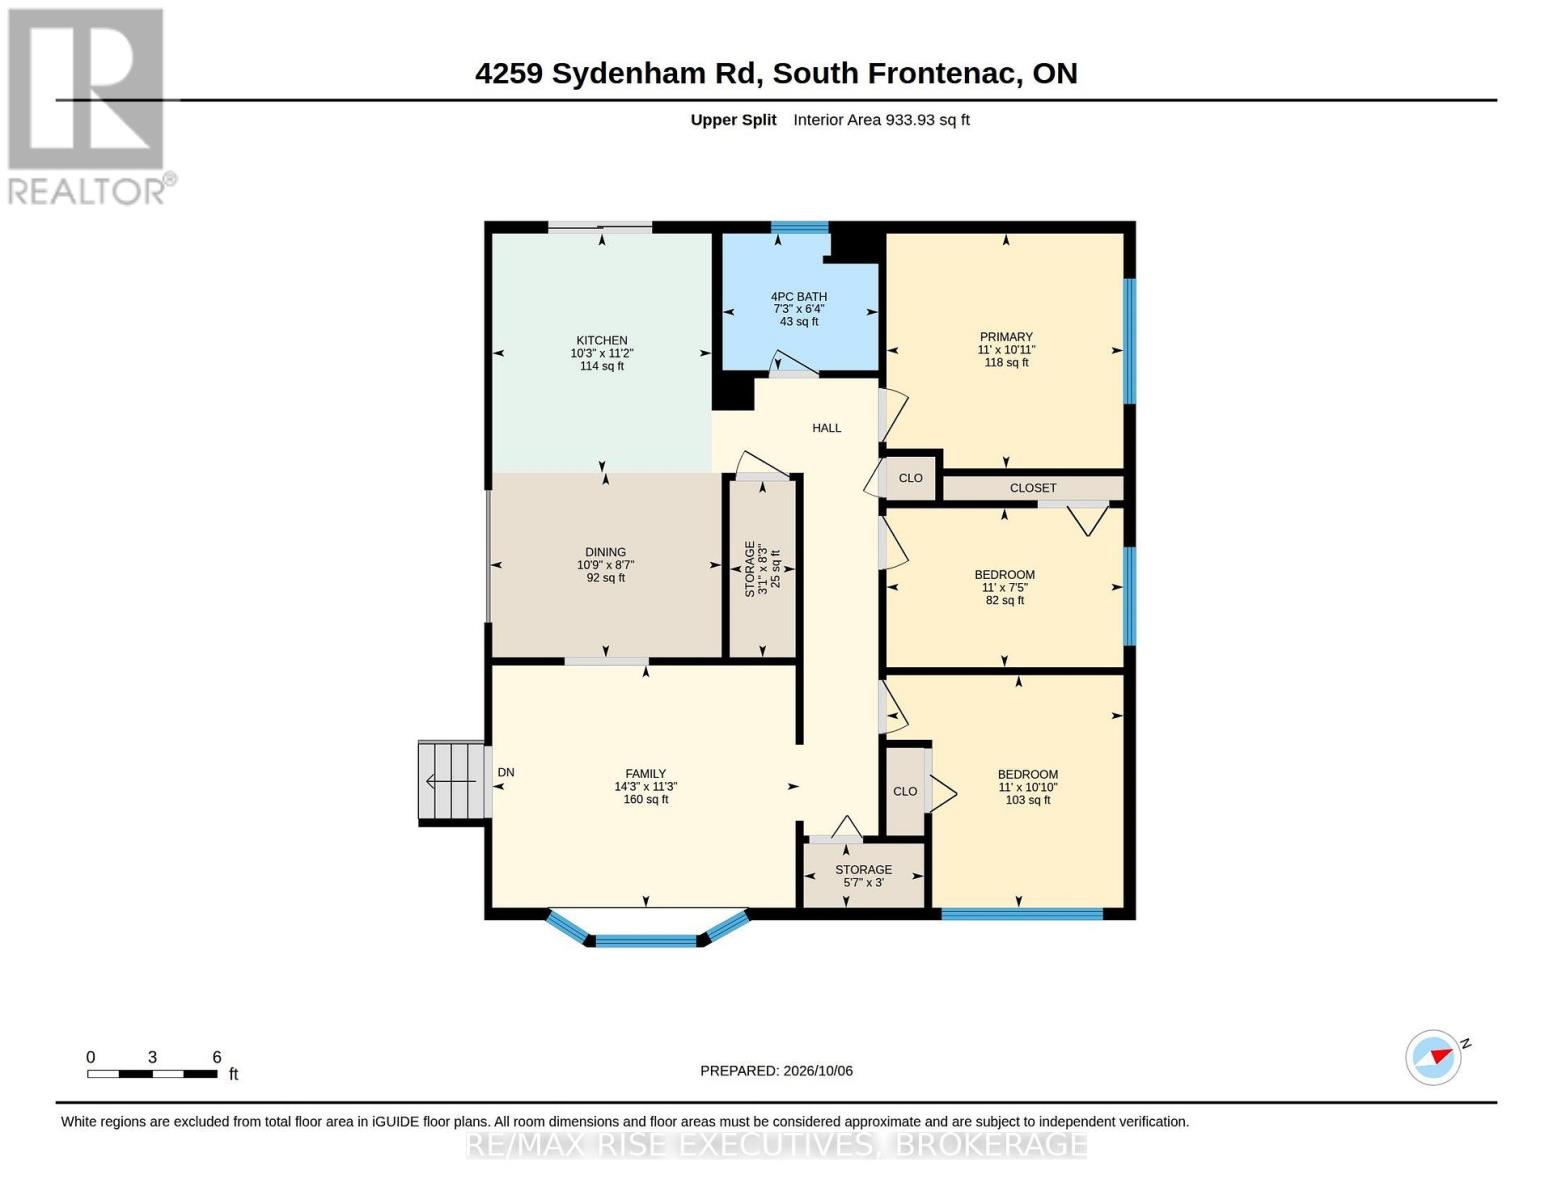
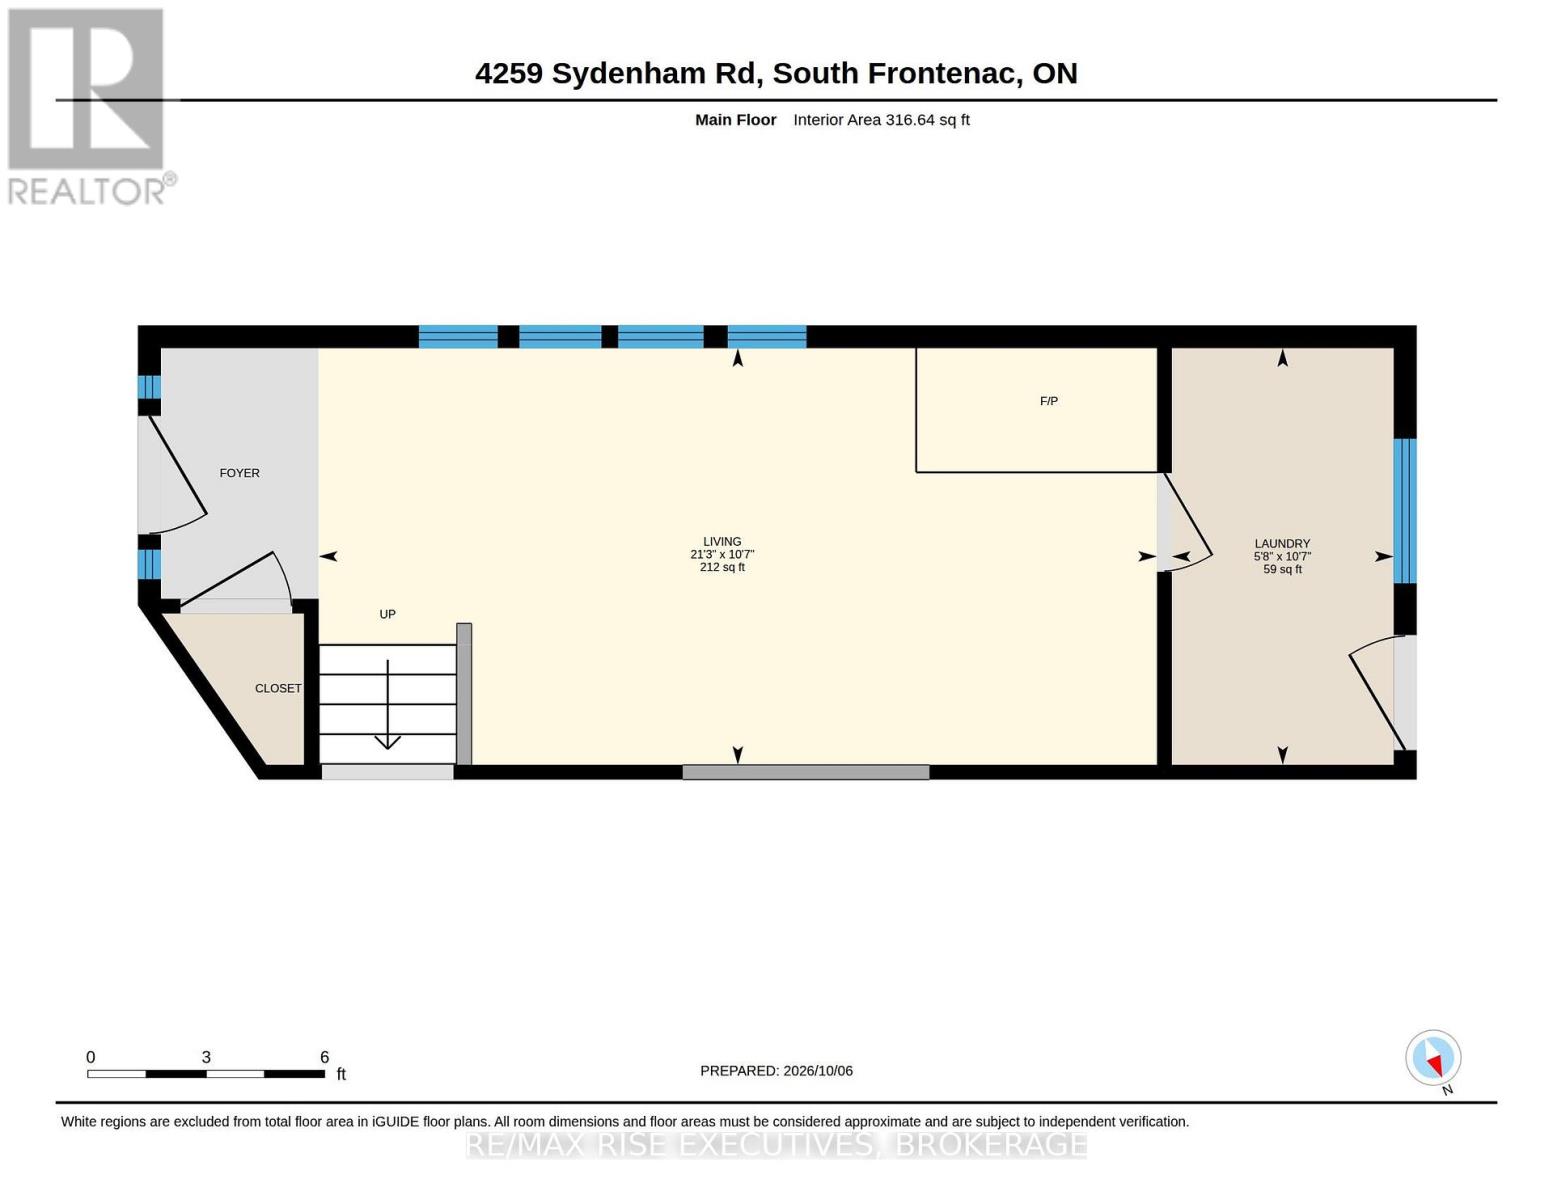
Welcome to 4259 Sydenham Road, a well-maintained 1,337 sq. ft. bungalow offering comfortable one-level living just minutes from the village of Sydenham. The home features three bedrooms and a beautifully updated full bathroom, along with a bright living room highlighted by hardwood flooring. The eat-in kitchen offers ceramic flooring, a tiled backsplash and a patio door leading to a spacious two-tiered rear deck. A separate family room provides additional living space and features laminate flooring and a cozy propane stove. At the rear of the home, the convenient main-floor laundry room includes a separate entrance and brand-new washer and dryer. Outside, the approximately 0.45-acre property features tree-lined boundaries, a private backyard and parking for six or more vehicles. Additional features include a durable steel roof, propane furnace, UV water treatment system, and a recently updated pressure tank and jet pump. A practical and inviting country home offering privacy, space and easy access to Sydenham's schools, shops, beach and everyday amenities. (id:49269)
Property Details
| MLS® Number | X13879822 |
| Property Type | Single Family |
| Community Name | 47 - Frontenac South |
| Amenities Near By | Beach, Park, Place Of Worship, Schools |
| Community Features | School Bus |
| Equipment Type | Propane Tank |
| Features | Wooded Area, Partially Cleared, Flat Site, Dry, Carpet Free, Sump Pump |
| Parking Space Total | 5 |
| Rental Equipment Type | Propane Tank |
| Structure | Deck |
Building
| Bathroom Total | 1 |
| Bedrooms Above Ground | 3 |
| Bedrooms Total | 3 |
| Appliances | Water Heater, Water Softener, Dryer, Stove, Washer, Window Coverings, Refrigerator |
| Architectural Style | Bungalow |
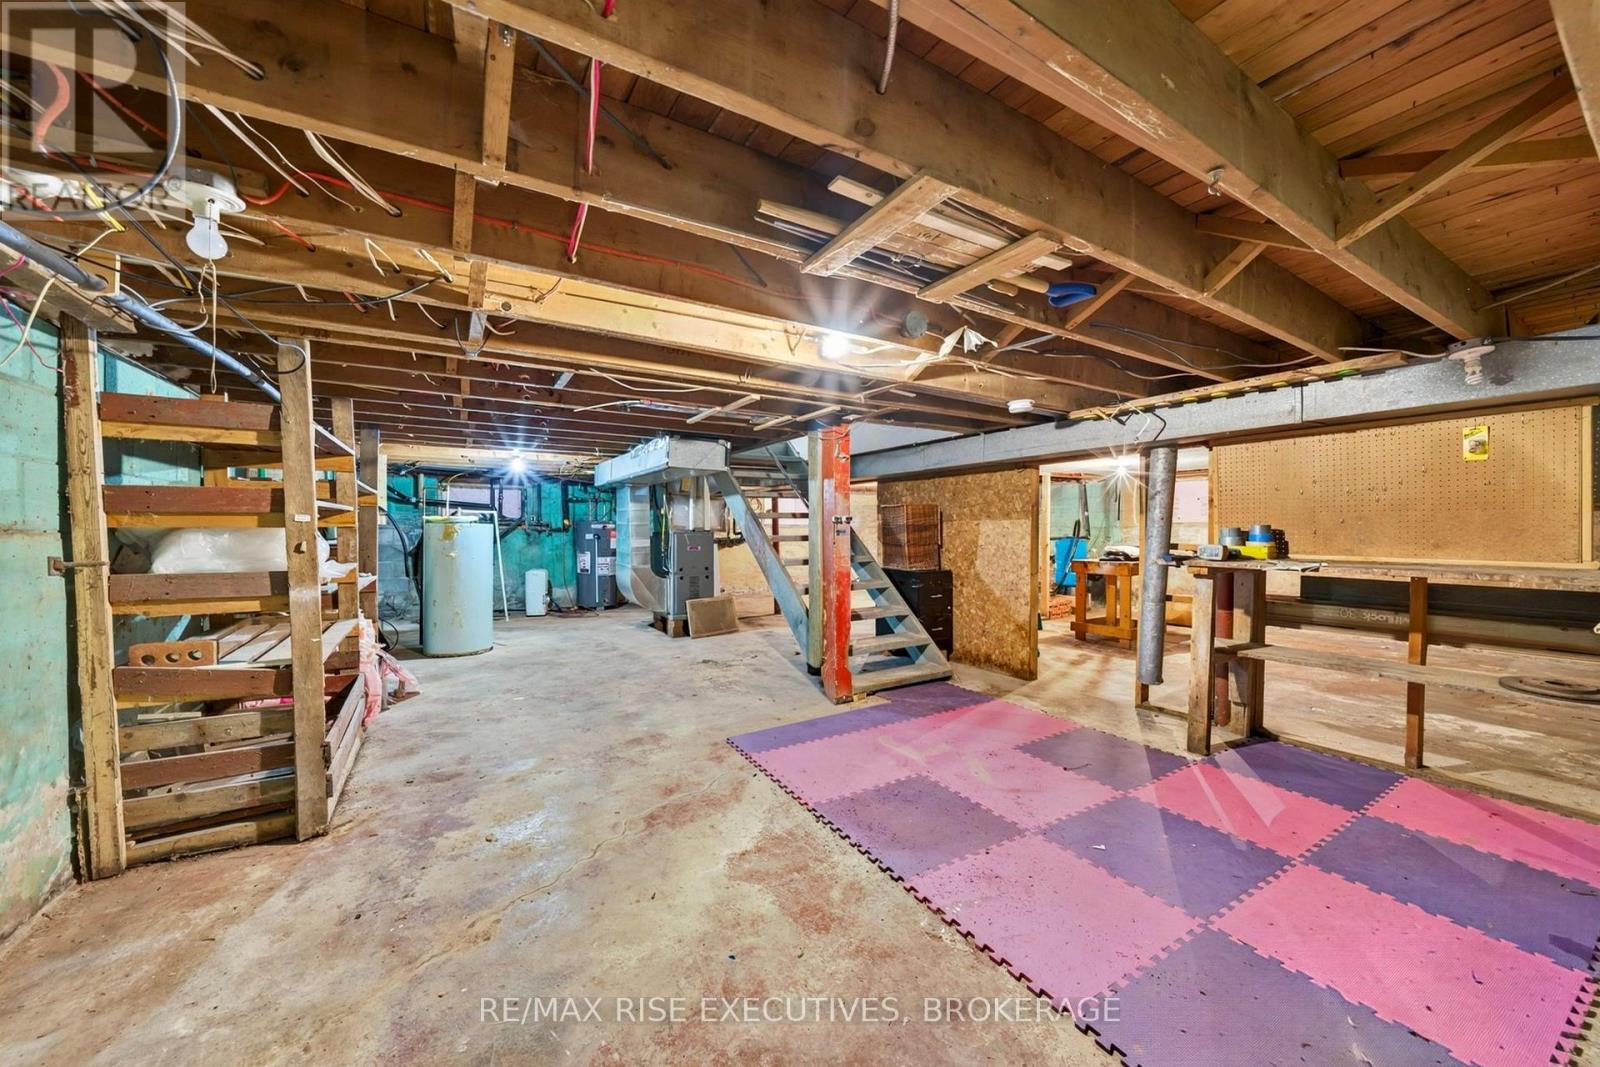
| Basement Development | Unfinished |
| Basement Type | Full (unfinished) |
| Construction Style Attachment | Detached |
| Cooling Type | Window Air Conditioner |
| Exterior Finish | Aluminum Siding, Wood |
| Foundation Type | Block |
| Heating Fuel | Propane |
| Heating Type | Forced Air |
| Stories Total | 1 |
| Size Interior | 1,100 - 1,500 Sqft |
| Type | House |
Parking
| No Garage |
Land
| Acreage | No |
| Land Amenities | Beach, Park, Place Of Worship, Schools |
| Landscape Features | Landscaped |
| Sewer | Septic System |
| Size Depth | 195 Ft |
| Size Frontage | 100 Ft |
| Size Irregular | 100 X 195 Ft |
| Size Total Text | 100 X 195 Ft|under 1/2 Acre |
| Zoning Description | Ru |
Rooms
| Level | Type | Length | Width | Dimensions |
|---|---|---|---|---|
| Main Level | Dining Room | 3.28 m | 2.62 m | 3.28 m x 2.62 m |
| Main Level | Family Room | 4.27 m | 3.43 m | 4.27 m x 3.43 m |
| Main Level | Bedroom | 3.35 m | 3.33 m | 3.35 m x 3.33 m |
| Main Level | Bedroom | 3.35 m | 2.26 m | 3.35 m x 2.26 m |
| Main Level | Bathroom | 2.21 m | 1.93 m | 2.21 m x 1.93 m |
| Main Level | Living Room | 6.48 m | 3.23 m | 6.48 m x 3.23 m |
| Main Level | Laundry Room | 1.73 m | 3.23 m | 1.73 m x 3.23 m |
Utilities
| Electricity | Installed |
Contact Us
Contact us for more information

The trademarks REALTOR®, REALTORS®, and the REALTOR® logo are controlled by The Canadian Real Estate Association (CREA) and identify real estate professionals who are members of CREA. The trademarks MLS®, Multiple Listing Service® and the associated logos are owned by The Canadian Real Estate Association (CREA) and identify the quality of services provided by real estate professionals who are members of CREA. The trademark DDF® is owned by The Canadian Real Estate Association (CREA) and identifies CREA's Data Distribution Facility (DDF®)
October 09 2026 01:50:12
Kingston & Area Real Estate Association
RE/MAX Rise Executives, Brokerage