
273 College Street Kingston, Ontario K7L 4M1

$599,000
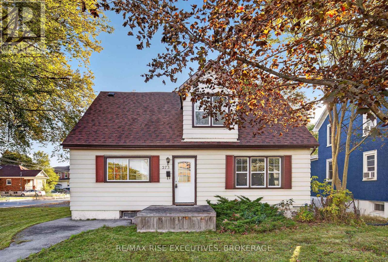
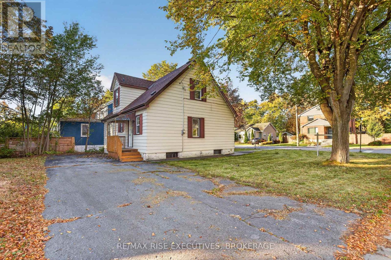
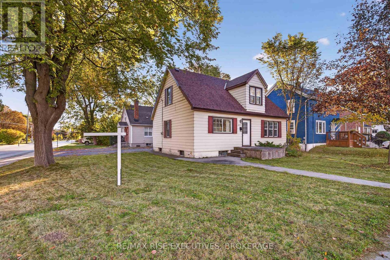
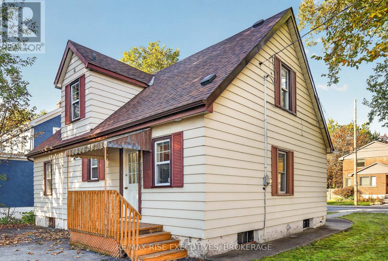
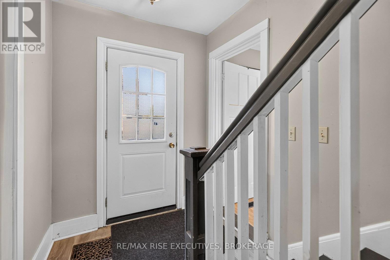
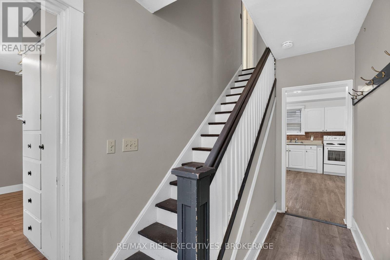
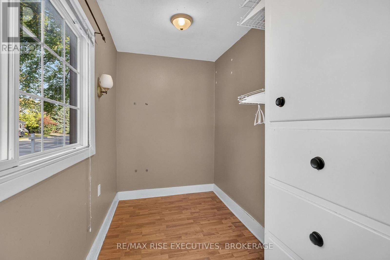
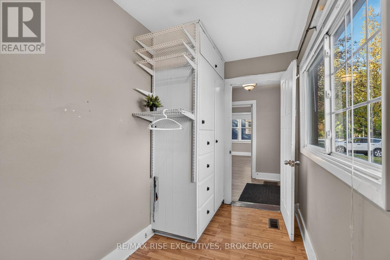
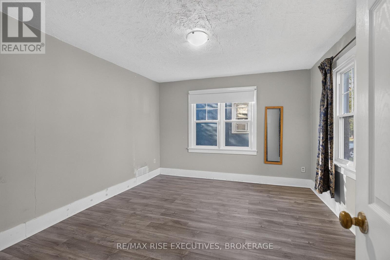
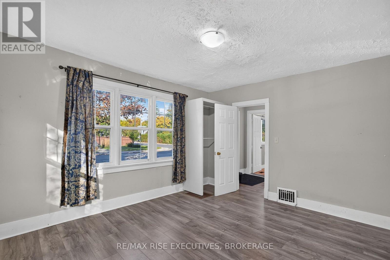
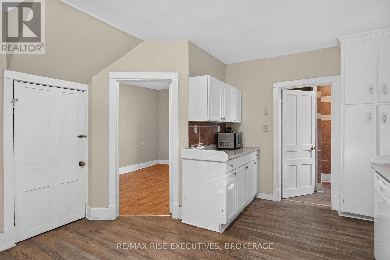
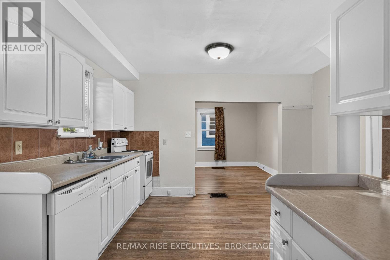
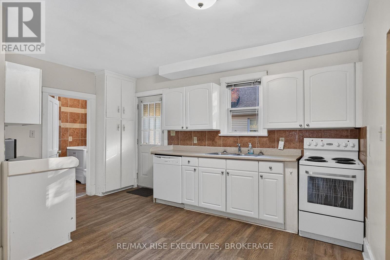
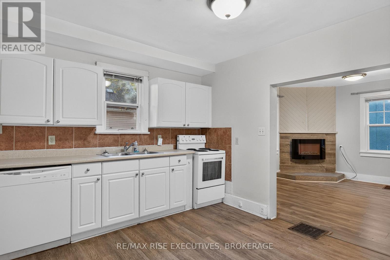
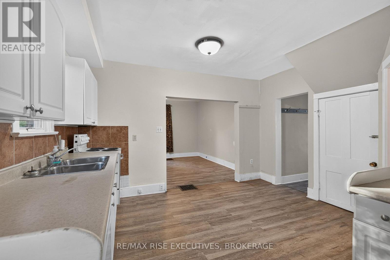
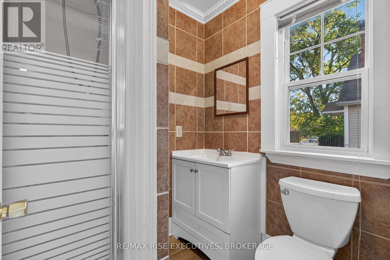
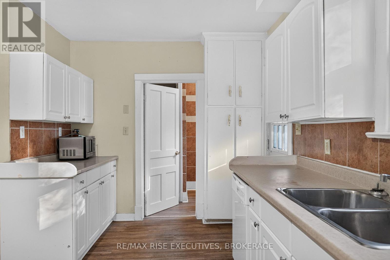
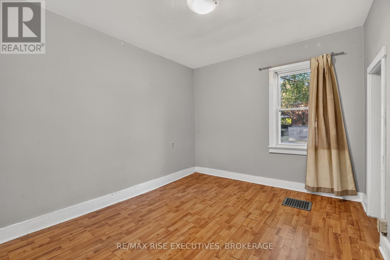
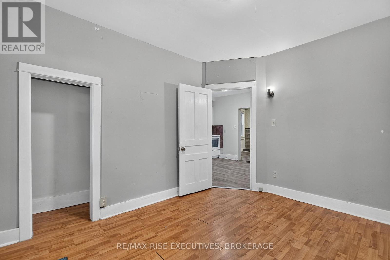
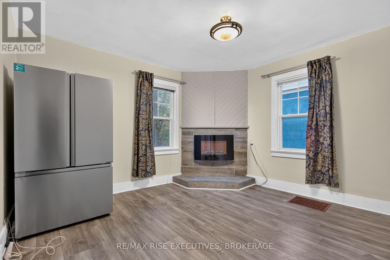
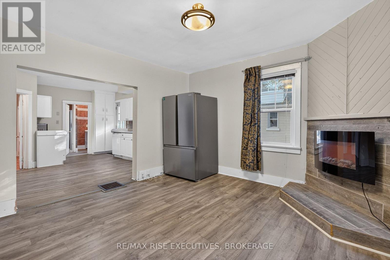
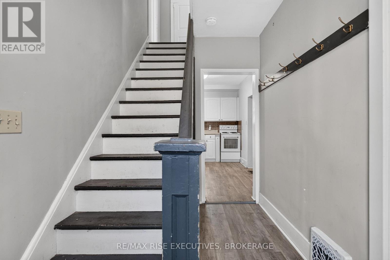
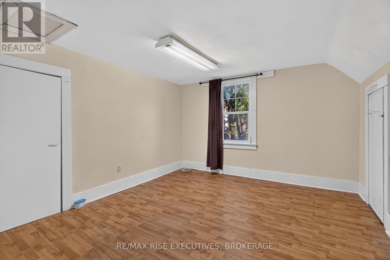
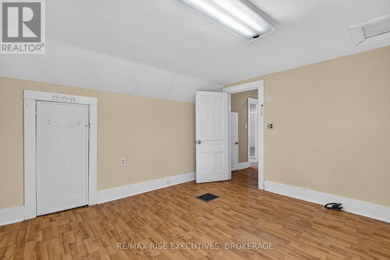
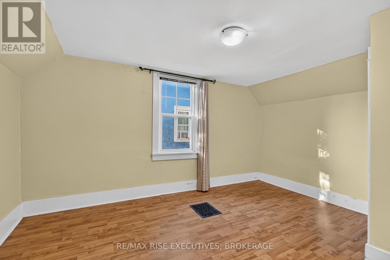
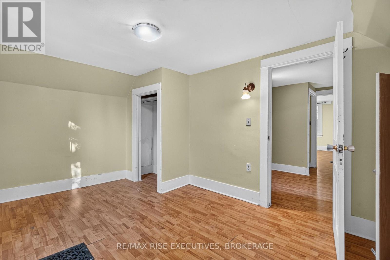
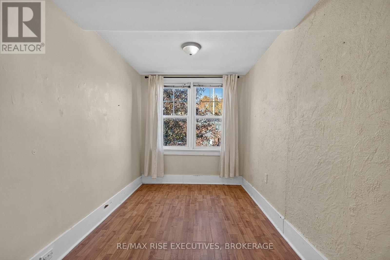
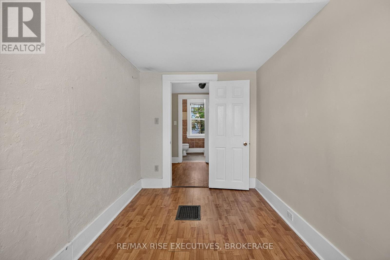
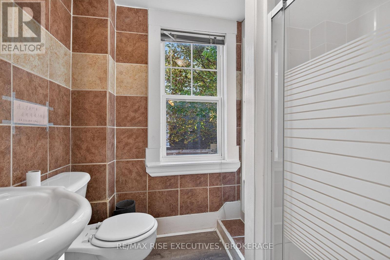
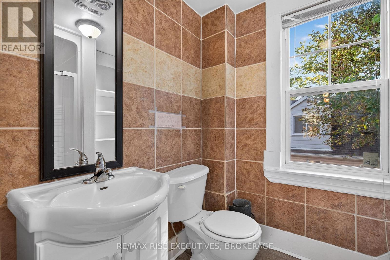
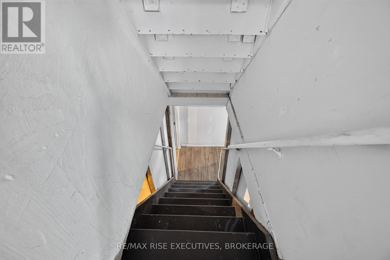
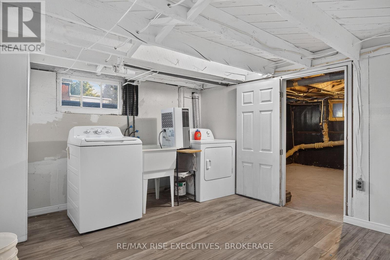
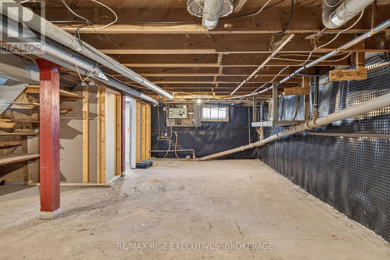
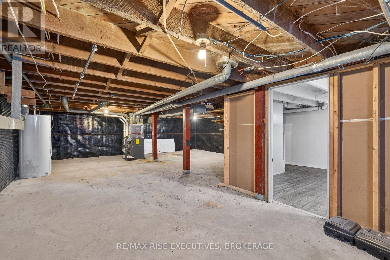
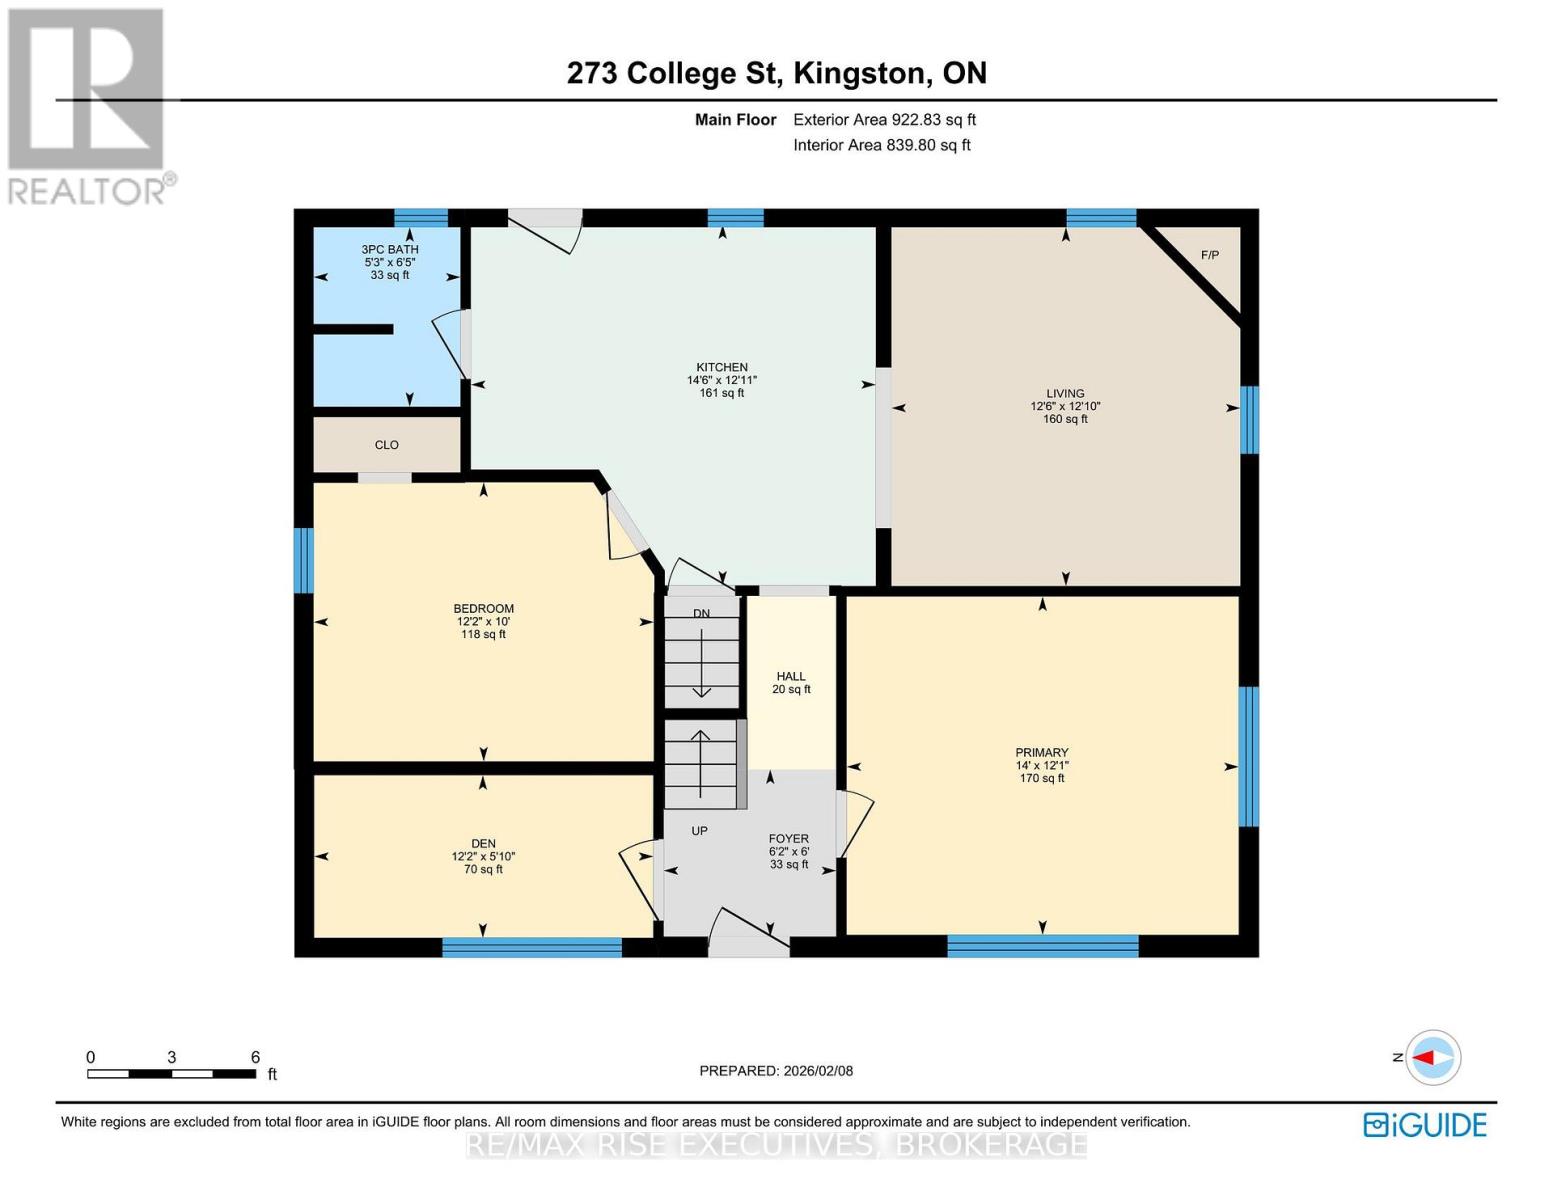
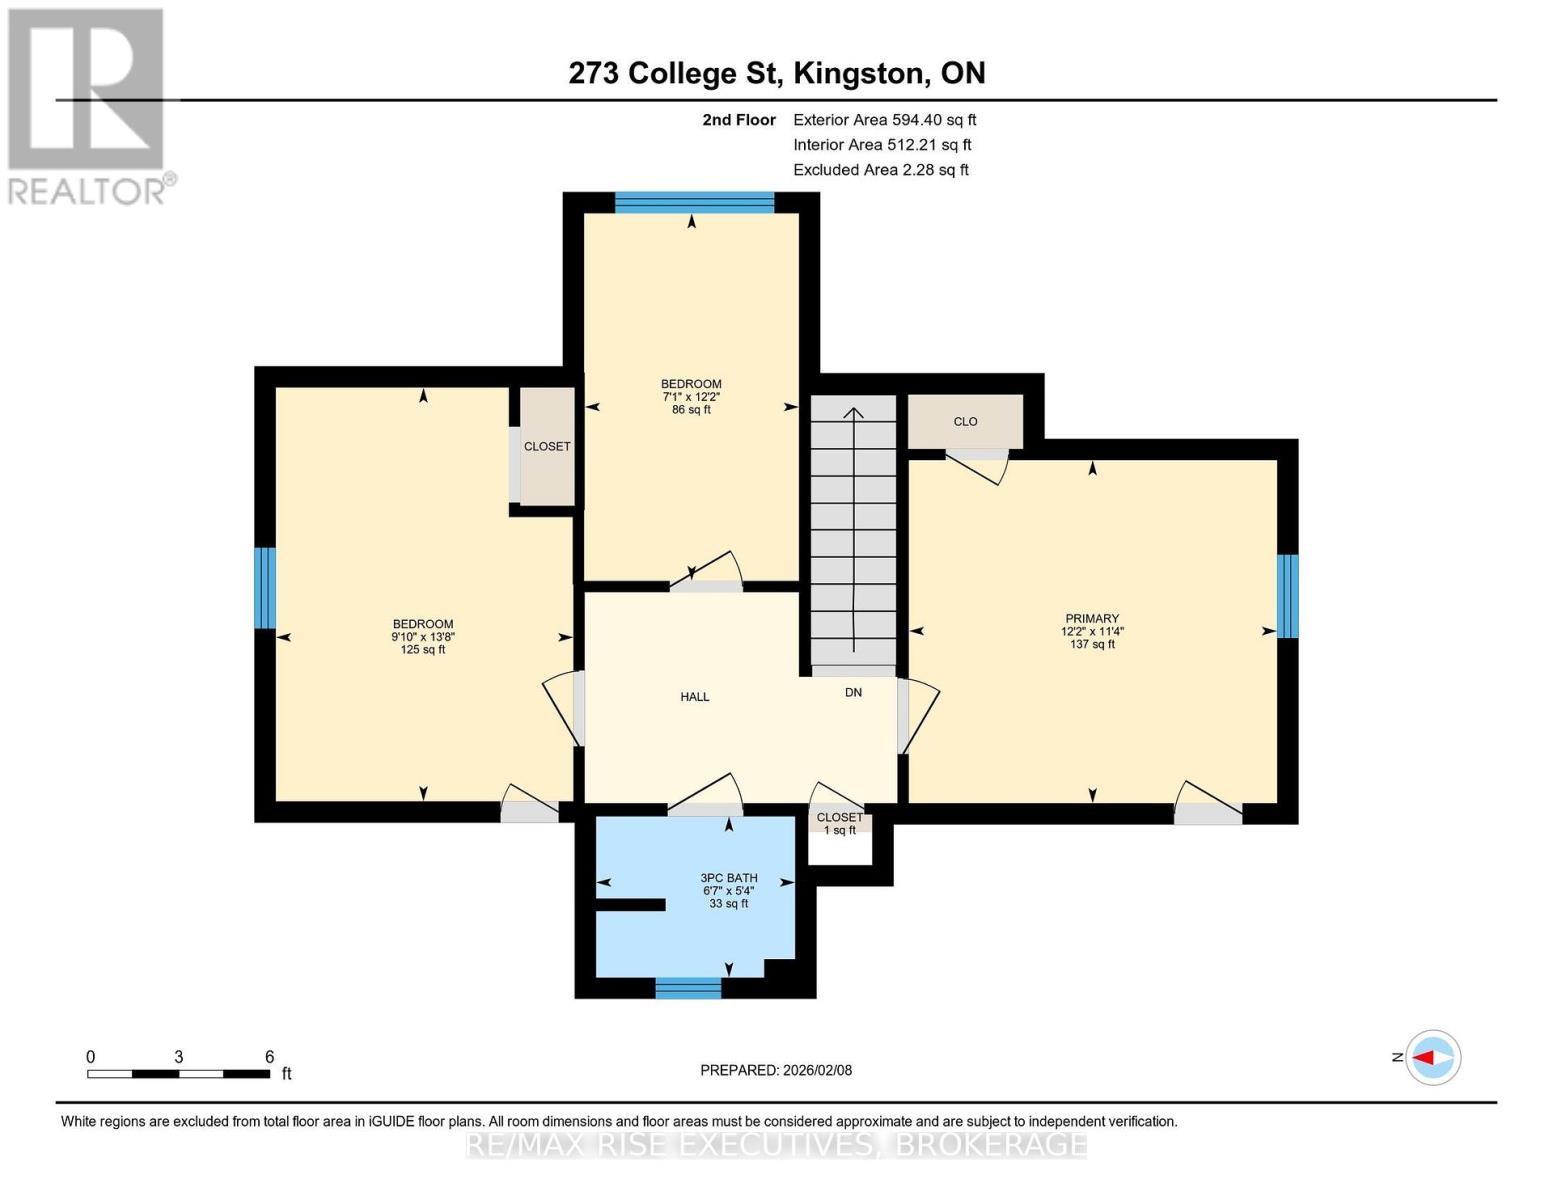
Welcome to 273 College Street - now vacant and ready for immediate move-in. Located in one of Kingston's most convenient areas, close to Queen's University (main and west campuses), St. Lawrence College, the hospital, transit, and shopping. This well-maintained home has 5 bedrooms plus a den (used as a 6th bedroom), two 3-piece bathrooms, laundry, and lots of storage space in the basement. Recent updates include the roof, attic insulation, furnace, basement waterproofing, main-floor laminate floors, and kitchen appliances (dishwasher, dryer, refrigerator). The extra-long driveway parking up to 4 cars - hard to find in this area. A turnkey opportunity for first-time home buyers or students' parents. Flexible closing. (id:49269)
Property Details
| MLS® Number | X13879906 |
| Property Type | Single Family |
| Community Name | 14 - Central City East |
| Amenities Near By | Public Transit, Schools |
| Equipment Type | Water Heater |
| Features | Carpet Free |
| Parking Space Total | 4 |
| Rental Equipment Type | Water Heater |
Building
| Bathroom Total | 2 |
| Bedrooms Above Ground | 6 |
| Bedrooms Total | 6 |
| Appliances | Dishwasher, Dryer, Microwave, Stove, Washer, Refrigerator |
| Basement Development | Partially Finished |
| Basement Type | N/a (partially Finished) |
| Construction Style Attachment | Detached |
| Cooling Type | None |
| Exterior Finish | Vinyl Siding |
| Foundation Type | Block |
| Heating Fuel | Natural Gas |
| Heating Type | Forced Air |
| Stories Total | 2 |
| Size Interior | 1,500 - 2,000 Sqft |
| Type | House |
| Utility Water | Municipal Water |
Parking
| No Garage |
Land
| Acreage | No |
| Land Amenities | Public Transit, Schools |
| Sewer | Sanitary Sewer |
| Size Depth | 60 Ft |
| Size Frontage | 53 Ft |
| Size Irregular | 53 X 60 Ft |
| Size Total Text | 53 X 60 Ft |
Rooms
| Level | Type | Length | Width | Dimensions |
|---|---|---|---|---|
| Second Level | Bedroom | 3.45 m | 3.7 m | 3.45 m x 3.7 m |
| Second Level | Bedroom | 3.7 m | 2.15 m | 3.7 m x 2.15 m |
| Second Level | Bedroom | 4.16 m | 2.99 m | 4.16 m x 2.99 m |
| Second Level | Bathroom | 2.01 m | 1.63 m | 2.01 m x 1.63 m |
| Main Level | Living Room | 3.91 m | 3.8 m | 3.91 m x 3.8 m |
| Main Level | Kitchen | 3.94 m | 4.41 m | 3.94 m x 4.41 m |
| Main Level | Bathroom | 1.6 m | 1.96 m | 1.6 m x 1.96 m |
| Main Level | Bedroom | 3.69 m | 4.27 m | 3.69 m x 4.27 m |
| Main Level | Bedroom | 3.04 m | 3.71 m | 3.04 m x 3.71 m |
| Main Level | Den | 1.77 m | 3.7 m | 1.77 m x 3.7 m |
Utilities
| Electricity | Available |
| Sewer | Available |
Contact Us
Contact us for more information

The trademarks REALTOR®, REALTORS®, and the REALTOR® logo are controlled by The Canadian Real Estate Association (CREA) and identify real estate professionals who are members of CREA. The trademarks MLS®, Multiple Listing Service® and the associated logos are owned by The Canadian Real Estate Association (CREA) and identify the quality of services provided by real estate professionals who are members of CREA. The trademark DDF® is owned by The Canadian Real Estate Association (CREA) and identifies CREA's Data Distribution Facility (DDF®)
October 09 2026 04:49:51
Kingston & Area Real Estate Association
RE/MAX Rise Executives, Brokerage