
5 Stanhope Avenue Markstay-Warren, Ontario P0H 2N0

$189,500
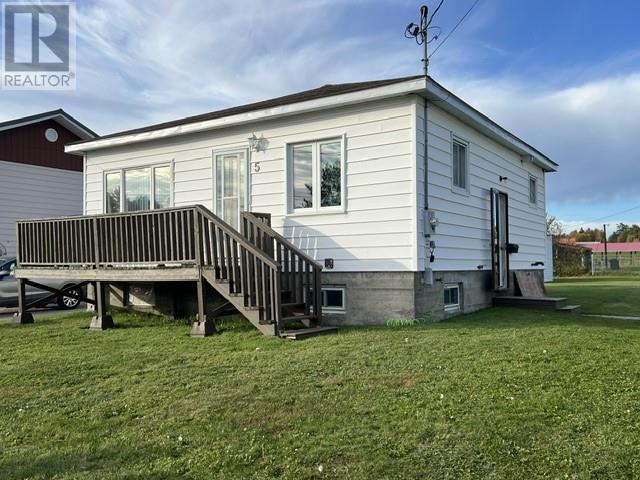
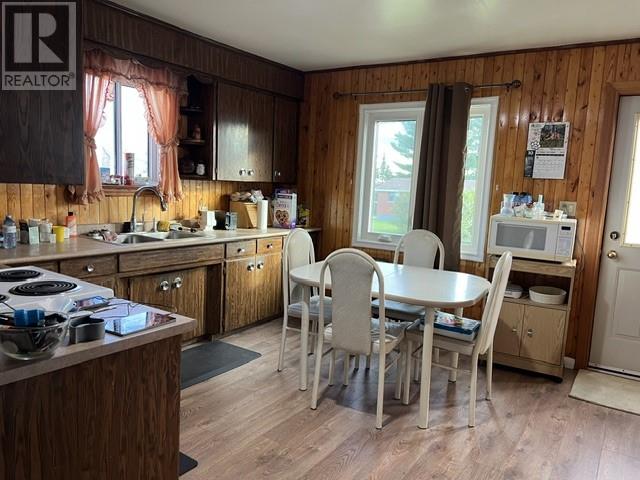
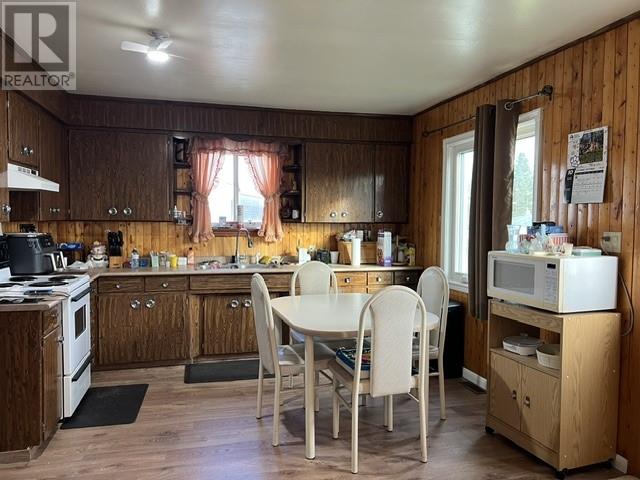
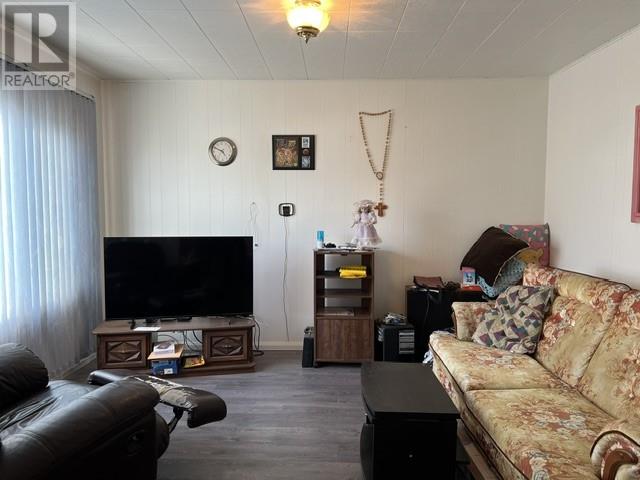
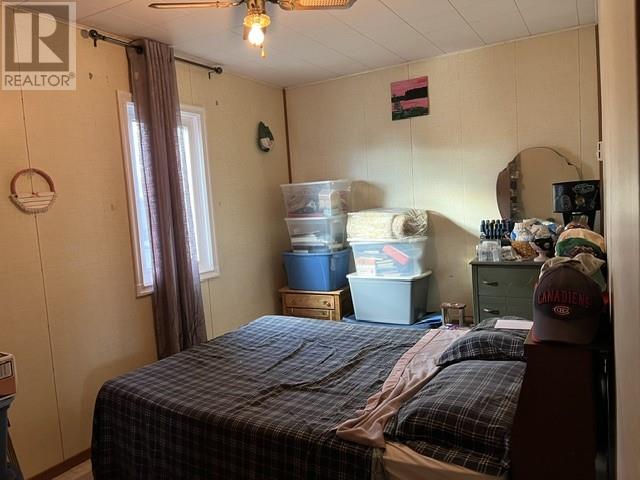
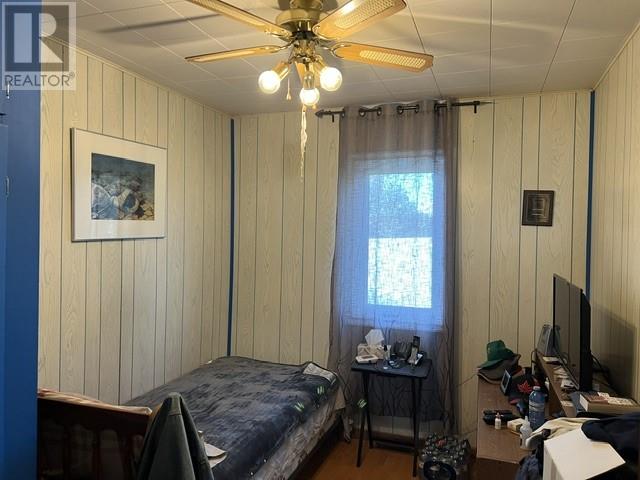
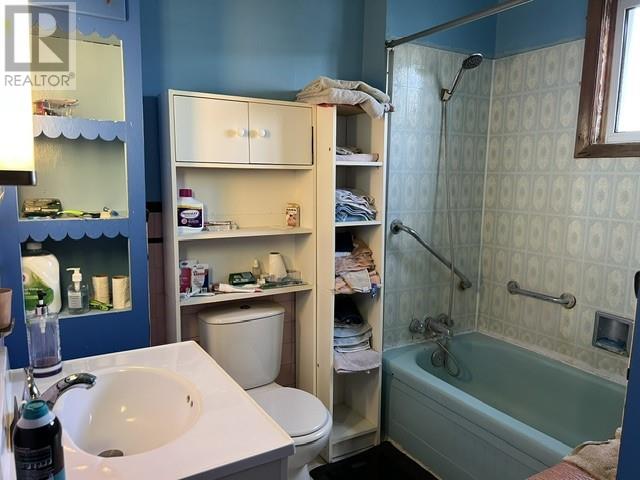
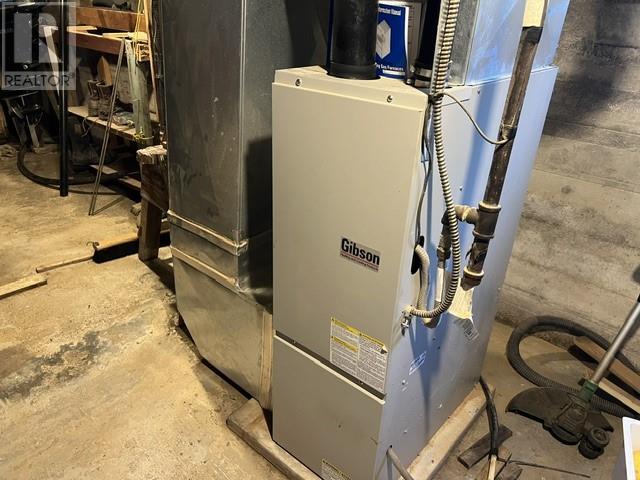
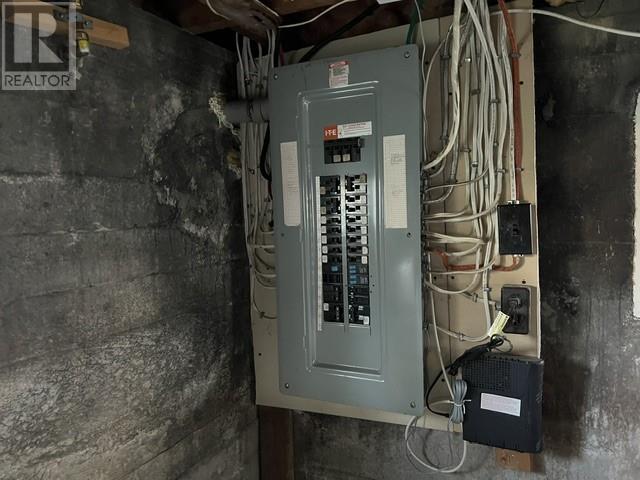
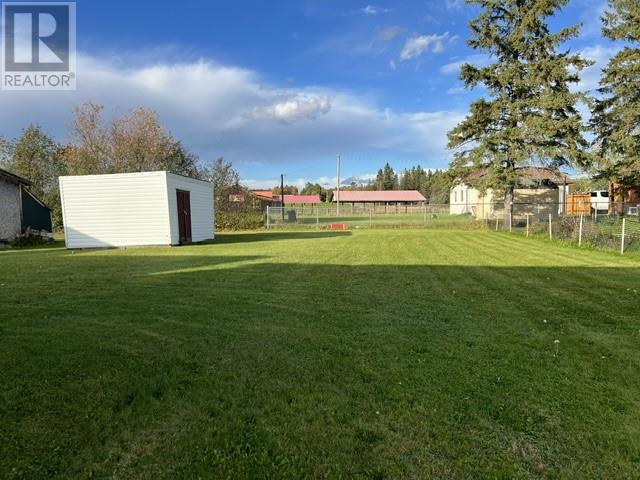
Welcome to 5 Stanhope! Offering excellent potential for first-time buyers, investors, or those looking to add their personal touch, this two-bedroom home presents a great opportunity. The main level features a functional open-concept layout with an eat-in kitchen, living area, and 4-piece bathroom. Situated on a generous lot, the property provides ample outdoor space and privacy, while being conveniently located near a school and playground. Recent improvements include a new gas furnace and updated electrical panel and roof shingles are apx 13 years old. With some TLC and a little vision, this property offers plenty of potential to create a comfortable home or investment opportunity. (id:49269)
Property Details
| MLS® Number | 2130861 |
| Property Type | Single Family |
| Amenities Near By | Playground, Schools |
| Equipment Type | Water Heater - Electric |
| Rental Equipment Type | Water Heater - Electric |
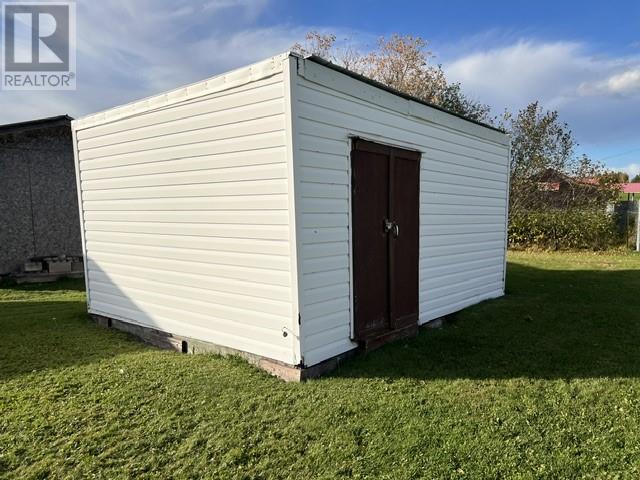
| Storage Type | Storage Shed |
Building
| Bathroom Total | 1 |
| Bedrooms Total | 2 |
| Architectural Style | Bungalow |
| Basement Type | Full |
| Exterior Finish | Vinyl Siding |
| Fire Protection | Smoke Detectors |
| Flooring Type | Laminate, Vinyl |
| Foundation Type | Concrete |
| Heating Type | Forced Air |
| Roof Material | Asphalt Shingle |
| Roof Style | Unknown |
| Stories Total | 1 |
| Size Interior | 700 - 1,100 Sqft |
| Type | House |
| Utility Water | Municipal Water |
Parking
| Gravel |
Land
| Acreage | No |
| Land Amenities | Playground, Schools |
| Sewer | Municipal Sewage System |
| Size Frontage | 60 Ft |
| Size Total Text | Under 1/2 Acre |
| Zoning Description | Res |
Rooms
| Level | Type | Length | Width | Dimensions |
|---|---|---|---|---|
| Main Level | 4pc Bathroom | 5'6"" x 7'5"" | ||
| Main Level | Bedroom | 8'4"" x 11' | ||
| Main Level | Bedroom | 8'4"" x 14' | ||
| Main Level | Living Room | 10'8"" x 12'8"" | ||
| Main Level | Eat In Kitchen | 12' x 13'9"" |
https://www.realtor.ca/real-estate/30385486/5-stanhope-avenue-markstay-warren
Contact Us
Contact us for more information

The trademarks REALTOR®, REALTORS®, and the REALTOR® logo are controlled by The Canadian Real Estate Association (CREA) and identify real estate professionals who are members of CREA. The trademarks MLS®, Multiple Listing Service® and the associated logos are owned by The Canadian Real Estate Association (CREA) and identify the quality of services provided by real estate professionals who are members of CREA. The trademark DDF® is owned by The Canadian Real Estate Association (CREA) and identifies CREA's Data Distribution Facility (DDF®)
October 09 2026 03:15:38
Sudbury Real Estate Board
Sutton-Benchmark Realty Inc., Brokerage