
125 Ottawa Avenue South River, Ontario P0A 1X0

$369,000
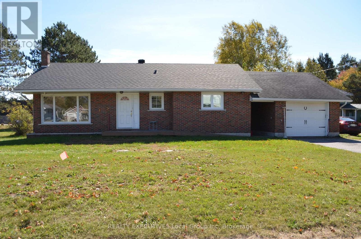
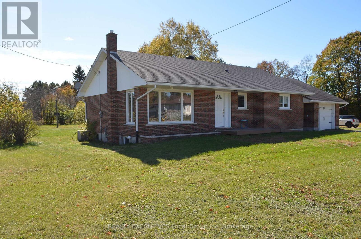
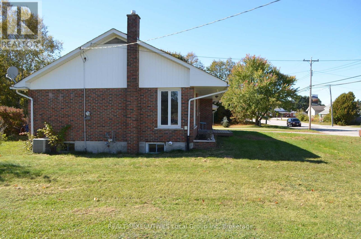
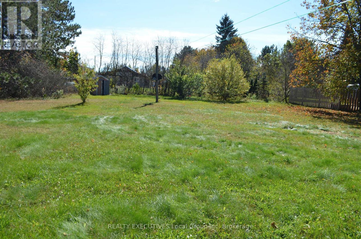
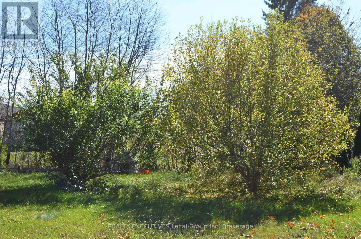
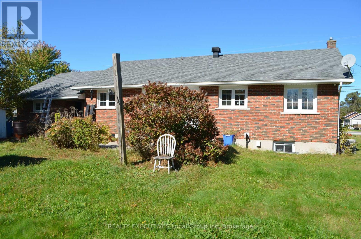
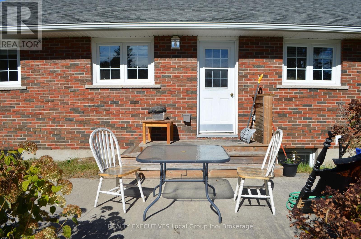
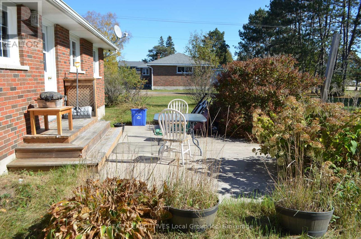
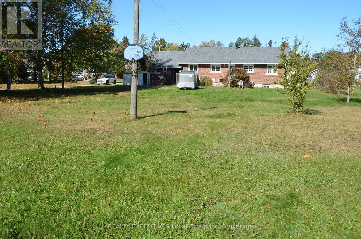
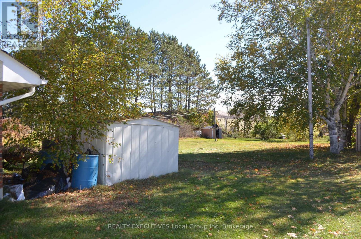
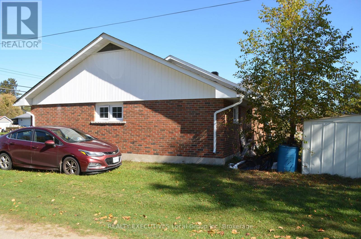
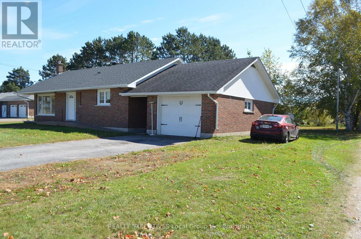
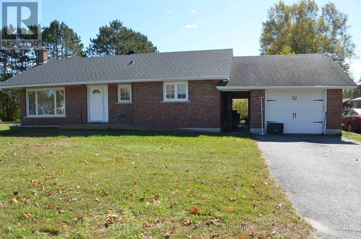
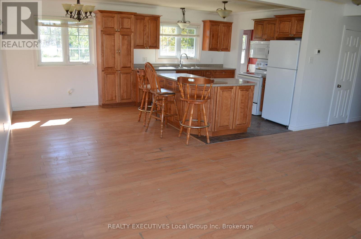
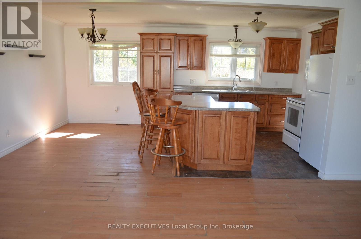
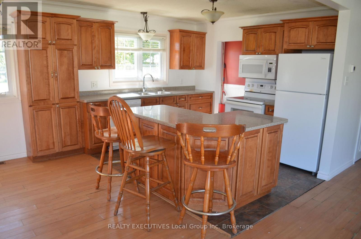
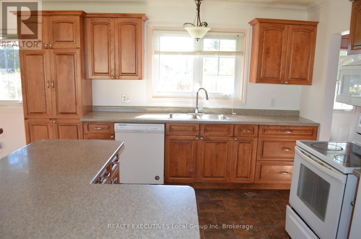
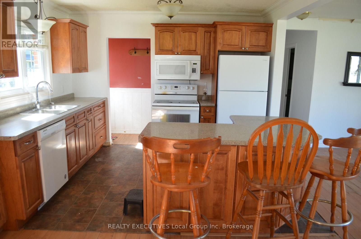
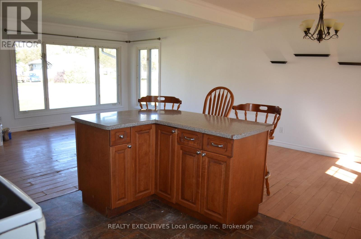
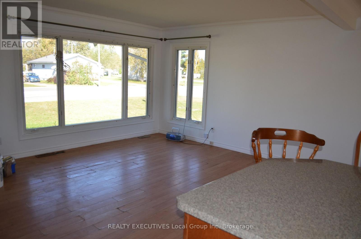
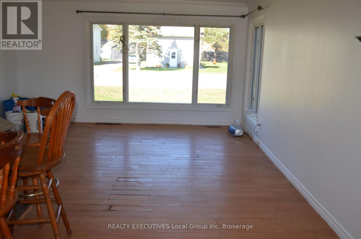
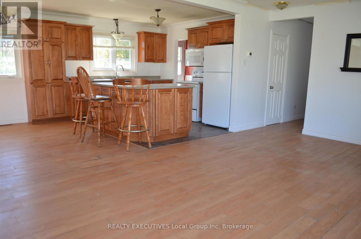
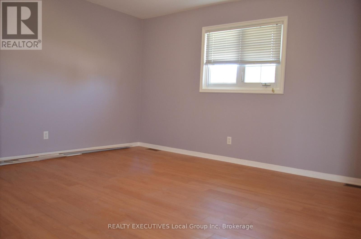
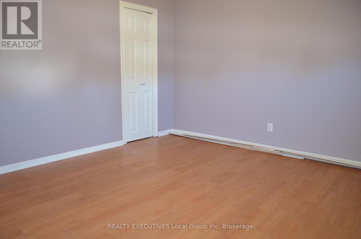
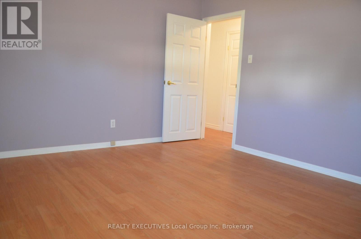
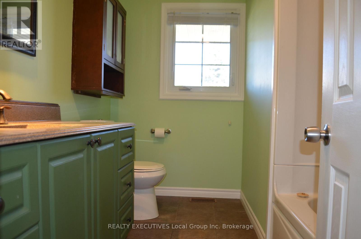
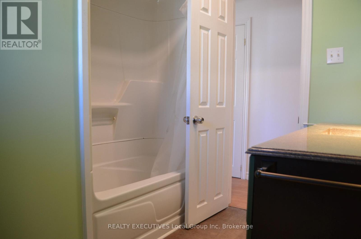
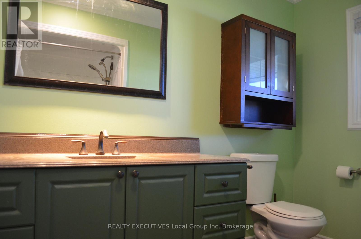
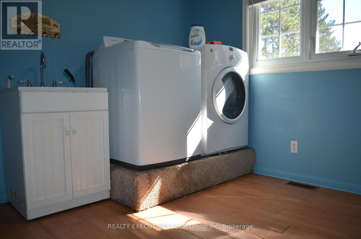
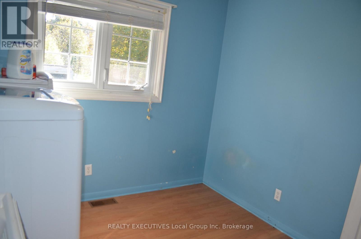
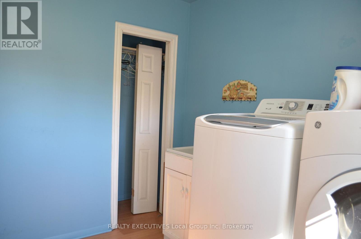
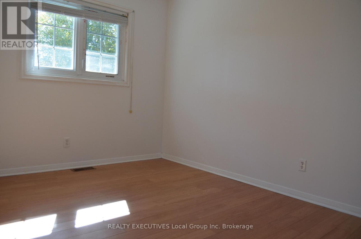
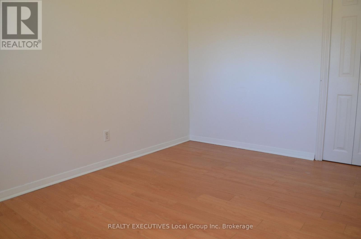
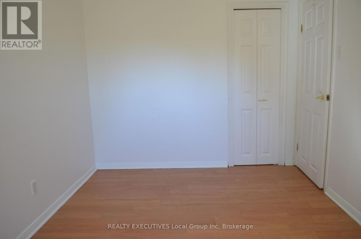
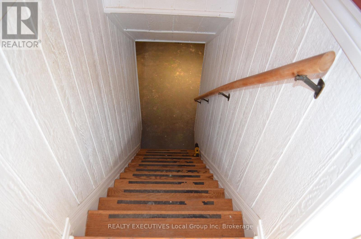
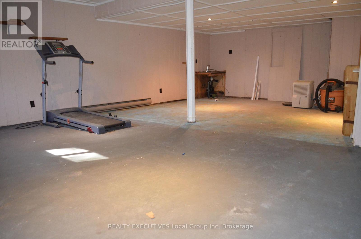
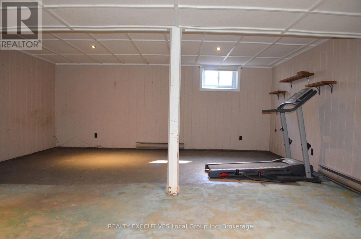
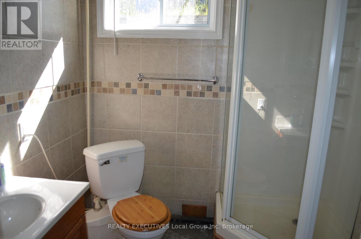
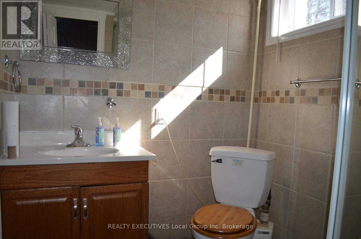
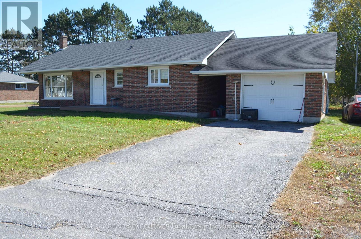
Welcome home to 125 Ottawa Avenue. This 2 + 1 bedroom, 2 bath, brick home sports a bright and freshly painted main level . The main floor features 2 bedrooms, 4-pc bath, laundry room and an open kitchen/dining and living room layout. The kitchen adds an island for extra counter space and seating. The full basement is mainly unfinished with potential for any plans you have. A 3-pc bath is already in place with loads of space for a huge family room, office or more. A breezeway separate the home from the single garage. A large yard provides room for kids, gardens or pets. The home features a gas furnace, A/C, municipal water and private septic system. Located just off Hwy 11, and in an area known for it's vast variety of outdoor recreational activities. A short walk to the Public School or any of the town amenities. (id:49269)
Property Details
| MLS® Number | X13880362 |
| Property Type | Single Family |
| Community Name | South River |
| Amenities Near By | Schools |
| Community Features | Community Centre, School Bus |
| Equipment Type | Water Heater - Gas |
| Features | Flat Site, Sump Pump |
| Parking Space Total | 3 |
| Rental Equipment Type | Water Heater - Gas |
| Structure | Patio(s), Shed |
Building
| Bathroom Total | 2 |
| Bedrooms Above Ground | 3 |
| Bedrooms Total | 3 |
| Age | 51 To 99 Years |
| Appliances | Water Meter |
| Architectural Style | Bungalow |
| Basement Development | Unfinished |
| Basement Type | N/a (unfinished) |
| Construction Style Attachment | Detached |
| Cooling Type | Central Air Conditioning |
| Exterior Finish | Brick |
| Foundation Type | Block |
| Heating Fuel | Natural Gas |
| Heating Type | Forced Air |
| Stories Total | 1 |
| Size Interior | 700 - 1,100 Sqft |
| Type | House |
| Utility Water | Municipal Water |
Parking
| Detached Garage | |
| Garage |
Land
| Acreage | No |
| Land Amenities | Schools |
| Sewer | Septic System |
| Size Depth | 158 Ft ,10 In |
| Size Frontage | 100 Ft ,10 In |
| Size Irregular | 100.9 X 158.9 Ft |
| Size Total Text | 100.9 X 158.9 Ft |
Rooms
| Level | Type | Length | Width | Dimensions |
|---|---|---|---|---|
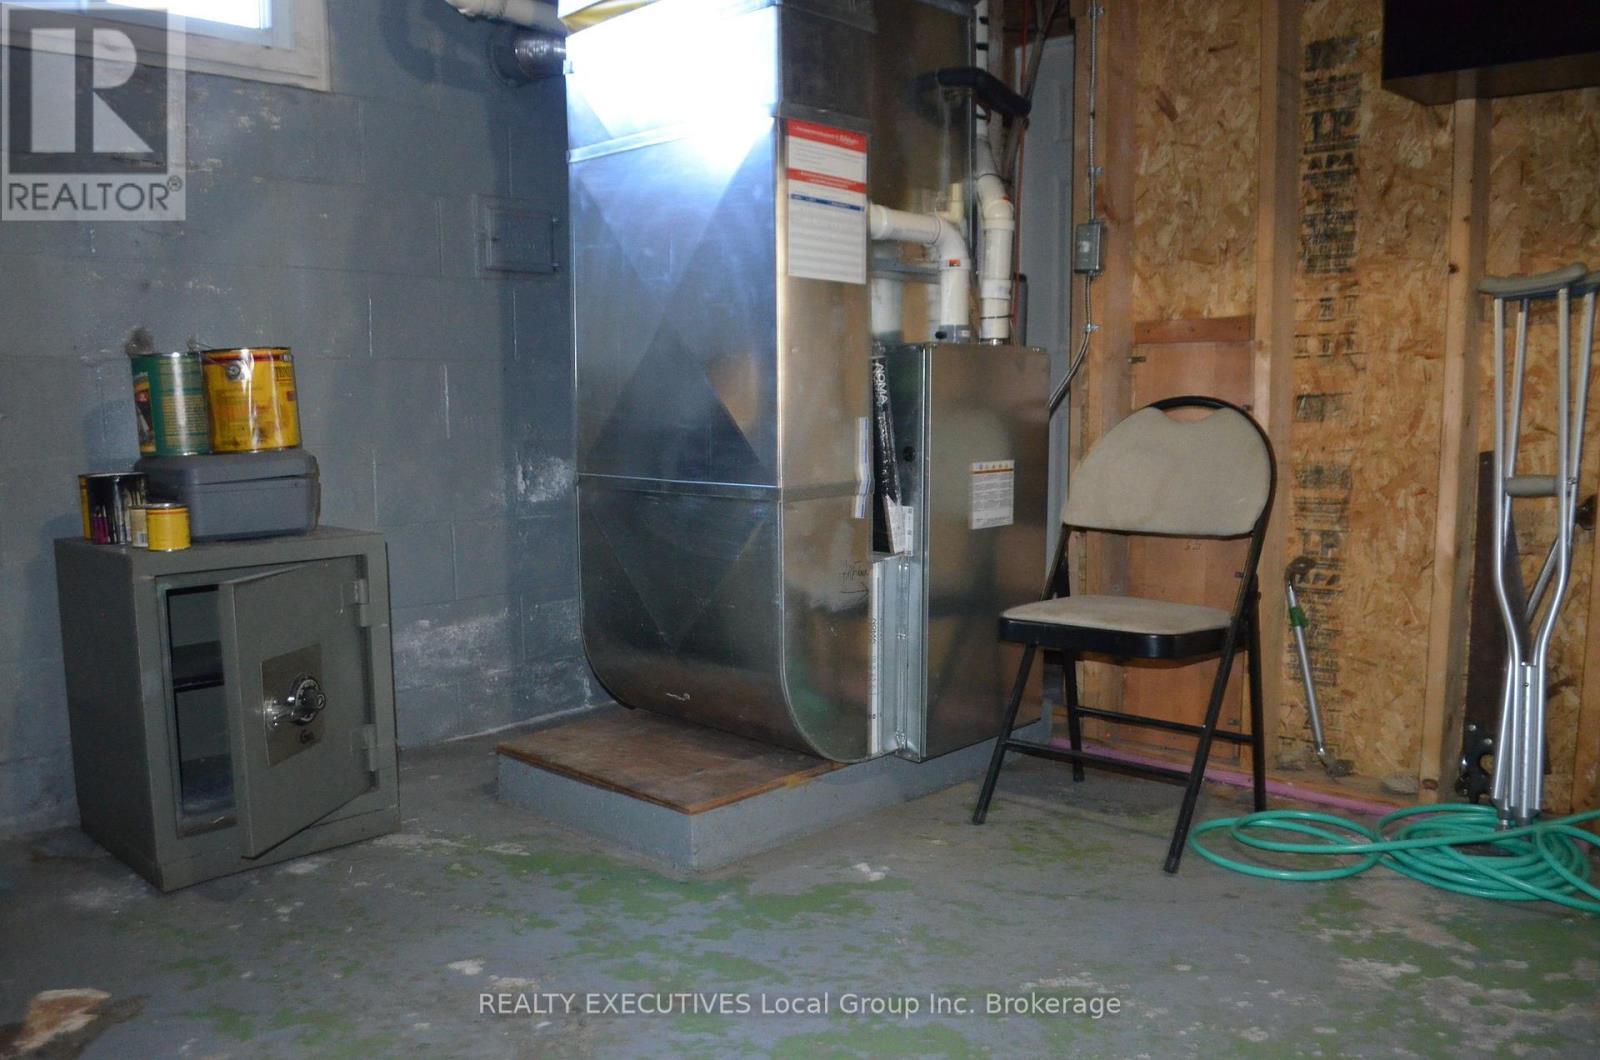
| Basement | Utility Room | 3.606 m | 3.149 m | 3.606 m x 3.149 m |
| Basement | Bathroom | 1.803 m | 1.854 m | 1.803 m x 1.854 m |
| Basement | Family Room | 5.562 m | 3.886 m | 5.562 m x 3.886 m |
| Basement | Other | 3.098 m | 8.636 m | 3.098 m x 8.636 m |
| Basement | Cold Room | 2.032 m | 0.66 m | 2.032 m x 0.66 m |
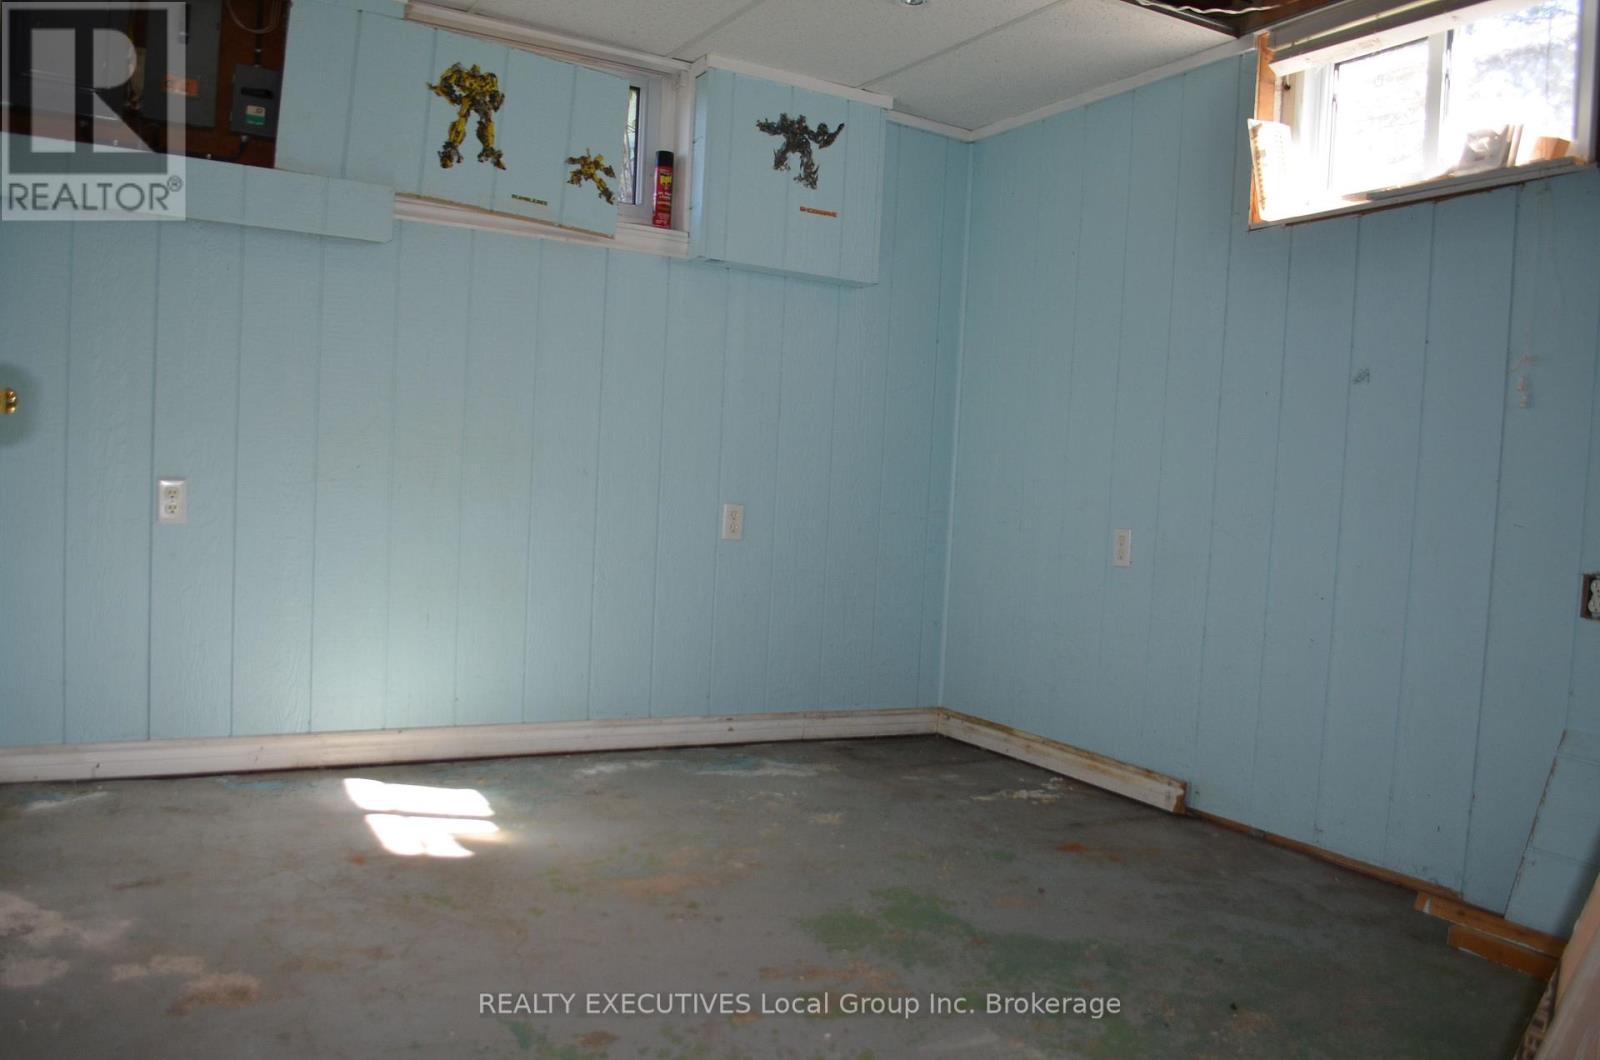
| Basement | Bedroom | 3.53 m | 2.895 m | 3.53 m x 2.895 m |
| Main Level | Living Room | 4.8 m | 3.784 m | 4.8 m x 3.784 m |
| Main Level | Kitchen | 5.613 m | 3.403 m | 5.613 m x 3.403 m |
| Main Level | Primary Bedroom | 3.632 m | 4.14 m | 3.632 m x 4.14 m |
| Main Level | Bedroom 2 | 2.59 m | 3.683 m | 2.59 m x 3.683 m |
| Main Level | Laundry Room | 2.921 m | 2.641 m | 2.921 m x 2.641 m |
| Main Level | Bathroom | 2.717 m | 1.447 m | 2.717 m x 1.447 m |
https://www.realtor.ca/real-estate/30385360/125-ottawa-avenue-south-river-south-river
Contact Us
Contact us for more information

The trademarks REALTOR®, REALTORS®, and the REALTOR® logo are controlled by The Canadian Real Estate Association (CREA) and identify real estate professionals who are members of CREA. The trademarks MLS®, Multiple Listing Service® and the associated logos are owned by The Canadian Real Estate Association (CREA) and identify the quality of services provided by real estate professionals who are members of CREA. The trademark DDF® is owned by The Canadian Real Estate Association (CREA) and identifies CREA's Data Distribution Facility (DDF®)
October 10 2026 05:56:45
North Bay and Area REALTORS® Association
Realty Executives Local Group Inc. Brokerage