
4233 Village Creek Drive Fort Erie, Ontario L0S 1S0

$695,000
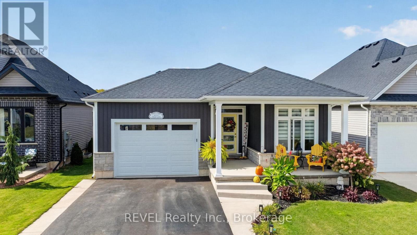
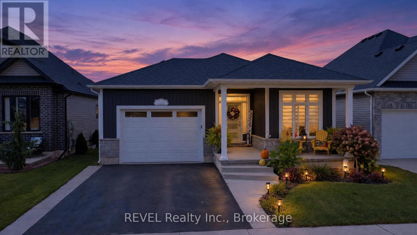
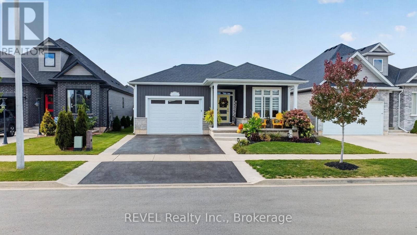
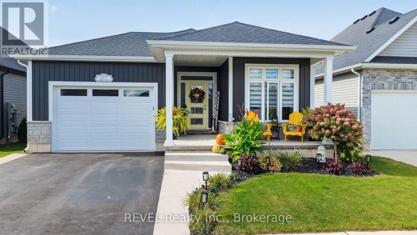
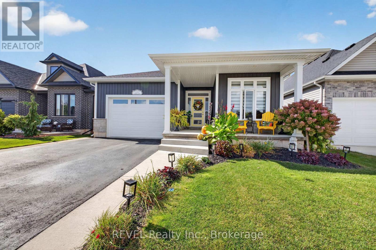
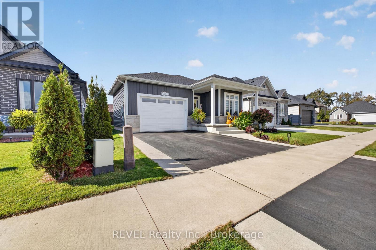
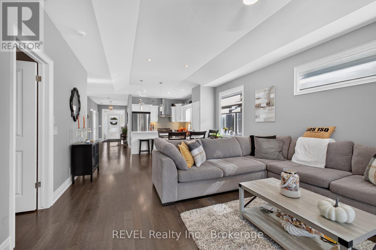
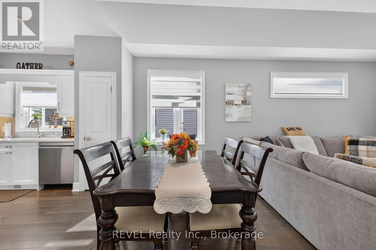
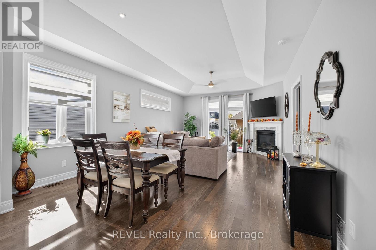
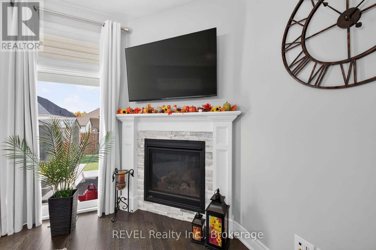
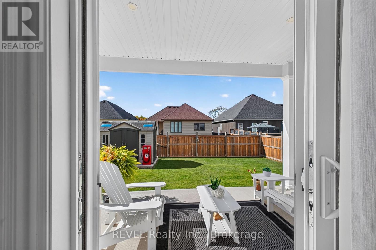
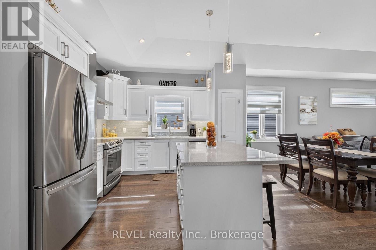
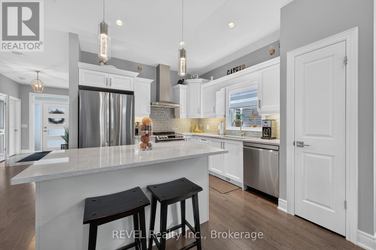
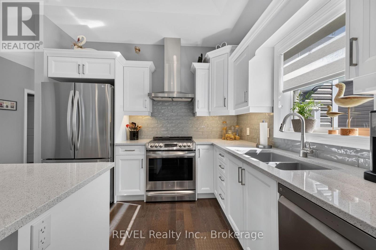
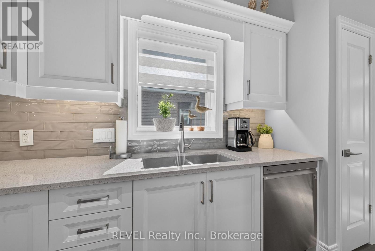
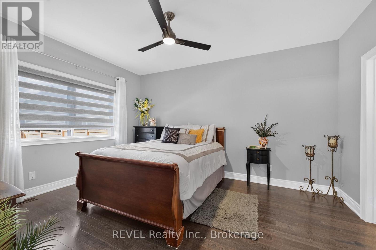
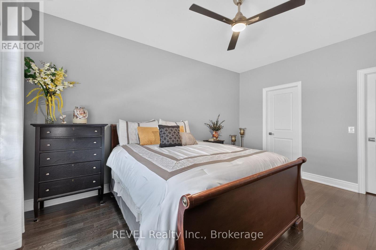
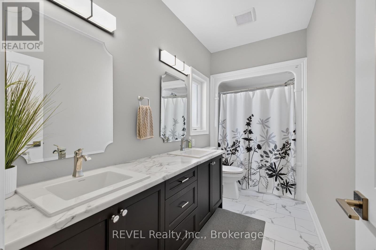
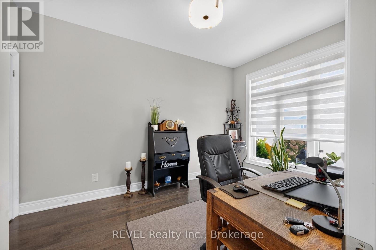
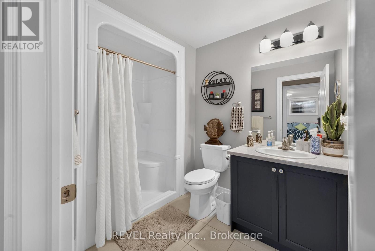
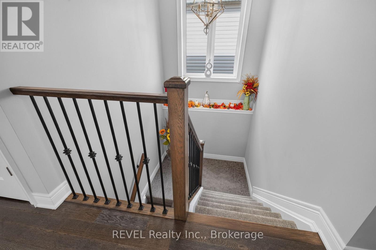
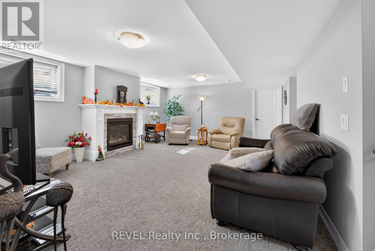
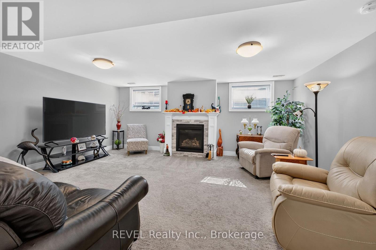
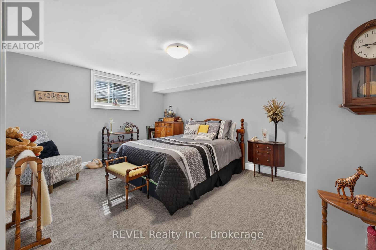
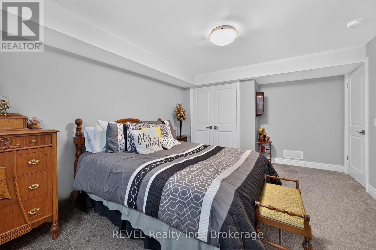
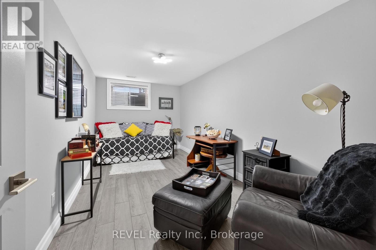
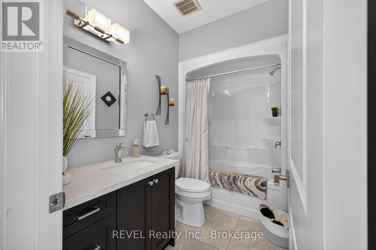
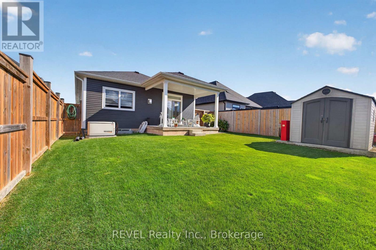
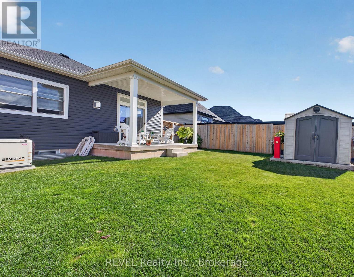
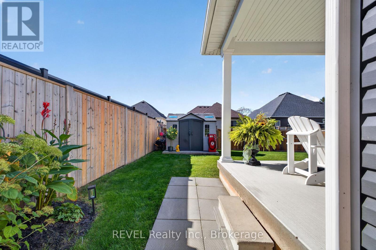
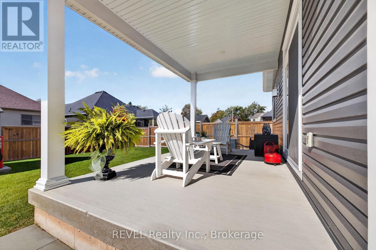
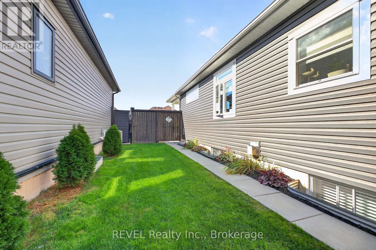
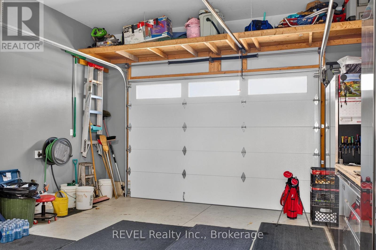
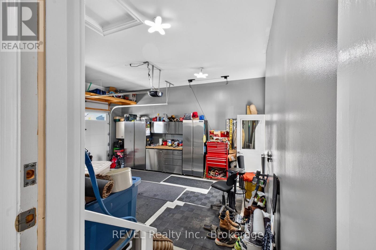
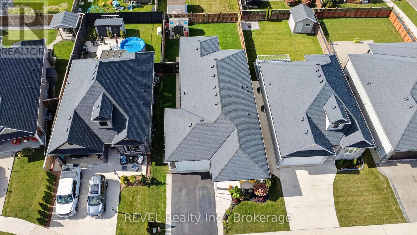
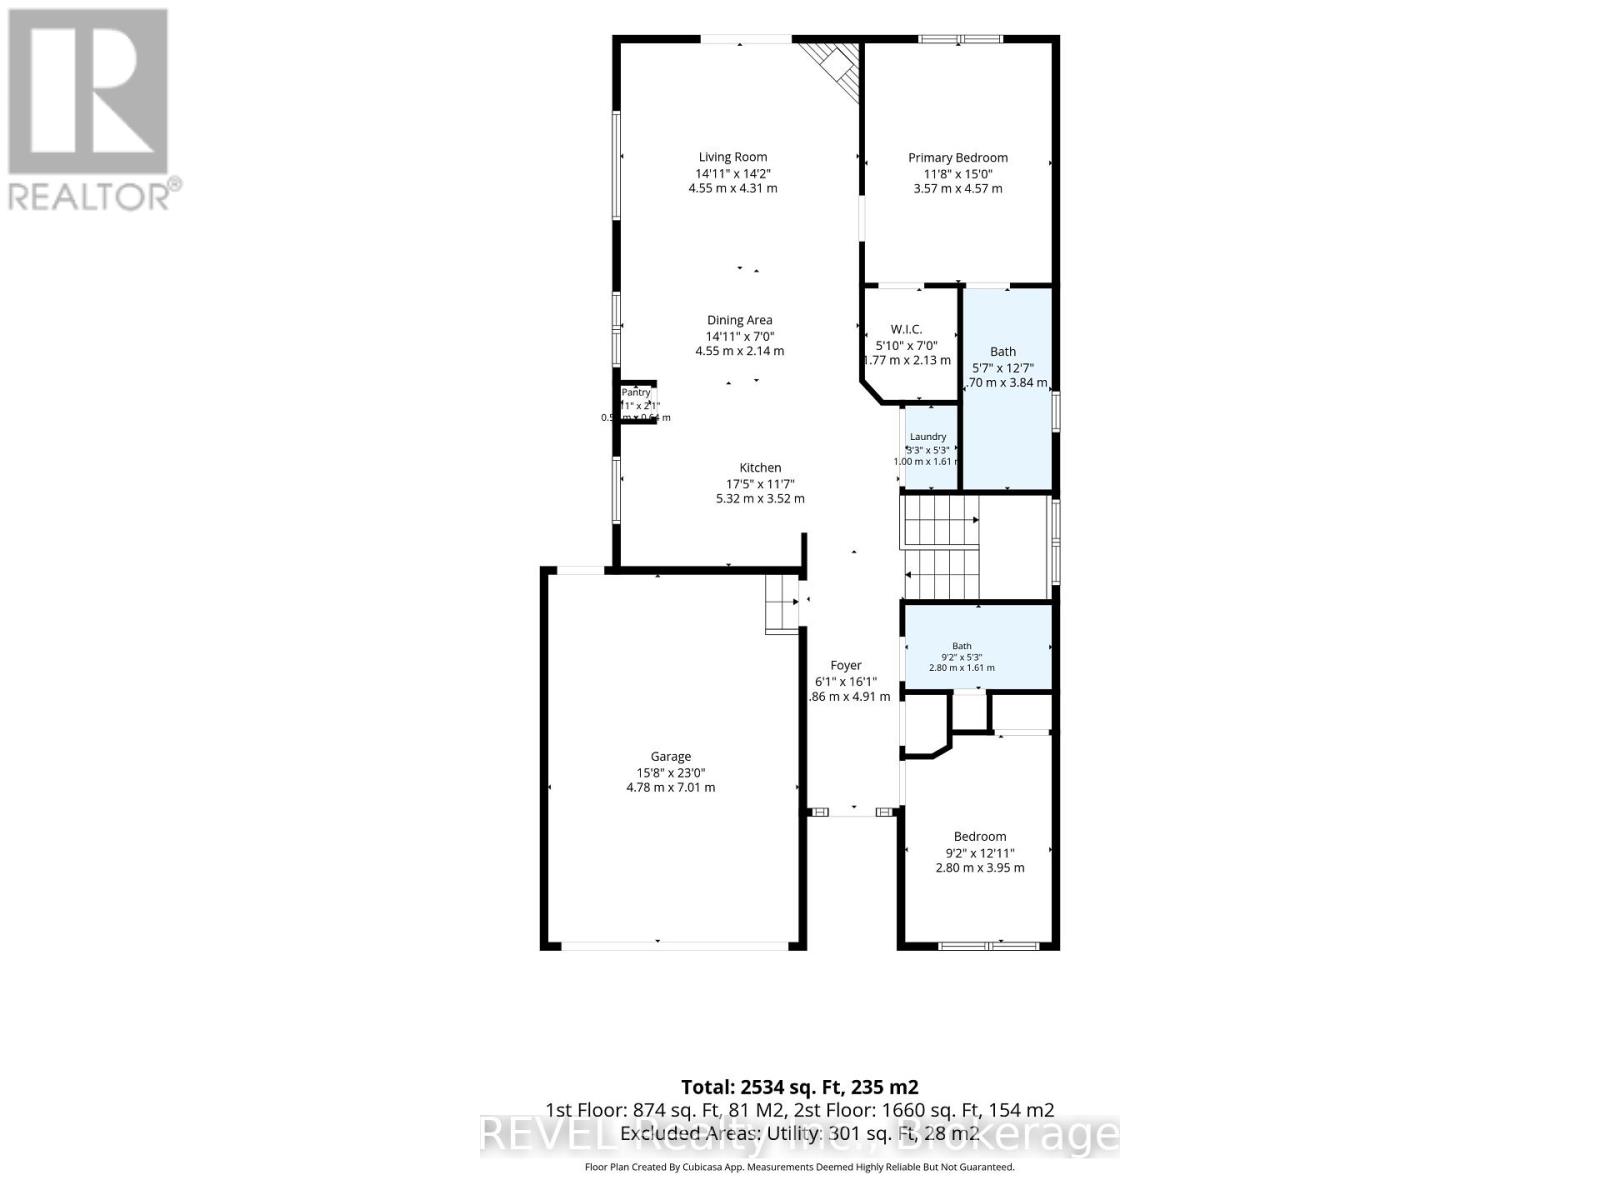
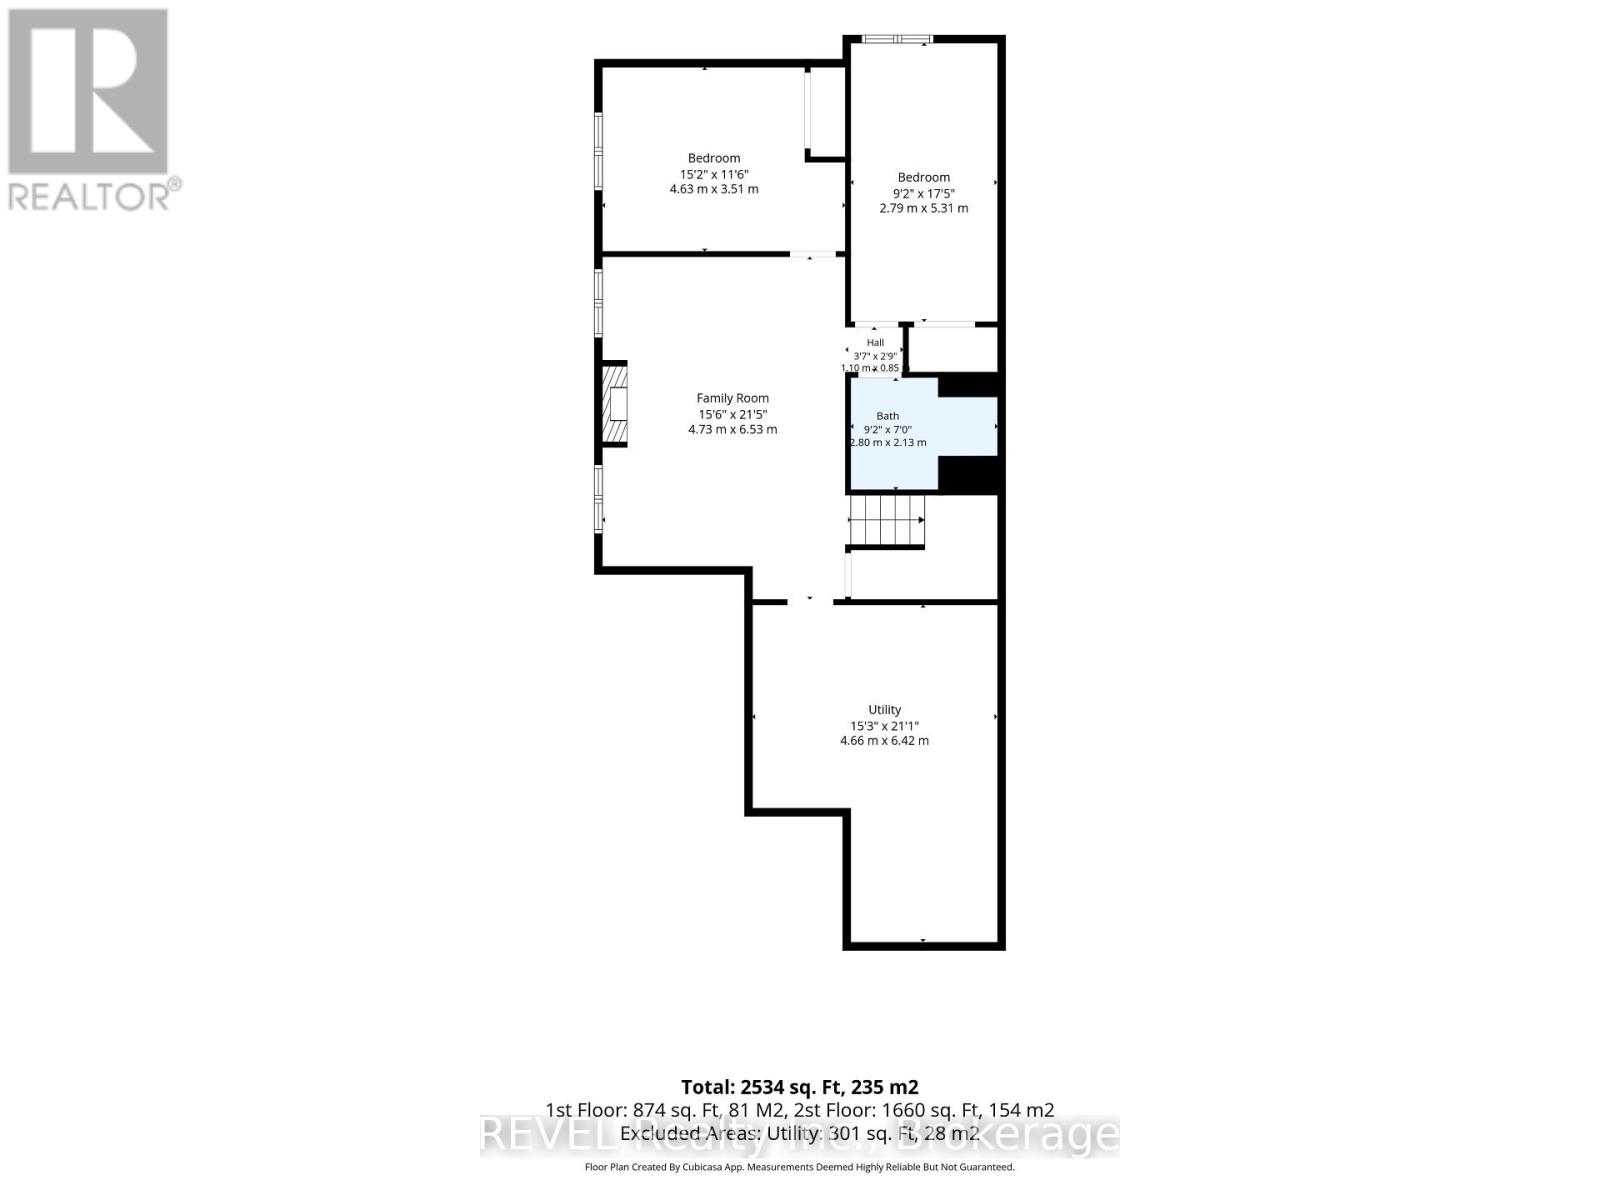
Welcome to your dream home, a meticulously maintained bungalow that truly has it all! This charming property boasts 2+2 spacious bedrooms and 3 full baths, with a layout that effortlessly combines functionality and style, you'll feel right at home. The heart of the home is undoubtedly the gorgeous kitchen, featuring sleek quartz countertops that will make meal prep a joy. The open concept design allows for seamless interaction between the kitchen, dining, and living room that is complete with a cozy gas fireplace-perfect for those chilly evenings. Step outside through the sliding glass doors and find a covered patio that overlooks your fenced yard. Whether it's a summer BBQ or just a quiet morning coffee, this outdoor space is a gem. The 1.5 car garage offers ample storage, so you won't have to worry about clutter. Situated in a great neighborhood and close enough to the QEW for commuters. (id:49269)
Property Details
| MLS® Number | X13880982 |
| Property Type | Single Family |
| Community Name | 328 - Stevensville |
| Parking Space Total | 3 |
Building
| Bathroom Total | 3 |
| Bedrooms Above Ground | 2 |
| Bedrooms Below Ground | 2 |
| Bedrooms Total | 4 |
| Architectural Style | Bungalow |
| Basement Development | Partially Finished |
| Basement Type | Partial (partially Finished) |
| Construction Style Attachment | Detached |
| Cooling Type | Central Air Conditioning |
| Exterior Finish | Vinyl Siding, Stone |
| Fireplace Present | Yes |
| Foundation Type | Poured Concrete |
| Heating Fuel | Natural Gas |
| Heating Type | Forced Air |
| Stories Total | 1 |
| Size Interior | 1,100 - 1,500 Sqft |
| Type | House |
| Utility Water | Municipal Water |
Parking
| Attached Garage | |
| Garage |
Land
| Acreage | No |
| Sewer | Sanitary Sewer |
| Size Depth | 114 Ft |
| Size Frontage | 42 Ft |
| Size Irregular | 42 X 114 Ft |
| Size Total Text | 42 X 114 Ft |
Rooms
| Level | Type | Length | Width | Dimensions |
|---|---|---|---|---|
| Basement | Utility Room | 4.66 m | 6.43 m | 4.66 m x 6.43 m |
| Basement | Family Room | 4.76 m | 6.55 m | 4.76 m x 6.55 m |
| Basement | Bedroom | 4.63 m | 3.54 m | 4.63 m x 3.54 m |
| Basement | Bedroom | 2.8 m | 5.33 m | 2.8 m x 5.33 m |
| Main Level | Living Room | 4.3 m | 4.33 m | 4.3 m x 4.33 m |
| Main Level | Dining Room | 4.3 m | 2.13 m | 4.3 m x 2.13 m |
| Main Level | Kitchen | 5.33 m | 3.57 m | 5.33 m x 3.57 m |
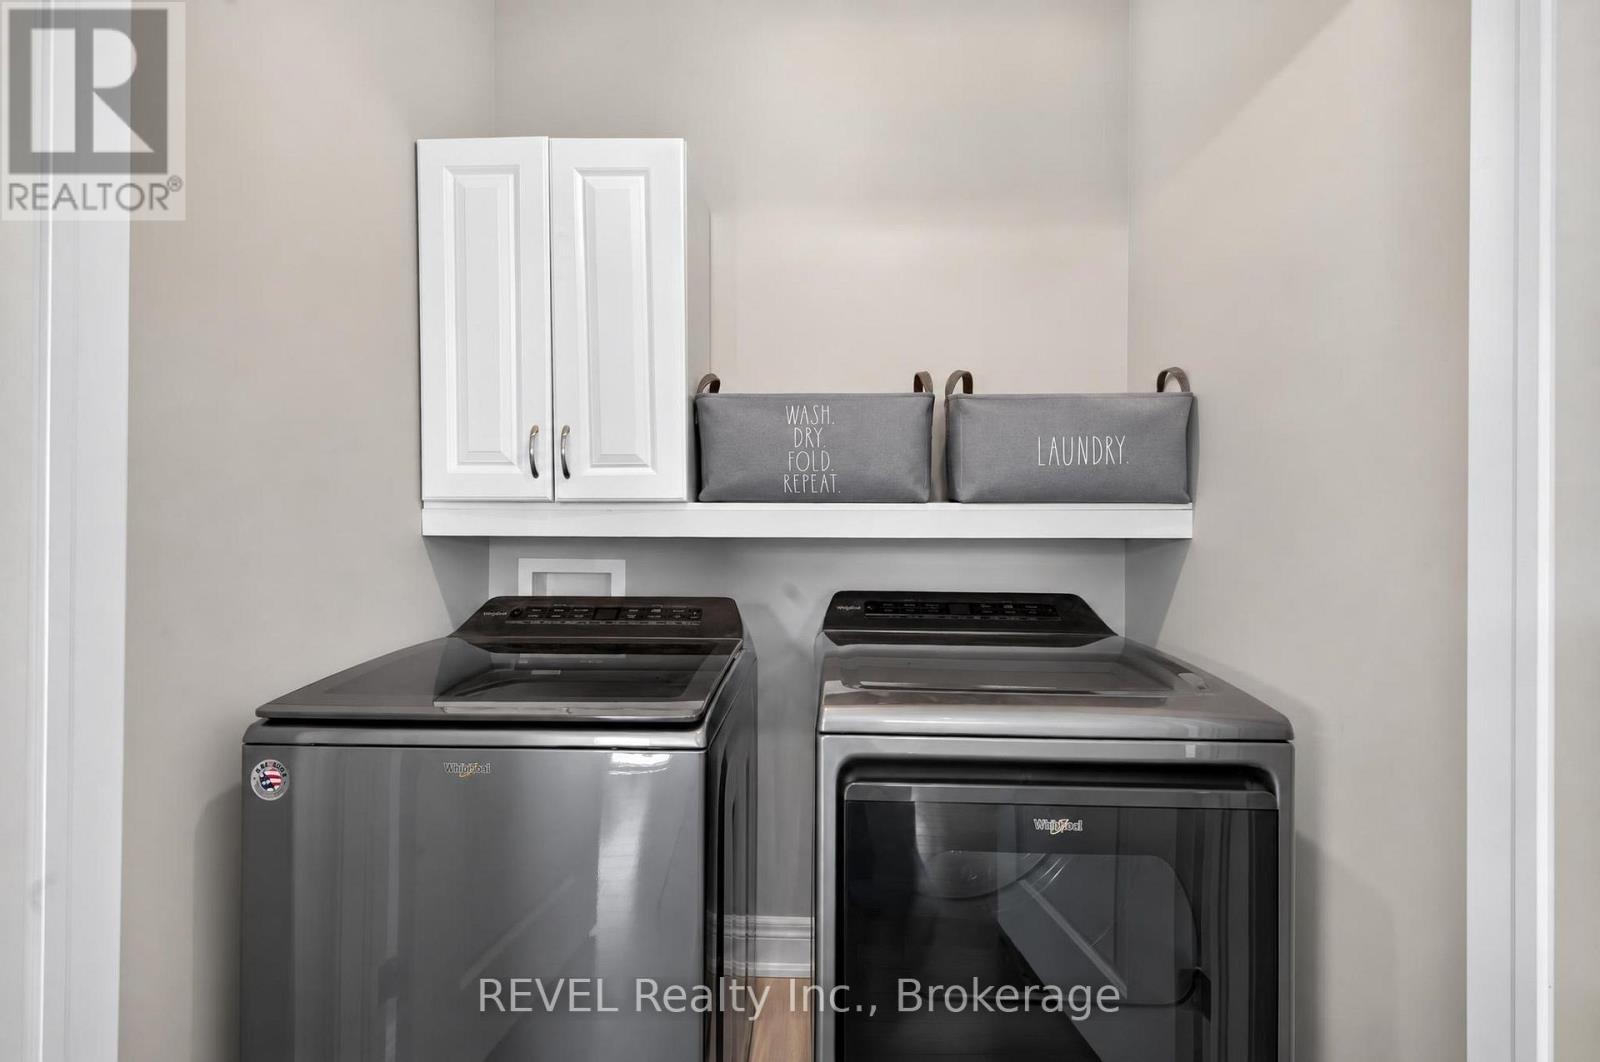
| Main Level | Laundry Room | 1.01 m | 1.62 m | 1.01 m x 1.62 m |
| Main Level | Primary Bedroom | 3.6 m | 4.57 m | 3.6 m x 4.57 m |
| Main Level | Bedroom | 2.8 m | 3.69 m | 2.8 m x 3.69 m |
Contact Us
Contact us for more information

The trademarks REALTOR®, REALTORS®, and the REALTOR® logo are controlled by The Canadian Real Estate Association (CREA) and identify real estate professionals who are members of CREA. The trademarks MLS®, Multiple Listing Service® and the associated logos are owned by The Canadian Real Estate Association (CREA) and identify the quality of services provided by real estate professionals who are members of CREA. The trademark DDF® is owned by The Canadian Real Estate Association (CREA) and identifies CREA's Data Distribution Facility (DDF®)
October 09 2026 05:08:07
Niagara Association of REALTORS®
Revel Realty Inc., Brokerage