
81 Hemlock Street Timmins, Ontario P4N 6S4

$359,900
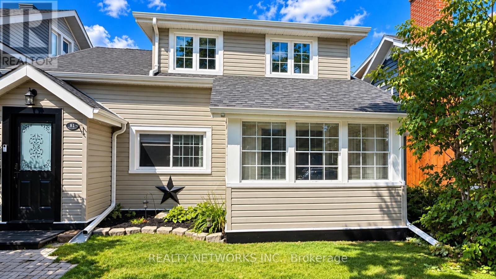
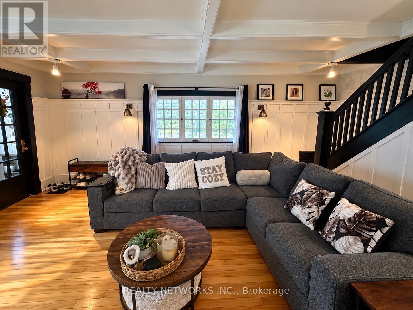
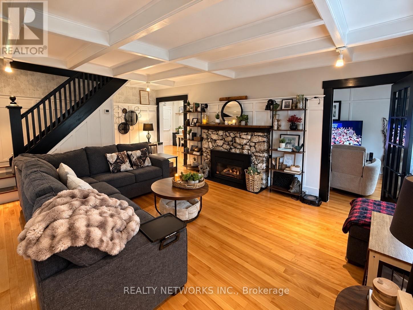
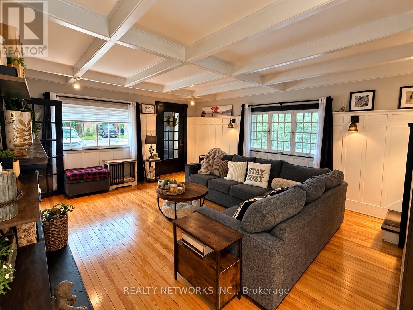
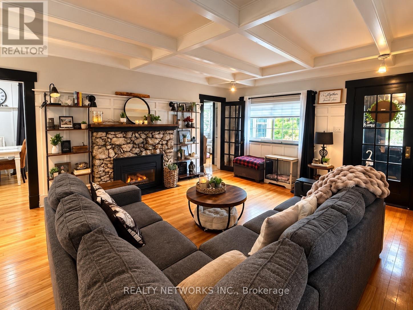
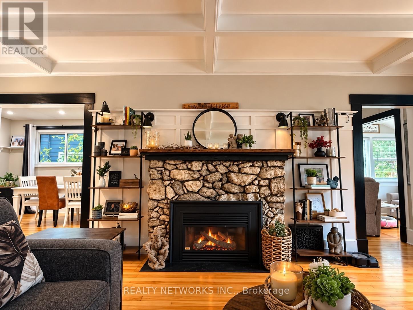
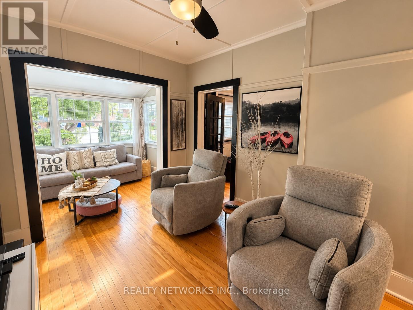
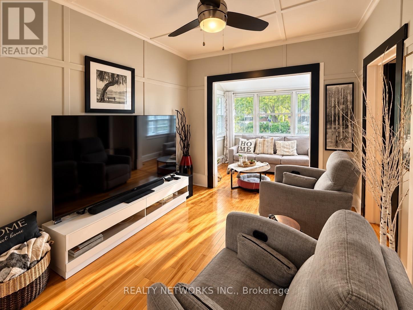
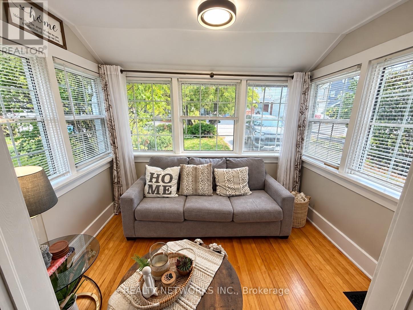
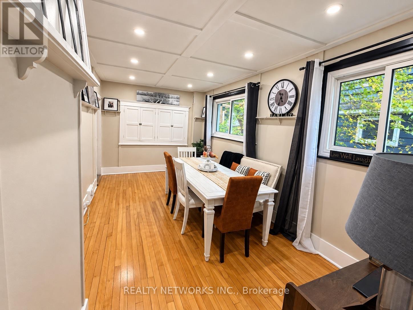
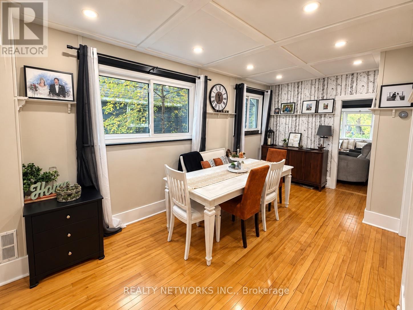
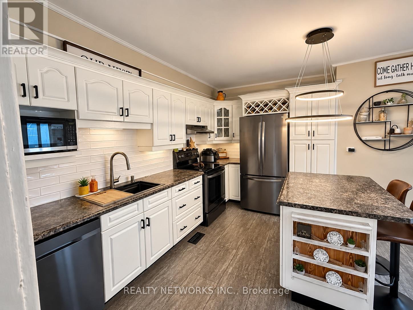
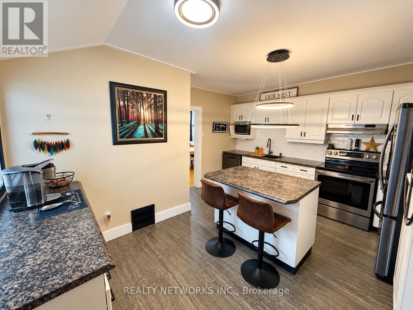
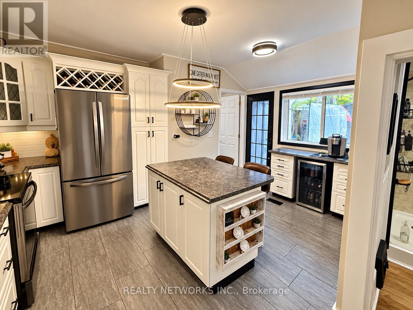
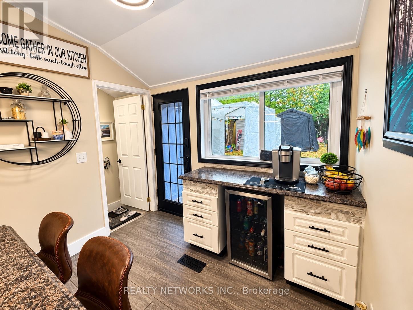
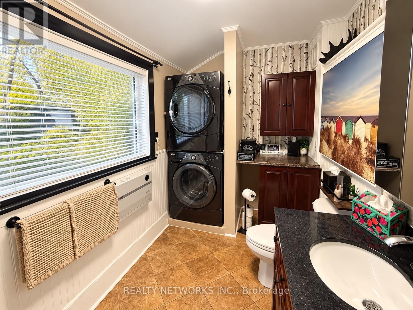
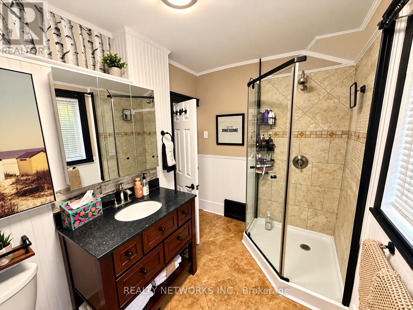
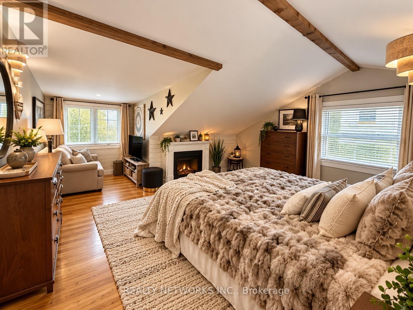
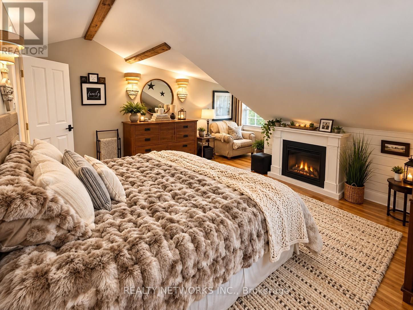
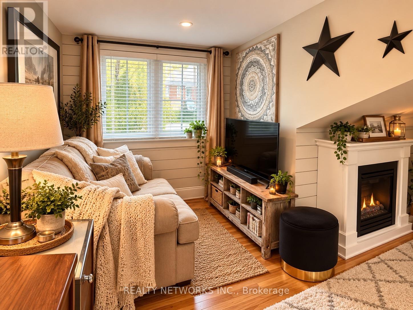
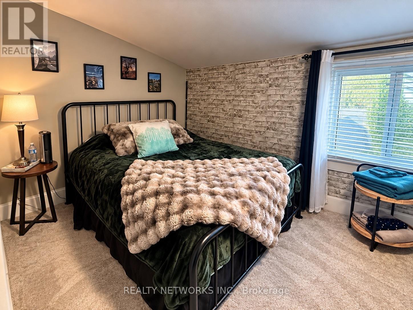
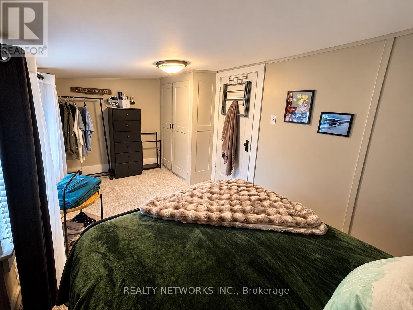
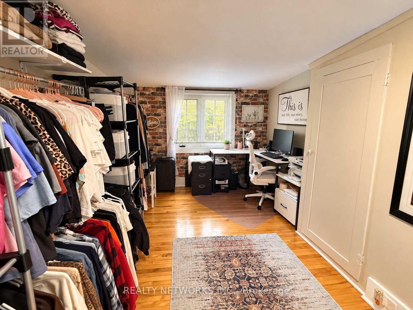
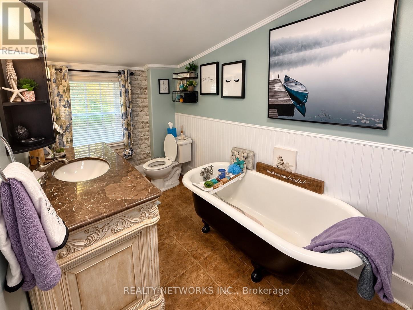
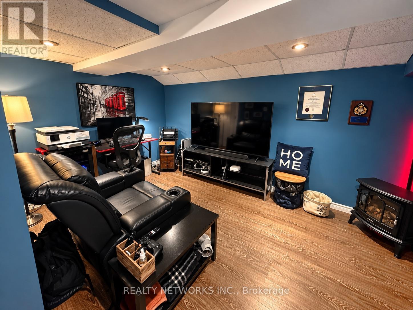
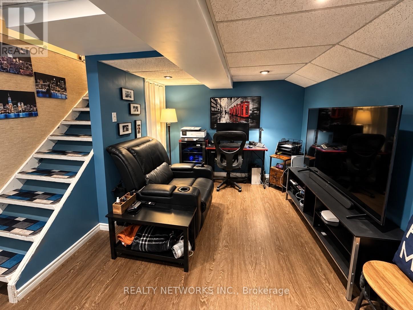
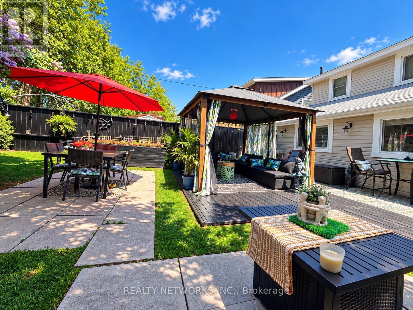
EXTREMELY CHARMING THREE-BEDROOM HOME WITH TONS OF CHARACTER! Welcome to 81 Hemlock Street, a beautifully updated home that perfectly blends timeless charm with modern comfort. This impressive property has undergone extensive improvements over the past five years, offering buyers the perfect combination of character, style, and peace of mind. Step inside and discover a warm and inviting interior featuring beautifully refreshed living spaces, updated lighting throughout, fresh paint, and numerous thoughtful upgrades. The renovated kitchen is sure to impress, featuring updated appliances, a stylish backsplash, modern lighting, and a convenient farmhouse sink. Additional highlights include updated windows, a newer furnace, central air conditioning, upgraded electrical, and a beautifully refreshed sunroom filled with natural light. Outside, enjoy fantastic curb appeal with updated siding, a newer roof, attractive landscaping, and a welcoming outdoor setting. With its spacious layout, three generous bedrooms, undeniable charm, and extensive improvements, this is a truly special home that must be seen to be appreciated! Mpac code 301, Hydro 120 per month, Gas 110 per month and water and sewer 1600 per year (id:49269)
Property Details
| MLS® Number | T13881014 |
| Property Type | Single Family |
| Community Name | TNE - Hill District |
| Equipment Type | Air Conditioner, Furnace |
| Parking Space Total | 2 |
| Rental Equipment Type | Air Conditioner, Furnace |
Building
| Bathroom Total | 2 |
| Bedrooms Above Ground | 3 |
| Bedrooms Total | 3 |
| Amenities | Fireplace(s) |
| Appliances | Dryer, Stove, Washer, Refrigerator |
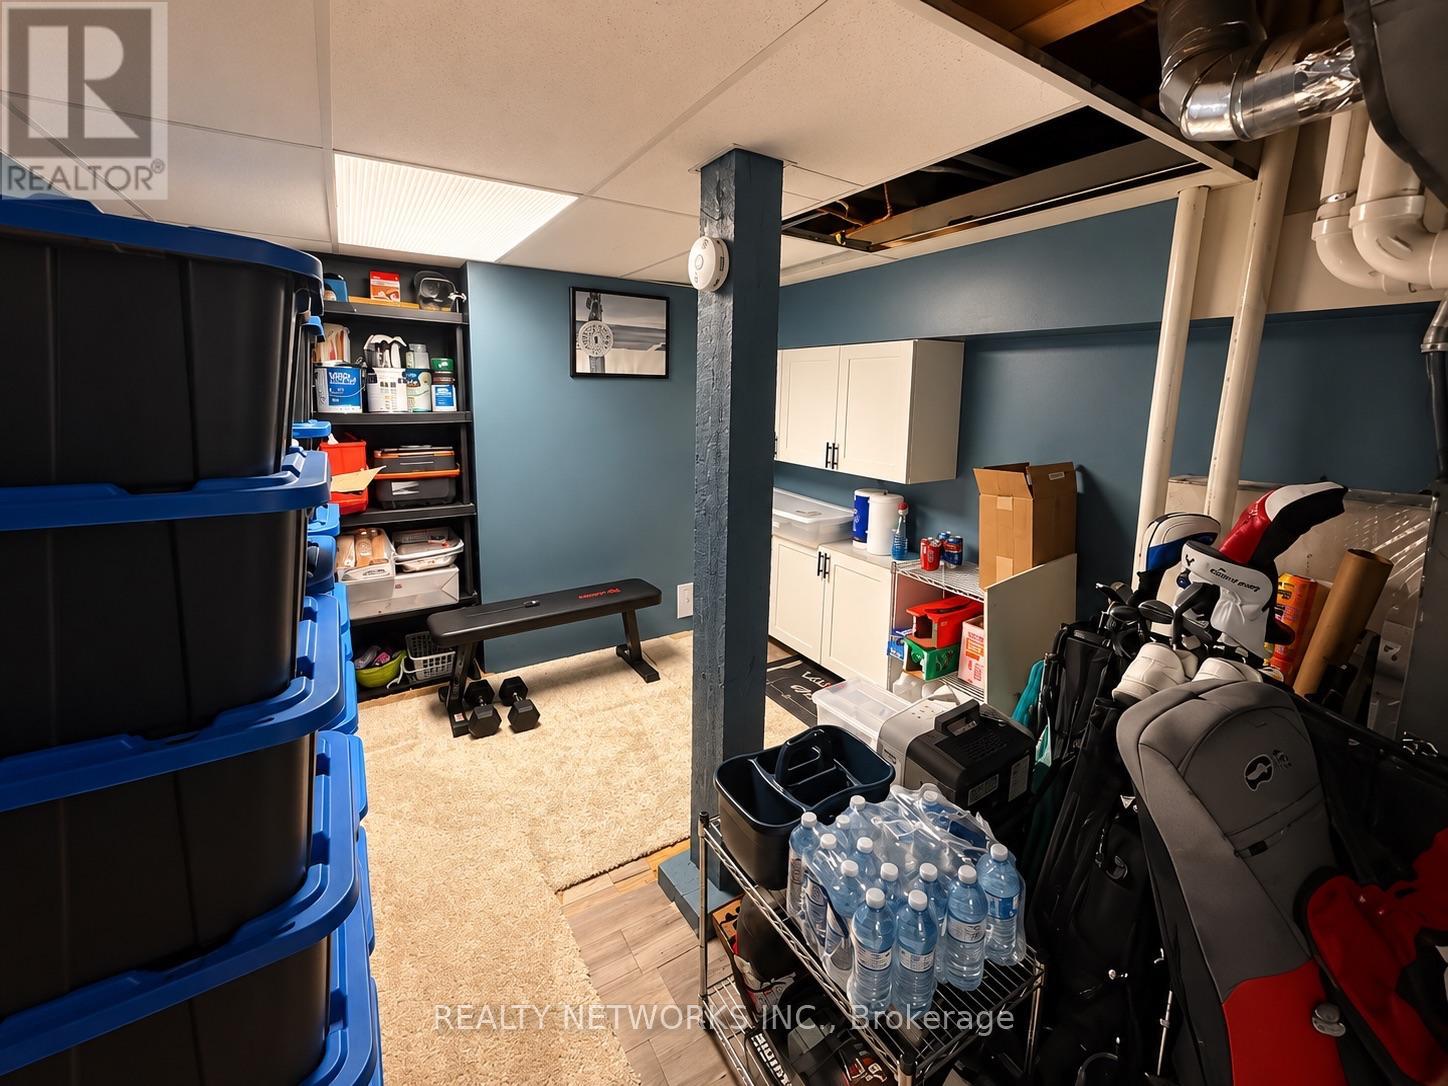
| Basement Development | Partially Finished |
| Basement Type | N/a (partially Finished) |
| Construction Style Attachment | Detached |
| Cooling Type | Central Air Conditioning |
| Exterior Finish | Vinyl Siding |
| Fireplace Present | Yes |
| Foundation Type | Wood |
| Heating Fuel | Natural Gas |
| Heating Type | Forced Air |
| Stories Total | 2 |
| Size Interior | 1,500 - 2,000 Sqft |
| Type | House |
| Utility Water | Municipal Water |
Parking
| No Garage |
Land
| Acreage | No |
| Sewer | Sanitary Sewer |
| Size Depth | 100 Ft |
| Size Frontage | 30 Ft |
| Size Irregular | 30 X 100 Ft |
| Size Total Text | 30 X 100 Ft |
| Zoning Description | Na-r1 |
Rooms
| Level | Type | Length | Width | Dimensions |
|---|---|---|---|---|
| Second Level | Bedroom | 5 m | 4.6 m | 5 m x 4.6 m |
| Second Level | Bedroom | 4.7 m | 2.8 m | 4.7 m x 2.8 m |
| Second Level | Bedroom | 4.2 m | 2.4 m | 4.2 m x 2.4 m |
| Basement | Recreational, Games Room | 3.4 m | 3.7 m | 3.4 m x 3.7 m |
| Main Level | Dining Room | 2.8 m | 5.4 m | 2.8 m x 5.4 m |
| Main Level | Family Room | 2.8 m | 5.4 m | 2.8 m x 5.4 m |
| Main Level | Kitchen | 3.4 m | 4.6 m | 3.4 m x 4.6 m |
Utilities
| Cable | Available |
| Electricity | Installed |
| Sewer | Installed |
Contact Us
Contact us for more information

The trademarks REALTOR®, REALTORS®, and the REALTOR® logo are controlled by The Canadian Real Estate Association (CREA) and identify real estate professionals who are members of CREA. The trademarks MLS®, Multiple Listing Service® and the associated logos are owned by The Canadian Real Estate Association (CREA) and identify the quality of services provided by real estate professionals who are members of CREA. The trademark DDF® is owned by The Canadian Real Estate Association (CREA) and identifies CREA's Data Distribution Facility (DDF®)
October 09 2026 04:19:58
Timmins Cochrane & Timiskaming District Association of REALTORS®
Realty Networks Inc.