
73 Promenade Dr Sault Ste. Marie, Ontario P6B 5J5

$398,900
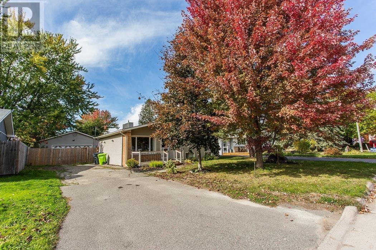
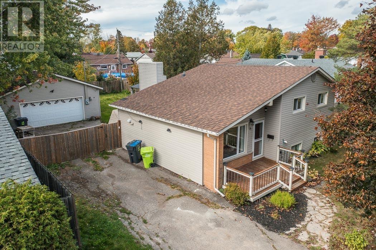
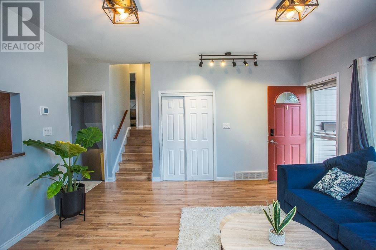
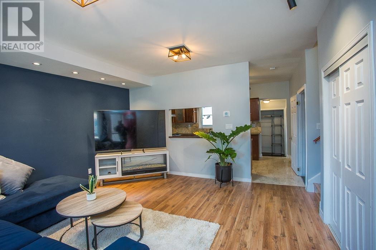
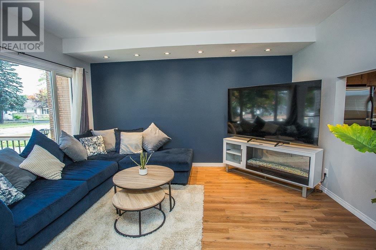
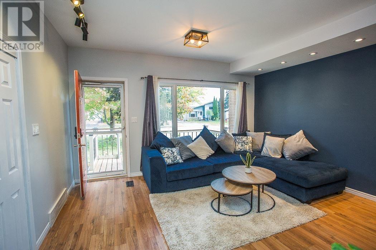
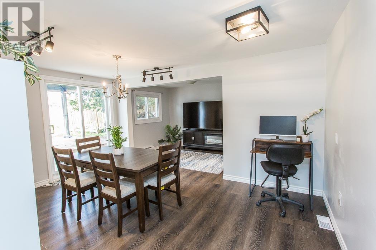
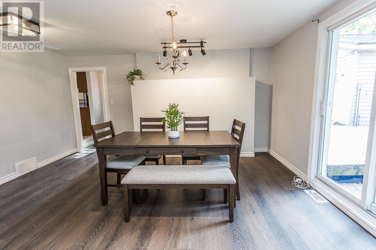
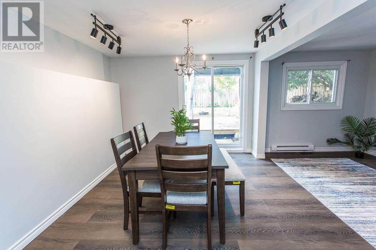
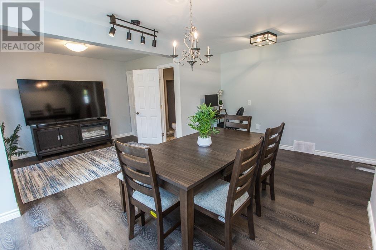
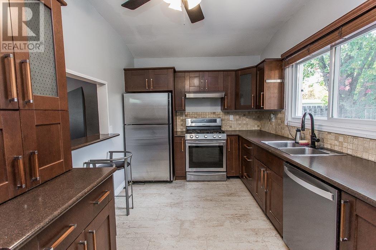
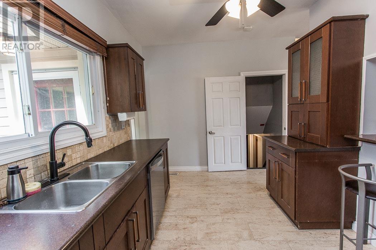
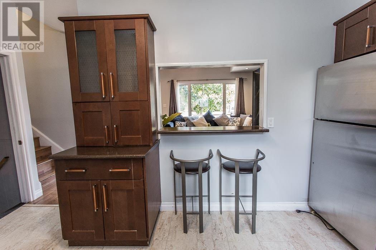
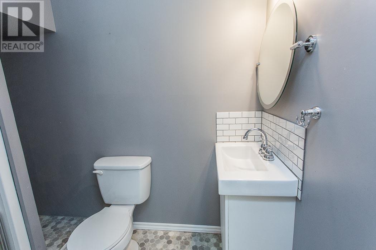
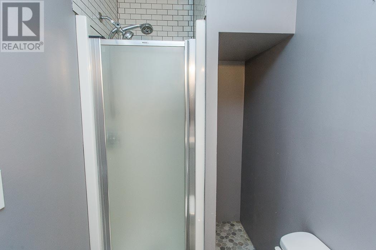
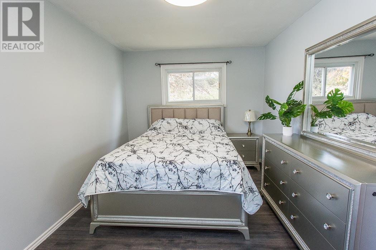
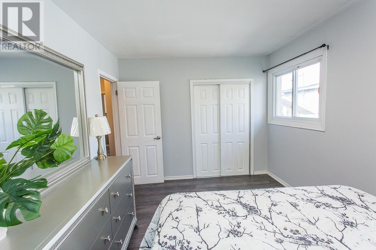
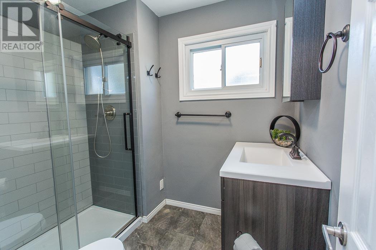
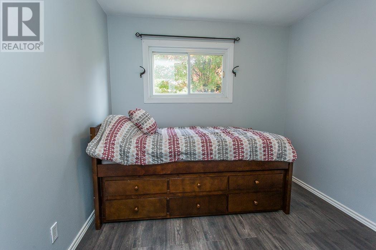
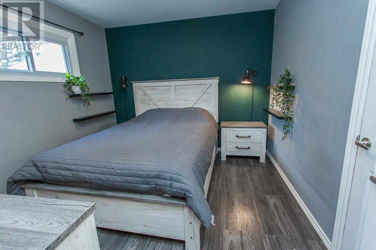
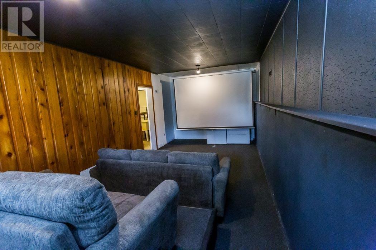
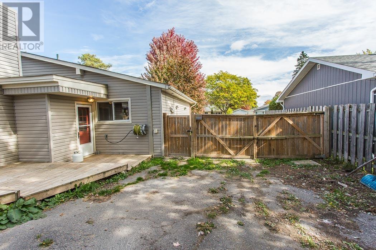
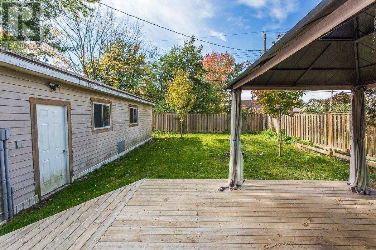
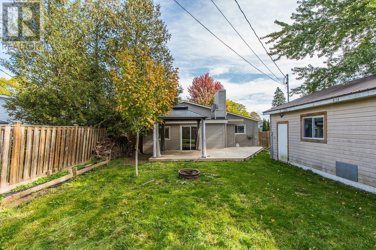
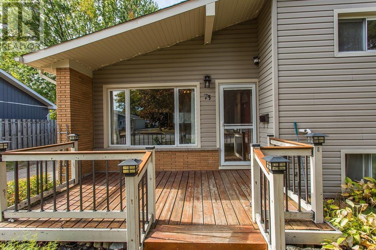
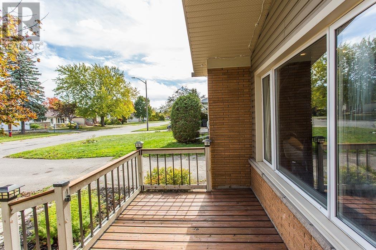
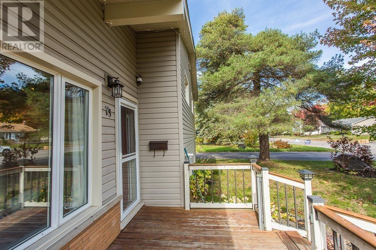
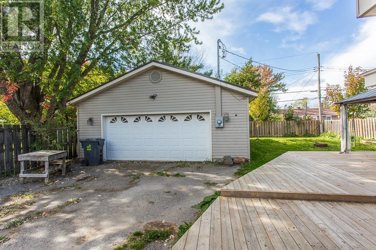
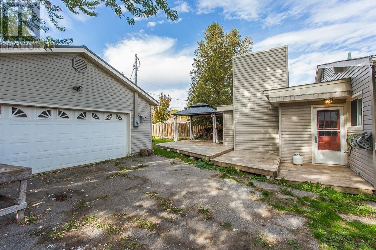
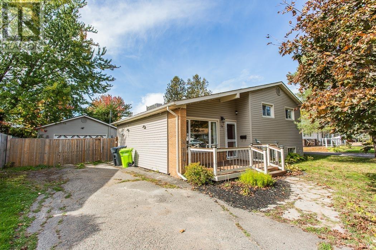
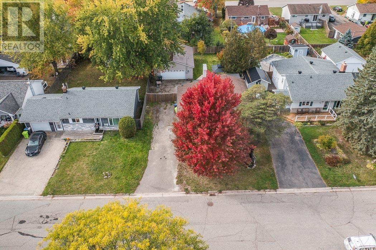
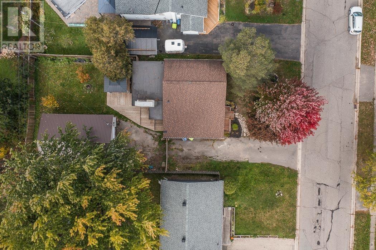
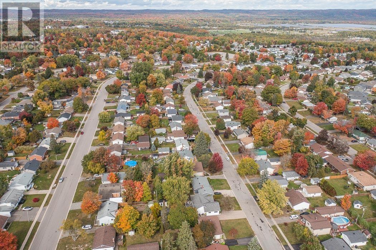
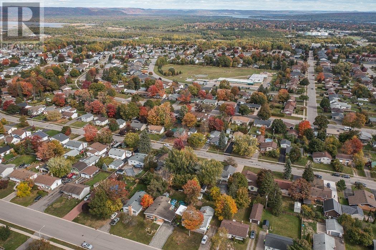
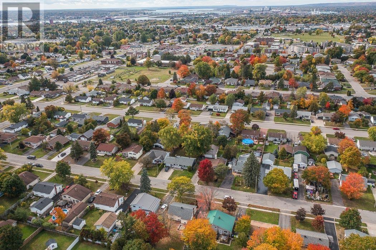
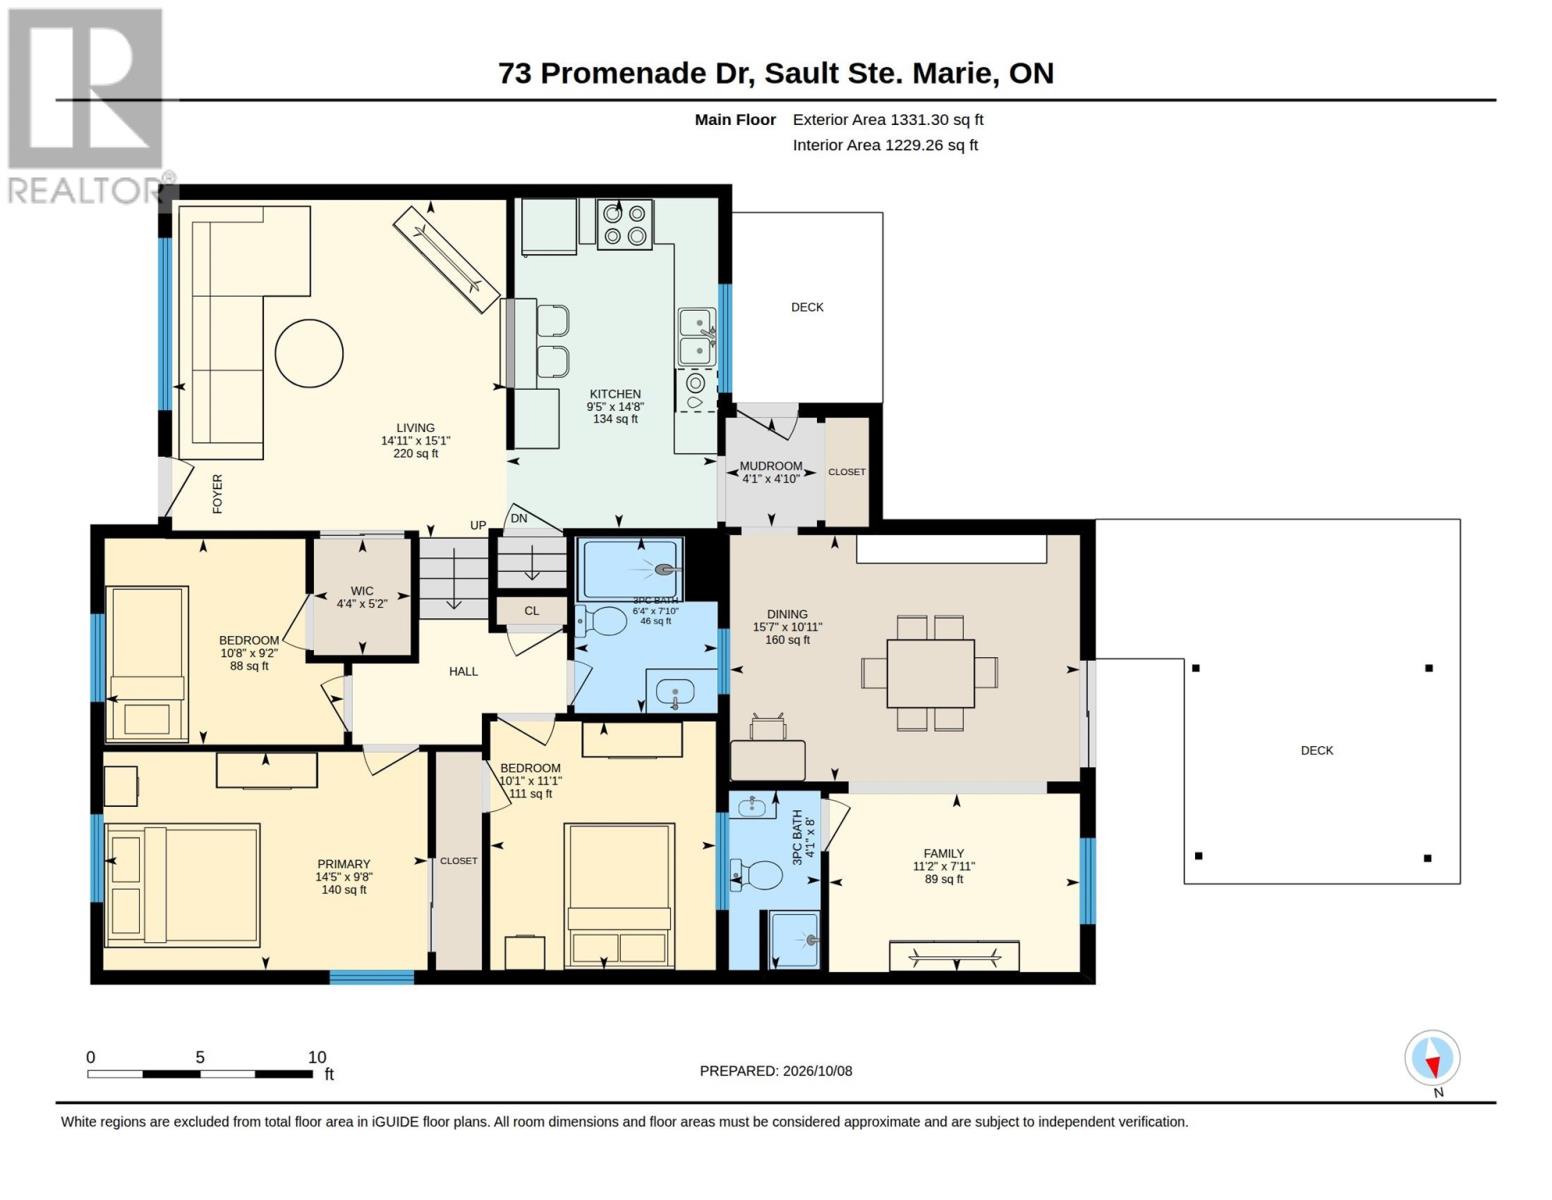
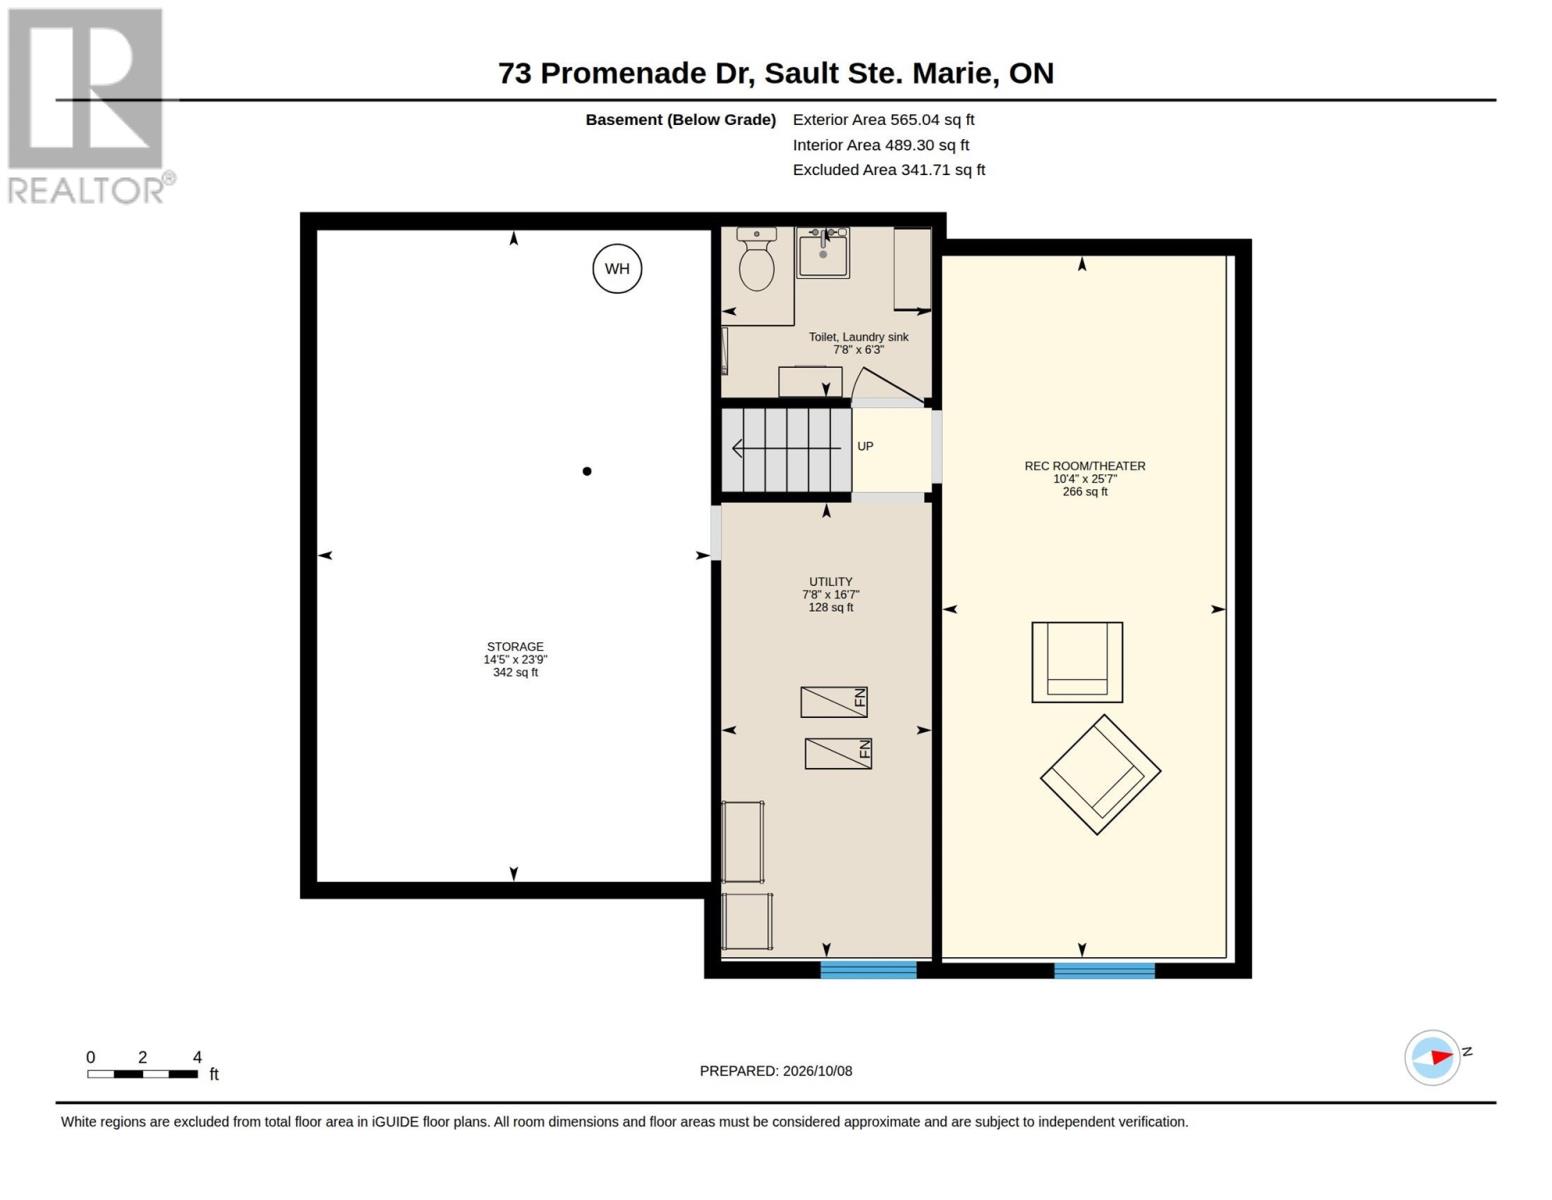
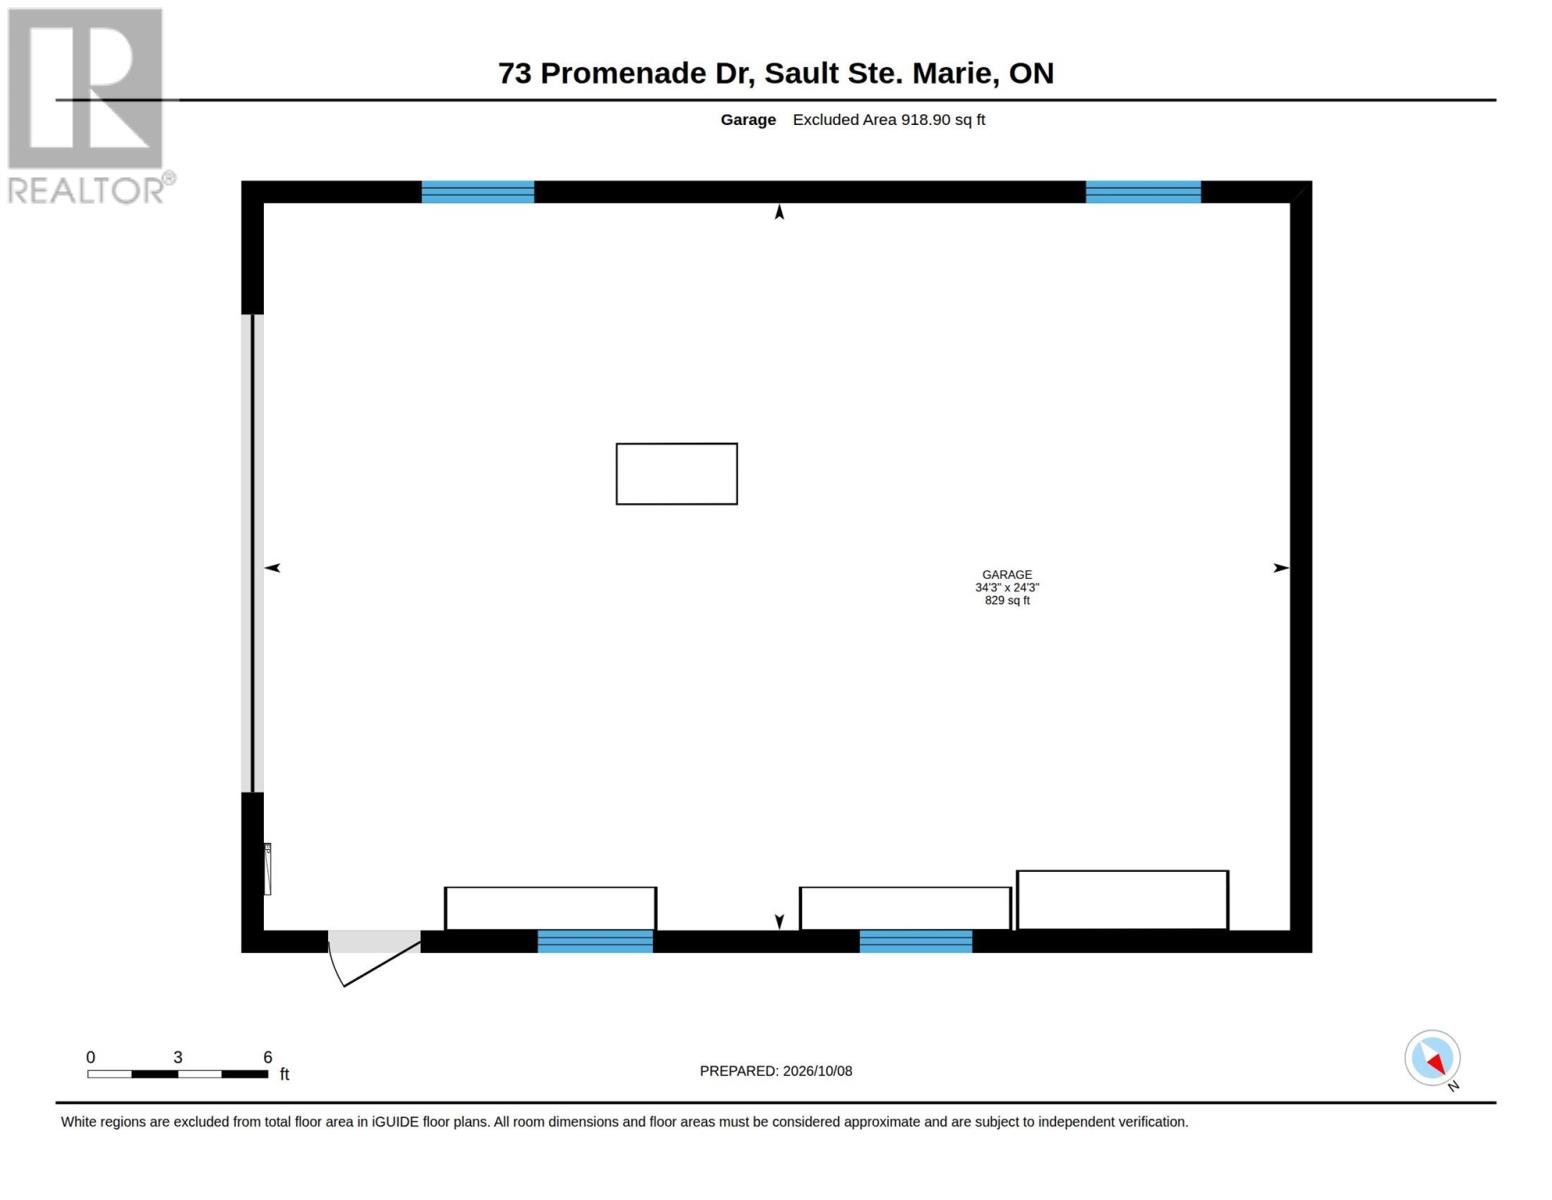
Welcome to 73 Promenade Drive, ideally located in Sault Ste. Marie?s desirable P-Patch neighbourhood, this well maintained 3 bedroom side split offers a functional layout, numerous recent updates, and immediate occupancy. The main level features a comfortable living space and bright kitchen/dining area, while the upper level offers three bedrooms and a full bathroom. The lower levels provide additional living space, including a versatile rec-room complete with a pull down projector screen perfect for creating your own home theatre, games room, or family gathering space. With two full bathrooms and a convenient half bath, there is plenty of functionality for your family or guests. The home has seen numerous updates, including a natural gas forced-air furnace and humidifier in 2023, and an upgraded 200-amp electrical service, and new hot water tank in 2019. The garage has also been fully insulated and heated, making it an excellent year-round workspace, hobby area, or storage solution. Situated in a sought-after neighbourhood close to schools, amenities, parks, and everyday conveniences, this home offers a great combination of comfort and functionality. With immediate possession available, 73 Promenade Drive is ready to welcome you home! (id:49269)
Property Details
| MLS® Number | SM262833 |
| Property Type | Single Family |
| Community Name | Sault Ste. Marie |
| Communication Type | High Speed Internet |
| Features | Paved Driveway |
| Storage Type | Storage Shed |
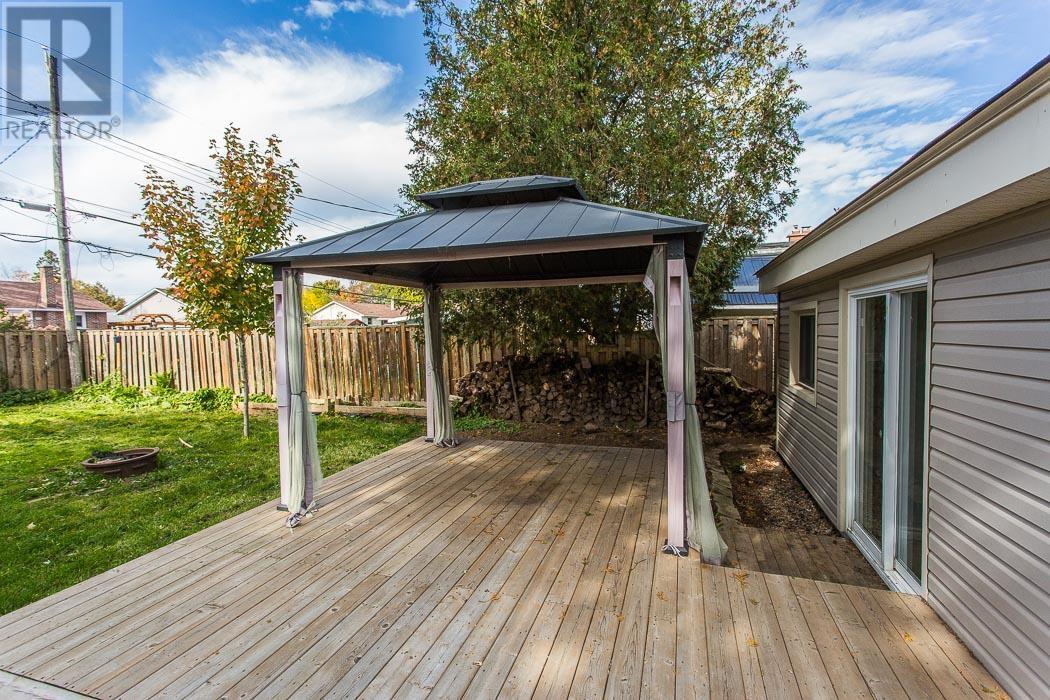
| Structure | Deck, Shed |
Building
| Bathroom Total | 3 |
| Bedrooms Above Ground | 3 |
| Bedrooms Total | 3 |
| Appliances | Dishwasher, Stove, Dryer, Refrigerator, Washer |
| Basement Type | Crawl Space |
| Constructed Date | 1958 |
| Construction Style Attachment | Detached |
| Construction Style Split Level | Sidesplit |
| Cooling Type | Central Air Conditioning |
| Exterior Finish | Vinyl |
| Foundation Type | Poured Concrete |
| Half Bath Total | 1 |
| Heating Fuel | Natural Gas |
| Heating Type | Forced Air |
| Stories Total | 1 |
| Size Interior | 1,331 Sqft |
| Utility Water | Municipal Water |
Parking
| Garage | |
| Detached Garage |
Land
| Access Type | Road Access |
| Acreage | No |
| Fence Type | Fenced Yard |
| Sewer | Sanitary Sewer |
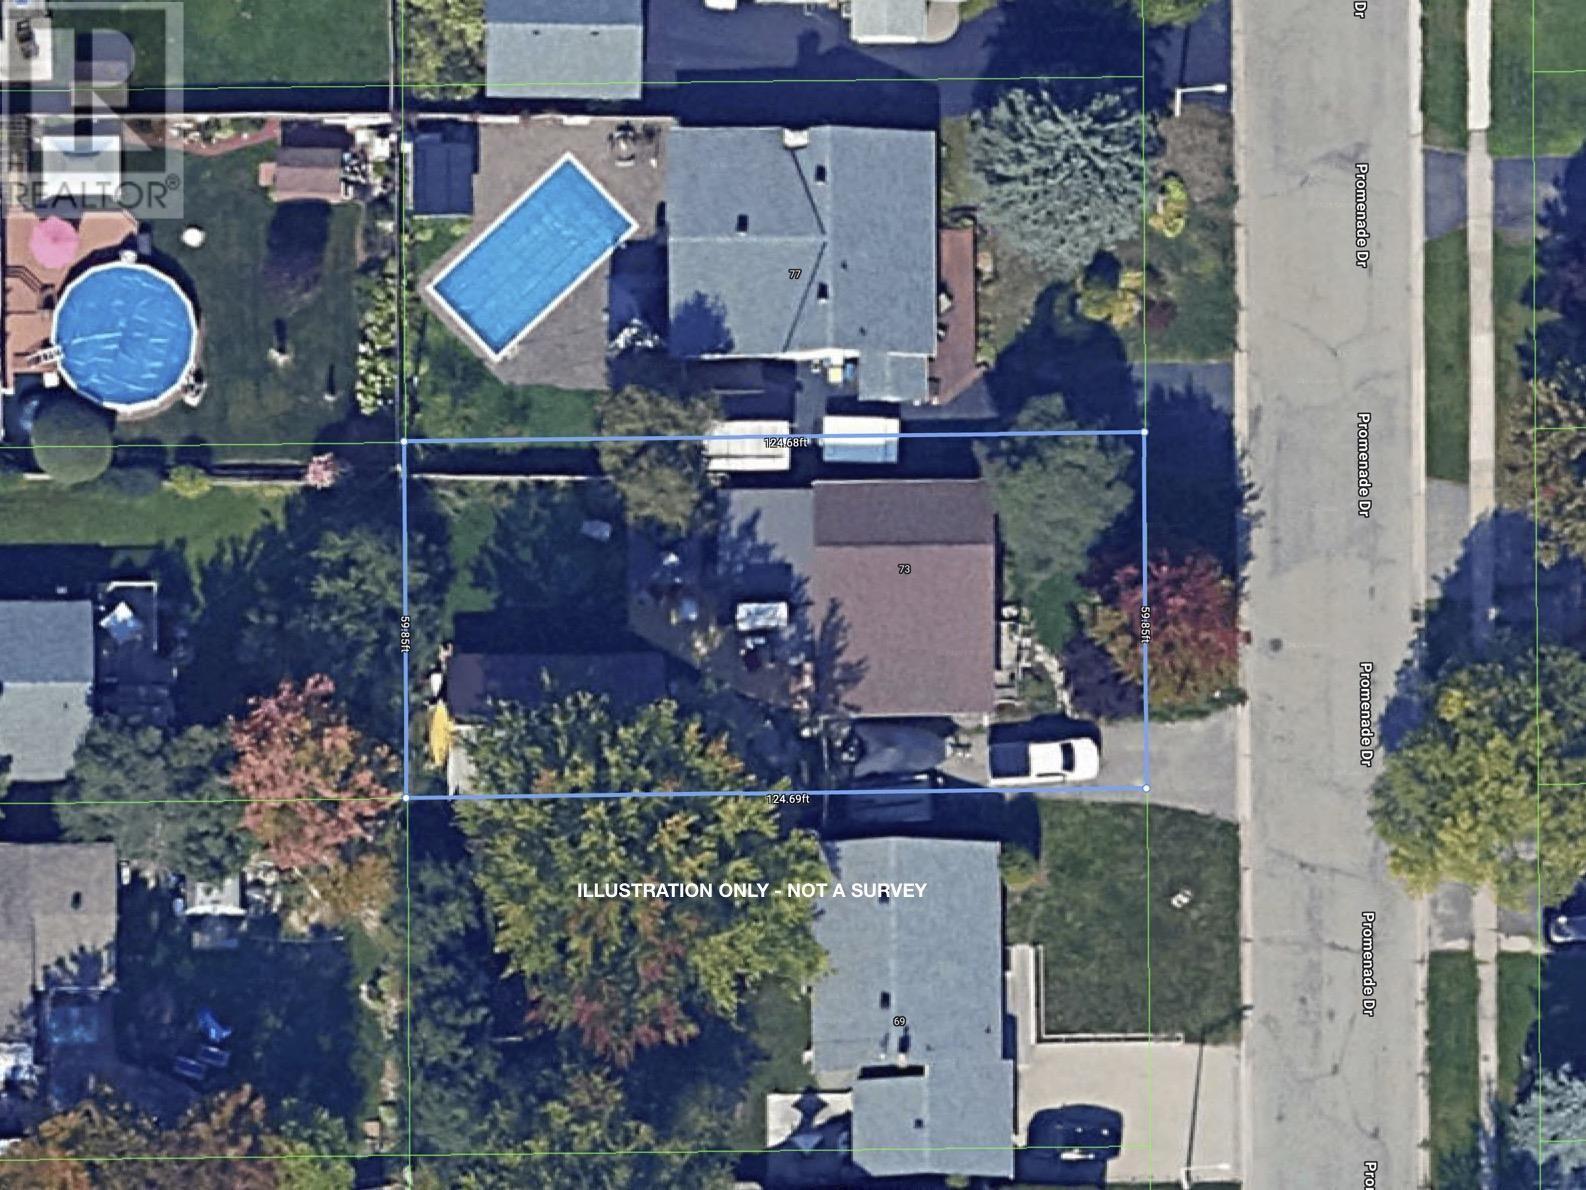
| Size Depth | 125 Ft |
| Size Frontage | 60.0000 |
| Size Irregular | 0.17 |
| Size Total | 0.17 Ac|under 1/2 Acre |
| Size Total Text | 0.17 Ac|under 1/2 Acre |
Rooms
| Level | Type | Length | Width | Dimensions |
|---|---|---|---|---|
| Basement | Recreation Room | 10.04 x 25.07 | ||
| Basement | Storage | 14.05 x 23.09 | ||
| Basement | Bathroom | 7.08 x 6.03 | ||
| Basement | Utility Room | 7.08 x 16.07 | ||
| Main Level | Living Room | 15.01 x 14.11 | ||
| Main Level | Kitchen | 14.08 x 9.05 | ||
| Main Level | Foyer | 4.10 x 4.01 | ||
| Main Level | Dining Room | 10.11 x 15.07 | ||
| Main Level | Family Room | 7.11 x 11.02 | ||
| Main Level | Bathroom | 8.0 x 4.01 | ||
| Main Level | Primary Bedroom | 9.08 x 14.05 | ||
| Main Level | Bathroom | 7.10 x 6.04 | ||
| Main Level | Bedroom | 9.02 x 10.08 | ||
| Main Level | Bedroom | 11.01 x 10.01 |
Utilities
| Electricity | Available |
| Natural Gas | Available |
| Telephone | Available |
https://www.realtor.ca/real-estate/30386290/73-promenade-dr-sault-ste-marie-sault-ste-marie
Contact Us
Contact us for more information

The trademarks REALTOR®, REALTORS®, and the REALTOR® logo are controlled by The Canadian Real Estate Association (CREA) and identify real estate professionals who are members of CREA. The trademarks MLS®, Multiple Listing Service® and the associated logos are owned by The Canadian Real Estate Association (CREA) and identify the quality of services provided by real estate professionals who are members of CREA. The trademark DDF® is owned by The Canadian Real Estate Association (CREA) and identifies CREA's Data Distribution Facility (DDF®)
October 09 2026 05:15:21
Sault Ste. Marie Real Estate Board
Royal LePage® Northern Advantage